See Home Value
Caldwell 77836
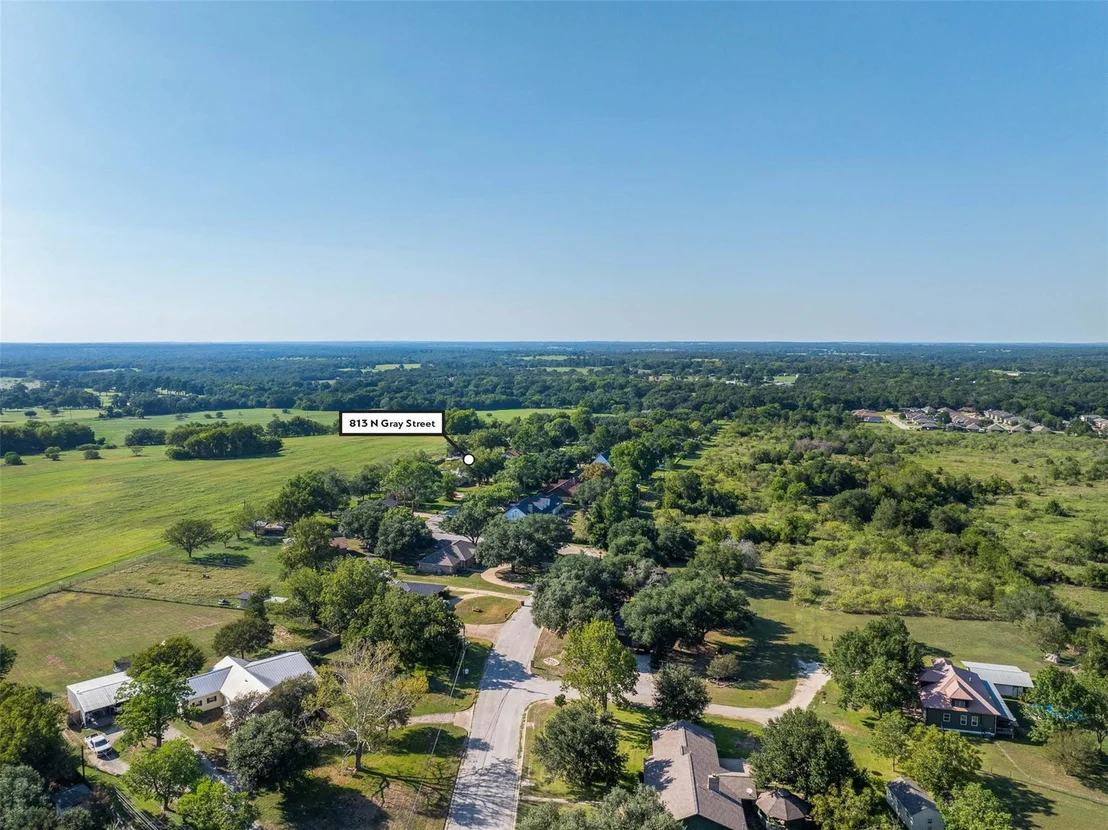
813 N Gray Street
$550,000 Last Listed Price
● House - Off Market

813 N Gray Street

Caldwell, TX 77836
bedrooms
4 Beds
bathrooms
3 Baths, 1 Half Bath
square feet
4,002 Ft²
$2,701
Est. Monthly

About This Property

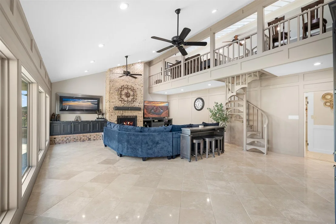
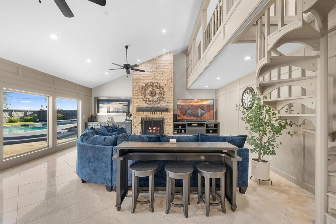
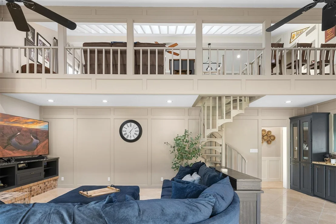
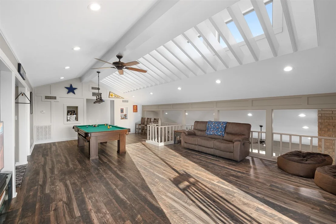
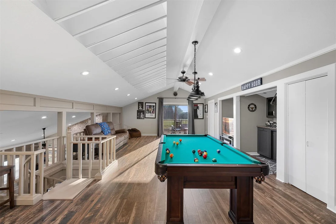
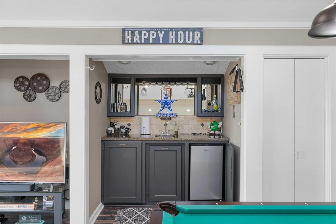
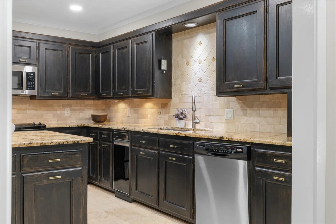
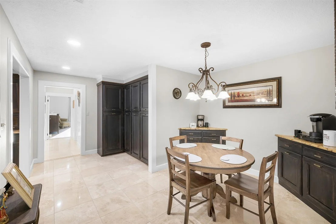
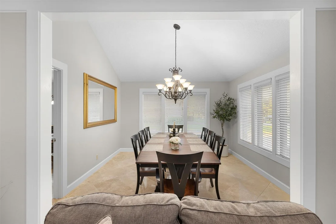
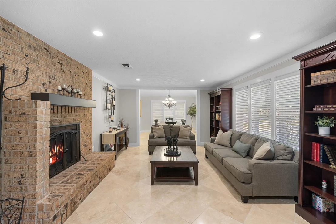
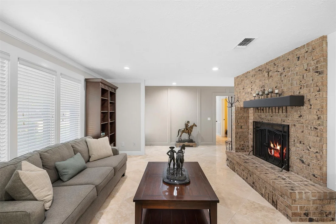
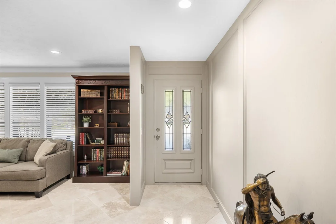
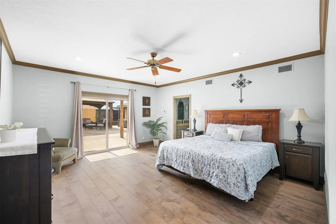
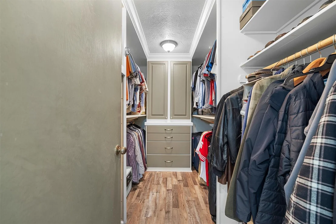
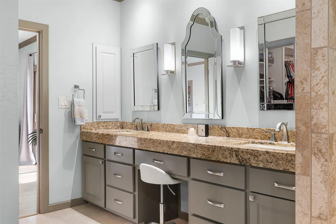
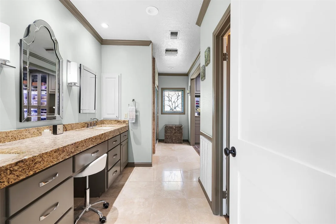
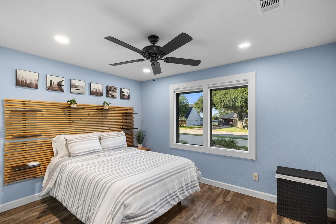
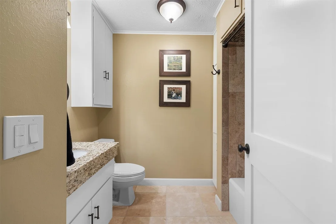
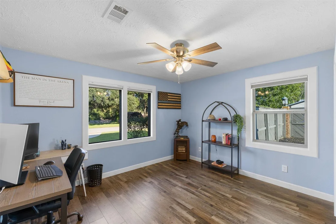
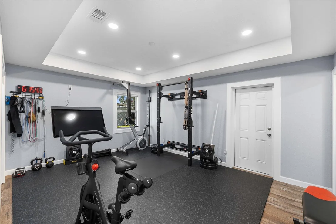
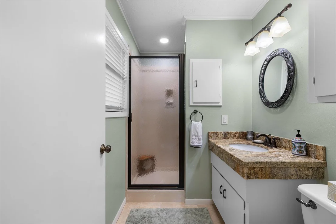
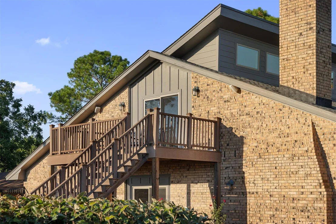
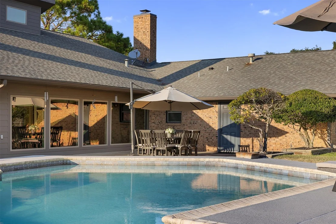
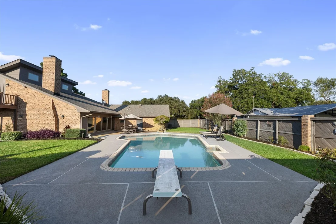
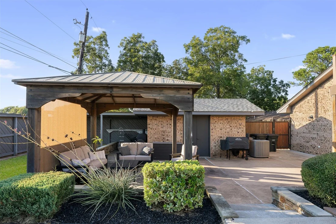
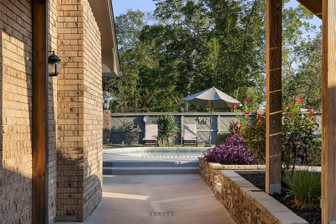
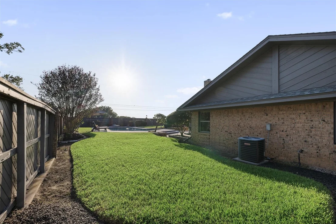
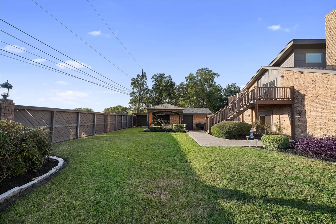
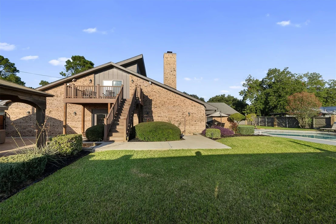
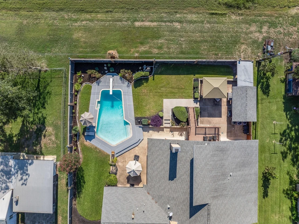
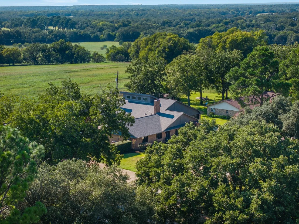
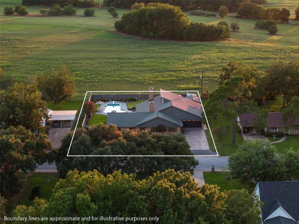
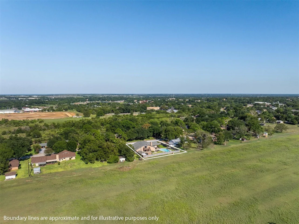
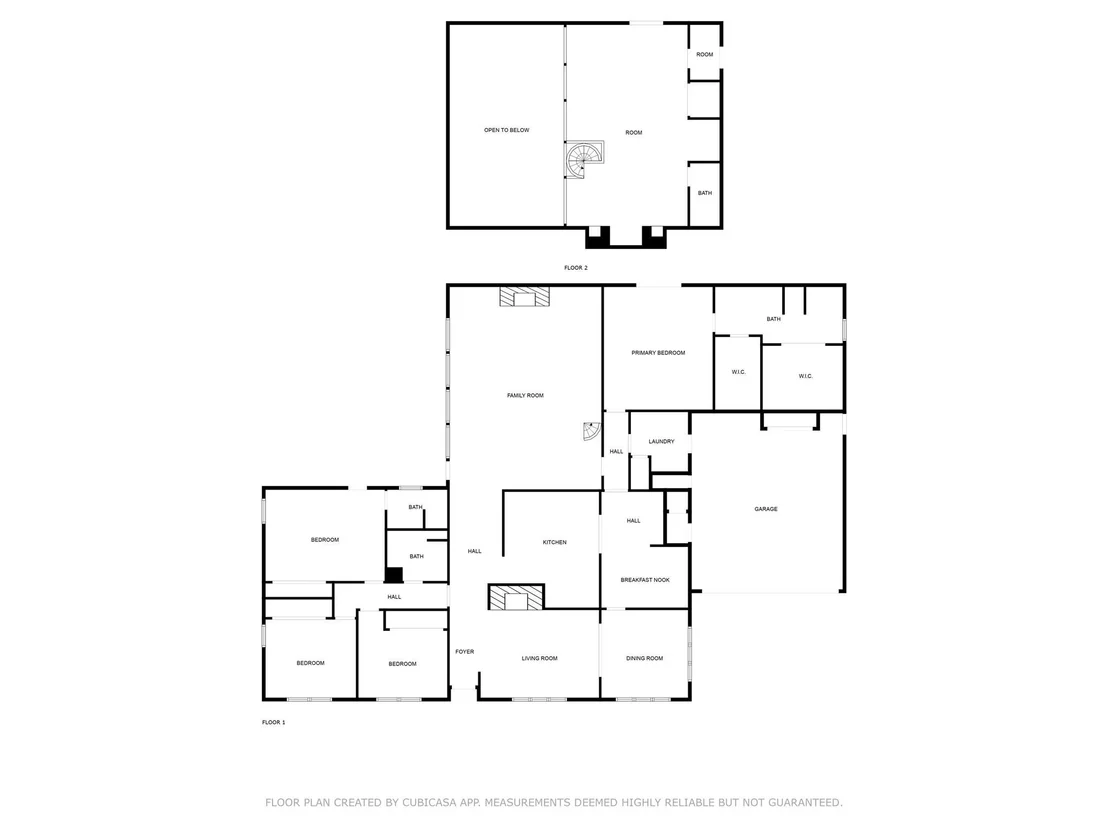
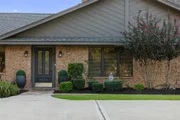
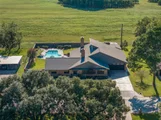
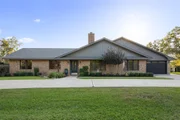
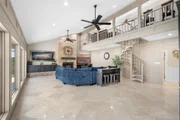
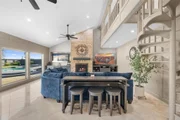
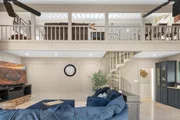
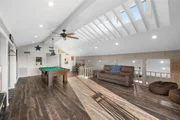
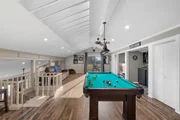
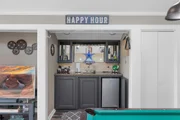
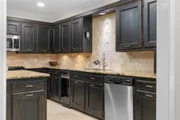
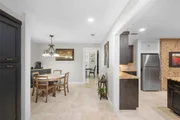
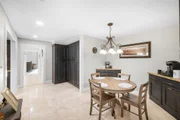
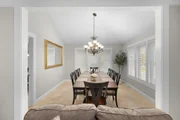
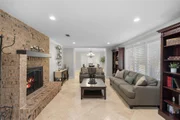
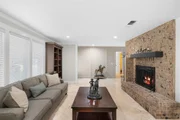
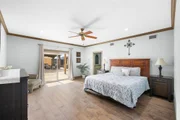
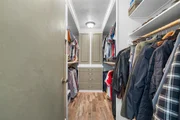
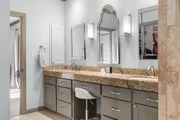
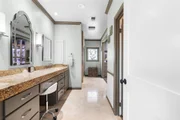
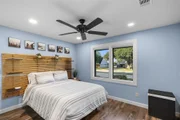
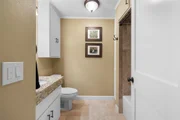
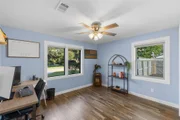
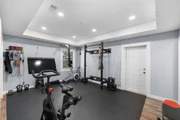
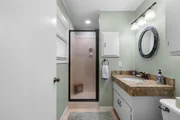
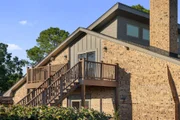
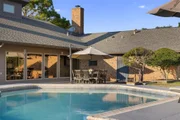
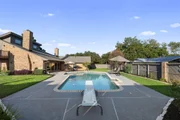
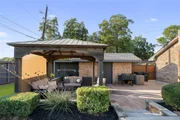
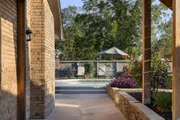
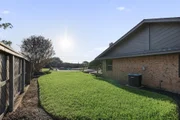
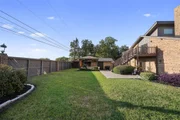
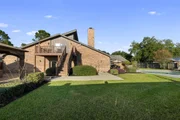
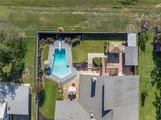
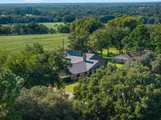
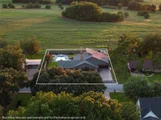
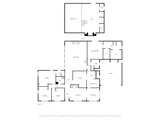
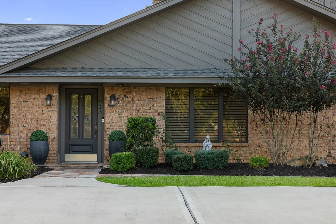
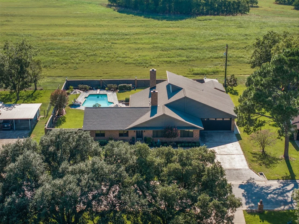
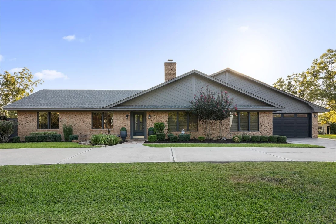
Beautiful 4 bedroom, 3.5 bathroom home that blends comfort and luxury on the sought-after Gray Street in Caldwell, TX! A formal living room and dining room for entertaining guests - accented by natural stone/travertine tile and a brick, wood-burning fireplace. An adjoining breakfast room is situated right off of the formal dining, giving you plenty of space for gatherings. The kitchen is equipped with stainless steel appliances, glazed oak cabinets, and island. The family room features large windows, overlooking the backyard, and includes a floor-to-ceiling brick fireplace. A spiral staircase takes you up to the game room, that includes a balcony. The primary suite is located downstairs on this split floor plan, with separate walk-in closets, double vanity, and oversized walk-in shower. The backyard is well-manicured with professional landscaping, in-ground pool, large patio, and rock-lined sidewalks & beds. This property offers something for everyone and is a true one-of-a-kind!
Unit Size
4,002 Ft²
Days on Market
-
Land Size
0.44 acres
Price per sqft
$137
Property Type
House
Property Taxes
-
HOA Dues
-
Year Built
1965

Payment Calculator

Cap Rate Calculator

Last updated: 12 months ago (HAR #75227728)

Price History

Date / Event Date Event Price
Dec 12, 2025 Sold
Sold
Nov 1, 2025 In contract -
In contract
Sep 24, 2025 Listed by Armstrong Properties $550,000
Listed by Armstrong Properties
Sep 22, 2020 No longer available -
No longer available
Sep 11, 2020 Listed $395,000
Listed
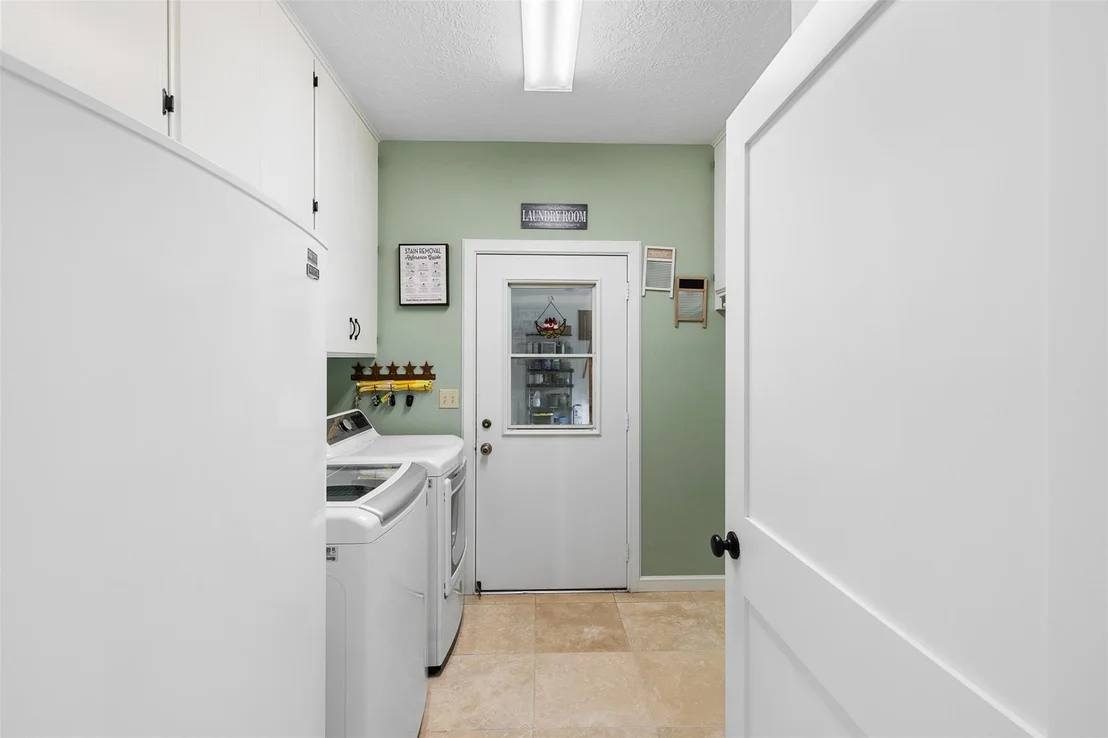
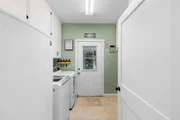
Spacious comfort with nice touches of luxury inside and out! Beautiful natural stone/travertine tile in the entry, living, dining, laundry and family room. The kitchen is spacious with center island, granite counter tops, professionally glazed oak cabinets, with an adjoining breakfast/dining room that could easily be transformed into a walk-in pantry. The split floorplan features an oversized master bedroom with beautiful wall height single pane windows, his and her walk-in closets (hers is "the dream closet"), double vanity, and oversized walk-in shower. The family room overlooks a beautiful back yard complete with professionally installed landscaping, an in-ground pool, large patio, and rock lined sidewalks and beds - an outdoor lifestyle for all to enjoy. This home is like no other - quality, comfort, elegance and room for everyone! The manager has listed the unit size as 4002 square feet.
Show More

Property Highlights

Garage
Fireplace

Building Info

Overview

    General

  • Year Built: 1965
  • Effective Year Built: 1965
  • Bedroom Count: 0
  • Building Condition: 0
  • Building Quality: 0
  • Construction Type: 0
  • Building Style: 0
  • Exterior Walls Type: 0
  • Interior Walls Type: 0
  • Roof Shape Type: 0
  • Roof Cover Type: 0
  • Floor Cover: 0
  • Basement Type: 0
  • Basement Area: 0
  • Garage Type: 1
  • Garage Square Area: 572
  • Parking Space Count: 0
  • Patio Type: 0
  • Porch Type: 0
  • Pool Type: 0

    Dimensions

  • Lot Size Square Feet: 19,023
  • Lot Size Frontage Feet: 0
  • Total Building Area: 4,942
  • Gross Building Area: 4,942
  • Building Area: 4,942
  • Building Area Measurement: T

    Heating and Cooling

  • Air Conditioning: 0
  • Heating: 0
  • Heated Square Feet: 1,914
  • Heating Fuel Type: 0

    Utilities

  • Sewer System: 0
  • Water Service: 0

Building

  • Building Type: 0
  • Property Class: R
  • Land Acres: 0000000437
  • Standard Land Use Code: 1001
  • County Land Use Code: A1
  • Legal Description 1: S1660 FAIRVIEW PARK LOT 1/11, .4367 ACRES

Neighborhood

  • School District Name: Caldwell Independent School District
  • School Tax School District: SCW
  • Census Tract: 970300

Geography

  • Account Number: 1660-001-000-01100
  • Parcel: R17759
  • Municipality: CALDWELL
  • Latitude: 30.5349
  • Longitude: -96.7069

    Address

  • Full Address: 813 N Gray St
  • Address - House Number: 813
  • Street Direction: N
  • Address - Street Name: Gray
  • Address - Suffix Type: St
  • State: TX
  • City Name: Caldwell
  • Carrier Code: C002
  • 4-Digit Zip Code: 1114
  • Zip Code: 77836

Valuation

    Tax

  • Tax Year: 2023
  • Tax Amount: $779,155
  • Tax Rate Code Area: CCW GBU HO

    Appraisal Valuation

  • Standard Deviation: 0.2674
  • Valuation Date: Jan 17, 2024
  • Confidence Score: 61
  • Final Value: 472,736
  • High Value: 599,154
  • Low Value: 346,317

    Market Valuation

  • Market Total Value: $438,394
  • Market Land Value: $55,734
  • Market Improvement Value: $382,660

    Assessments Valuation

  • Assessed Year: 2023
  • Assessed Total Value: $438,394
  • Assessed Land Value: $55,734
  • Assessed Improvements Value: $382,660

    Exemptions

  • Disabled Exemption: Yes
  • Homeowner Exemption: Yes
Data used for valuation calculations is provided by RealtyHop, and other third party sources

Comparables

Unit
Status
Type
Beds
Baths
ft²
Price/ft²
Asking Price
Listed On
Closing Price
Sold On
HOA + Taxes

About Caldwell


Similar Homes for Sale

Currently no similar homes around

Nearby Rentals

Unit for rent at 904 Westview Circle, Caldwell, TX, 77836

$1,950 /mo

  • 4 Beds
  • 2 Baths
  • 1,750 ft²
904 Westview Circle, Caldwell, TX, 77836 Listing by Rebecca Cook


Frequently Asked Questions

When was property at 813 North Gray Street built and last sold?
The property at 813 North Gray Street was built in 1965 and last sold on Jan 1, 1970 for $0.
How much is this home worth?
The estimated value of the home located at 813 North Gray Street is $552,119.
What are some comparable homes to 813 North Gray Street?
There are currently no comparable homes to 813 North Gray Street.