| Date / Event | Date | Event |
Price
|
| Oct 26, 2026 | Listed by The Agency Rockwall |
$393,000
|
|
Listed by The Agency Rockwall
|
| Aug 26, 2026 | No longer available |
-
|
|
No longer available
|
| Aug 17, 2026 | Withdrawn |
-
|
|
Withdrawn
|
| Jul 28, 2026 | Price Decreased |
$384,900
↓ $4K
(1%) |
|
Price Decreased
|
| May 27, 2026 | Price Decreased |
$388,750
↓ $6K
(1.5%) |
|
Price Decreased
|
| Apr 9, 2026 | Listed by Algonquin Properties |
$394,500
|
|
Listed by Algonquin Properties
|
| |
|
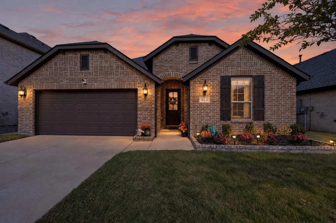
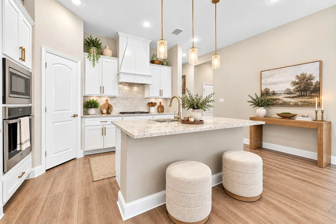
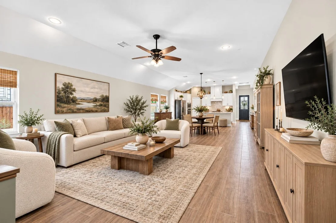
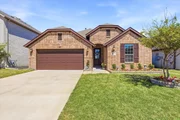
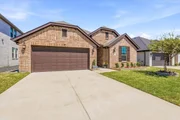
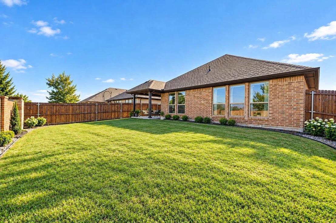
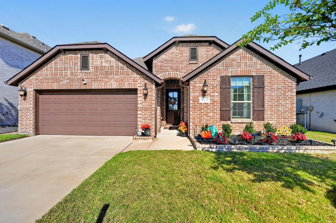
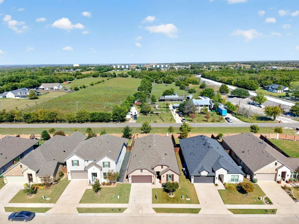
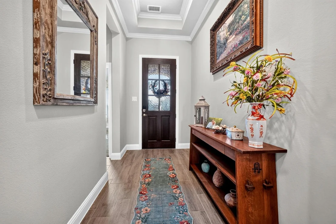
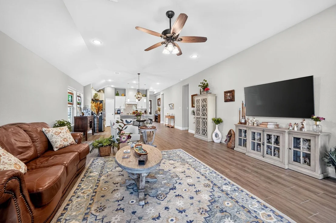
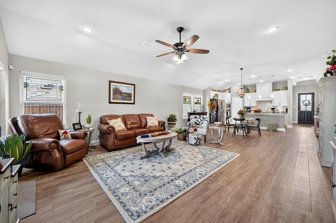
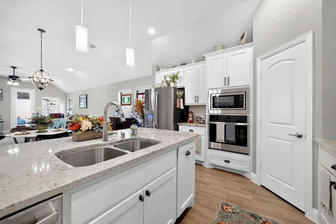
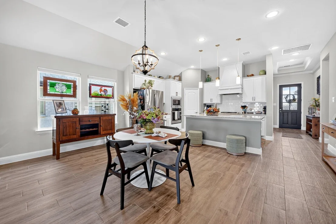
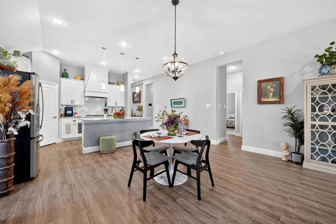
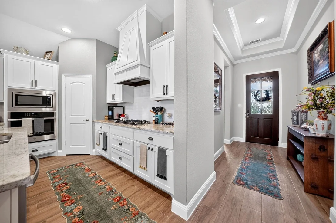
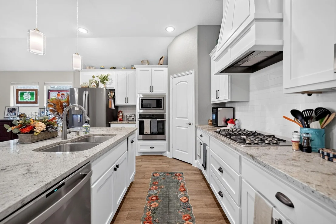
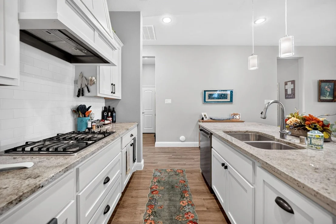
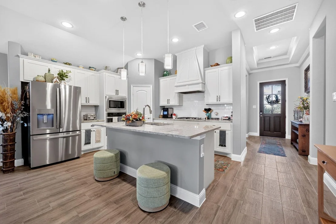
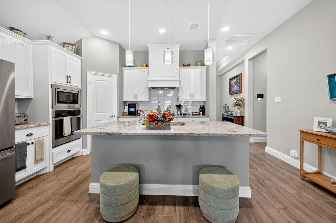
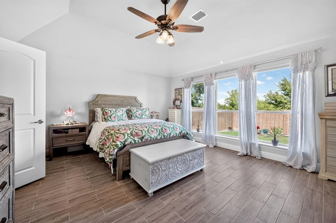
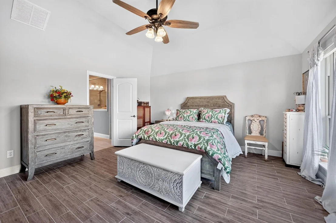
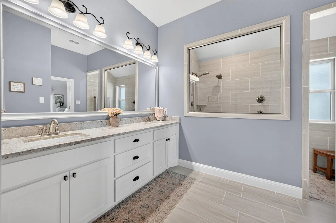
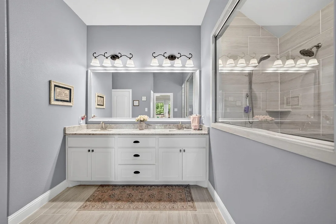
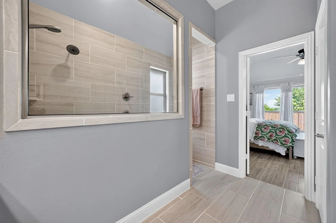
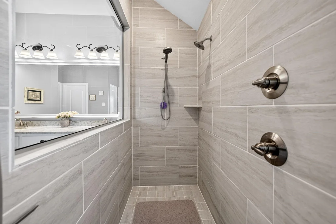
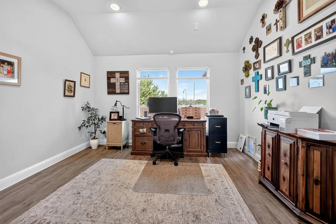
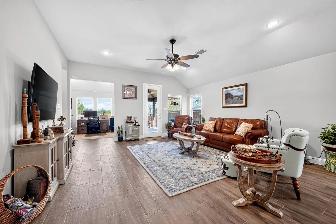
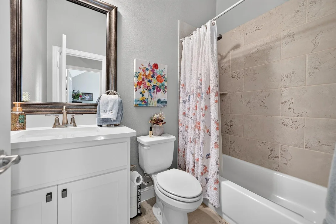
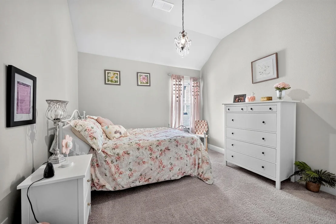
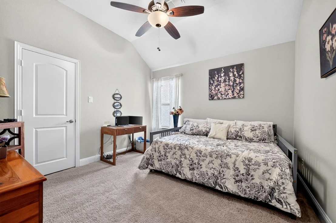
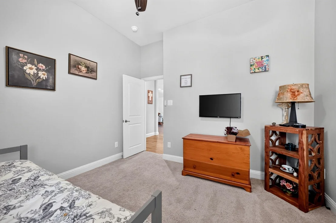
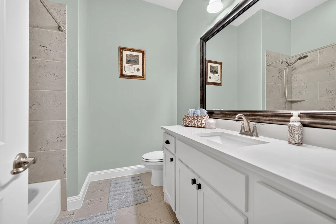
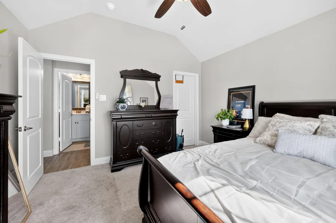
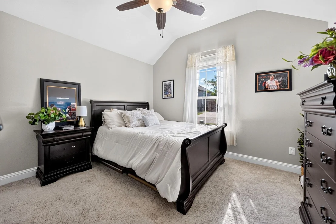
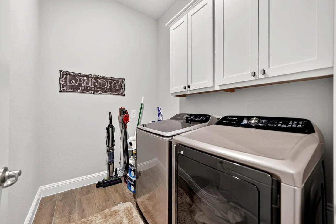
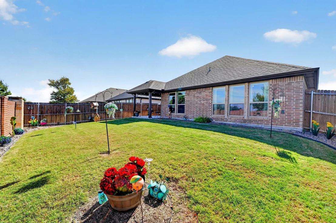
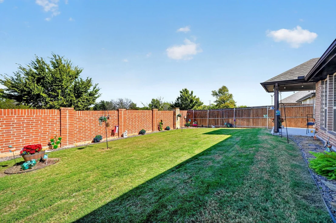
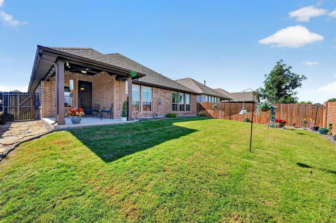
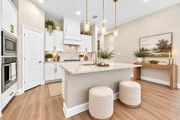
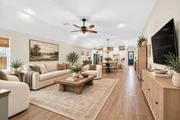
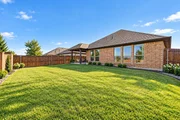
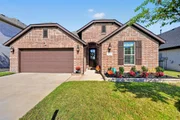
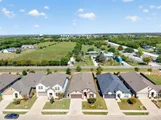
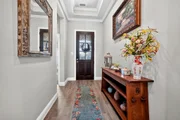
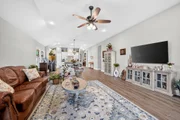
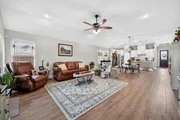
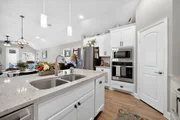
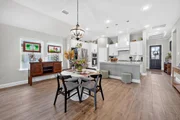
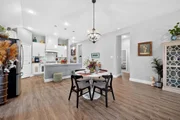
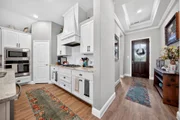
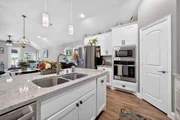
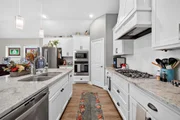
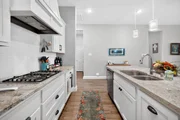
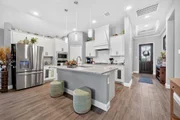
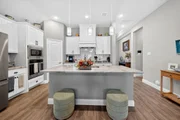
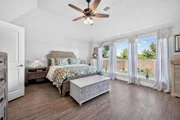
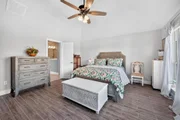
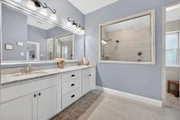
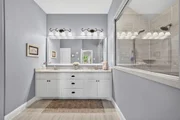
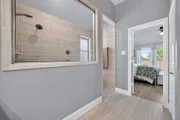
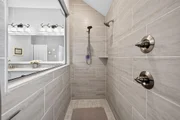
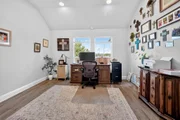
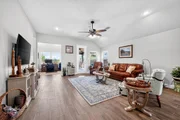
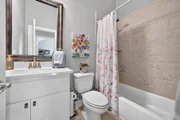
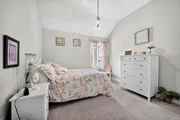
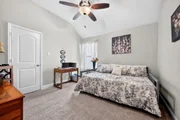
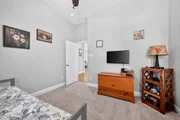
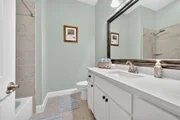
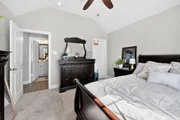
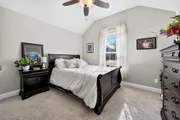
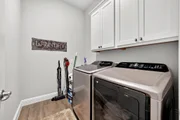
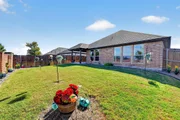
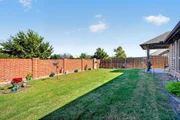
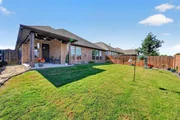
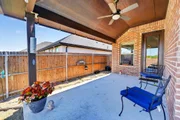
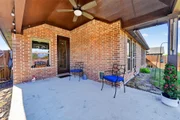
Welcome to this beautifully designed 1-story home in the highly sought-after Woodcreek community offering a spacious & thoughtfully crafted layout perfect for both everyday living & entertaining. This 4-bd, 3 full bath home features a desirable split-bed floorplan with an open-concept design, 10ft ceilings & durable wood-look tile that adds style & functionality. With 2 generous living areas & a versatile dining space, there’s room for everyone to spread out. The heart of the home is the spectacular kitchen, complete with granite, a lg center island, gas cooktop, walk-in pantry & abundant cabinet & counter space. The kitchen flows seamlessly into the main living & dining areas, creating a bright & inviting space ideal for any gathering. The dining area easily accommodates both large or small table setups. Tucked at the back of the home, the private primary suite is a true retreat, featuring a wall of windows that fills the space with natural light. The ensuite bath is a standout with dual sinks, granite countertops, linen closet, separate lavatory, spacious walk-in closet & an oversized shower with dual shower heads—an impressive & luxurious feature. Two secondary bedrooms are centrally located, share a hallway with a full bath & utility room with space for an additional freezer. A 4th bedroom at the front of the home offers excellent privacy with its own full bath, making it perfect for guests or multi-gen living. A flexible bonus space at the back of the home is currently used as an office but could easily serve as a playroom, craft room or exercise space to fit your lifestyle. Enjoy added privacy as the home backs to a green space, & take advantage of the fantastic community amenities, including the Lakeside pool, dog park, clubhouse, fitness center & jogging-bike trails. Plus, the new high school scheduled to open in August 2027 adds even more value to this already exceptional location. Don’t miss your opportunity to own this stunning & versatile Woodcreek home!
|
| Sep 6, 2024 | Sold | |
|
Sold
|
| Aug 13, 2024 | In contract |
-
|
|
In contract
|
| Aug 6, 2024 | Price Decreased |
$398,900
↓ $100
(0%) |
|
Price Decreased
|
| Jun 19, 2024 | Price Decreased |
$399,000
↓ $26K
(6.1%) |
|
Price Decreased
|
| May 23, 2024 | Listed by Coldwell Banker Apex, REALTORS |
$424,900
|
|
Listed by Coldwell Banker Apex, REALTORS
|
| |
|
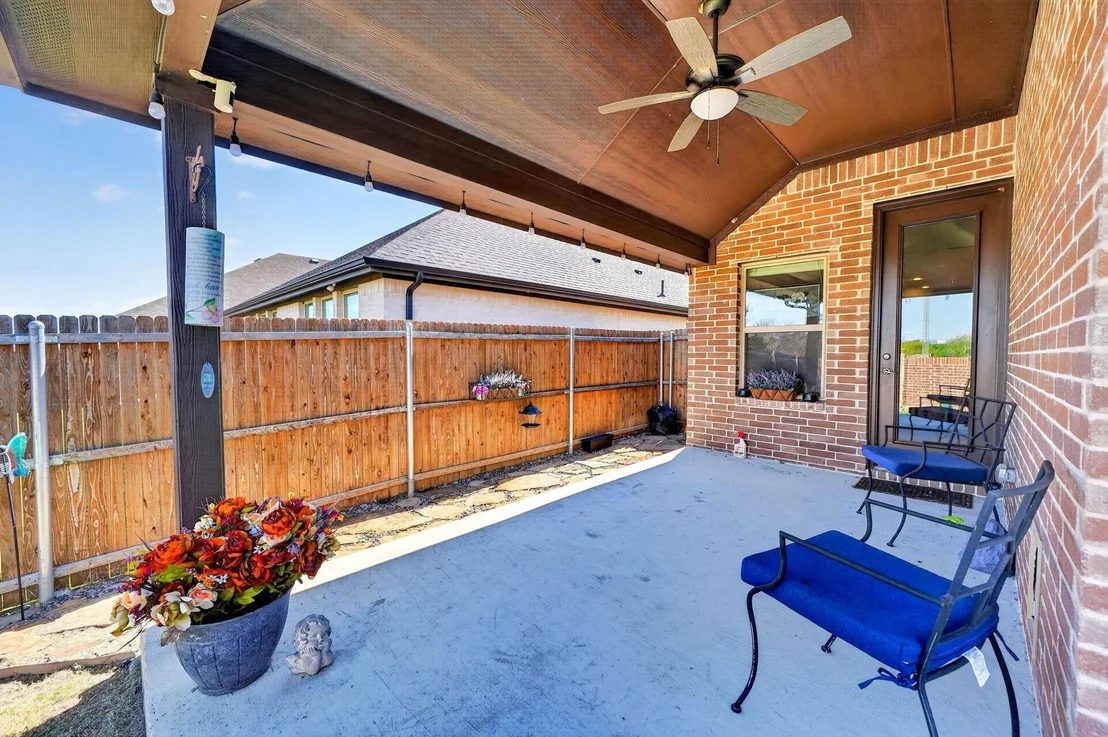
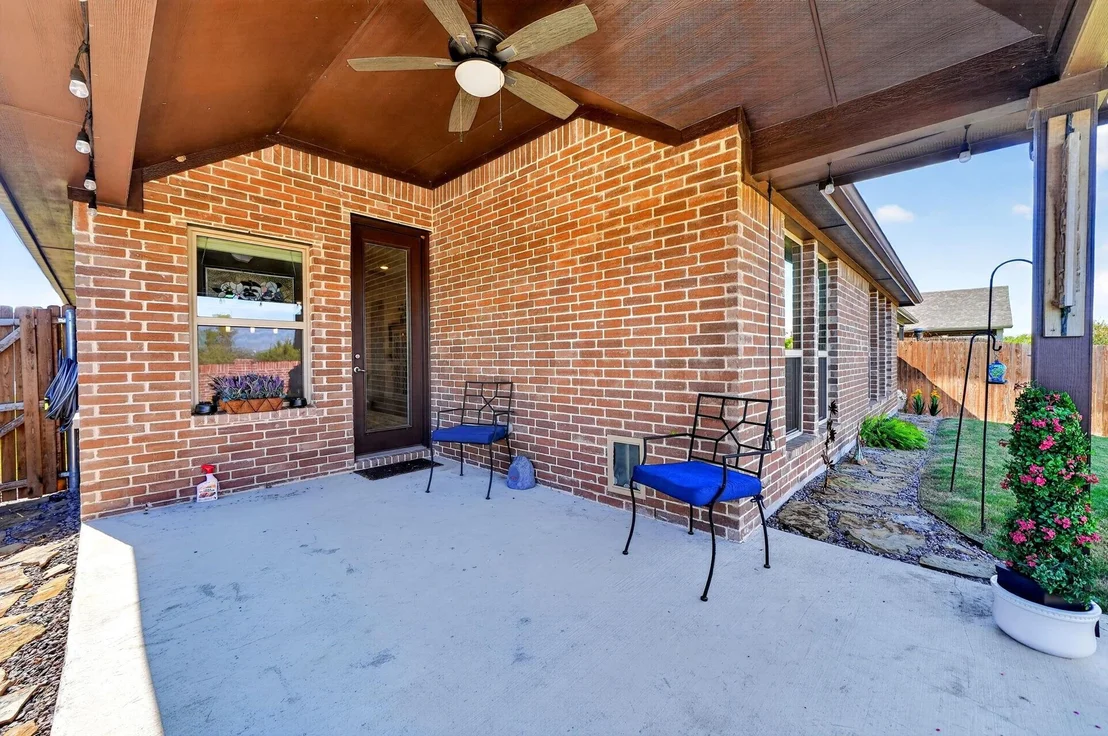
PRICED TO SELL! Open Concept living at its best in this lovely 1 story situated in the desirable MASTER PLANNED COMMUNITY OF WOODCREEK! Deluxe kitchen with stainless appliances, ample cabinetry, walk in panty with large granite island overlooking the breakfast area & family room, perfect layout for entertaining. Wood like ceramic tile covers majority of floor sqft. Primary suite with large shower, dual sinks & an impressive WIC. Secondary bedroom & bath perfect for guest suite with two addl bedrooms and full bath. Separate mud and utility room. Amazing FLEX SPACE overlooking private back yard is perfect for office, playroom or additional entertaining area. Enjoy your evenings relaxing on the covered outdoor patio. Current owners have added upgrades consisting of blinds, interior lighting, landscape & much more. STAINLESS REFRIGERATOR, WASHING MACHINE & DRYER CONVEY WITH HOME. This amazing home is within walking distance to Elementary school, walking trails, community pool.
|
| Dec 2, 2021 | Sold | |
|
Sold
|
| Aug 21, 2021 | Listed by HomesUSA.com |
$459,000
|
|
Listed by HomesUSA.com
|
| |
|
MLS# 14654951 - Built by UnionMain Homes - Ready Now! ~ 2,372 sq ft, 4 bedrooms, 3 baths. Upgraded tile fireplace, study, tray ceiling, open kitchen, dining and family room. Kitchen is a cook’s dream w upgraded painted cabinets hood, walk-in pantry, stainless steel appliances, center island. Expansive, light-filled primary suite features walk-in closet and luxe upgraded spa shower, dual vanities, private toilet. Secondary bedrooms offer walk-in closets and easy access to a full bath. Expansive extended outdoor living area and 2-car garage.
|











 Your Privacy Choices
Phone: 425-283-2930
Address: 335 Madison Avenue, New York, NY 10017