Check Availability
$400,000
↓ $25K (5.9%)
● House - For Sale

813 Kevin Taylor DR

Austin, TX 78745
bedrooms
3 Beds
bathrooms
2 Baths, 1 Half Bath
square feet
2,205 Ft²
$2,710
Est. Monthly
$29
HOA / Fees

About This Property

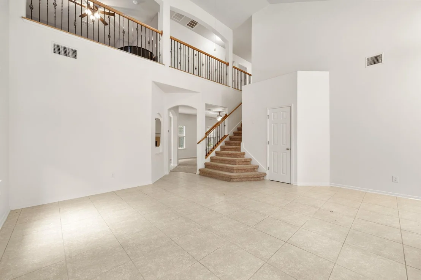
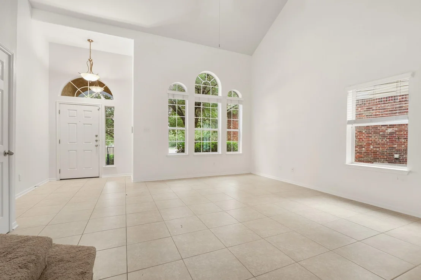
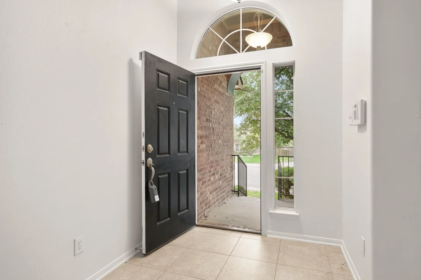
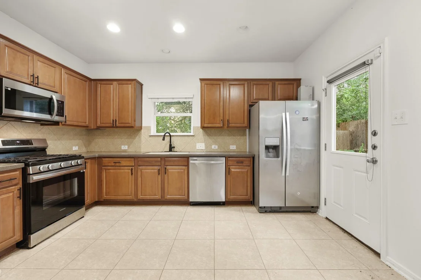
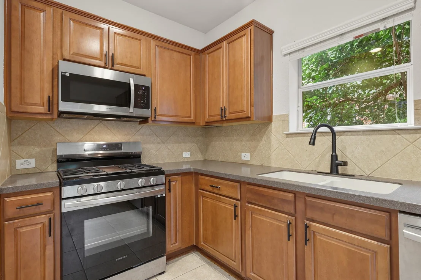
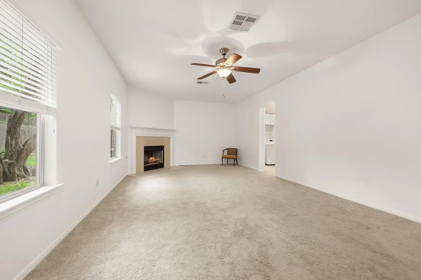
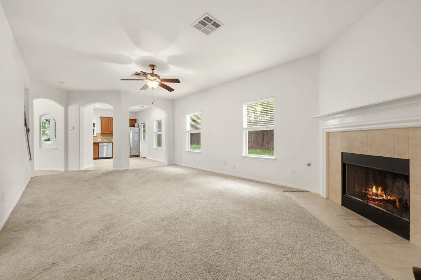
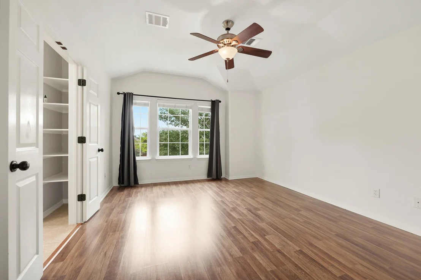
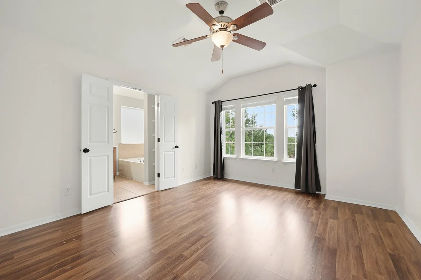
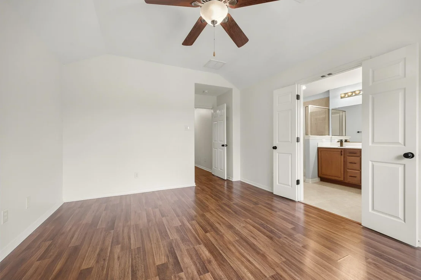
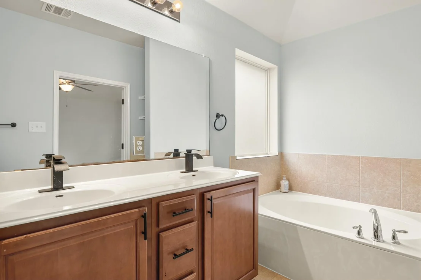
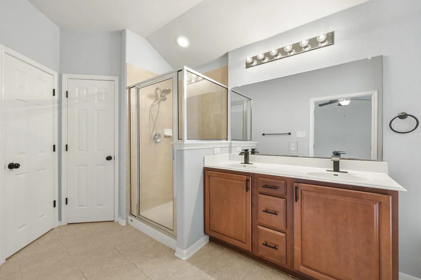
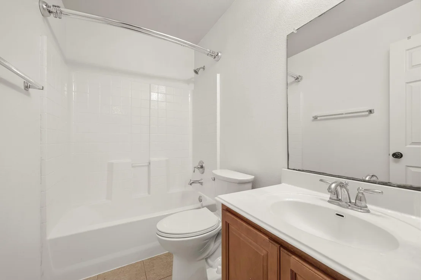
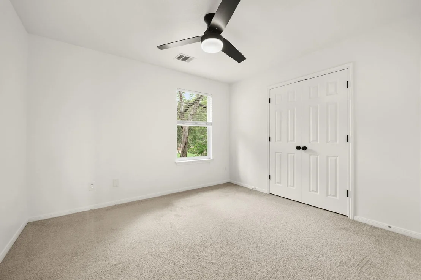
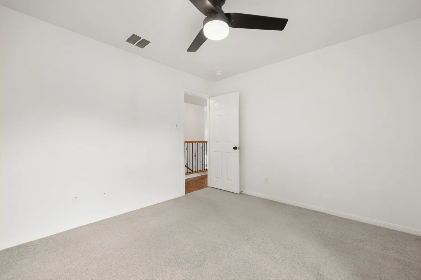
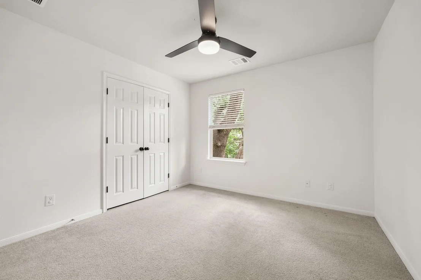
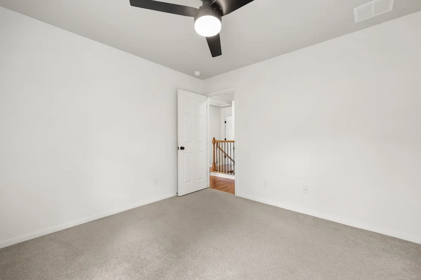
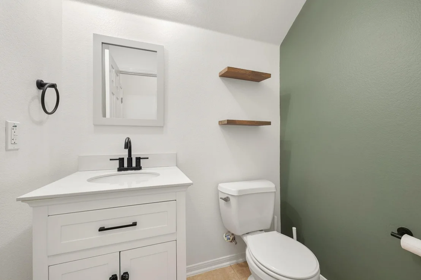
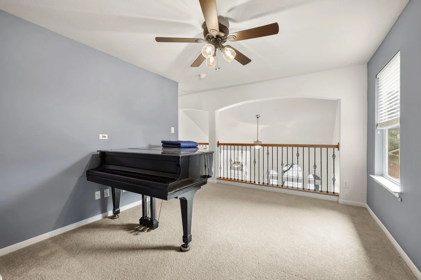
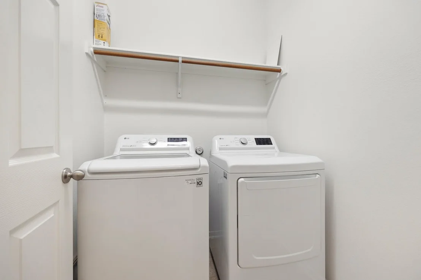
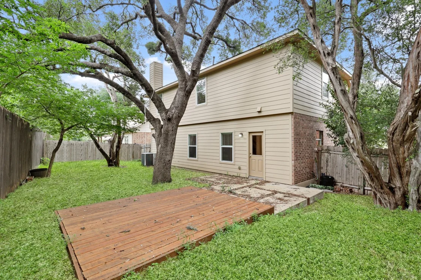
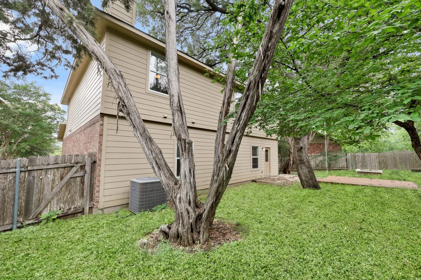
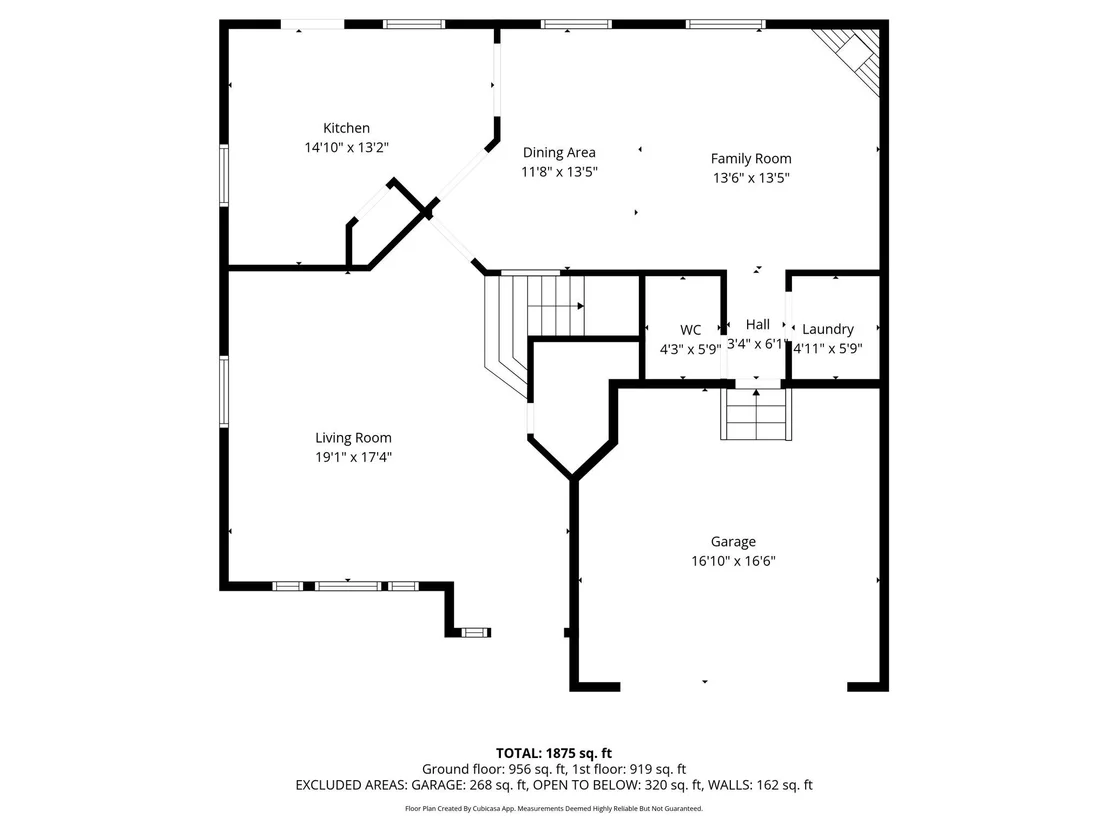
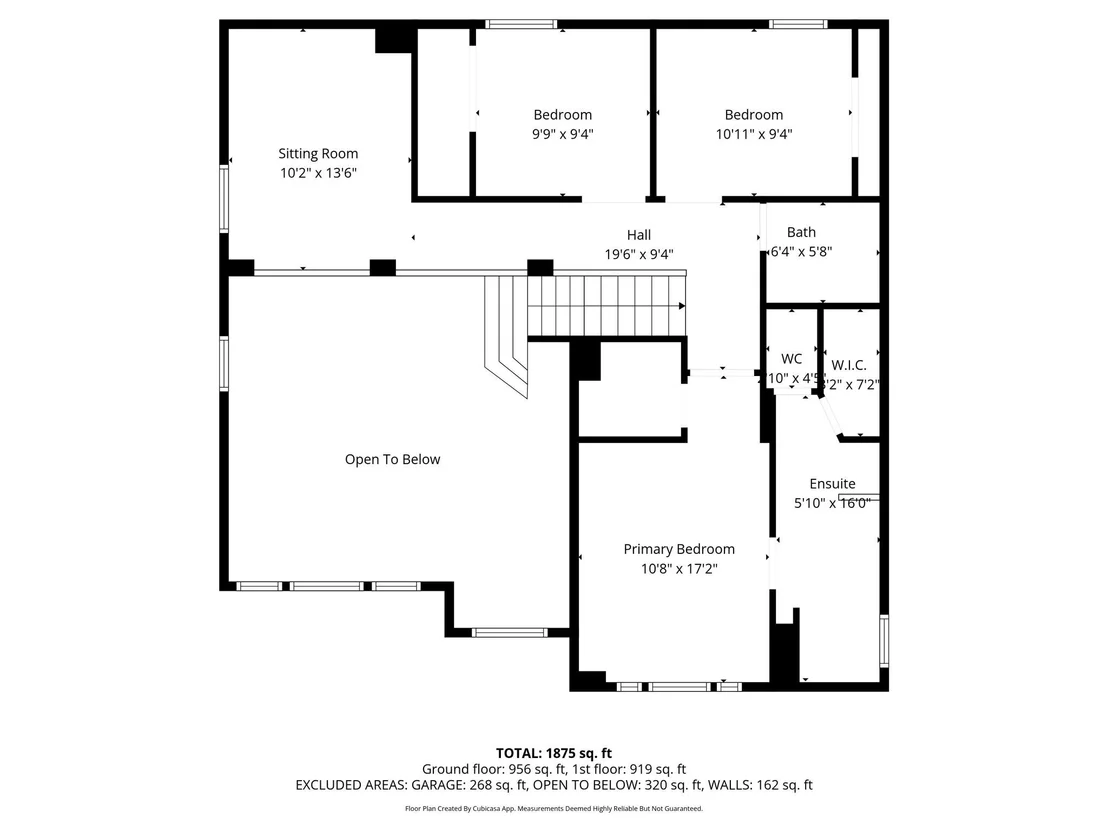
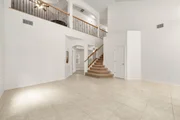
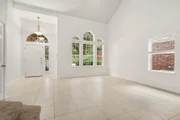
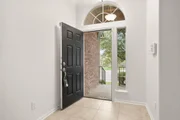
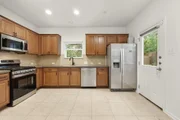
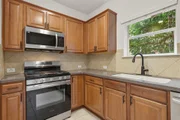
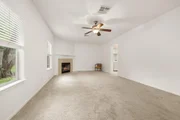
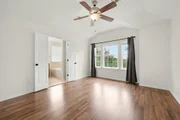
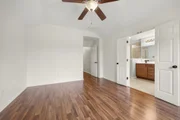
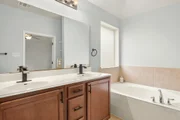
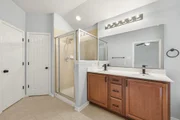
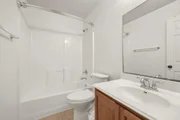
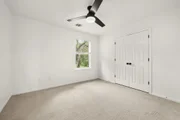
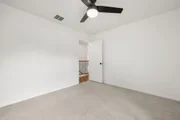
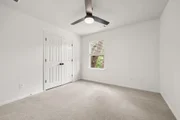
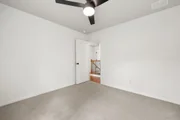
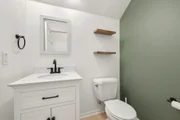
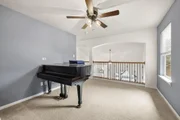
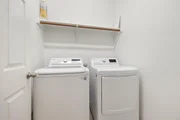
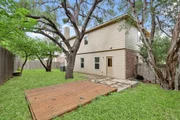
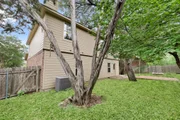
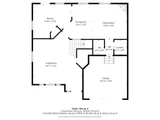
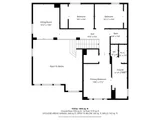
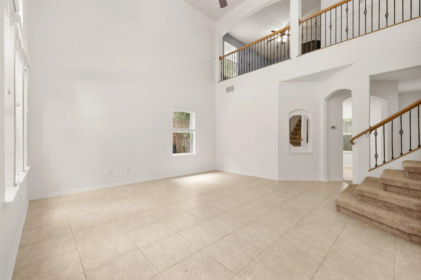
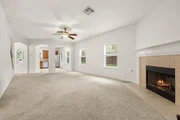
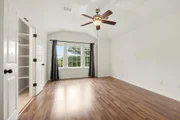
SPACIOUS TWO-STORY HOME IN TAYLOR ESTATES / PRE-FORECLOSURE / SHORT SALE OPPORTUNITY. Welcome to this inviting South Austin home offering 3 bedrooms, 2.5 bathrooms, and 2,205 sqft of comfortable, well-designed living space. Step inside to a bright and airy layout filled with natural light, high ceilings, and multiple living and dining areas that create the perfect setting for both everyday living and entertaining. The kitchen opens seamlessly to the main living area, making it ideal for hosting and staying connected with guests. Upstairs, a versatile loft provides the perfect space for a game room, home office, or additional living area, along with all bedrooms including a spacious primary suite featuring dual vanities, a soaking tub, separate shower, and two walk-in closets. Outside, enjoy a private backyard with mature trees, a wood deck, and full fencing-perfect for relaxing evenings or weekend gatherings. Additional highlights include a 2-car garage, dedicated laundry room, and a functional layout designed for comfort and flexibility. Conveniently located near major highways, shopping, dining, and local parks with access to Austin ISD schools, this home offers both convenience and a welcoming place to settle in.
Unit Size
2,205 Ft²
Days on Market
-
Land Size
0.14 acres
Price per sqft
$181
Property Type
House
Property Taxes
$717
HOA Dues
$29
Year Built
2008

Listed By

Knolly Williams
Keller Williams - Austin SW

Payment Calculator

Cap Rate Calculator

Last updated: 5 days ago (Unlock MLS #ACT4520540)

Price History

Date / Event Date Event Price
Sep 30, 2026 Price Decreased $400,000
↓ $25K (5.9%)
Price Decreased
Aug 26, 2026 Price Decreased $425,000
↓ $25K (5.6%)
Price Decreased
Jul 11, 2026 Price Decreased $450,000
↓ $25K (5.3%)
Price Decreased
Jun 9, 2026 Price Decreased $475,000
↓ $20K (4%)
Price Decreased
May 28, 2026 Price Decreased $495,000
↓ $20K (3.9%)
Price Decreased
Show More

Property Highlights

Garage
Air Conditioning
Fireplace
Parking Details
Has Garage
Has Open Parking
Parking Features: Attached, Driveway, Garage, Garage Faces Front
Garage Spaces: 2
Interior Details
Half Bathrooms: 1
Full Bathrooms: 2
Interior Features: Ceiling Fan(s), Stone Counters, Double Vanity, Open Floorplan, Pantry, Recessed Lighting, Soaking Tub, Walk-In Closet(s), Ceiling-High, Ceiling-Vaulted, Interior Steps, Multiple Dining Areas, Multiple Living Areas, Two Primary Closets
Appliances: Dishwasher, Disposal, Gas Range, Microwave, Range, Free-Standing Range, Water Heater
Flooring Type: Carpet, Laminate, Tile
Has Fireplace
Fireplace Features: Family Room
Fireplaces: 1
Exterior Details
Square Footage: 2205
Square Footage Source: $0
Green Sustainability
Security Features: Smoke Detector(s)
Property Condition: Resale
Year Built Source: Public Records
Year Built: 2008
Waterfront Features: None
Levels: Two
Other Structures: None
Window Features: Blinds, Double Pane Windows, Screens
Construction Materials: Brick, Masonry – Partial
Patio and Porch Features: Deck, Front Porch, Patio
Pool Features: None
Lot Features: Back Yard, Cul-De-Sac, Front Yard, Interior Lot, Landscaped, Level, Pie Shaped Lot, Private, Sprinklers In Front, Wooded, Sprinkler - Automatic
Lot Size Area: 6080.98
Lot Size Units: Square Feet
Lot Size Acres: 0.1396
Lot Size Square Feet: 6080.98
Water Source: Public
Financial Details
Tax Map Number: 15
Tax Assessed Value: $433,937
Tax Annual Amount: $8,600
Utilities Details
Cooling Type: Ceiling Fan(s), Central Air
Heating Type: Central, Fireplace(s)
Sewer : Public Sewer
Location Details
HOA/Condo/Coop Fee Includes: Maintenance Grounds
HOA Fee: $350
HOA Fee Frequency: Annually

Building Info

Overview

    General

  • Year Built: 2008
  • Effective Year Built: 2008
  • Building Count: 1
  • Bedroom Count: 0
  • Bathroom Count: 3
  • Full Bathrooms: 2
  • Partial Bathrooms: 3
  • Building Condition: 6
  • Building Quality: 7
  • Construction Type: 0
  • Building Style: 0
  • Exterior Walls Type: 0
  • Interior Walls Type: 0
  • Roof Shape Type: 8
  • Roof Cover Type: 3
  • Floor Count: 200
  • Floor Cover: 0
  • Basement Type: 0
  • Basement Area: 0
  • Garage Type: 1
  • Garage Square Area: 431
  • Parking Space Count: 2
  • Patio Type: 20
  • Porch Type: 7
  • Pool Type: 0

    Dimensions

  • Lot Size Square Feet: 6,081
  • Total Building Area: 2,636
  • Gross Building Area: 2,636
  • Building Area: 2,205
  • Building Area Measurement: L

    Heating and Cooling

  • Fireplace Count: 1
  • Air Conditioning: 1
  • Heating: 3
  • Heated Square Feet: 2,205
  • Heating Fuel Type: 0

    Utilities

  • Sewer System: 0
  • Water Service: 0

Building

  • Building Type: 0
  • Property Class: R
  • Subdivision: TAYLOR ESTATES SEC 1
  • Land Acres: 0000000140
  • Standard Land Use Code: 1001
  • County Land Use Code: A1
  • State Land Use Code: A1
  • Legal Description 1: LOT 15 BLK A TAYLOR ESTATES SEC 1

Neighborhood

  • School District Name: Austin Independent School District
  • School Tax School District: AUSTIN ISD
  • Census Tract: 002424

Geography

  • Assessors Map Reference: 0424130363
  • Account Number: 733538
  • Parcel: 733538
  • Block: A
  • Lot: 15
  • Municipality: CITY OF AUSTIN
  • Latitude: 30.1877
  • Longitude: -97.7999

    Address

  • Full Address: 813 Kevin Taylor Dr
  • Address - House Number: 813
  • Address - Street Name: Kevin Taylor
  • Address - Suffix Type: Dr
  • State: TX
  • City Name: Austin
  • Carrier Code: C021
  • 4-Digit Zip Code: 3759
  • Zip Code: 78745

Valuation

    Tax

  • Tax Year: 2022
  • Tax Amount: $695,659
  • Tax Rate Code Area: 68

    Appraisal Valuation

  • Standard Deviation: 0.2488
  • Valuation Date: Aug 09, 2023
  • Confidence Score: 64
  • Final Value: 535,125
  • High Value: 668,314
  • Low Value: 401,936

    Market Valuation

  • Market Total Value: $568,614
  • Market Land Value: $275,000
  • Market Improvement Value: $293,614

    Assessments Valuation

  • Assessed Year: 2023
  • Assessed Total Value: $568,614
  • Assessed Land Value: $275,000
  • Assessed Improvements Value: $293,614

    Sales

  • Current Sale Contract Date: Oct 27, 2022
  • Current Sale Recording Date: Oct 28, 2022
  • Current Sale Price:
  • Current Sale Document Type: 27
  • Current Sale Input Document Number: 173349
  • Previous Sale Recording Date: Mar 03, 2020
  • Previous Sale Contract Date: Feb 28, 2020
  • Previous Sale Amount: $418,300
  • Previous Sale Document Type: 70
Data used for valuation calculations is provided by RealtyHop, and other third party sources

Comparables

Unit
Status
Type
Beds
Baths
ft²
Price/ft²
Asking Price
Listed On
Closing Price
Sold On
HOA + Taxes

About Taylor Estates


Similar Homes for Sale

Currently no similar homes around

Nearby Rentals

Unit for rent at 4806 Richmond Ave, Austin, TX, 78745

$5,800 /mo

  • 4 Beds
  • 3 Baths
  • 2,896 ft²
4806 Richmond Ave #1, Austin, TX, 78745 Listing by Vilija Levy
Unit for rent at 7412 Albert Rd, Austin, TX, 78745

$10,000 /mo

  • 6 Beds
  • 4 Baths
  • 5,356 ft²
7412 Albert Rd, Austin, TX, 78745 Listing by Shannon Owen
Unit for rent at 9001 Anna St, Austin, TX, 78744

$2,400 /mo

  • 3 Beds
  • 2 Baths
  • 1,299 ft²
9001 Anna St, Austin, TX, 78744 Listing by Sam Pritchard


Frequently Asked Questions

When was property at 813 Kevin Taylor Drive built and last sold?
The property at 813 Kevin Taylor Drive was built in 2008 and last sold on Oct 27, 2022 for $547,960.
How much is this home worth?
The estimated value of the home located at 813 Kevin Taylor Drive is $403,826.
What are some comparable homes to 813 Kevin Taylor Drive?
There are currently no comparable homes to 813 Kevin Taylor Drive.