


44
Map

8128 VIOLA STREET


About This Property
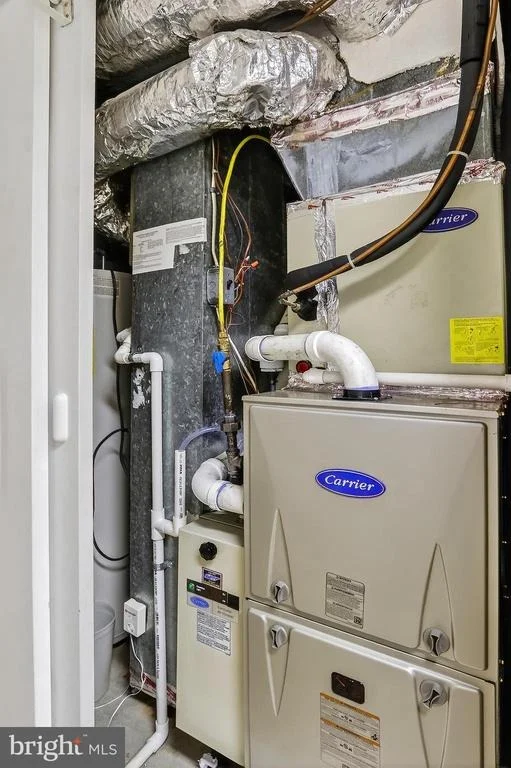
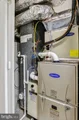
The updates & important features include the following: *New high energy efficiency gas furnace, 2/25. *Roof new 6 years. *CAC Capacitor replaced 2024. * New Water Line from street to house. * Dry Rock Bed across the back into which downspouts are directed. *Natural Gas Fireplace insert with full chimney & glass door. *Wood privacy fence is inside the lot line. *Removed wall between kitchen & Family Room & added hardwood floors. *Hardwood floors added on upper level. *full renovation of the lower level in
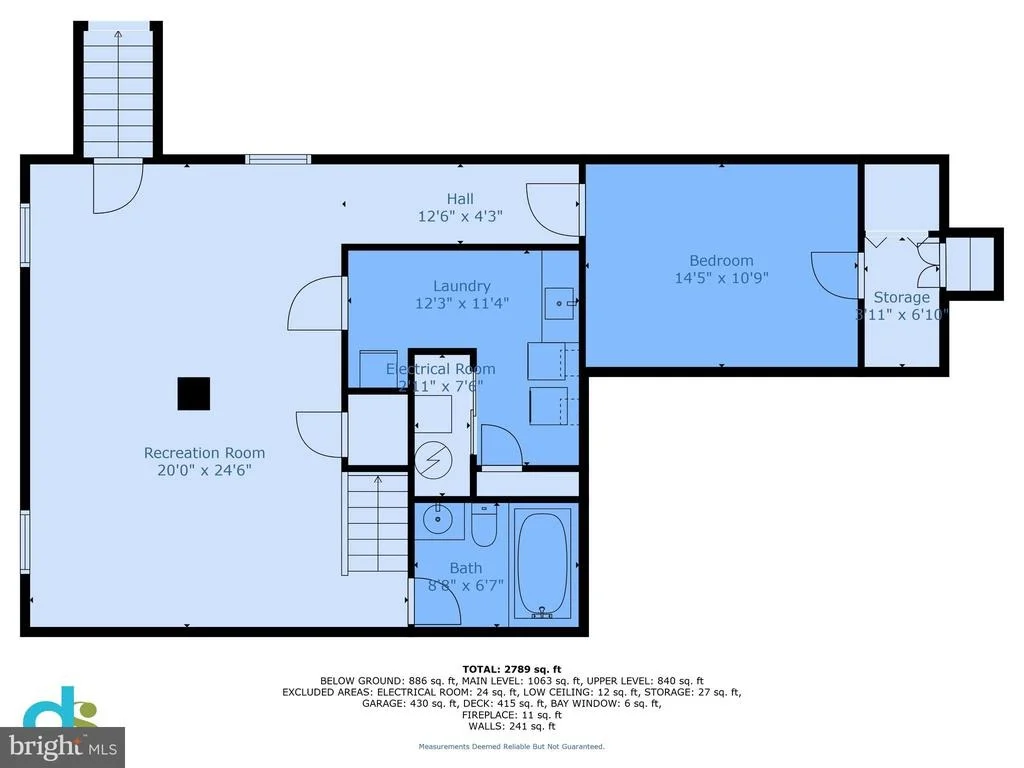
2024 at cost of $25K, including Coretex flooring of waterproof engineered vinyl. *PDS stairs to Attic from garage. *Extra insulatioon added in attics. *Gutter guards including Gutter Helmet. *Waterline behind Refrigerator for IceMaker. *Replaced 2 sets of Sliding Glass Doors with quality Pella. Please ask me for further details on any of these improvements!
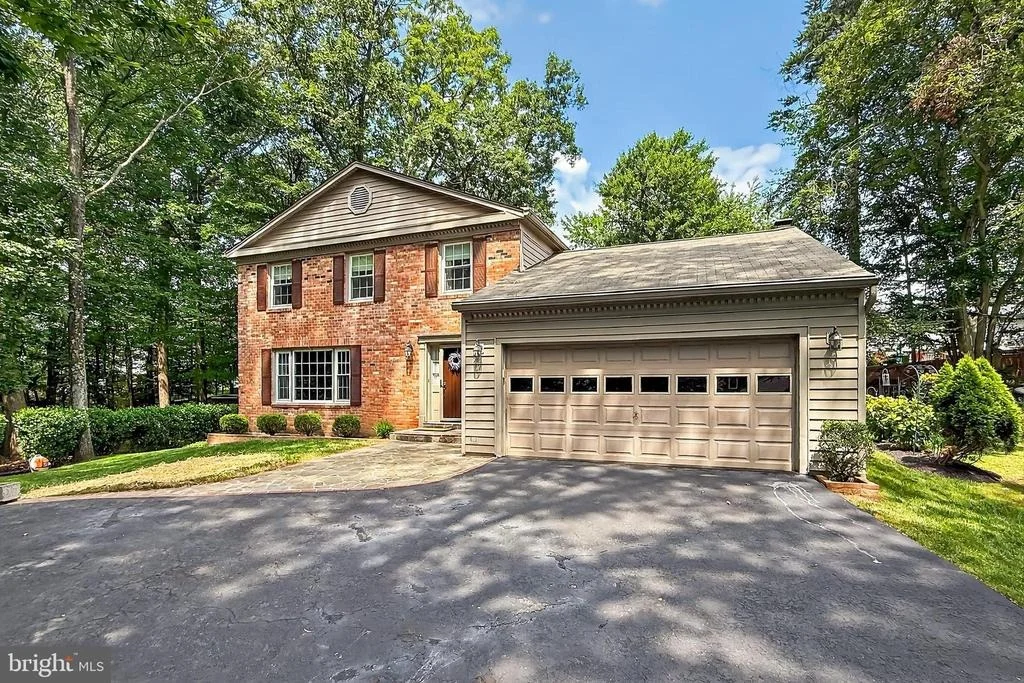
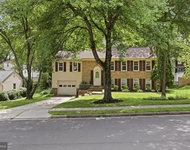
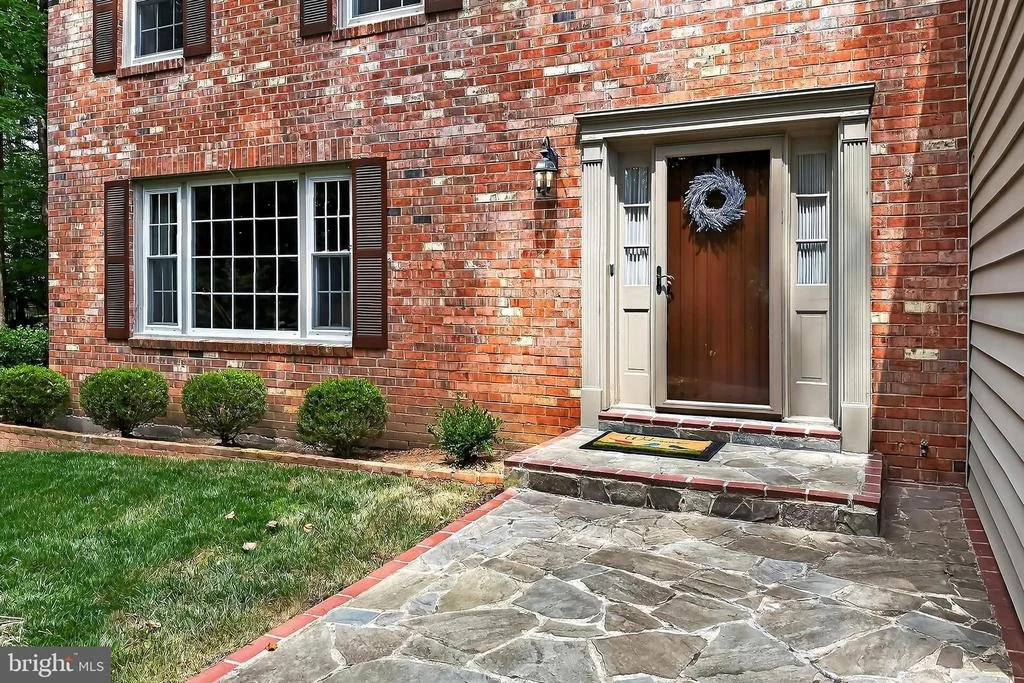
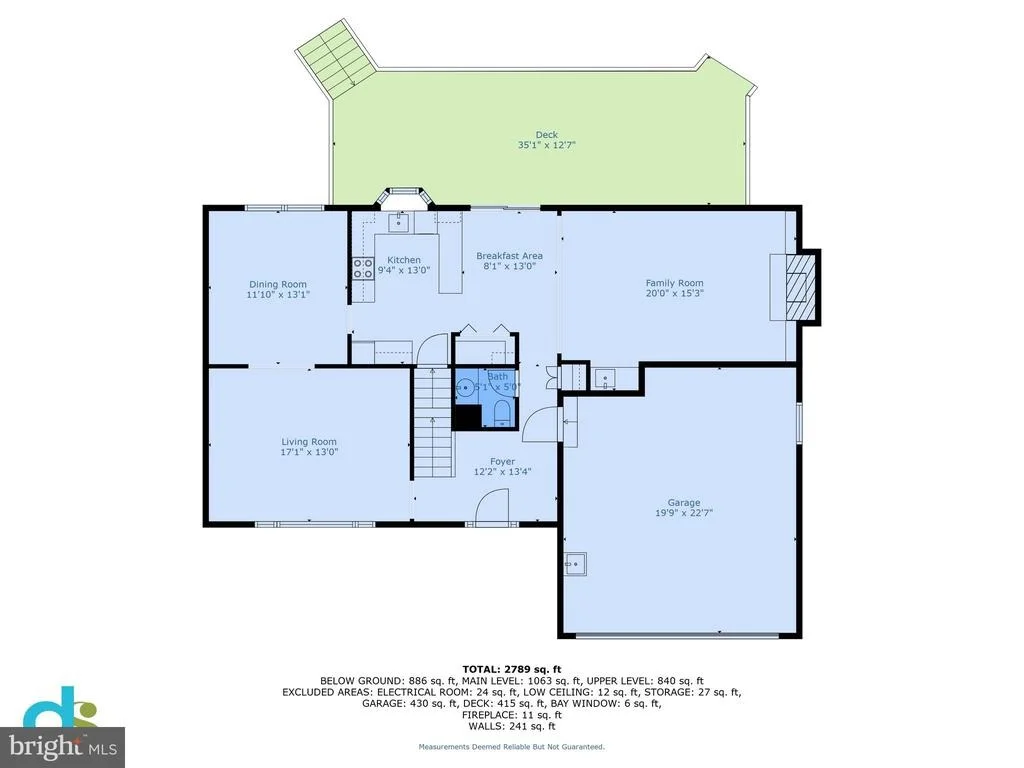
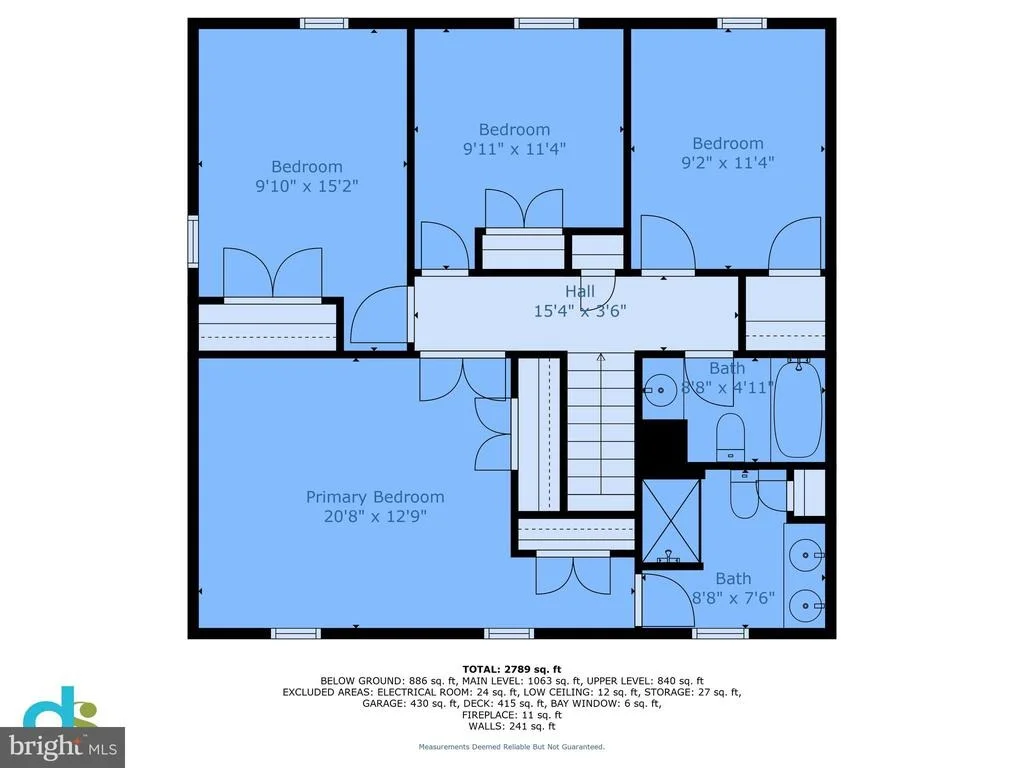
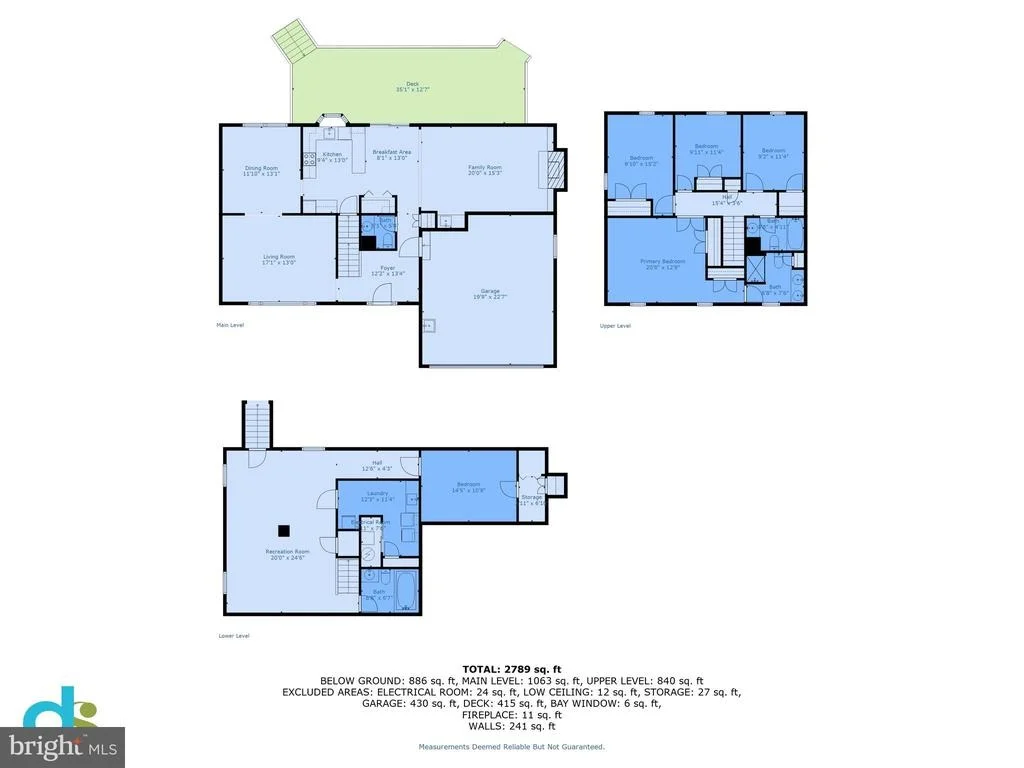
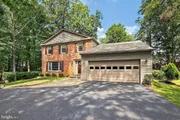
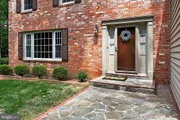
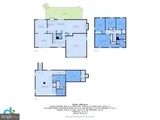
This well maintained 4-bedroom, 3.5-bath home blends timeless craftsmanship with everyday comfort in a location that makes commuting effortless and evenings peaceful. From its classic brick-and-siding facade and dual-car garage to the flagstone pathway and expansive deck. All the big ticket items have been taken care of so all you need to do is add your own personal further updates to your taste and needs.
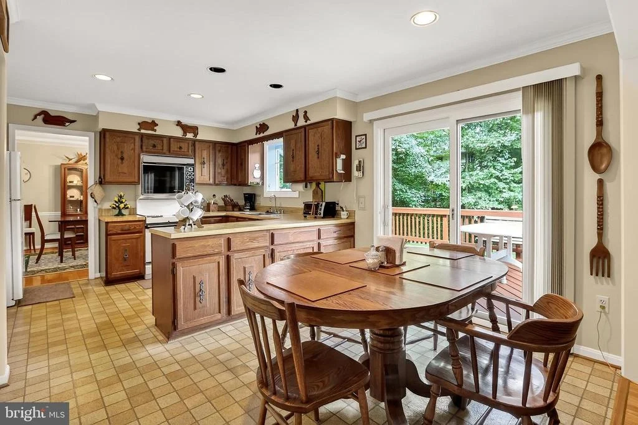
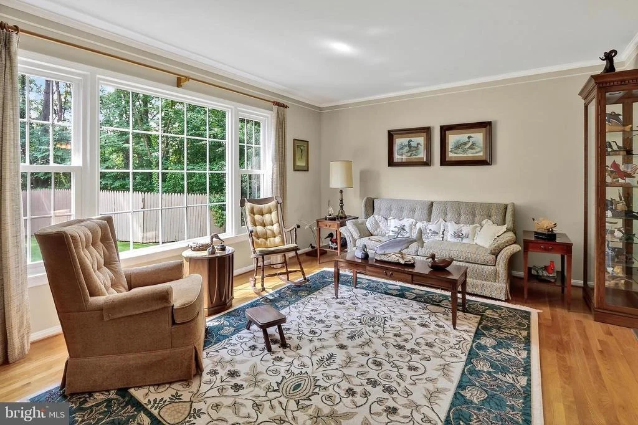
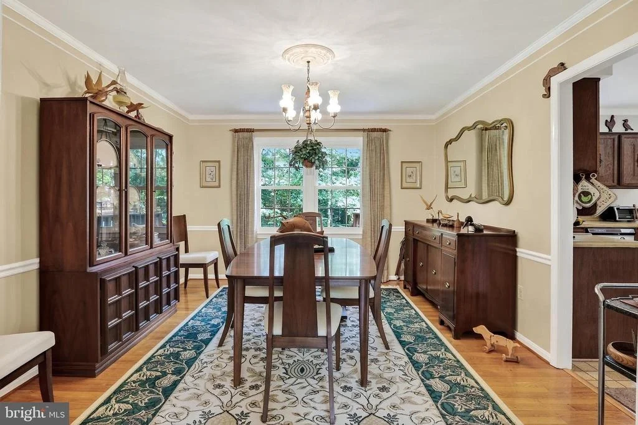
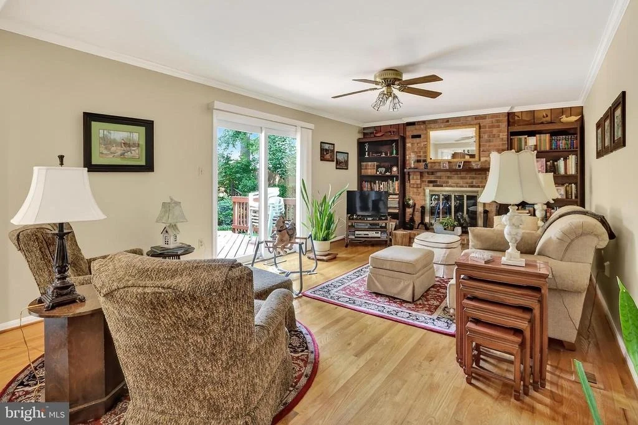
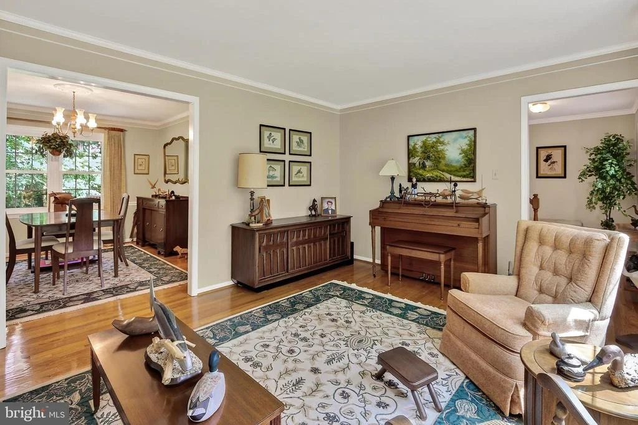
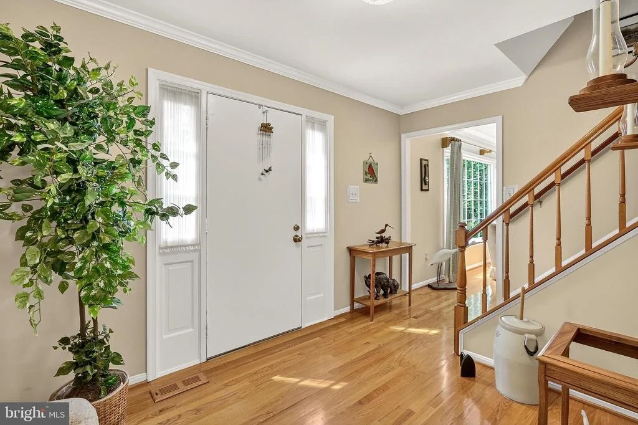
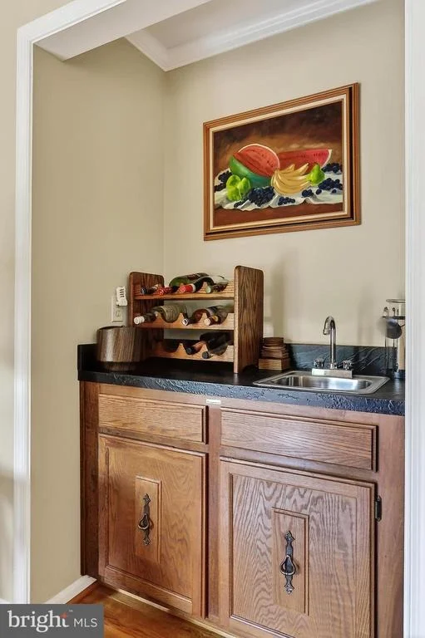
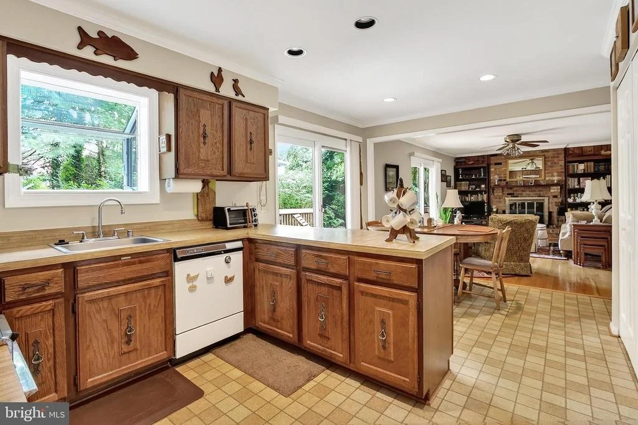
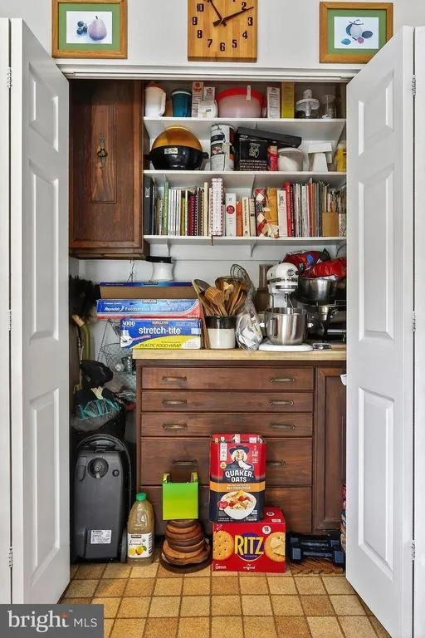
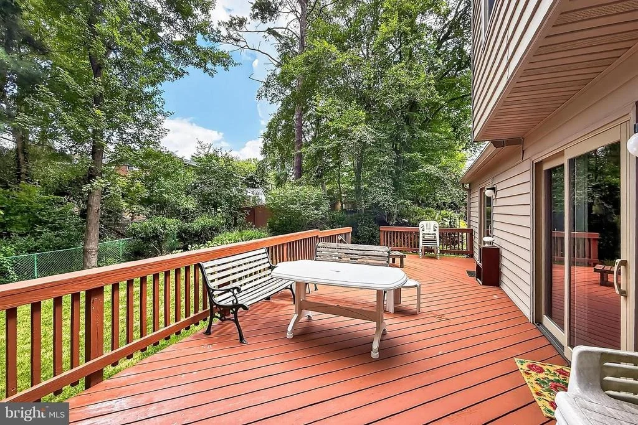
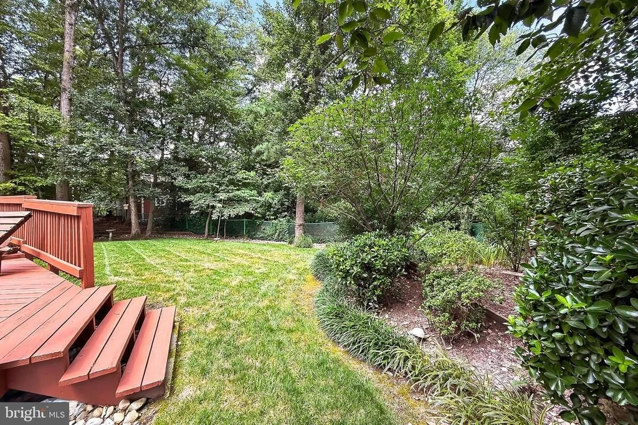
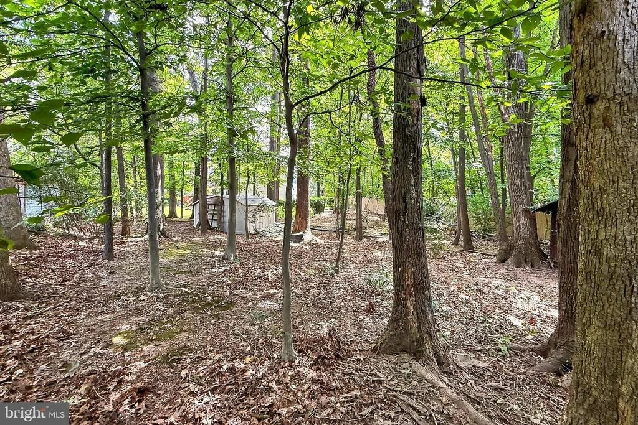
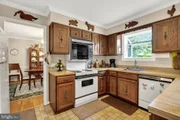
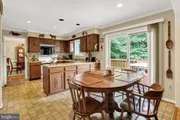
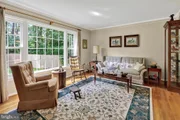
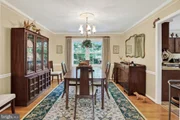
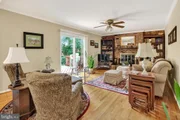
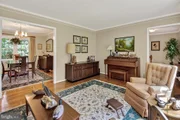
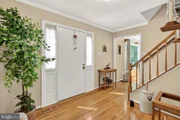
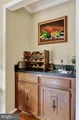
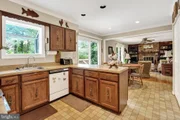
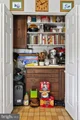
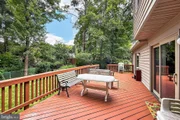
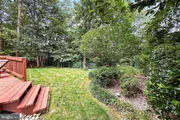
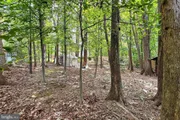
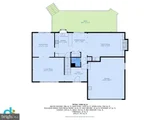
Step through the open foyer into sun-filled living spaces adorned with gleaming hardwood floors and soft hues. The living room invites relaxation under a cascade of natural light from the wide triple window, while the adjacent formal dining area adds ease of entertaining. The eat-in kitchen features wood cabinets, a spacious pantry (plumbed for 2nd laundry), and easy- care flooring that flows into the breakfast nook-perfectly positioned for morning light and quiet coffee moments, with a newer Pella Sliding Glass Door to your Deck. The family room offers a cozy gathering space anchored by a Natural Gas brick fireplace wall, enhanced with a wet bar for effortless entertaining. A 2nd sliding glass door opens to the beautifully landscaped backyard, where a deck perfect for outdoor dining leads to the lawn surrounded by mature plantings. A large shed will hold your tools and lawn mower. There is a large out lot with trees for shade and space for outdoor activities. The owner installed a dry rock bed and extended all the downspouts to this area to mitigate any water flow toward the house. See more detail in the folder in the house.
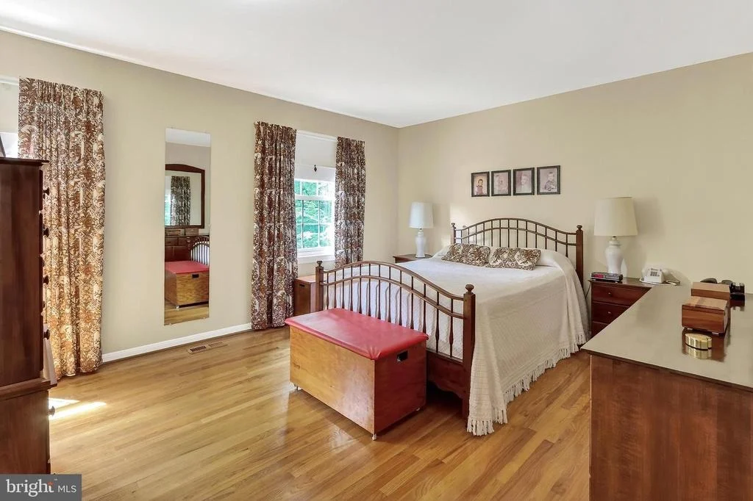
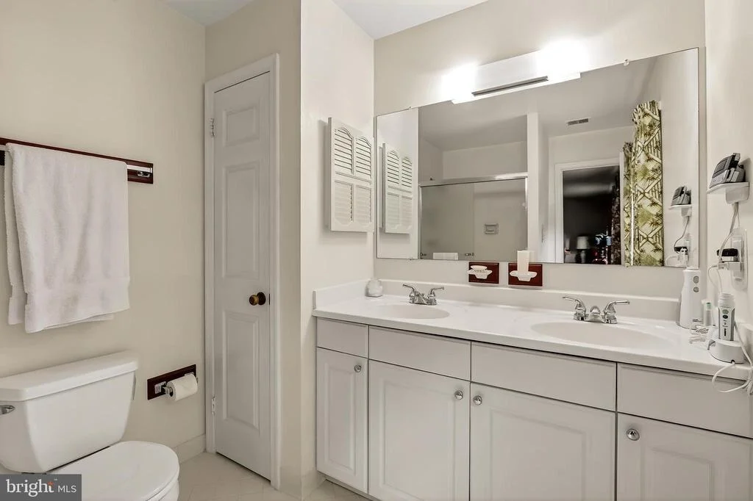
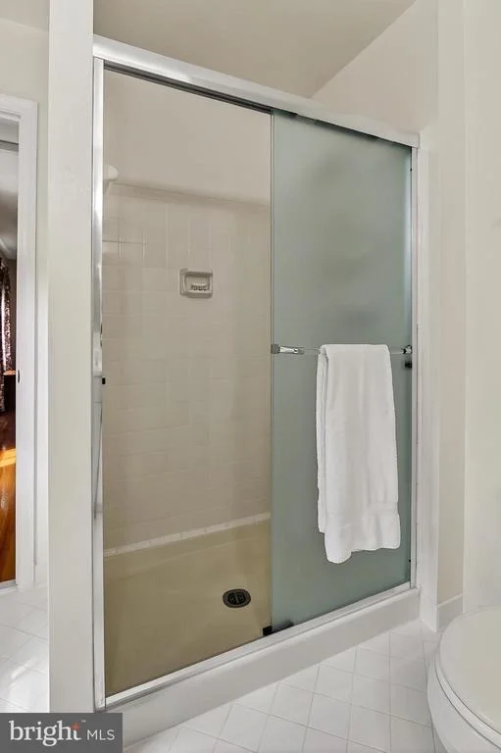
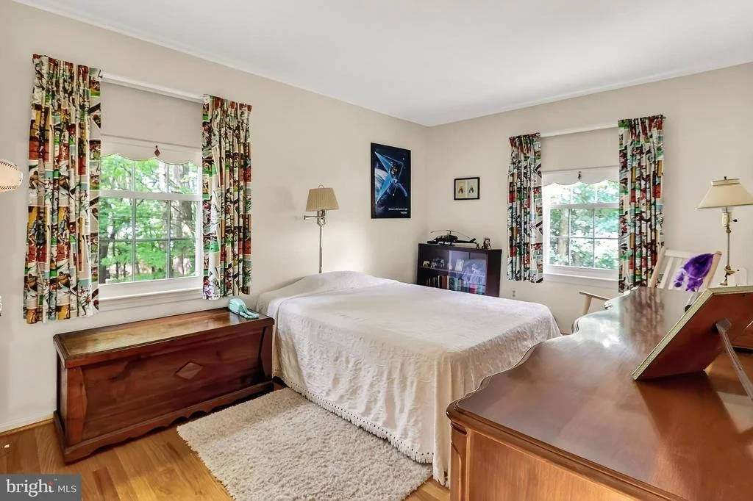
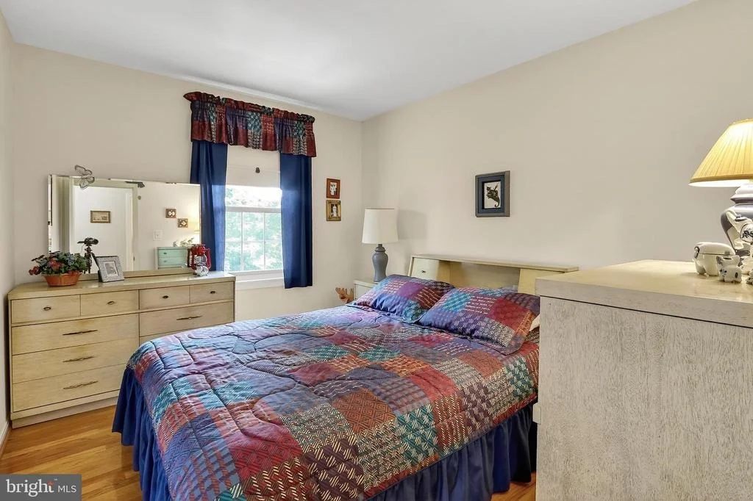
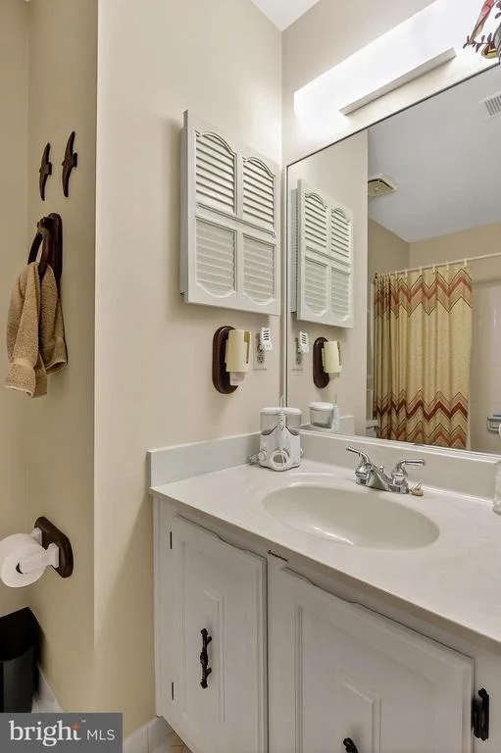
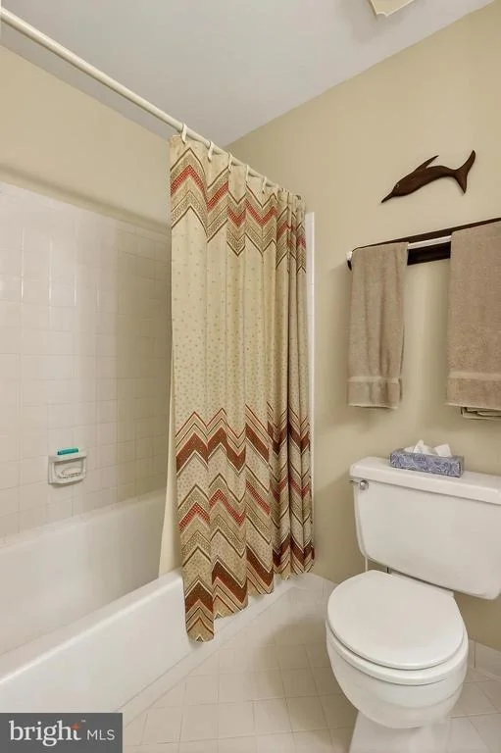
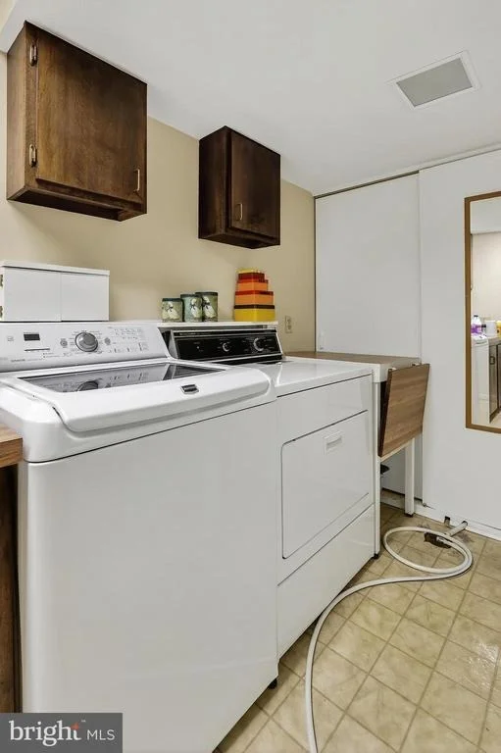
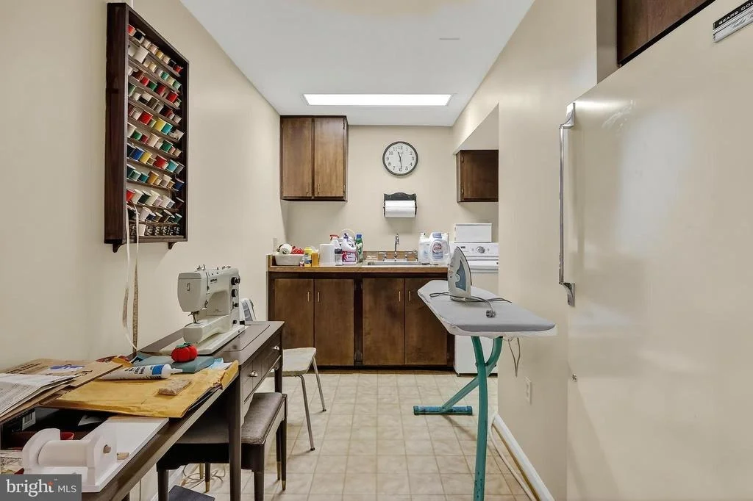
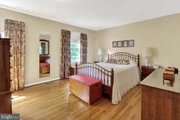
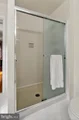
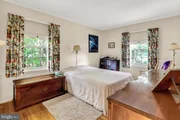
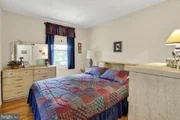
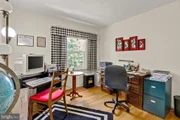
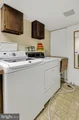
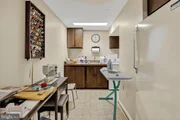
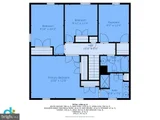
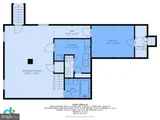
Upstairs, the spacious primary bedroom features rich hardwoods and an en suite bath with a dual-sink vanity and glass-enclosed shower. Three additional bedrooms, each airy and cheerful, share a stylish hall bath with thoughtful finishes. The lower level expands the possibilities with a generous recreation room, flexible den, full bath with a jetted tub, and a laundry center/utility room for ultimate convenience. The high efficiency gas furnace is new, 2/25; not all homes here have gas service.
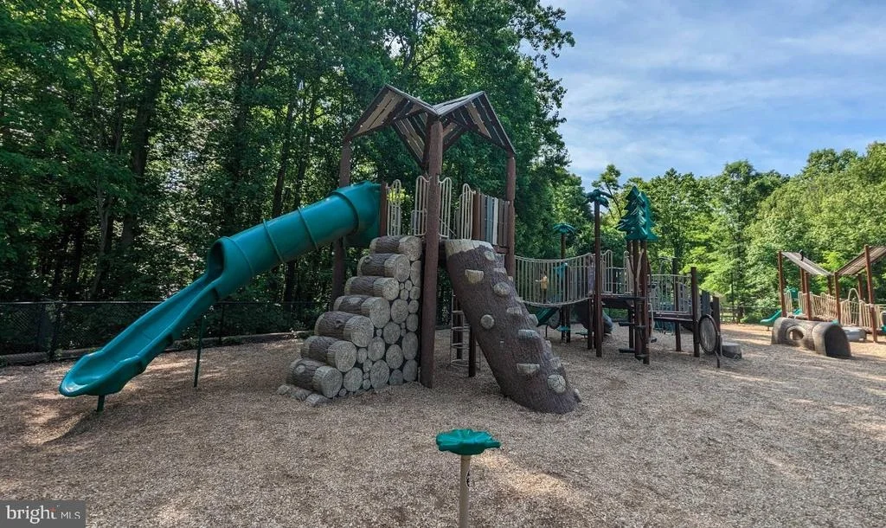
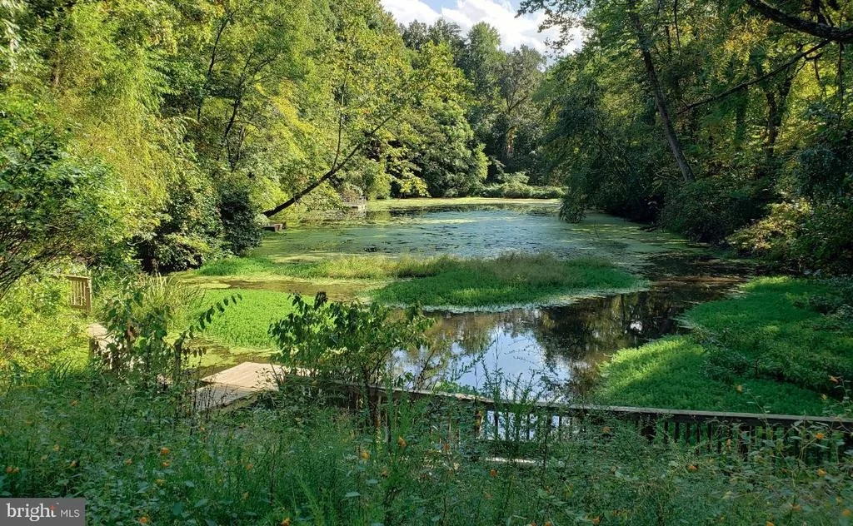
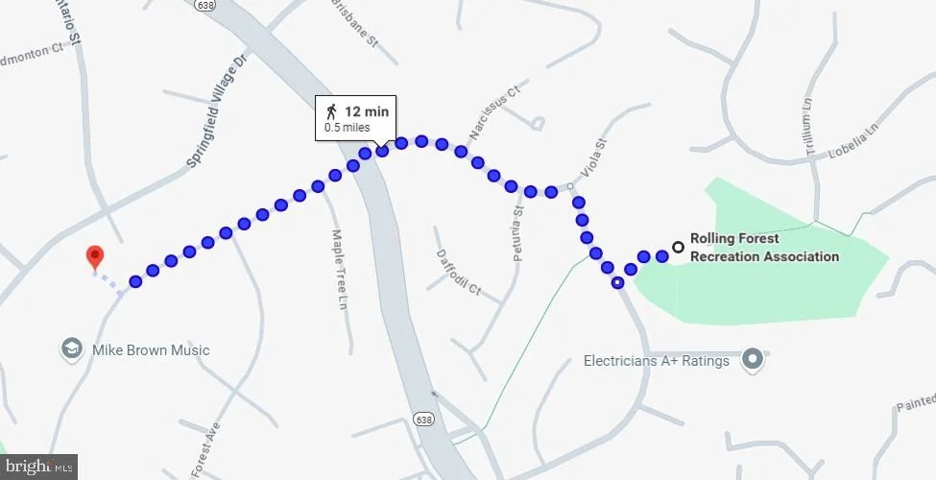
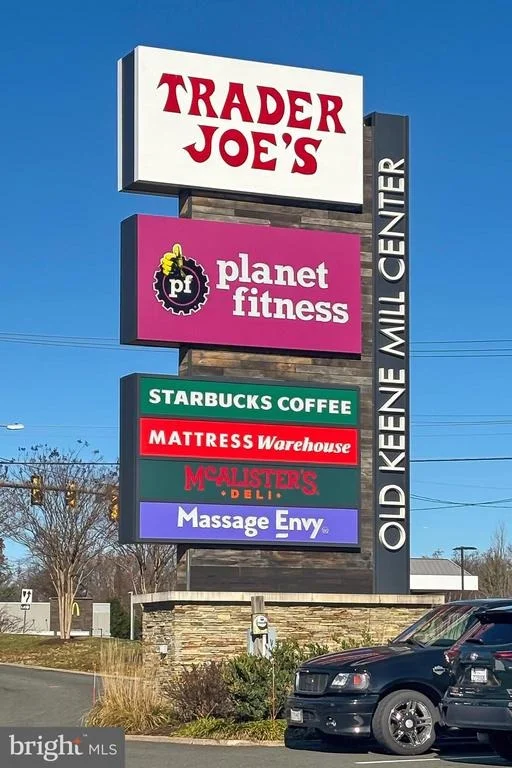
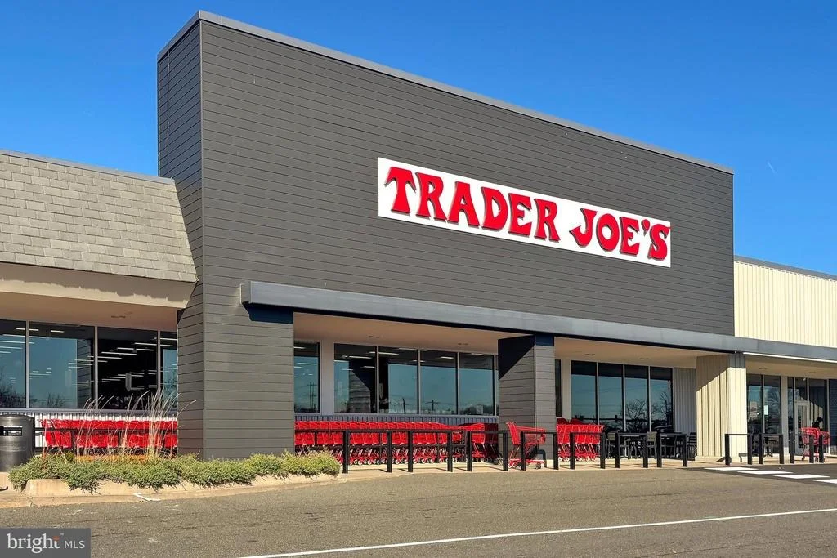
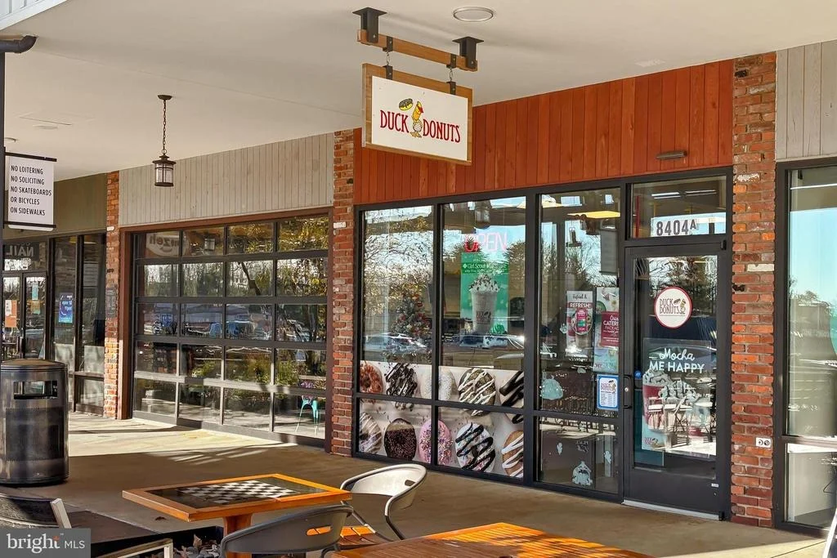
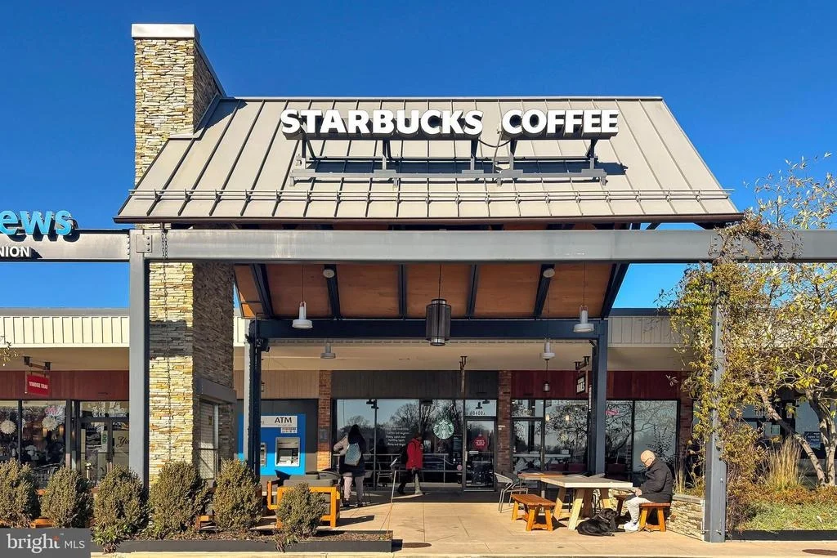
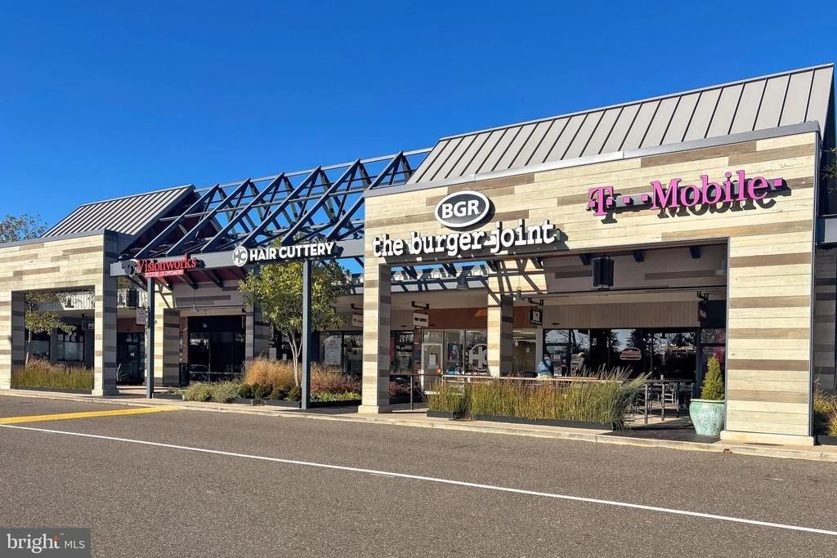
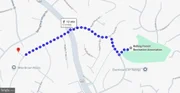
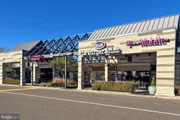
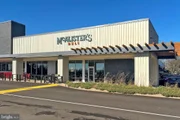
Set within a tranquil neighborhood, this home offers proximity to major commuter routes including the Fairfax County Parkway, I-95 Express Lanes, and the Springfield Metro. Nearby destinations like Cardinal Forest Shopping Center, Old Keene Mill Center & Springfield Town Center provide access to local shops and dining. The Pohick Creek Stream Valley Park including the Hidden Pond Nature Center provide nearby recreational opportunities. A neighborhood swim club, Rolling Forest Recreation Association, is nearby. With classic charm, modern comfort, and an unbeatable location, this home is more than move-in ready-it's ready to be yours.
Payment Calculator
Your Estimated Monthly Payment
Cap Rate Calculator
What does this mean?
Based on our analysis, the cap rate of this property is 1.25%. A negative cap rate indicates that the property might not be feasible as an income-producing asset. The median cap rate for a near zip code 11238 is 4.23%.
How much can I actually make?
Actual monthly rental income may vary between $4,760 and $7,140 depending on unit-specific characteristics. You can change the amount using the slider to further explore.
How is cap rate calculated?
Cap Rate = Net Operating Income (NOI) / Property Asset Value.
When calculating the cap rate, we assume 100% occupancy. Leverage (mortgage) is not considered.
Cap Rate provided by RealtyHop and RentHop, learn more about cap rate here.
Price History
Property Highlights
Building Info
Comparables
Status
Price/ft²
Listed On
Sold On
About West Springfield
Similar Homes for Sale
Currently no similar homes aroundNearby Rentals
$3,750 /mo
- 4 Beds
- 3 Baths
- 2,584 ft²
$3,800 /mo
- 5 Beds
- 3 Baths
- 1,804 ft²

RE/MAX Realty Group
Last Updated: 5 hours ago
Data Source: Bright MLS , MLS# VAFX2258140


















 Your Privacy Choices
Phone: 425-283-2930
Address: 335 Madison Avenue, New York, NY 10017