


28
Map
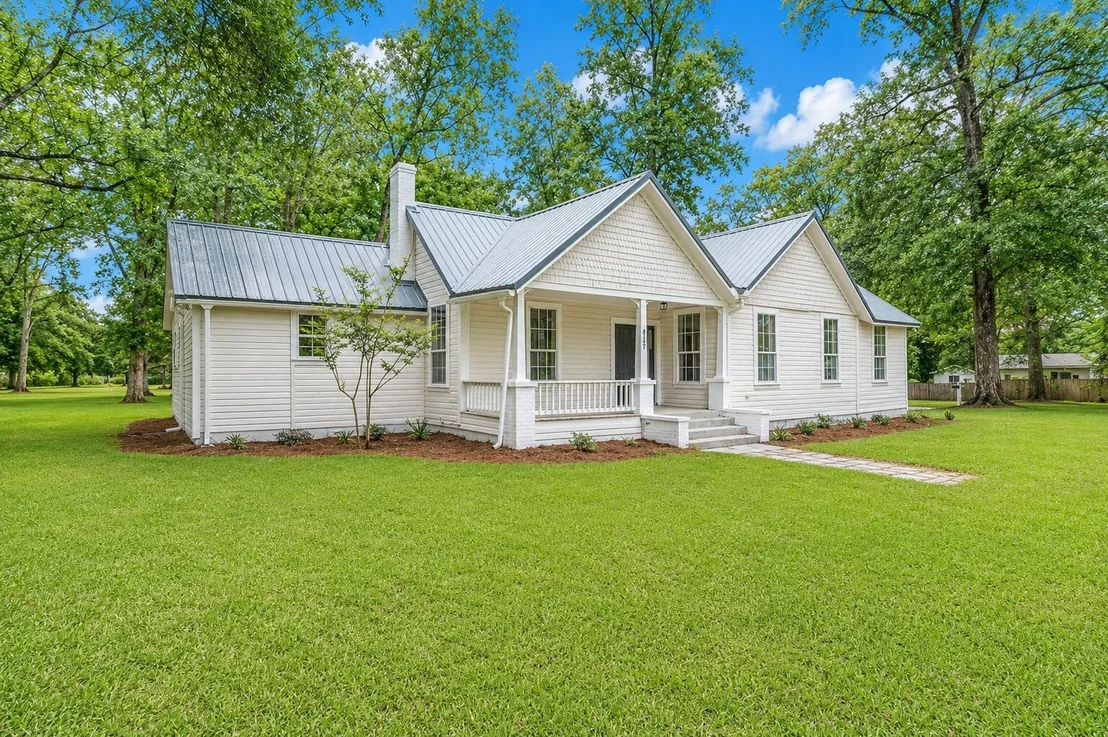

8127 5Th Street


About This Property
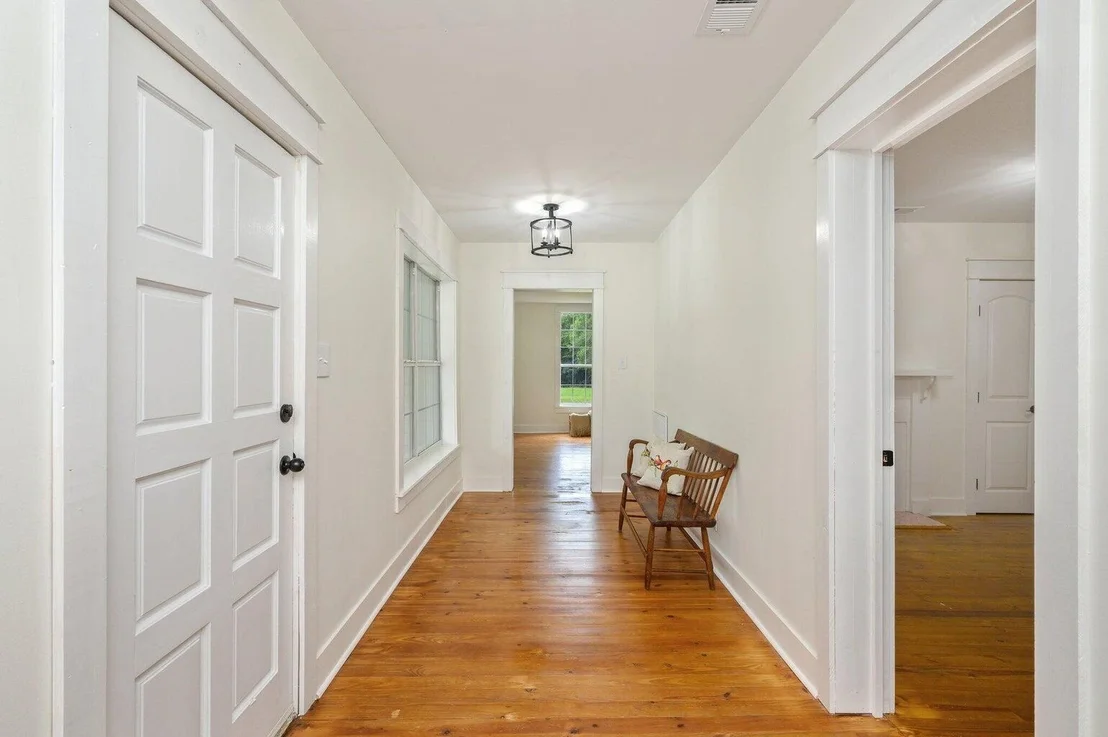
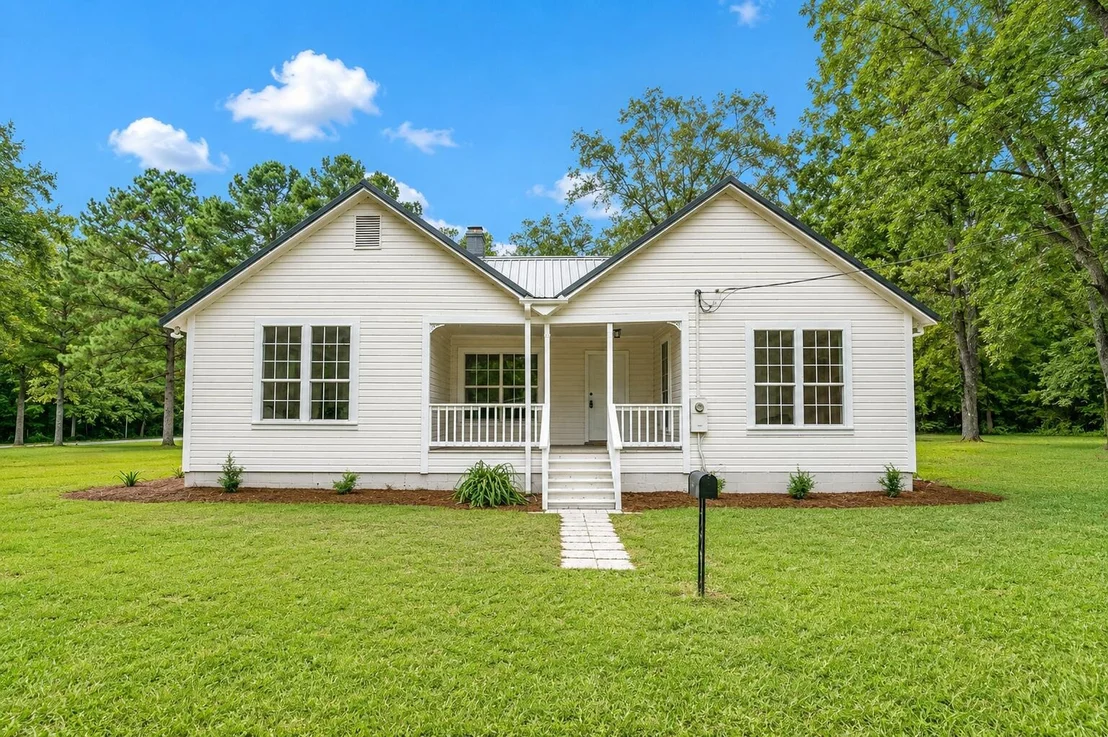
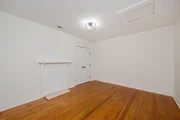
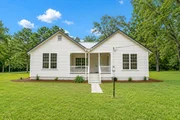
Welcome to the Doc Stephens House, circa 1950! This single-story 4 BR/3 bath victorian offers ORIGINAL HARDWOOD FLOORING... original moldings, casings and trim.. with UPDATED GOURMET KITCHEN that is well-suited for your bed and breakfast dreams!
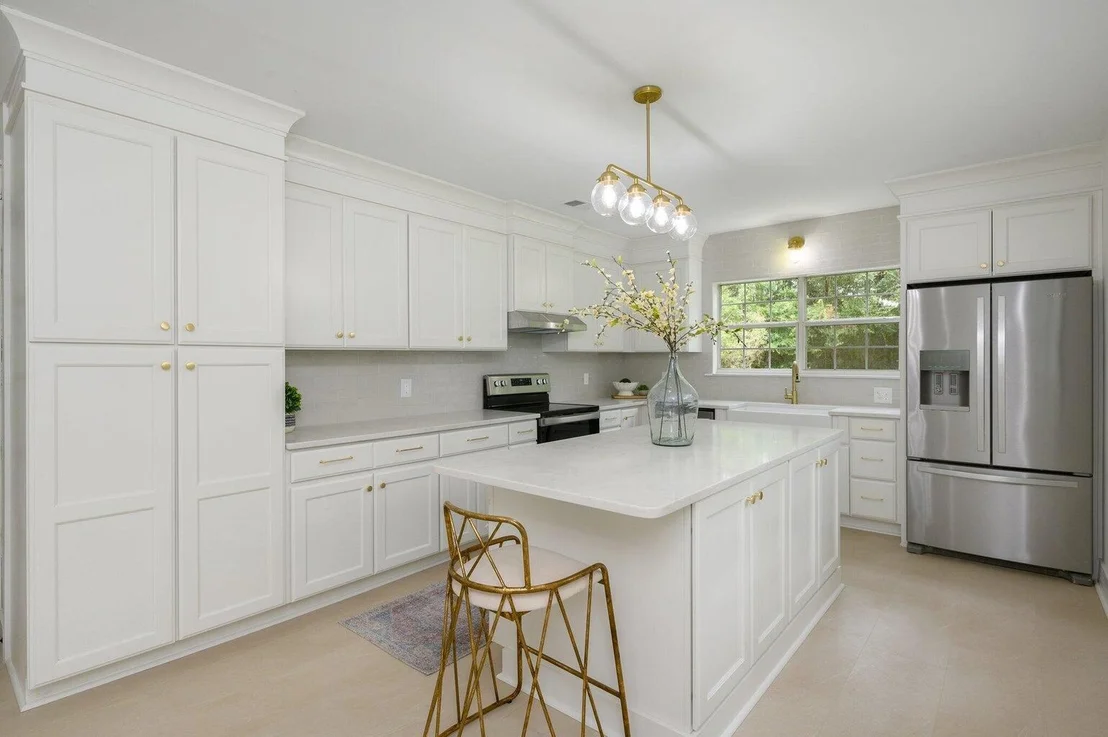
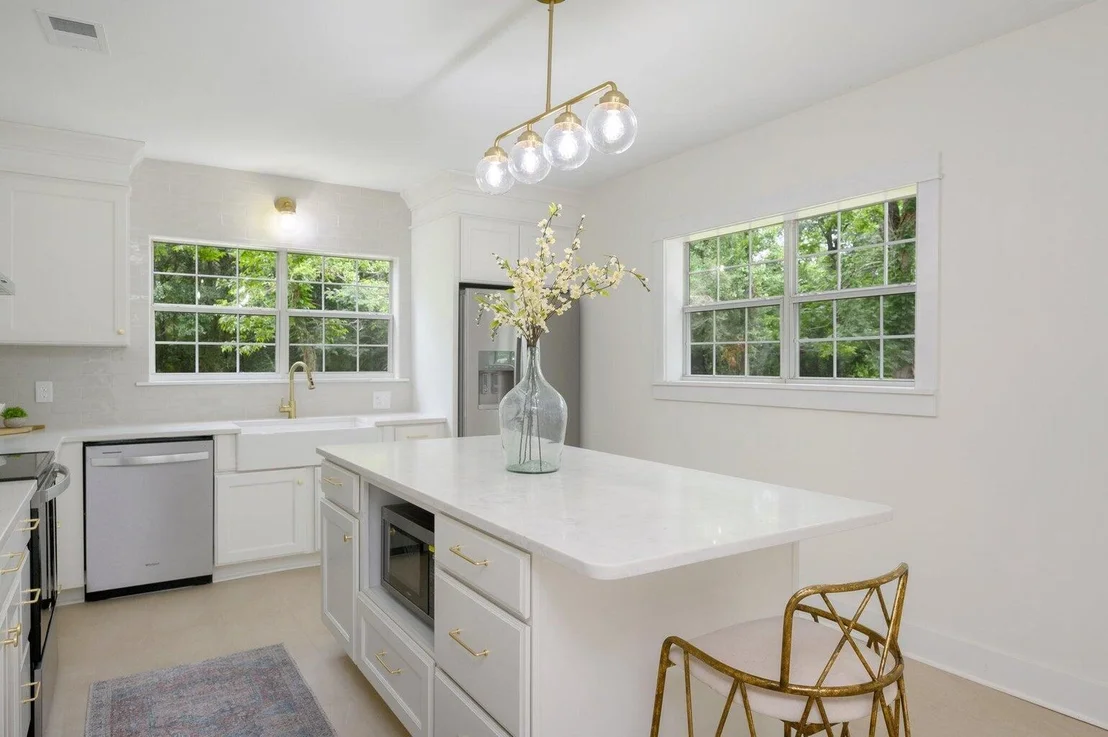
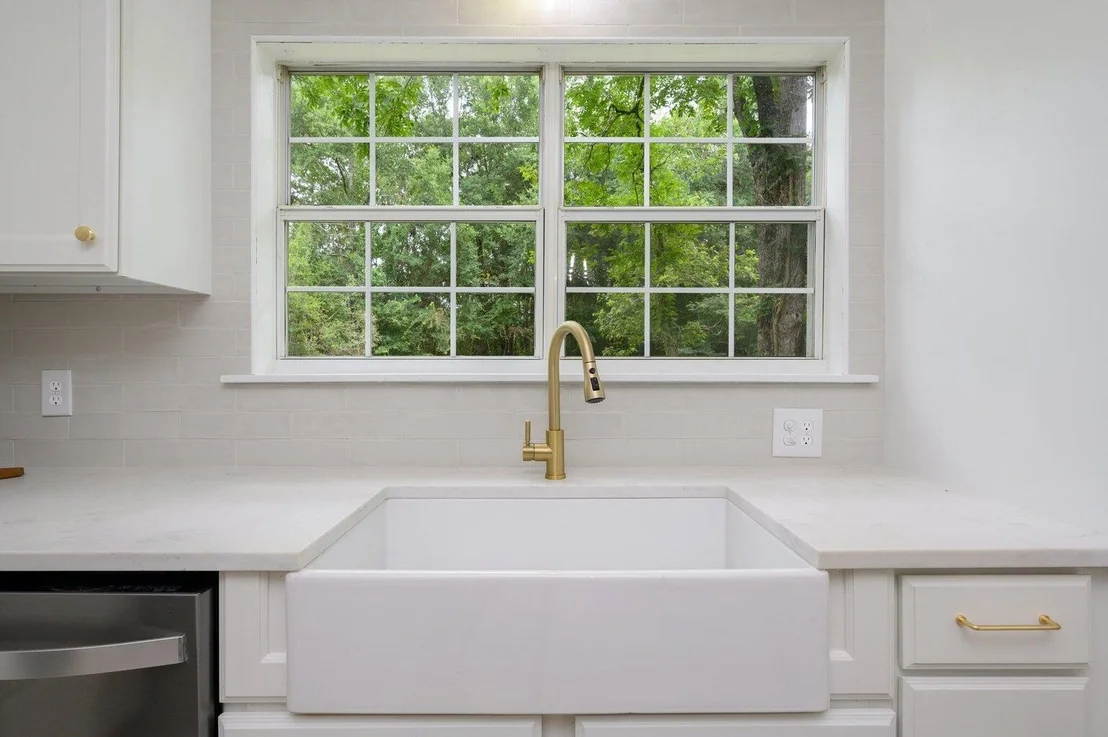
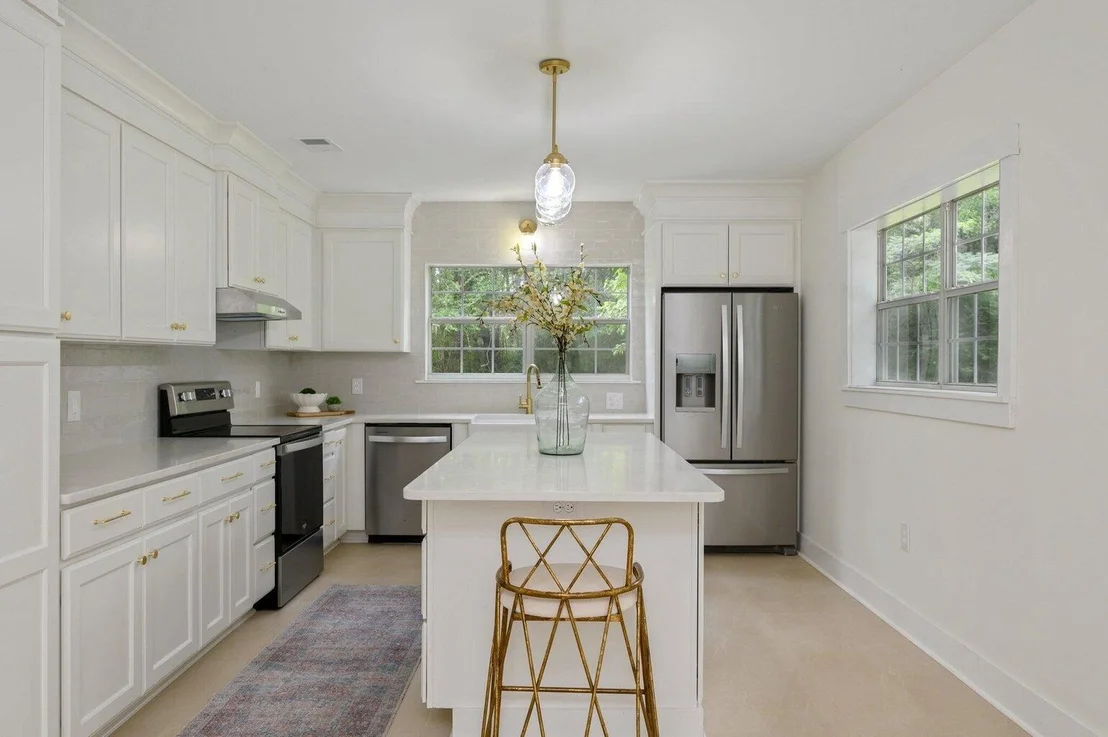
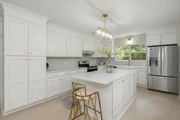
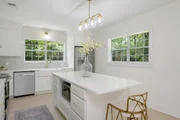
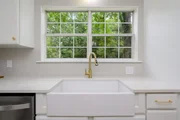
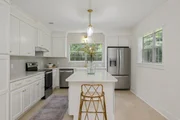
The kitchen features ceiling-height cabinetry with soft-close features, premium quartz counters and quartz island, subway tile backsplash and farm sink with gold plated faucet and fixtures.
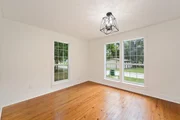
There is a large eat-in kitchen, as well as a FORMAL DINING ROOM PERFECT FOR ENTERTAINING.
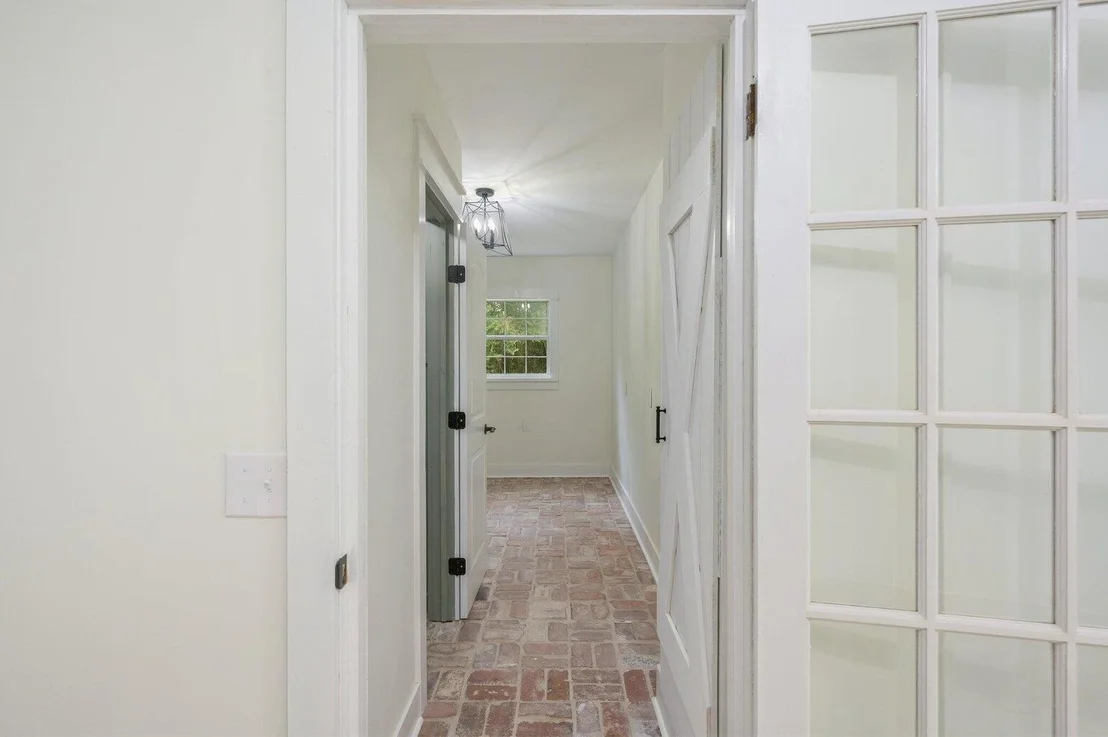
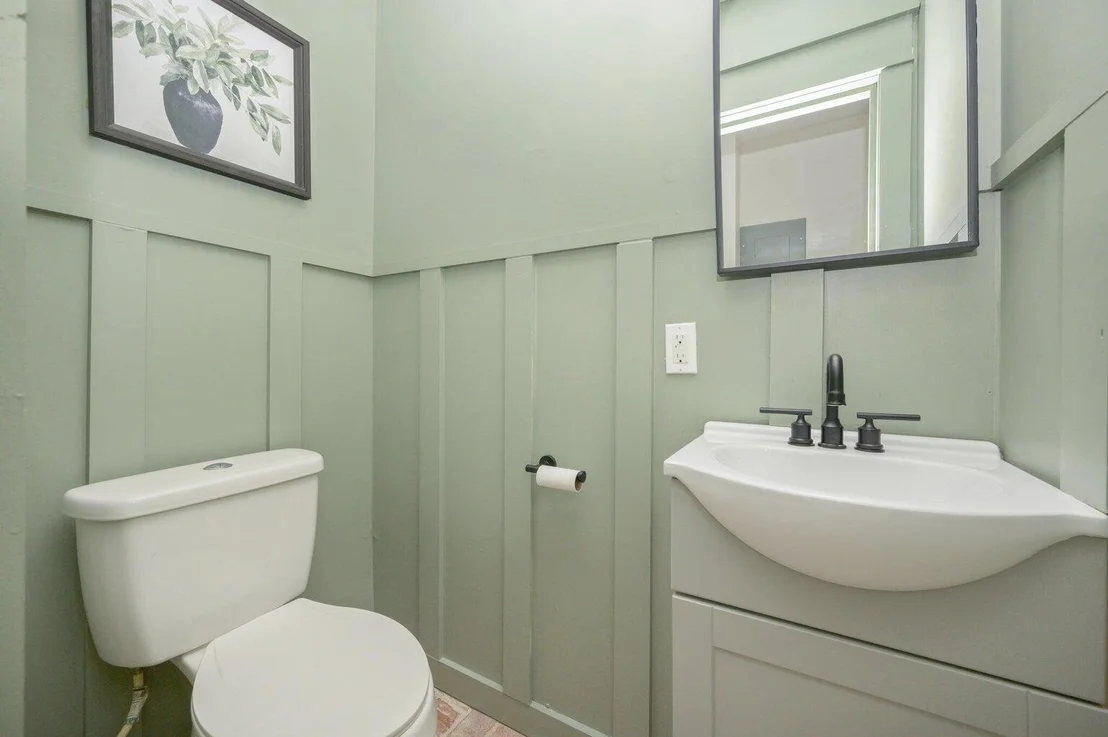
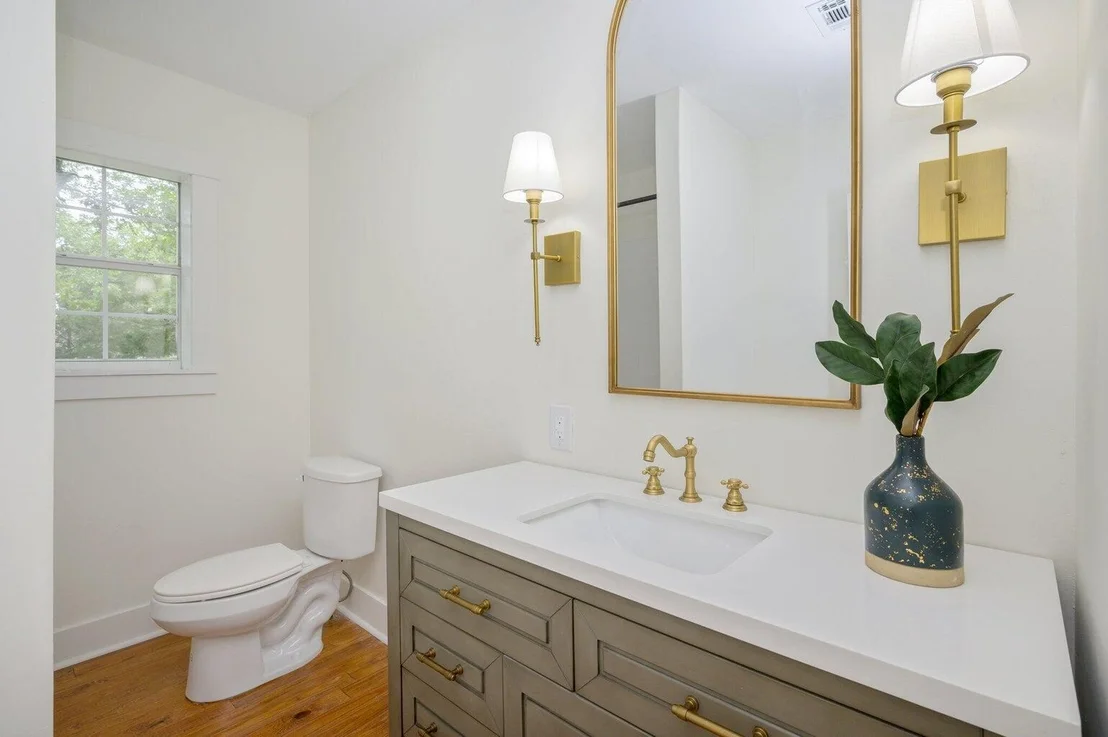
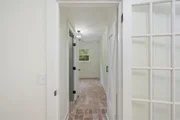
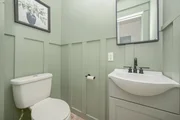
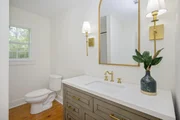
The laundry room offers bricked flooring, added cabinetry and a newly transformed half bath, inspired by 1950's design.
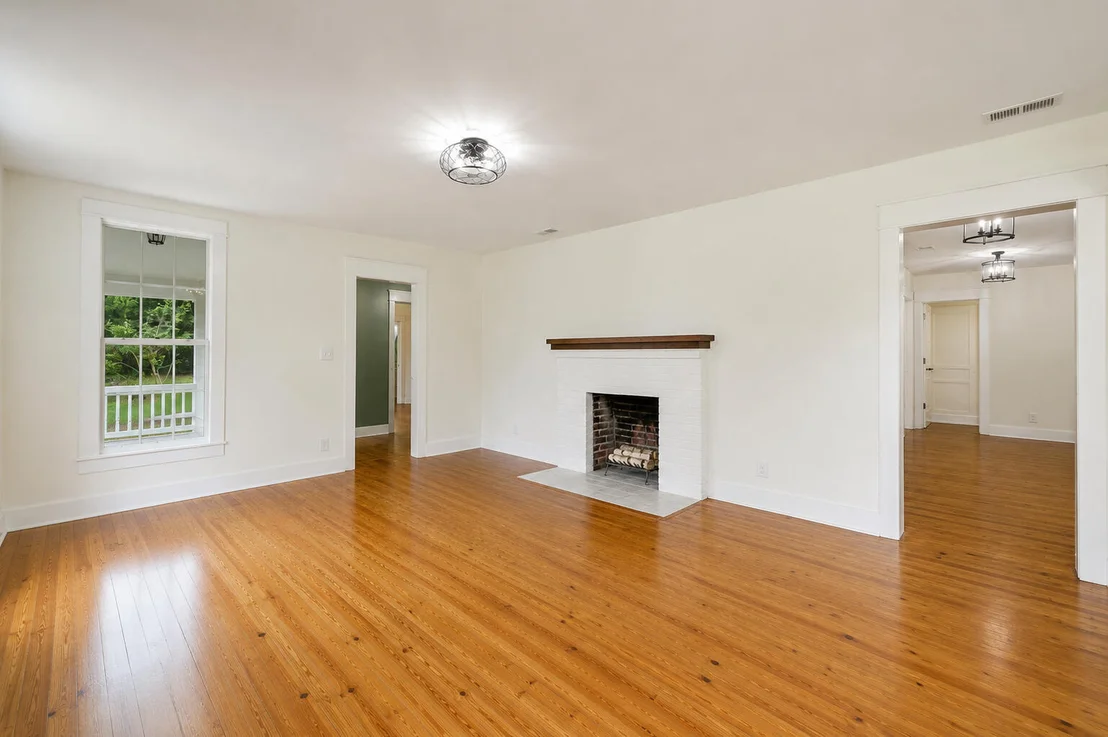
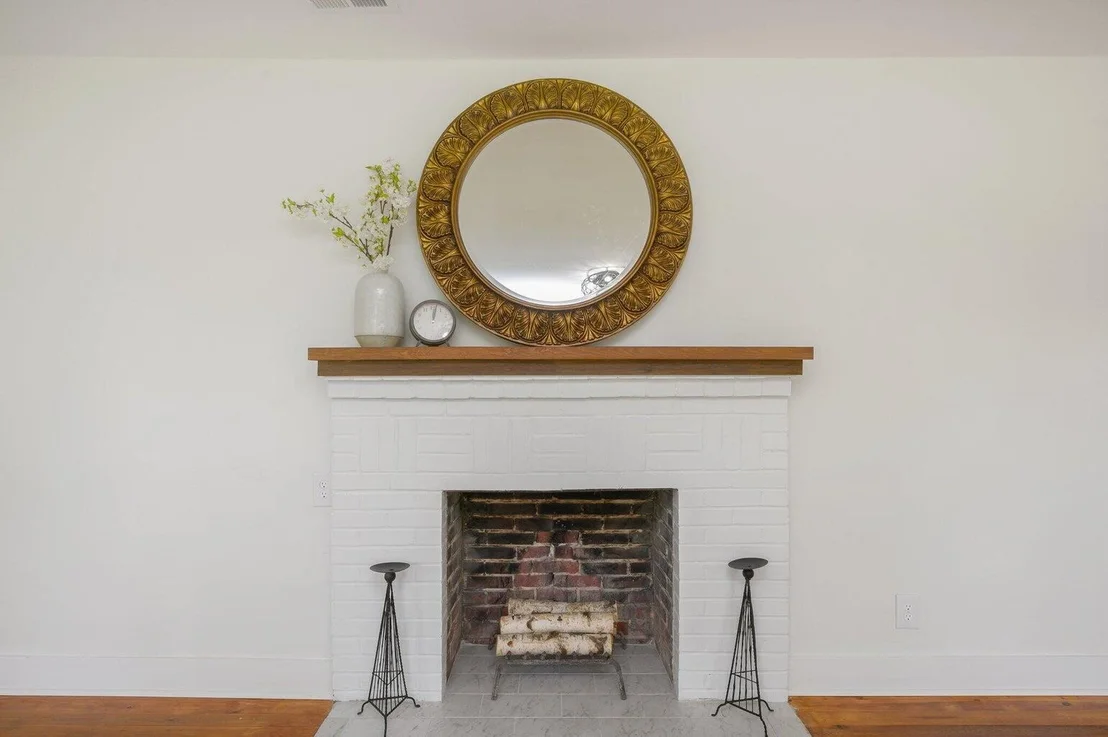
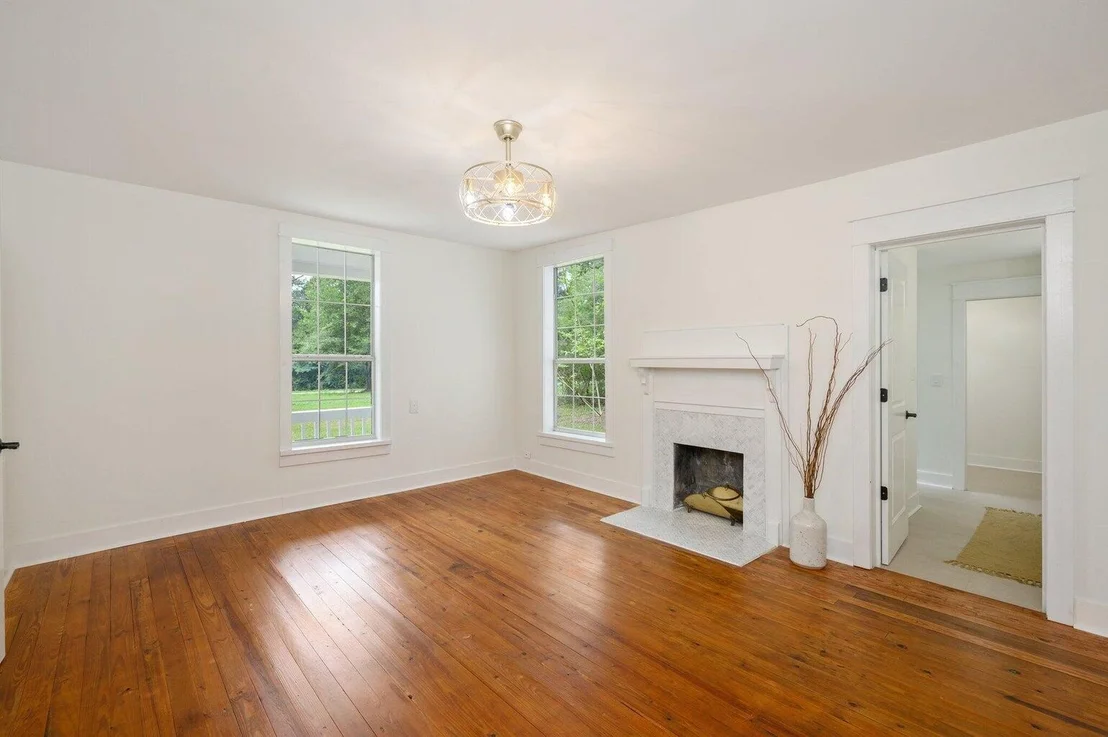
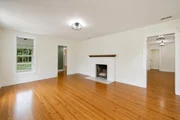
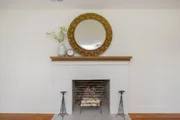
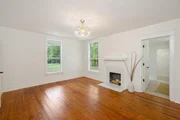
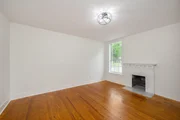
There are several aesthetic fireplaces found throughout the home... adding historic charm (decorative only). One of them can be found in the gathering room.
The living/gathering room... which is EXTREMELY LARGE... boasts original hardwood floors and a wall of picture windows that flood the space with light.
There are 4 bedrooms in Doc Stephens House, and one of them was recently transformed (master suite).
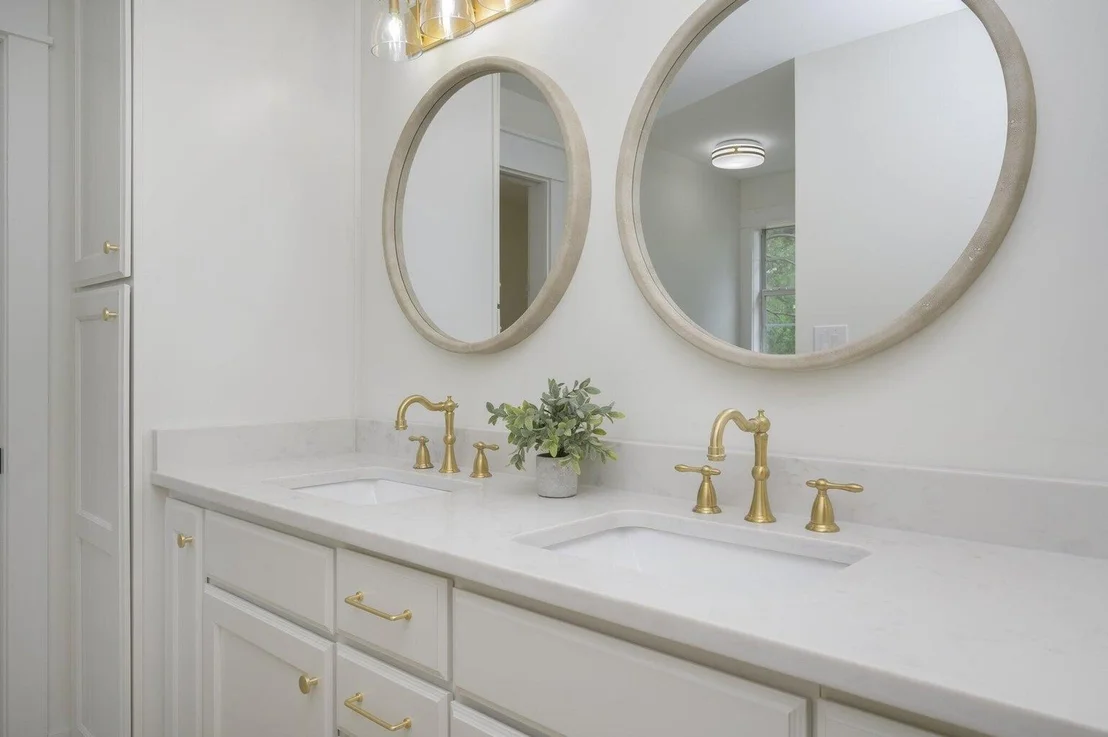
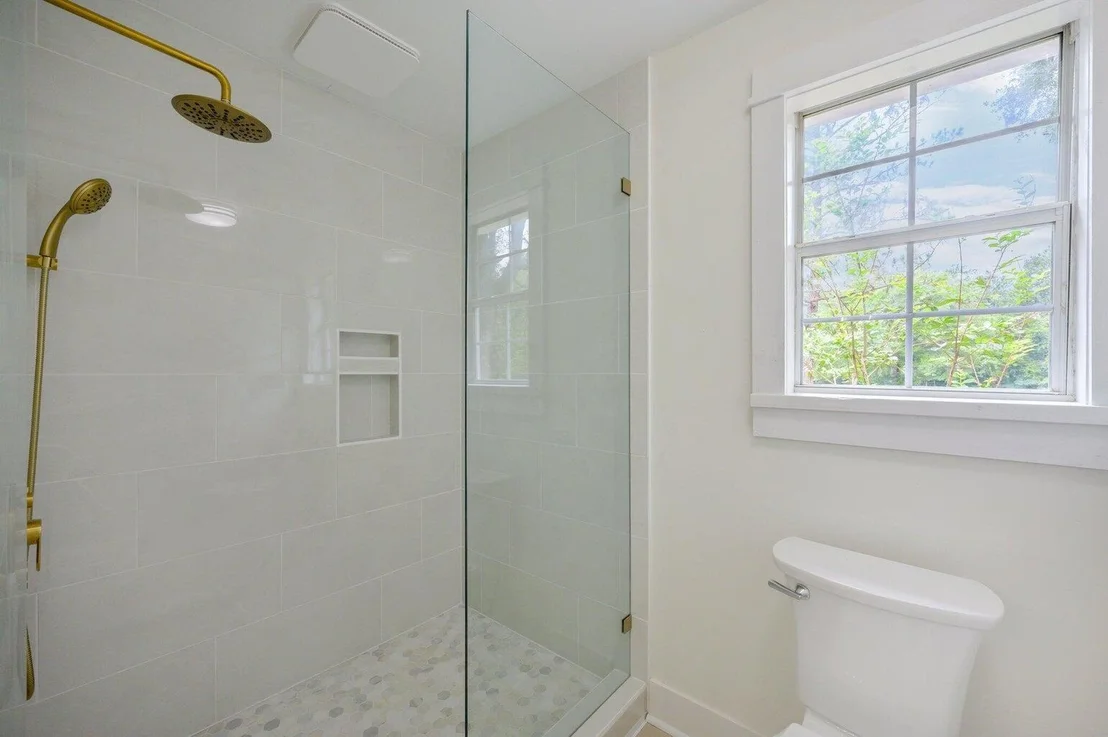
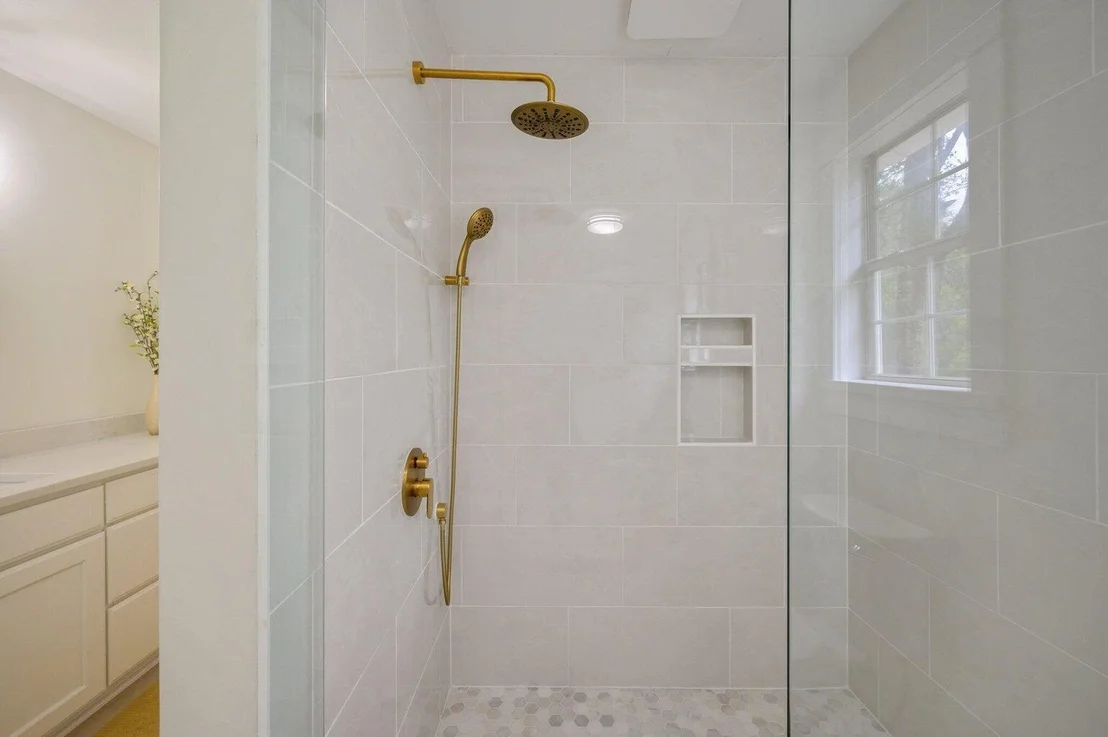
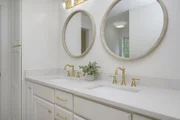
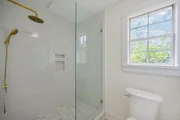
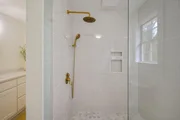
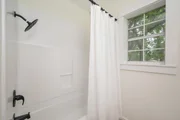
The master suite offers a spacious walk-in closet, hardwood flooring and an en suite with custom tiled shower and frameless glass enclosure. The quartz vanity offers 2 sinks, soft-close features
(continued) and a linen tower.
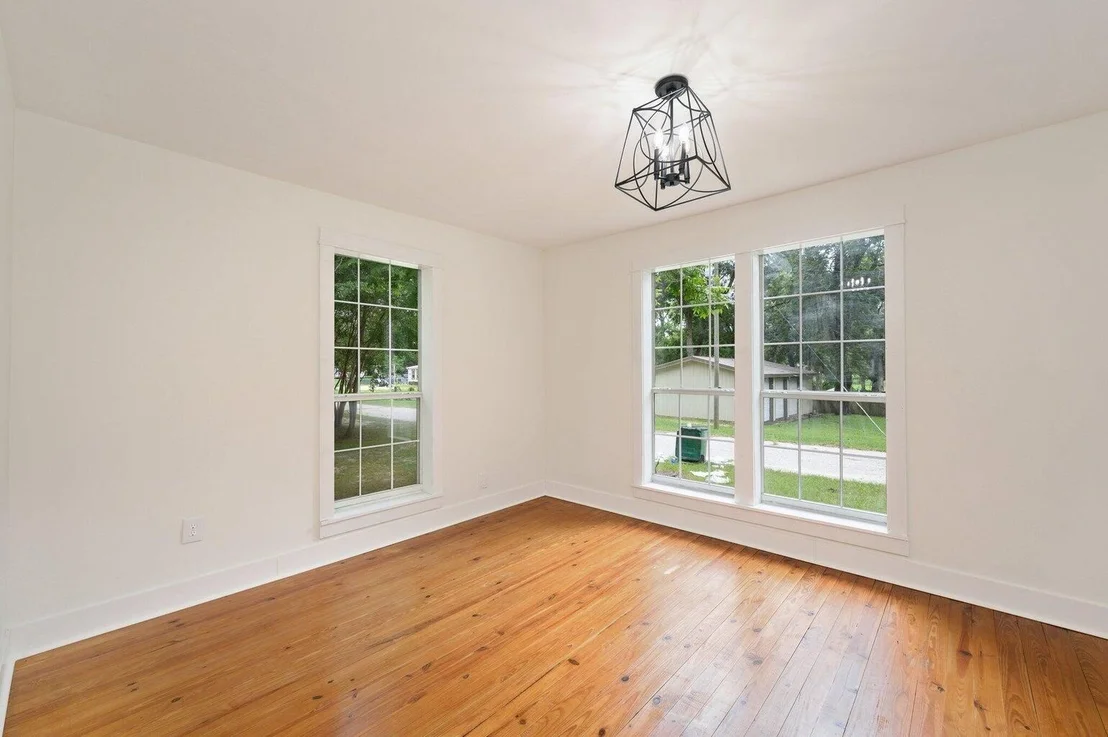
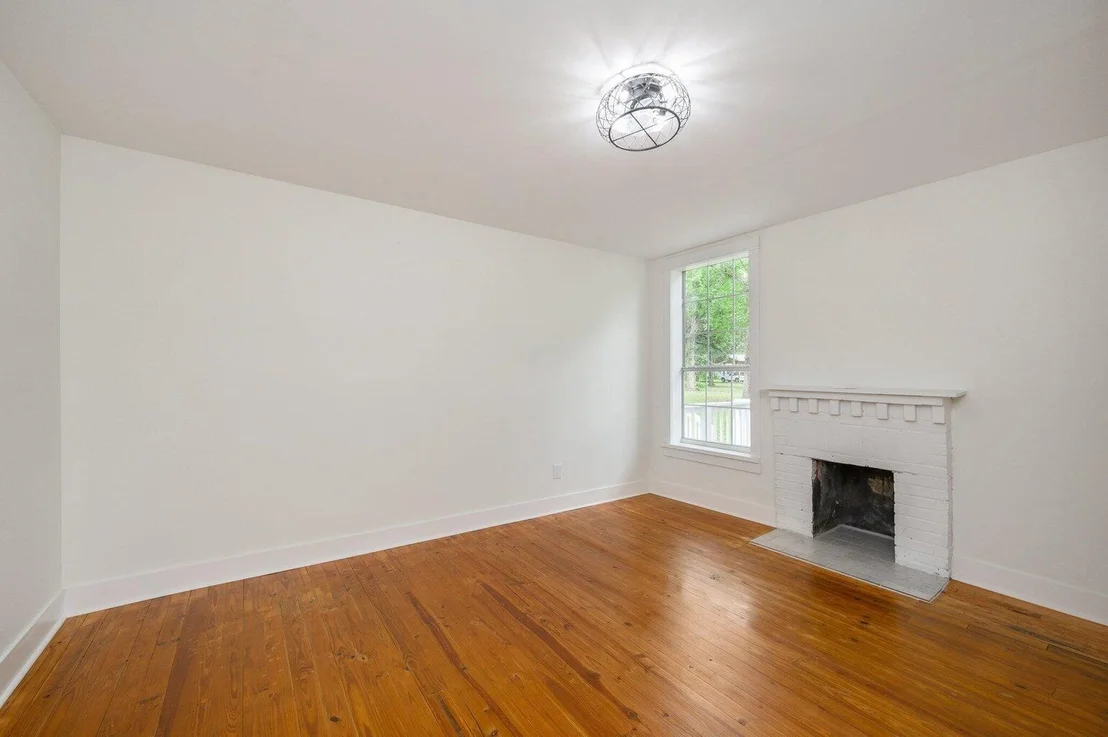
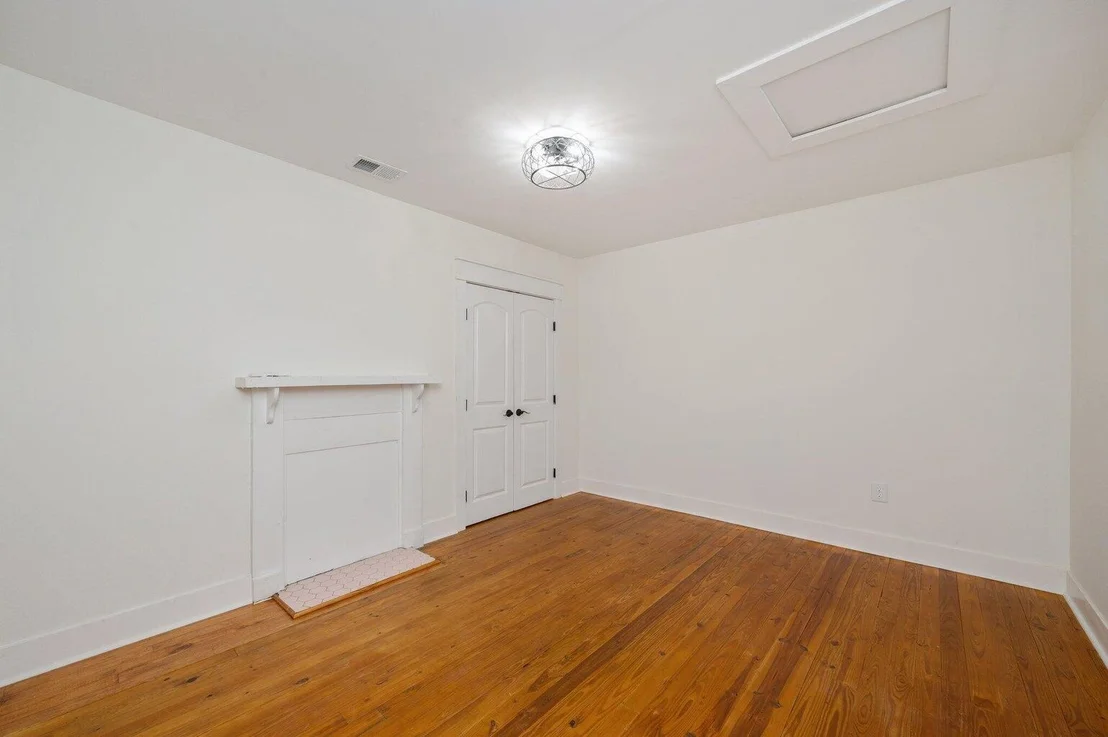
The 3 remaining bedrooms are all indicative of a historic home... with wood flooring and beautiful moldings. Two of the guest rooms offer a fireplace, and 1 of them will require an armoire (missing closet).
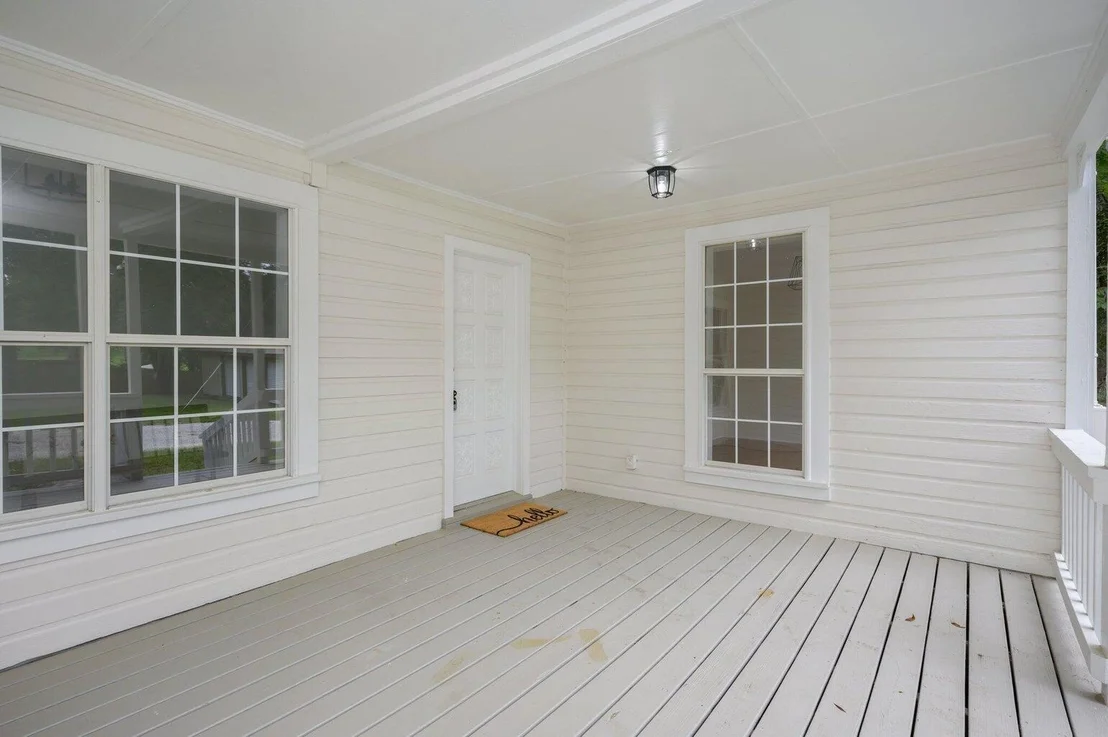
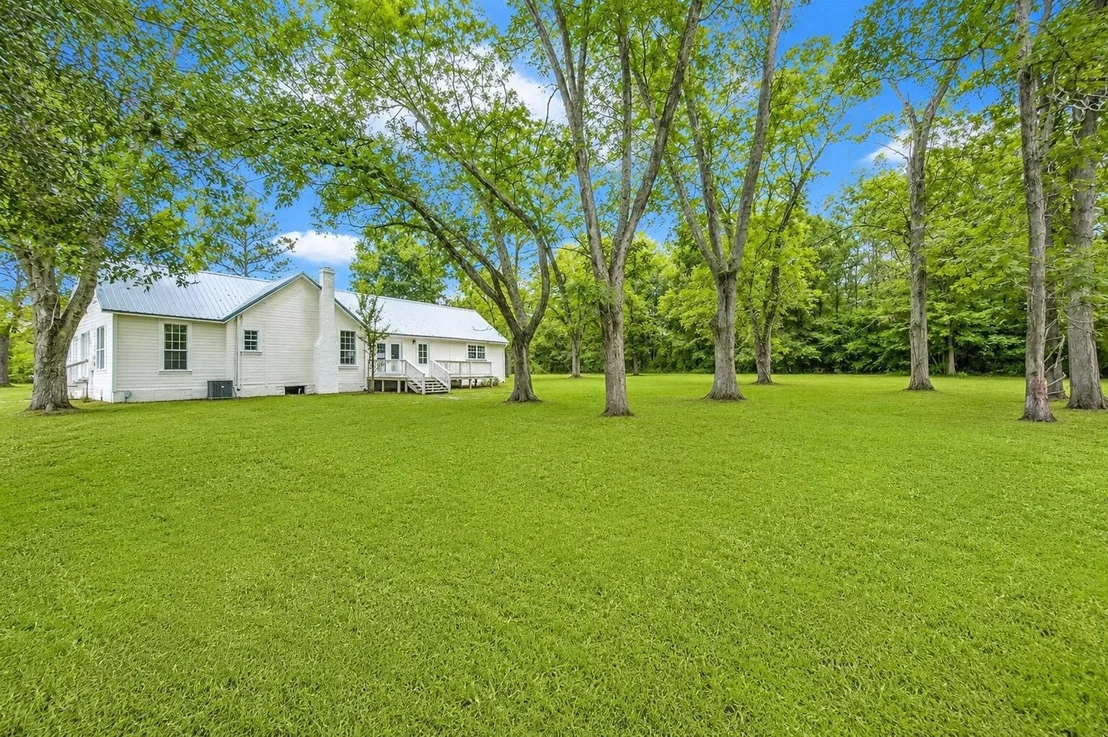
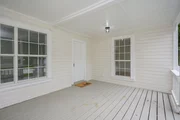
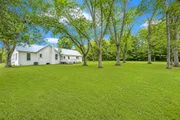
The acreage is gorgeous (1.05 AC)... with 3 porches to enjoy views of mature pecan trees and the country vibe. Newly added privacy fencing is a bonus.
The metal roof is higher quality, but the age remains a mystery. Buyer to do their due diligence. The HVAC was installed in 2017.
The home is priced below market value for a quick sale! Owner is in the process of removing furnishings. Home will be professionally cleaned prior to close. Utilities will be turned on during inspections.
Motivated seller! Make an offer today.
Listed By
Payment Calculator
Your Estimated Monthly Payment
Cap Rate Calculator
What does this mean?
Based on our analysis, the cap rate of this property is 1.25%. A negative cap rate indicates that the property might not be feasible as an income-producing asset. The median cap rate for a near zip code 11238 is 4.23%.
How much can I actually make?
Actual monthly rental income may vary between $4,760 and $7,140 depending on unit-specific characteristics. You can change the amount using the slider to further explore.
How is cap rate calculated?
Cap Rate = Net Operating Income (NOI) / Property Asset Value.
When calculating the cap rate, we assume 100% occupancy. Leverage (mortgage) is not considered.
Cap Rate provided by RealtyHop and RentHop, learn more about cap rate here.
Price History
| Date / Event | Date | Event | Price |
|---|---|---|---|
| Aug 28, 2026 | Price Decreased |
$267,500
↓ $8K
(2.7%) | |
| Price Decreased | |||
| Jul 9, 2026 | Listed by Coldwell Banker Realty | $275,000 | |
| Listed by Coldwell Banker Realty | |||
| Nov 21, 2024 | Sold | ||
| Sold | |||
| Jun 28, 2024 | Listed by Southern Choice Properties Llc | $325,000 | |
| Listed by Southern Choice Properties Llc | |||
| | |||
|
This historic home has undergone a full renovation with not one detail overlooked! All of the original hardwoods have been restored throughout the vast majority of the home. New sheetrock was added through the entire home. Each of the three bedrooms have a fireplace. The fourth room could be used as a bedroom, office or playroom and has an abundant amount of natural light. The master bathroom has been reworked to include an oversized walk in closet, a tiled shower with custom glass doors and a double vanity with a linen closet and quartz countertops. There are a total of two and a half bathrooms. The living room is truly a GREAT room with a fireplace and room for casual seating plus a separate conversation area. The kitchen displays new ceiling height cabinets with soft close drawers, quartz countertops, tile backsplash, a farmhouse sink with garage disposal and new stainless steel appliances. Off of the kitchen, is a large laundry room with upper cabinetry and brick floors that run through to the half bathroom. The entire interior and exterior of the home were repainted. There are three porches outside overlooking the oversized yard which is full of beautiful mature pecan trees.
| |||
| Mar 1, 2024 | No longer available | - | |
| No longer available | |||

Property Highlights
Building Info
Comparables
Status
Price/ft²
Listed On
Sold On
About Laurel Hill
Similar Homes for Sale
Currently no similar homes aroundNearby Rentals

Last Updated: 16 days ago
Data Source: Emerald Coast MLS (ECAR), MLS# 1007255










 Your Privacy Choices
Phone: 425-283-2930
Address: 335 Madison Avenue, New York, NY 10017