by Global Lifestyle Properties

Check Availability
$1,649,000
● House - For Sale

8126 Valhalla Drive

Delray Beach, FL 33446
bedrooms
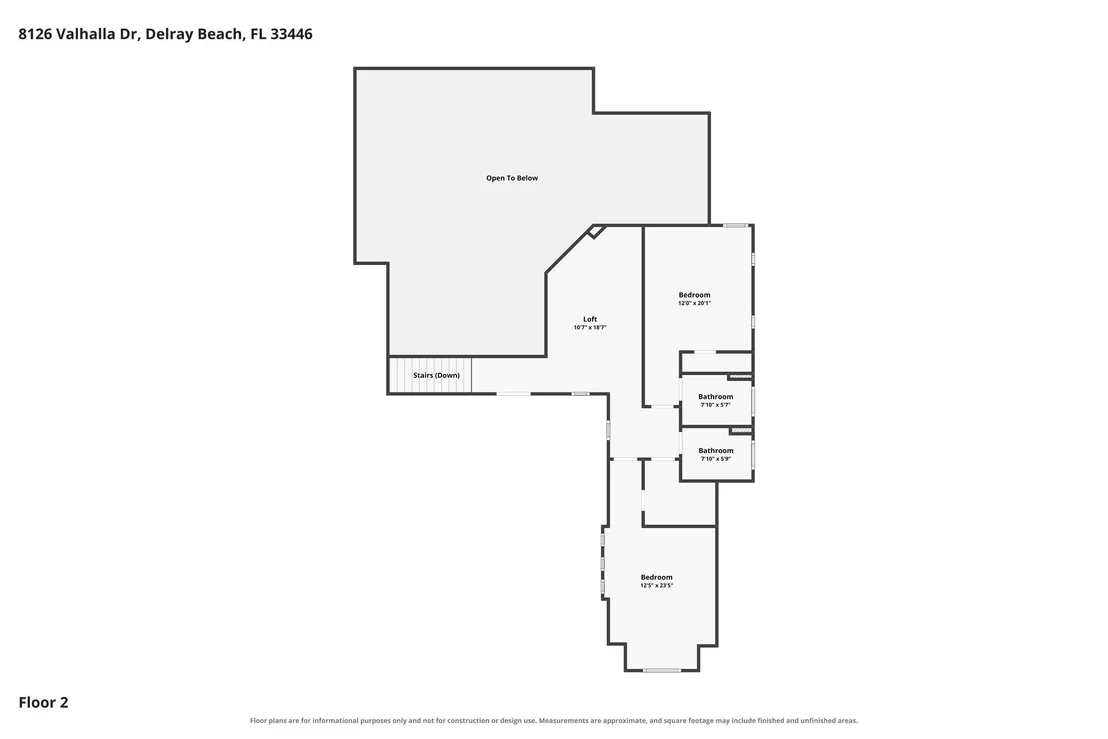
4 Beds
bathrooms
4 Baths, 1 Half Bath
square feet
4,185 Ft²
$11,734
Est. Monthly
$3,017
HOA / Fees

About This Property

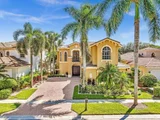
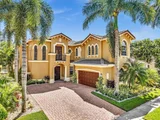
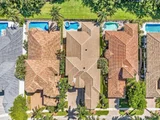
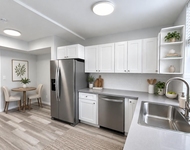
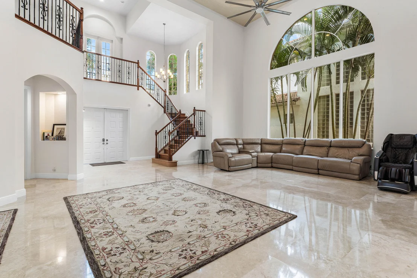
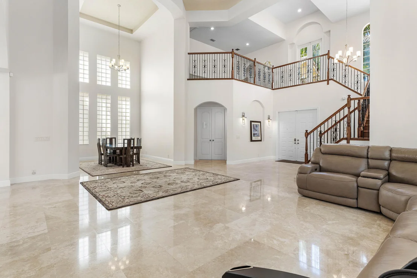
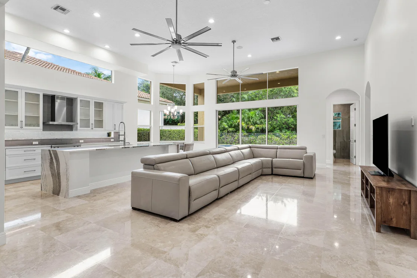
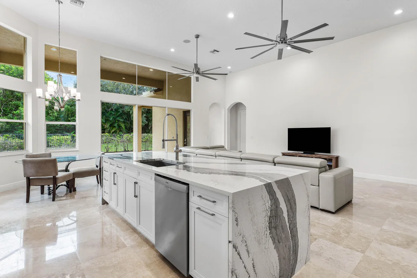
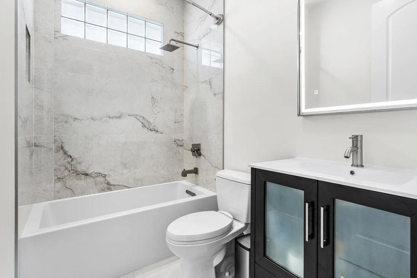
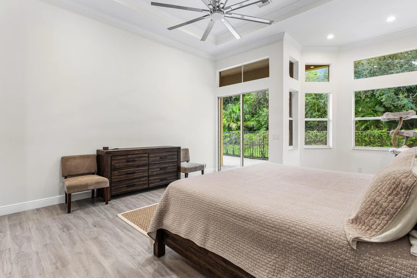
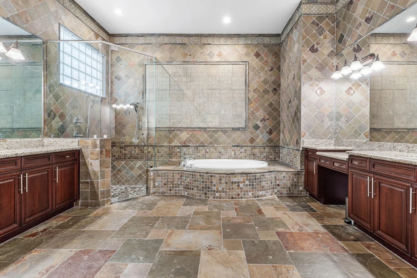
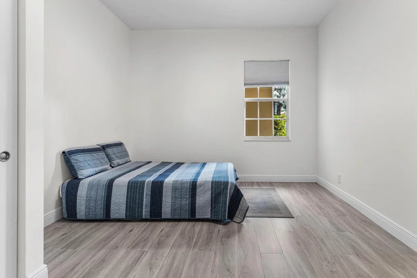
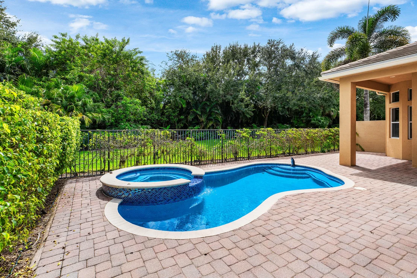
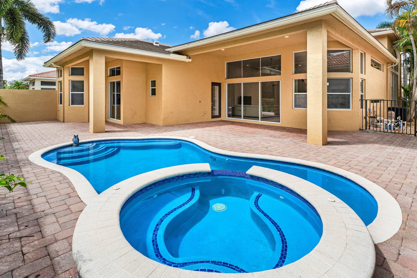
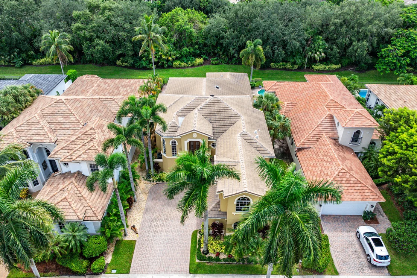
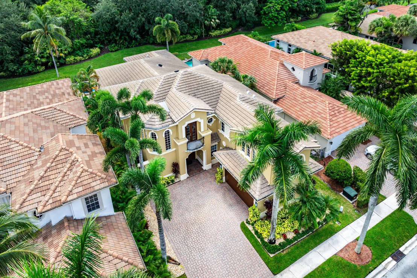
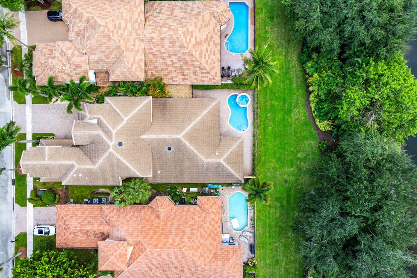
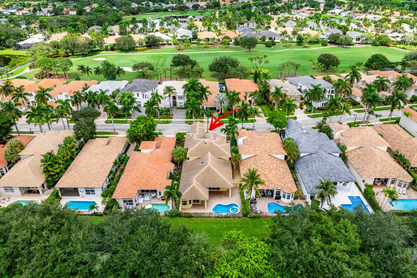
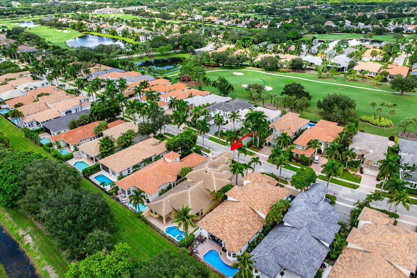
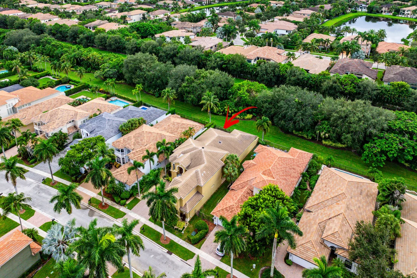
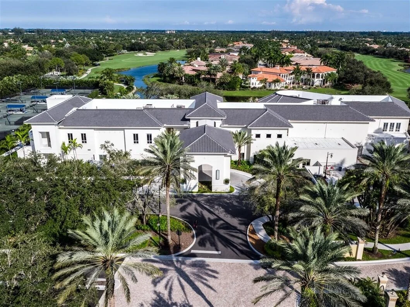
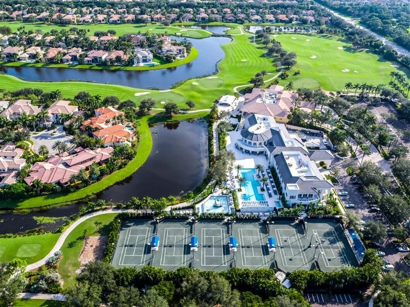
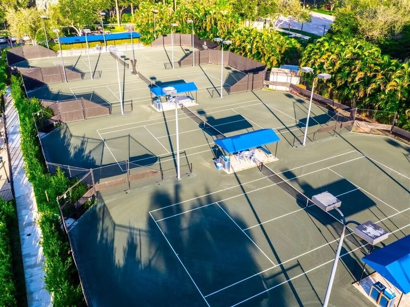
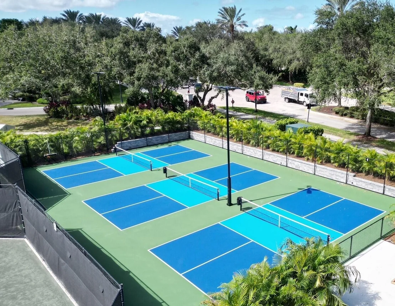
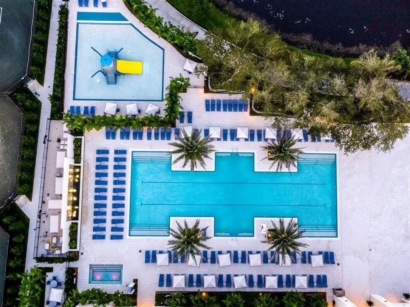
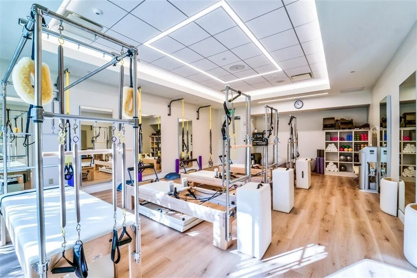
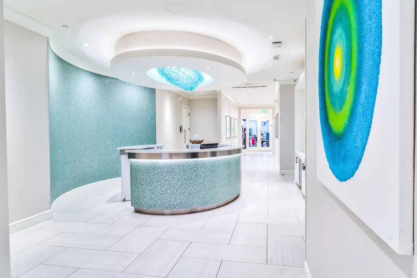
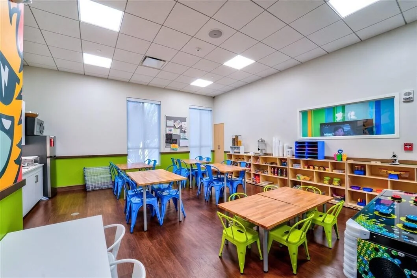
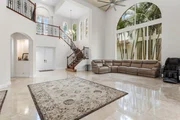
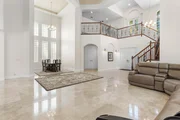
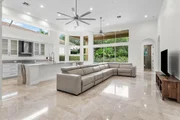
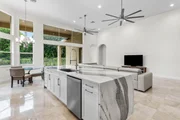
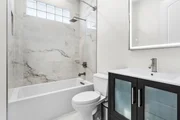
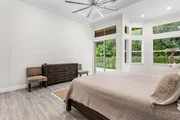
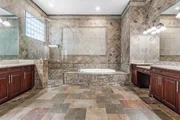
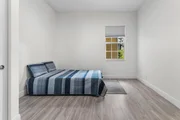
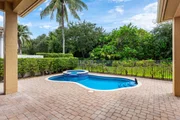
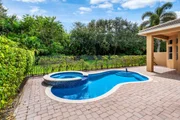
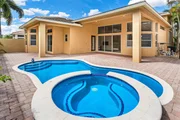
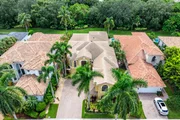
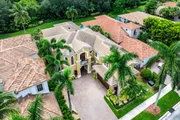
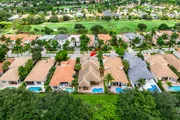
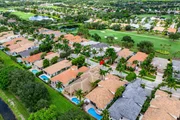
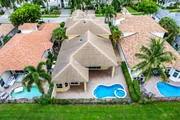
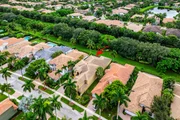
Enjoy exceptional two-story living in this beautifully renovated residence in Mizner Country Club, with SPORTS MEMBERSHIP immediately available. More than $700,000 in upgrades include a remodeled chef's kitchen with Cambria quartz countertops, KitchenCraft cabinetry and Miele and Monogram appliances, beautifully renovated baths with Italian porcelain, slate, brushed-nickel fixtures and Toto and Kohler finishes. The spacious living and dining areas feature dramatic 22' ceilings, custom solid-oak staircase and flooring. Outside, the 2023 remodeled pool and spa offer saltwater, heating and modern equipment. Additional improvements include a 2023 tile roof with 25-year warranty, new insulation, gutters, downspouts, solar attic fans, updated HVAC systems, HEPA air filtration & Ecobee thermostats. Mizner Country Club offers limited golf w/Sports, unlimited tennis, pickleball, fitness, spa, pool, dining with an exceptional social calendar. SAVE $50,000 ON JOINING FEE IF UNDER CONTRACT ON OR BEFORE 12/31/26 AND CLOSE ON OR BEFORE 3/31/27.
Unit Size
4,185 Ft²
Days on Market
8 days
Land Size
0.18 acres
Price per sqft
$394
Property Type
House
Property Taxes
$620
HOA Dues
$3,017
Year Built
2003

Listed By

Payment Calculator

Cap Rate Calculator

Last updated: 8 days ago (Beaches MLS #B26082166)

Price History

Date / Event Date Event Price
Sep 30, 2026 Listed by Douglas Elliman $1,649,000
Listed by Douglas Elliman
Oct 14, 2025 Listed by Tiffany Realty of the Palm Bch $1,799,000
Listed by Tiffany Realty of the Palm Bch
Inspired by Italian designers from Manhattan, the owner, an Upper East-sider, just completed over $700,000 in upgrades and renovations. The chic, contemporary, yet elegant palatial estate, features: newly remodeled chef's kitchen with Cambria quartz countertops, Meile/Monagram appliances, kitchen craft cabinets; the newly remodeled bathrooms offer a unique craftsmanship with either Italian porcelain or slate, brushed nickel fixtures and toto or Koehler finishes. A 2023 tile roof with a 25-year warranty, new insulation, gutters/downspouts and solar attic fans. A 2023 completely remodeled pool and spa. The living and dining areas feature majestic 22' ceilings; the living area design incorporates modern, sleek brushed nickel chandeliers and 72'' fans; with a custom solid oak staircase with solid oak flooring. For "green" energy efficiency enthusiasts, the home includes NEW, state of the art: salt water, heated pool and spa; 5ton Carrier and 4ton Trane HVAC Units with Halo UV/4" Hepa air filtration and ecobee thermostats; 35 Halo recessed lights. Moreover, the five star, Mizner Country community includes 2 award winning restaurants and well-appointed bars; a complete, modern wellness facility (day spa, Techno-Gym and dedicated facilities for tennis, pickle-ball Pilates, spinning as well as a Ritz Carlton resort-style pool, outside bar and restaurant area.
Mar 11, 2020 No longer available -
No longer available
Jan 13, 2020 Listed $595,000
Listed
This home was Inspired by Italian designers from Manhattan, the owner, an Upper East-sider just completed over $175,000 in upgrades and renovations. The chic contemporary yet elegant palatial estate features: majestic 22’ ceilings, polished nickel chandeliers and 72” nine-blade fans, ascending solid oak tread staircase and flooring. It also features rectified high-grade porcelain wood-look, travertine tile and brand-new stainless-steel appliances. In order to create a “green” energy-efficient space, the owner installed state of the art saltwater heated pool and spa, Trane AC Unit with Clean-Effects Air Filtration and “nest” like wifi thermostats. It also features over 35 halo recessed lights, alarm and smoke detection system. This is a must to see!!! Additionally, the community completed over $22M in renovations and additions, including building: 1 - $2M, state of the art life-style center, featuring a Techno-Gym, spa, and dedicated rooms for pilaties, aerobics/boxing/conditioning classes, spinning. 2 – Ritz Carlton resort-style pool, bar and restaurant area 3 – Waldorf Astoria dining facilities 4 – Pierre Hotel inspired ladies’ card room The manager has listed the unit size as 4185 square feet.
Dec 20, 2018 Sold
Sold
Show More

Property Highlights

Garage
Air Conditioning
Parking Details
Has Garage
Attached Garage
Has Open Parking
Parking Features: Attached, Driveway, Garage
Garage Spaces: 2
Interior Details
Half Bathrooms: 1
Full Bathrooms: 4
Interior Features: Breakfast Bar, Central Vacuum, Entrance Foyer, High Ceilings, Kitchen Island, Pantry, Soaking Tub, Walk-In Closet(s), BreakfastArea, Bathtub, DiningArea, SeparateFormalDiningRoom, DualSinks, MainLevelPrimary, SplitBedrooms, SeparateShower
Appliances: Dryer, Dishwasher, Electric Range, Electric Water Heater, Disposal, Ice Maker, Microwave, Oven, Refrigerator, Water Heater, Washer
Flooring Type: Marble, Other, Wood
Laundry Features: Inside, Laundry Closet
Rooms: 8
Exterior Details
Square Footage: 4185
Square Footage Source: $0
Security Features: Security System Owned, Carbon Monoxide Detector(s), Fire Alarm, Security Gate, Gated with Guard, Gated Community, Security Guard, Security Lights
Property Condition: Resale
Year Built: 2003
Waterfront Features: None
Builder Name: Toll Brothers
Builder Model: Casa Vieja
Building Area Total: 5122
Levels: Two
Window Features: Arched, Sliding
Construction Materials: Block
Patio and Porch Features: Covered, Patio
Pool Features: Heated, In Ground, Salt Water, OutsideBathAccess
Pool is Private
Lot Features: Zero Lot Line, SprinklersAutomatic, SprinklerSystem, LessThanQuarterAcre
Lot Size Area: 7840.8
Lot Size Units: Square Feet
Lot Size Acres: 0.18
Lot Size Square Feet: 7840.8
Lot Size Dimensions: 57.0 ft x 140.47 ft
Water Source: Public
Financial Details
Tax Annual Amount: $7,437
Utilities Details
Cooling Type: Central Air, Electric
Heating Type: Central, Electric
Sewer : Public Sewer
Location Details
HOA/Condo/Coop Fee Includes: Cable TV, Maintenance Grounds, Security, Trash, CommonAreas
HOA/Condo/Coop Amenities: Basketball Court, Clubhouse, Fitness Center, Golf Course, Management, Playground, Tennis Court(s), Pickleball, PuttingGreens, Restaurant
HOA Fee: $3,017
HOA Fee Frequency: Quarterly

Building Info

Overview

    General

  • Year Built: 2003
  • Effective Year Built: 2003
  • Building Count: 1
  • Bedroom Count: 3
  • Bathroom Count: 5
  • Full Bathrooms: 4
  • Partial Bathrooms: 5
  • Building Condition: 6
  • Building Quality: 1
  • Construction Type: 12
  • Building Style: 0
  • Exterior Walls Type: 7
  • Interior Walls Type: 3
  • Roof Shape Type: 6
  • Roof Cover Type: 4
  • Floor Count: 200
  • Living Units: 1
  • Floor Cover: 7
  • Basement Type: 0
  • Basement Area: 0
  • Garage Type: 1
  • Garage Square Area: 552
  • Parking Space Count: 2
  • Patio Type: 14
  • Porch Type: 7
  • Pool Type: 8

    Dimensions

  • Lot Size Square Feet: 8,006
  • Lot Size Depth Feet: 1,400
  • Lot Size Frontage Feet: 570
  • Total Building Area: 5,122
  • Gross Building Area: 5,122
  • Building Area: 4,185
  • Building Area Measurement: L

    Heating and Cooling

  • Air Conditioning: 1
  • Heating: 4
  • Heated Square Feet: 4,185
  • Heating Fuel Type: 2

    Utilities

  • Sewer System: 0
  • Water Service: 0

Building

  • Building Type: 0
  • Property Class: R
  • Subdivision: DELRAY TRAINING CENTER PUD PAR G
  • Land Acres: 0000000184
  • Standard Land Use Code: 1001
  • County Land Use Code: 0100
  • Legal Description 1: DELRAY TRAINING CENTER PUD PAR G LT 53

Neighborhood

  • School District Name: Palm Beach County School District
  • Census Tract: 007774

Zoning

  • Zoning: AGR-PUD

Geography

  • Assessors Map Reference: 346E
  • Parcel: 00-42-46-29-04-000-0530
  • Lot: 53
  • Meridian: SEC 29 TWN 46S RNG 42E
  • Municipality: UNINCORPORATED
  • Latitude: 26.4319
  • Longitude: -80.178

    Address

  • Full Address: 8126 Valhalla Dr
  • Address - House Number: 8126
  • Address - Street Name: Valhalla
  • Address - Suffix Type: Dr
  • State: FL
  • City Name: Delray Beach
  • Carrier Code: R020
  • 4-Digit Zip Code: 9516
  • Zip Code: 33446

Valuation

    Tax

  • Total Area: 4,410
  • Tax Year: 2023
  • Tax Amount: $704,677
  • Tax Rate Code Area: 355

    Appraisal Valuation

  • Standard Deviation: 0.1982
  • Valuation Date: Apr 03, 2024
  • Confidence Score: 73
  • Final Value: 1,416,501
  • High Value: 1,697,365
  • Low Value: 1,135,637

    Market Valuation

  • Market Total Value: $949,504
  • Market Land Value: $201,779
  • Market Improvement Value: $747,725

    Assessments Valuation

  • Assessed Year: 2023
  • Assessed Total Value: $443,057

    Exemptions

  • Homeowner Exemption: Yes

    Sales

  • Current Sale Contract Date: Dec 18, 2018
  • Current Sale Recording Date: Dec 20, 2018
  • Current Sale Price:
  • Current Sale Document Type: 68
  • Current Sale Input Document Number: 20180475114
  • Previous Sale Recording Date: Apr 05, 2018
  • Previous Sale Contract Date: Apr 04, 2018
  • Previous Sale Amount: $6,300
  • Previous Sale Document Type: 27
Data used for valuation calculations is provided by RealtyHop, and other third party sources

Comparables

Unit
Status
Type
Beds
Baths
ft²
Price/ft²
Asking Price
Listed On
Closing Price
Sold On
HOA + Taxes

About Mizner Country Club


Similar Homes for Sale

Currently no similar homes around

Nearby Rentals

Unit for rent at 9 Willowbrook Lane, Delray Beach, FL, 33446

$2,100 /mo

  • 2 Beds
  • 2 Baths
  • 1,005 ft²
9 Willowbrook Lane #208, Delray Beach, FL, 33446 Listing by Marcelo Ricarte
Unit for rent at 15869 Vivanco Street, Delray Beach, FL, 33446

$5,500 /mo

  • 3 Beds
  • 2 Baths
  • 2,149 ft²
15869 Vivanco Street, Delray Beach, FL, 33446 Listing by Austin Frieder
Unit for rent at 15321 Strathearn Drive, Delray Beach, FL, 33446

$8,900 /mo

  • 2 Beds
  • 2 Baths
  • 1,513 ft²
15321 Strathearn Drive #10902, Delray Beach, FL, 33446 Listing by Harlie Cohen


Frequently Asked Questions

When was property at 8126 Valhalla Drive built and last sold?
The property at 8126 Valhalla Drive was built in 2003 and last sold on Dec 18, 2018 for $465,000.
How much is this home worth?
The estimated value of the home located at 8126 Valhalla Drive is $1,649,234.
What are some comparable homes to 8126 Valhalla Drive?
There are currently no comparable homes to 8126 Valhalla Drive.