Check Availability
$799,900
● House - In Contract

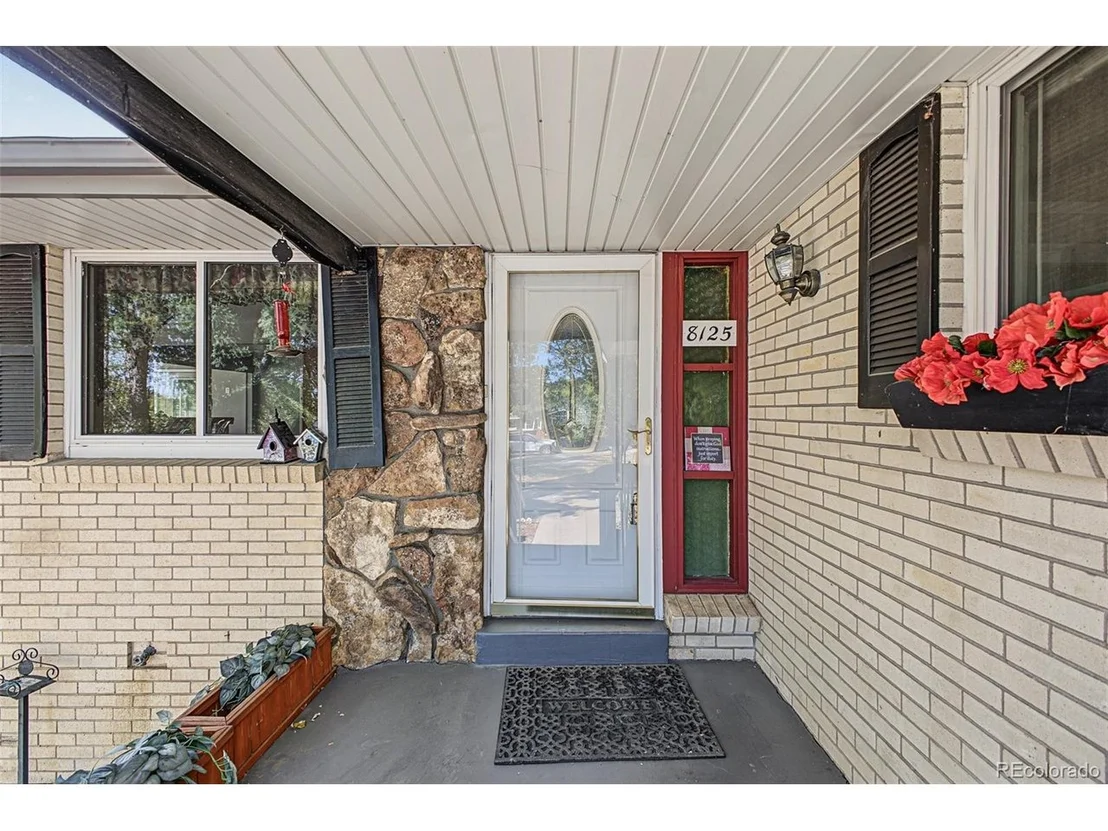
8125 Owens Way

Arvada, CO 80005
bedrooms
5 Beds
bathrooms
2 Baths
square feet
1,842 Ft²
$4,294
Est. Monthly

About This Property

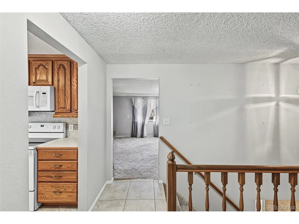
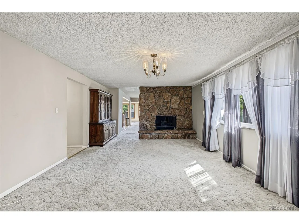
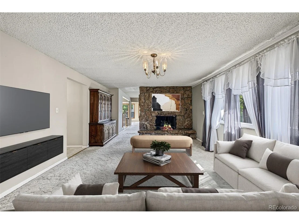
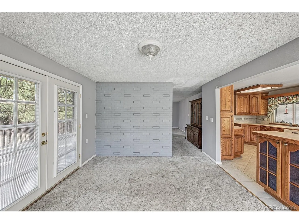
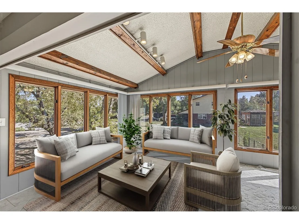
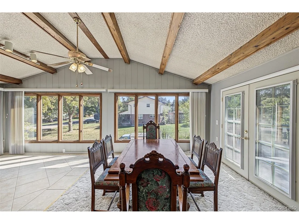
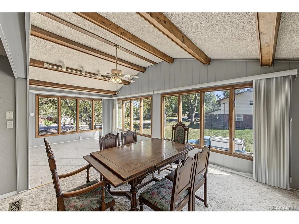
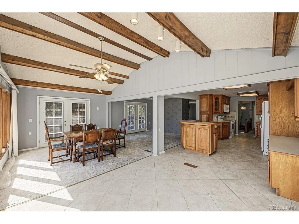
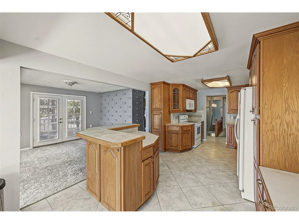
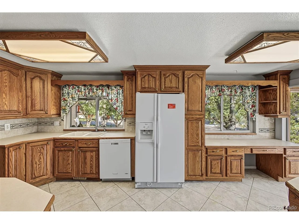
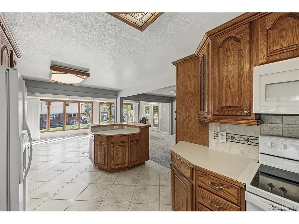
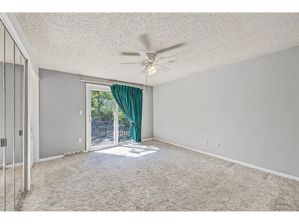
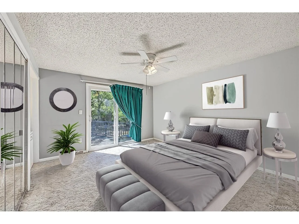
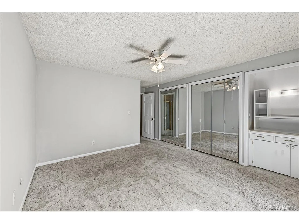
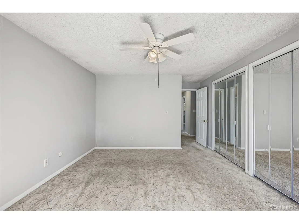
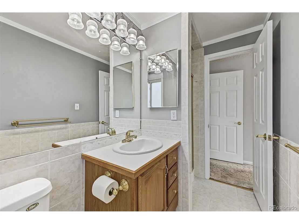
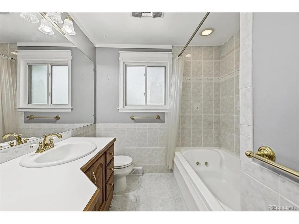
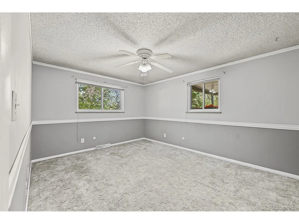
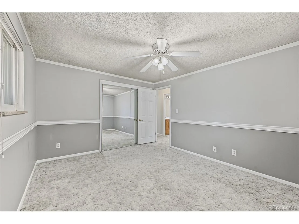
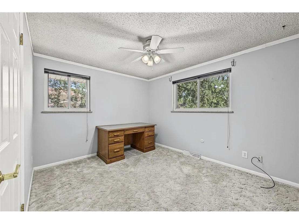
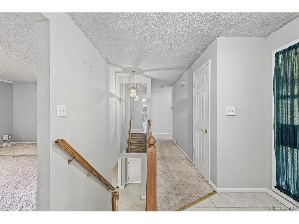
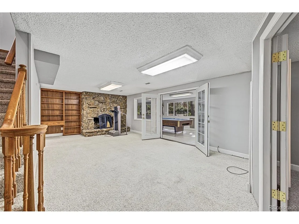
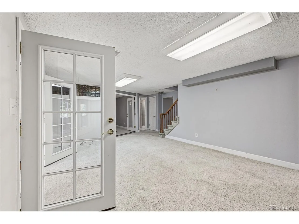
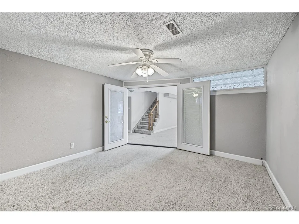
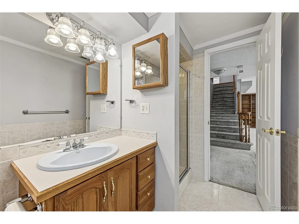
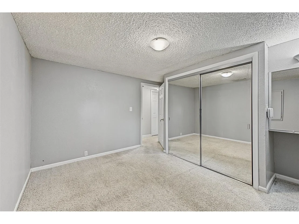
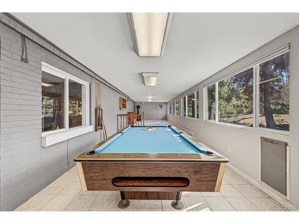
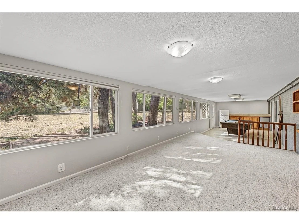
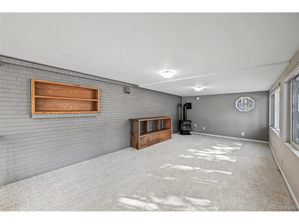
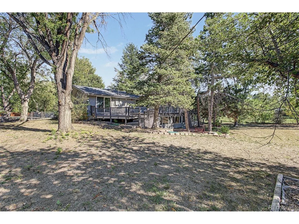
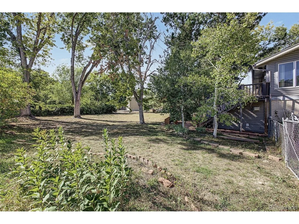
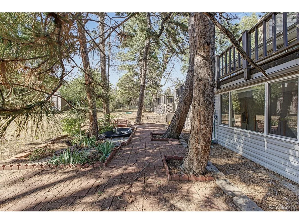
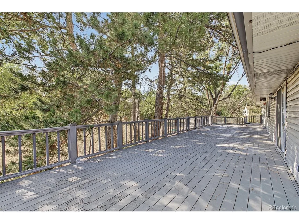
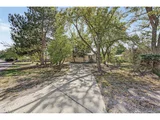
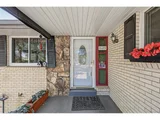
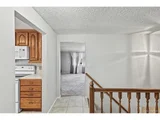
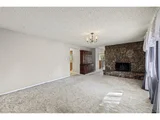
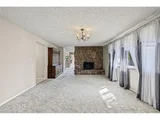
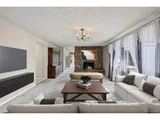
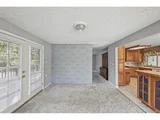
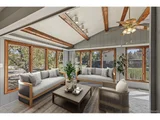
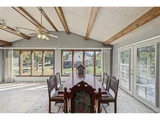
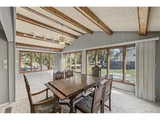
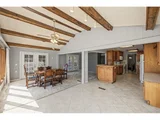
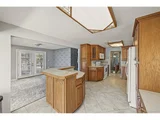
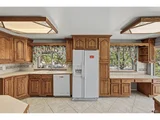
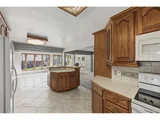
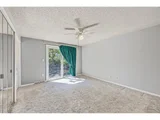
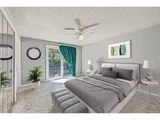
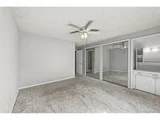
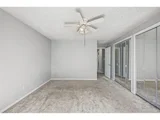
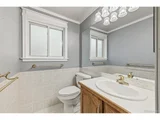
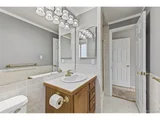
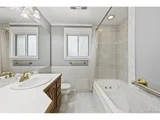
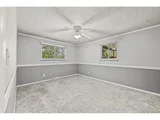
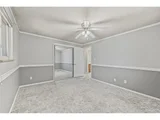
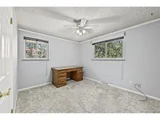
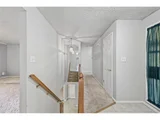
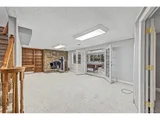
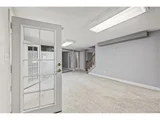
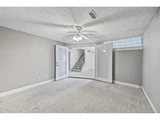
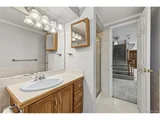
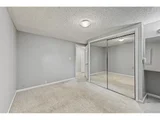
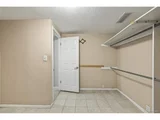
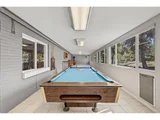
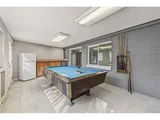
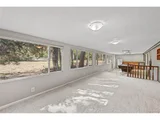
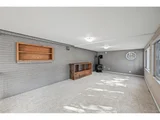
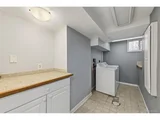
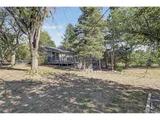
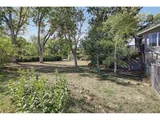
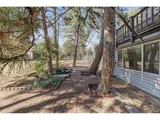
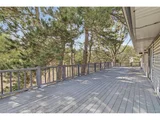
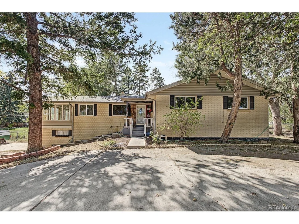
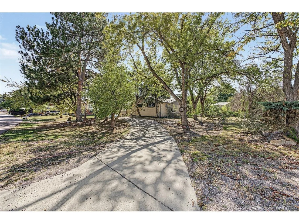
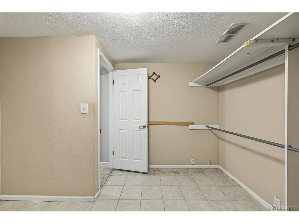
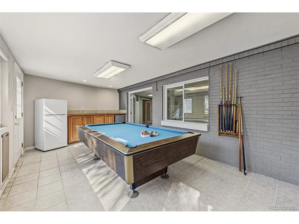
***RARE FIND ALERT- Homes in Bridle Dale ARVADA rarely come on the market for good reason!  Almost a 1/2 acre of land, and lots of space! This beautiful 5 bed, 3 bath residence in the city of Arvada boasts a large front yard w/mature shade trees, charming curb appeal, and 2 car side garage. Come inside to discover a spacious living area w/an impressive stone fireplace to keep you warm during the coming winter months. The sizeable dining room features vaulted ceilings w/exposed wood beams and stylish French doors. Soft carpet in all the right places and soothing palette throughout! Prepare delicious meals in this fabulous kitchen, equipped w/ample cabinetry, tile backsplash, built-in appliances, and a two-tiered prep island. The primary bedroom showcases direct outdoor access and a private ensuite for added comfort & convenience. Continue downstairs and into the basement to discover a cozy family room w/a 2nd fireplace and a large bonus/game room w/a wood-burning stove. Also including a large backyard where you can spend a quiet Sunday evening, this home is a dream come true! Don't miss out! A/C.**LOCATION- CLOSE TO STANDLEY LAKE PARK & MANY OTHER NATURAL OASIS'S, PLUS REC CTR, AND OLD TOWN ARVADA (SHOPPING & EATING ESTABLISHMENTS).
Unit Size
1,842 Ft²
Days on Market
-
Land Size
0.50 acres
Price per sqft
$434
Property Type
House
Property Taxes
$366
HOA Dues
-
Year Built
1968

Listed By

Jeffrey Crase
MB A PERFECT HOME 4 U REALTY

Payment Calculator

Cap Rate Calculator

Last updated: 9 days ago (REcolorado MLS #IRE5775412)

Price History

Date / Event Date Event Price
Oct 14, 2026 In contract -
In contract
Oct 7, 2026 Listed $799,900
Listed

Property Highlights

Garage
Air Conditioning
Fireplace
Parking Details
Has Garage
Parking Features: Attached
Garage Spaces: 2
Interior Details
Full Bathrooms: 2
Interior Features: Eat-in Kitchen, Cathedral Ceiling(s), Open Floorplan, Walk-In Closet(s), Kitchen Island
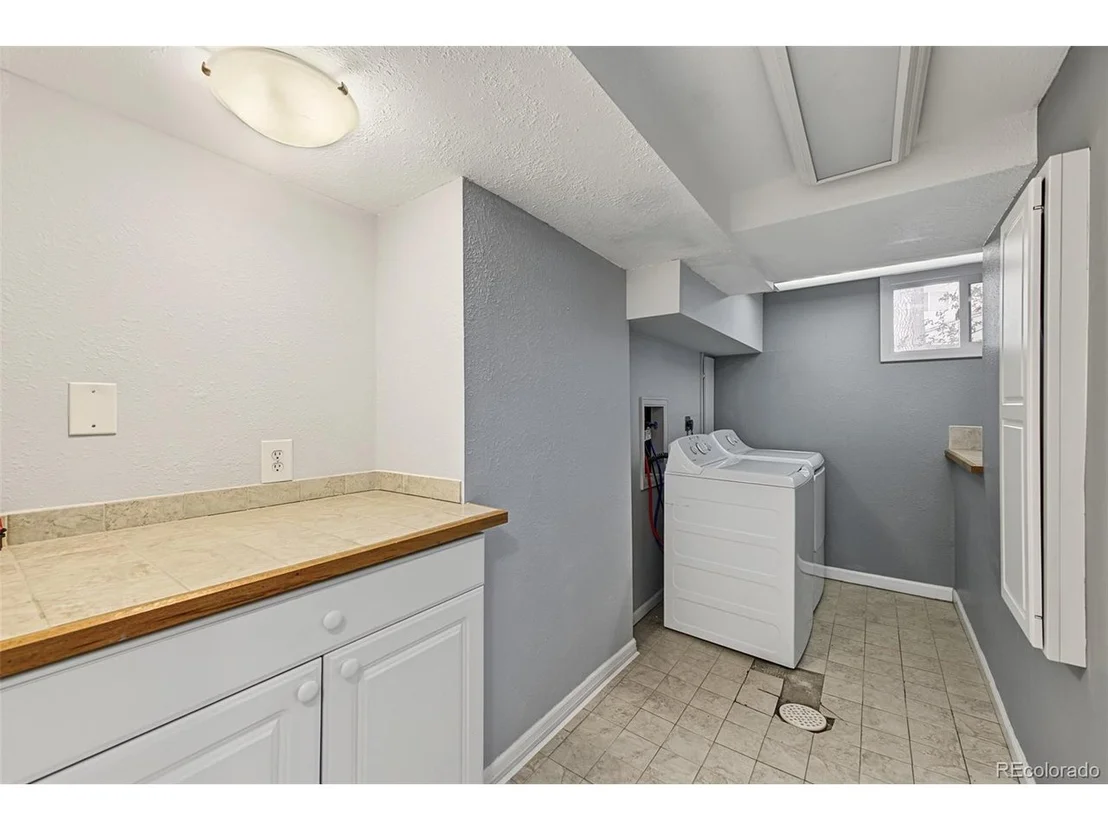
Appliances: Dishwasher, Refrigerator, Washer, Dryer, Microwave, Fire Alarm
Has Fireplace
Fireplace Features: Family Room, Great Room, Two or More
Basement: Full, Partially Finished, Walk-Out Access
Exterior Details
Square Footage: 1842
Square Footage Source: $0
Year Built: 1968
Levels: One
Construction Materials: Other
Patio and Porch Features: Deck
Lot Features: Wooded, Paved, Deciduous Trees, Sloping Lot, House/Lot Faces NE, Gutters
Lot Size Area: 21780
Lot Size Units: Square Feet
Lot Size Acres: 0.5
Lot Size Square Feet: 21780
Water Source: Public
Financial Details
Tax Annual Amount: $4,396
Utilities Details
Cooling Type: Central Air, Ceiling Fan(s)
Heating Type: Forced Air
Sewer : Septic Tank

Building Info

Overview

    General

  • Year Built: 1968
  • Effective Year Built: 1980
  • Building Count: 1
  • Bedroom Count: 4
  • Bathroom Count: 5
  • Full Bathrooms: 3
  • Partial Bathrooms: 5
  • Building Condition: 0
  • Building Quality: 7
  • Construction Type: 2
  • Building Style: 11
  • Exterior Walls Type: 0
  • Interior Walls Type: 0
  • Roof Shape Type: 0
  • Roof Cover Type: 13
  • Floor Count: 100
  • Living Units: 1
  • Floor Cover: 0
  • Basement Type: 8
  • Basement Area: 1,334
  • Garage Type: 1
  • Garage Square Area: 480
  • Parking Space Count: 2
  • Patio Type: 69
  • Porch Type: 0
  • Pool Type: 0

    Dimensions

  • Lot Size Square Feet: 21,736
  • Total Building Area: 3,628
  • Gross Building Area: 3,628
  • Building Area: 1,814
  • Building Area Measurement: L

    Heating and Cooling

  • Fireplace Count: 1
  • Air Conditioning: 0
  • Heating: 10
  • Heated Square Feet: 1,814
  • Heating Fuel Type: 0

    Utilities

  • Sewer System: 5
  • Water Service: 6

Building

  • Building Type: 0
  • Property Class: R
  • Subdivision: BRIDLE DALE
  • Land Acres: 0000000499
  • Standard Land Use Code: 1001
  • County Land Use Code: 110
  • State Land Use Code: 1112
  • Legal Description 1: SECTION 28 TOWNSHIP 02 RANGE 69 QTR SW SUBDIVISIONCD 092000 SUBDIVISIONNAME BRIDLE DALE BLOCK 003 LOT 0003 SIZE: 21755 TRACT VALUE: .499

Neighborhood

  • School District Name: Jefferson County School District R-1
  • Census Tract: 009815

Zoning

  • Zoning: R1

Geography

  • Assessors Map Reference: 11-E
  • Account Number: 300072747
  • Parcel: 29-283-06-012
  • Block: 3
  • Lot: 3
  • Meridian: SEC 28 TWN 02S RNG 69W
  • Municipality: UNINCORPORATED AREA
  • Latitude: 39.8443
  • Longitude: -105.122

    Address

  • Full Address: 8125 Owens Way
  • Address - House Number: 8125
  • Address - Street Name: Owens
  • Address - Suffix Type: Way
  • State: CO
  • City Name: Arvada
  • Carrier Code: C072
  • 4-Digit Zip Code: 2039
  • Zip Code: 80005

Valuation

    Tax

  • Total Area: 3,148
  • Tax Year: 2023
  • Tax Amount: $387,816
  • Tax Rate Code Area: 4412
    Appraisal Valuation

  • Standard Deviation: 0.148
  • Valuation Date: Feb 21, 2024
  • Confidence Score: 82
  • Final Value: 732,404
  • High Value: 840,868
  • Low Value: 623,940

    Market Valuation

  • Market Total Value: $762,841
  • Market Land Value: $304,862
  • Market Improvement Value: $457,979

    Assessments Valuation

  • Assessed Year: 2023
  • Assessed Total Value: $47,426
  • Assessed Land Value: $20,426
  • Assessed Improvements Value: $27,000

    Exemptions

  • Senior Citizen Exemption : Yes
Data used for valuation calculations is provided by RealtyHop, and other third party sources

Comparables

Unit
Status
Type
Beds
Baths
ft²
Price/ft²
Asking Price
Listed On
Closing Price
Sold On
HOA + Taxes

About Cameo Estates


Similar Homes for Sale

Currently no similar homes around

Nearby Rentals

Unit for rent at 11051 W 63rd Pl, Other, CO, 80004

$1,319 /mo

  • 1 Bed
  • 1 Bath
11051 W 63rd Pl, Other, CO, 80004 Listing by Rick Rivera


Frequently Asked Questions

When was property at 8125 Owens Way built and last sold?
The property at 8125 Owens Way was built in 1968 and last sold on Jan 1, 1970 for $0.
How much is this home worth?
The estimated value of the home located at 8125 Owens Way is $807,899.
What are some comparable homes to 8125 Owens Way?
There are currently no comparable homes to 8125 Owens Way.