


50
Map

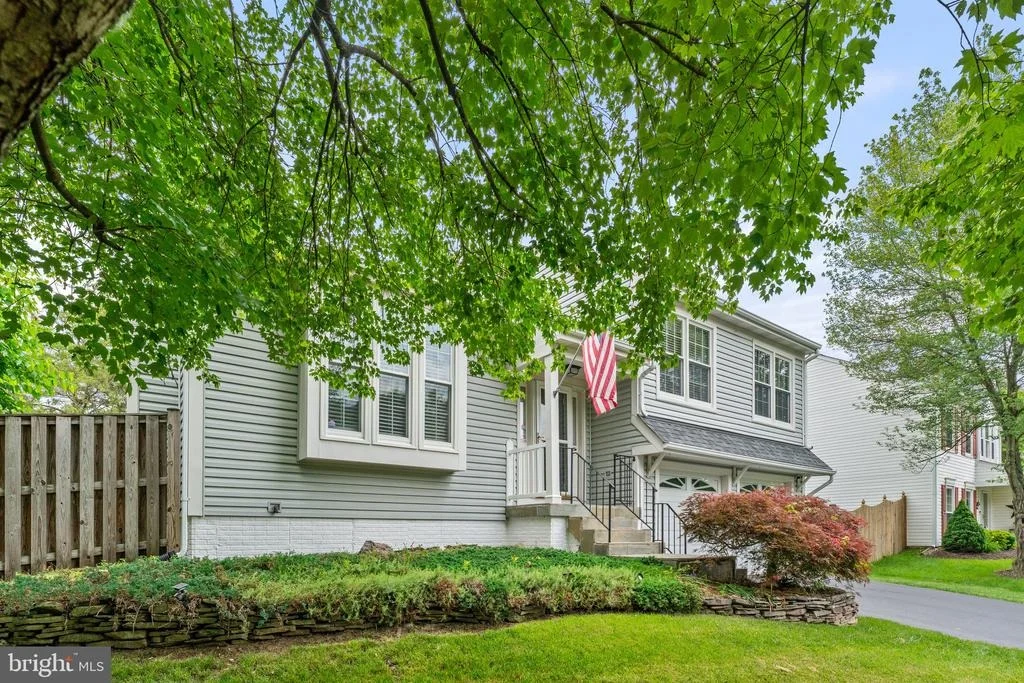
8123 TALL TIMBER DRIVE


About This Property
***INSIDE DELIGHTS***
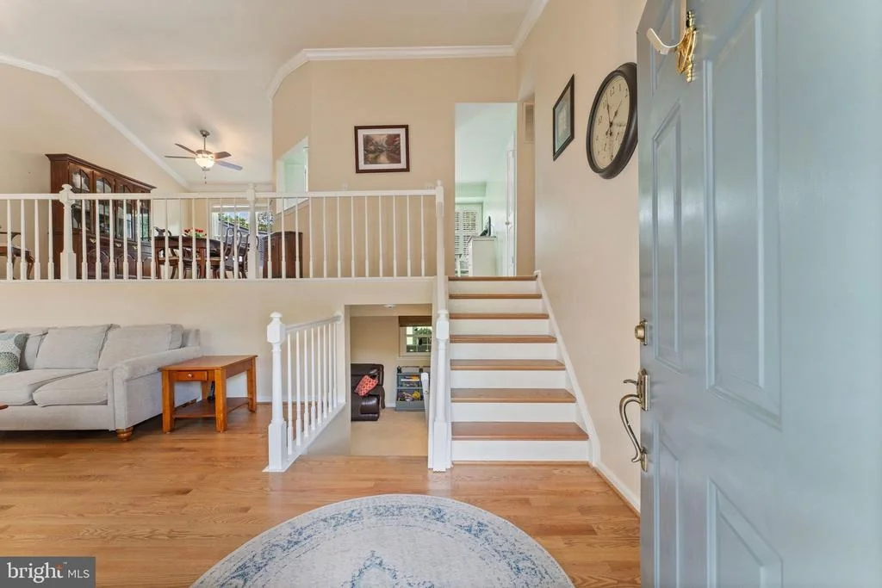
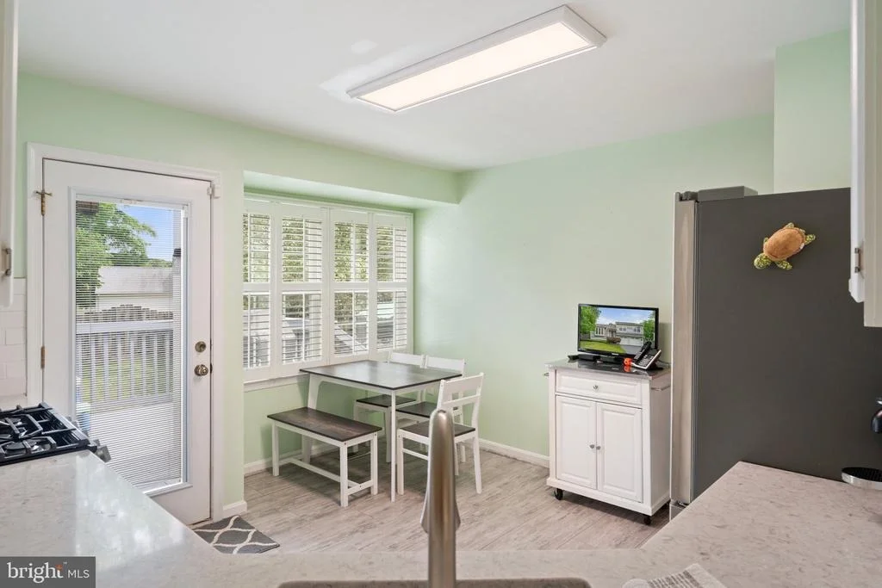
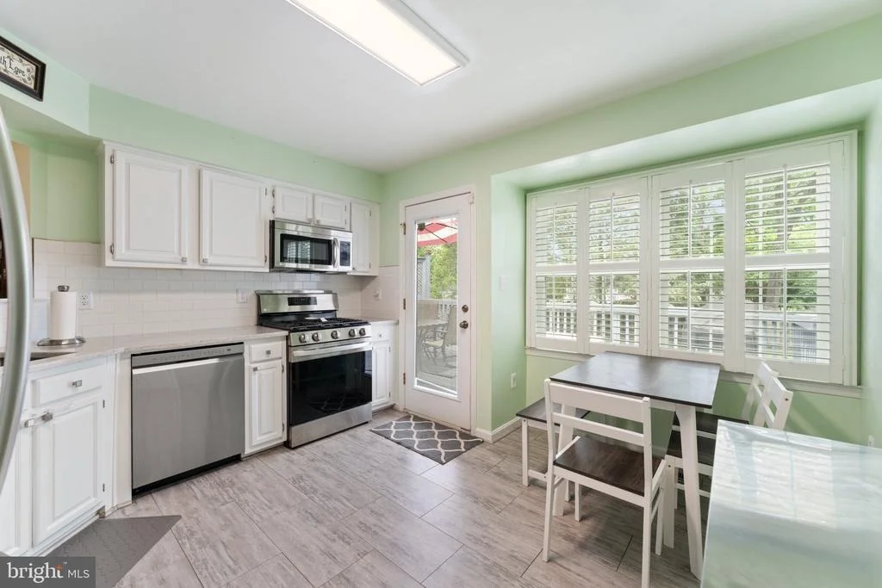
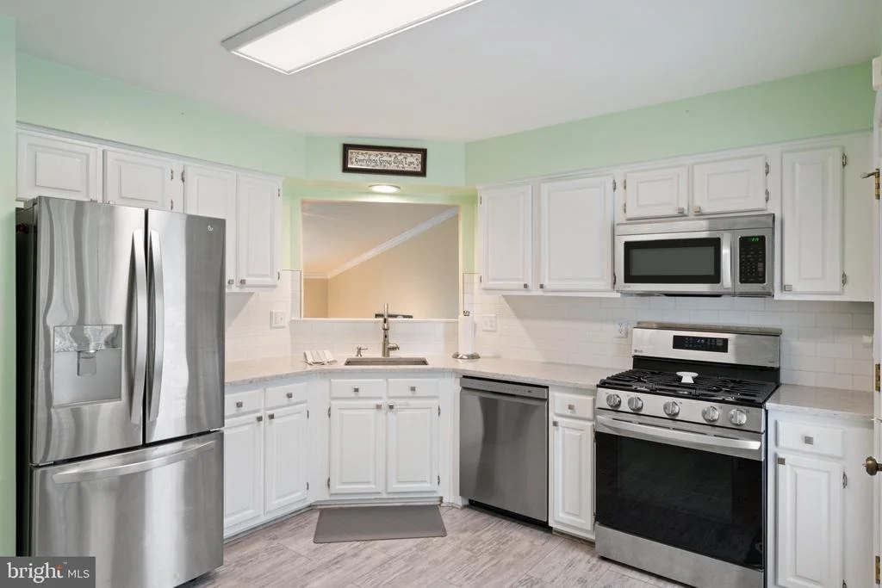
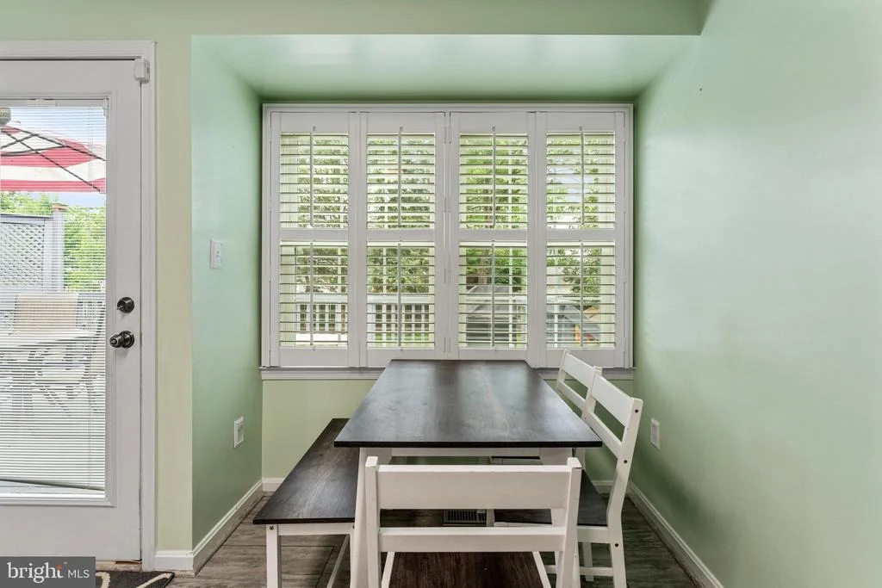
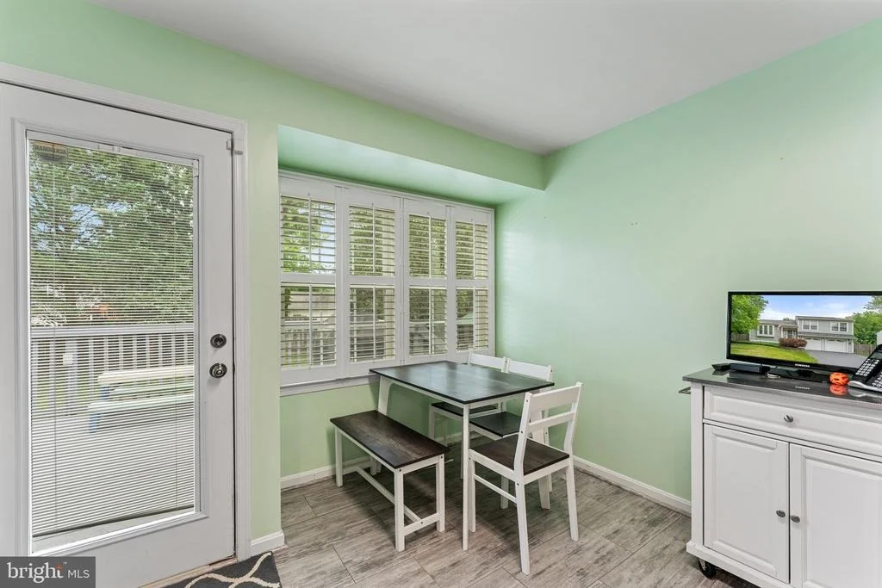
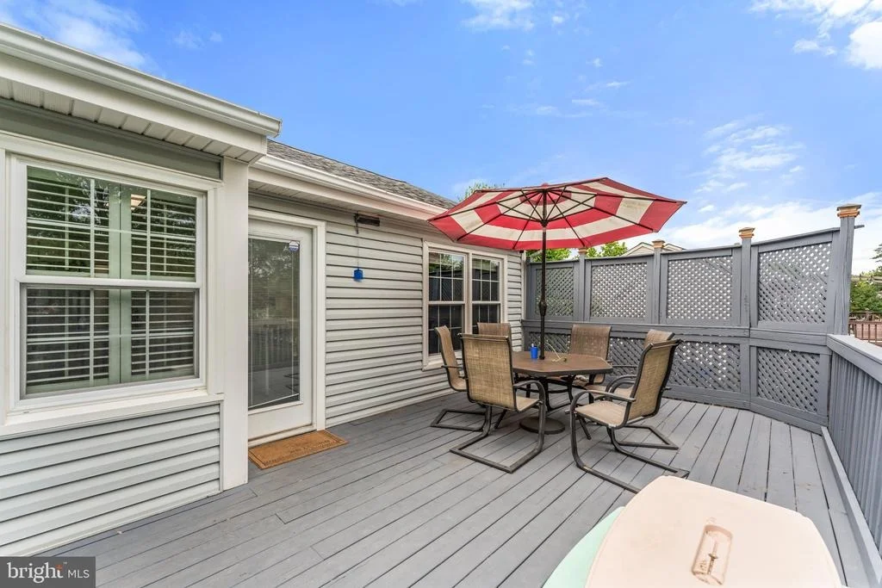
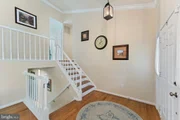
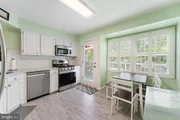
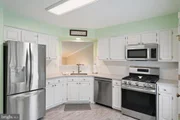
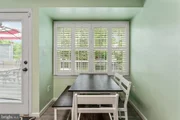
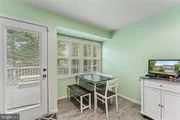
Step inside to gorgeous hardwood floors on the main level, leading up to your newly remodeled kitchen. Cook up a storm with gas cooking, enjoy the built-in microwave, and newer appliances. There's a cute little nook for family meals with a big window overlooking the backyard. Need some fresh air? Just step out onto your large rear deck!
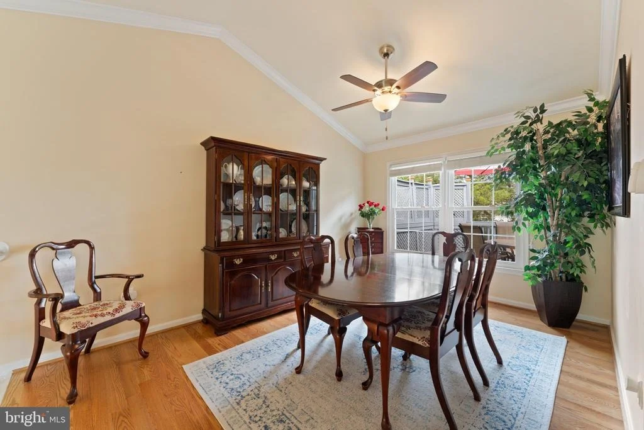
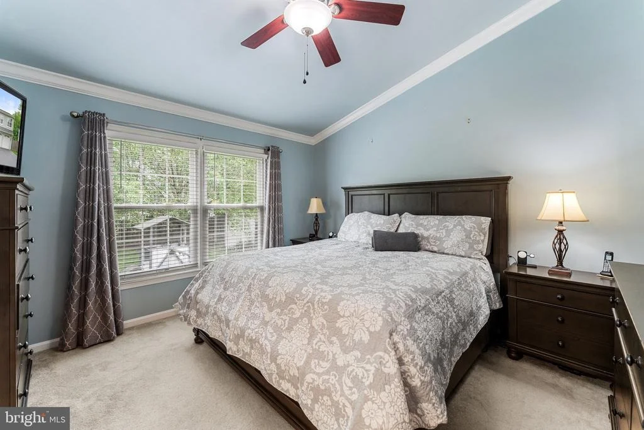
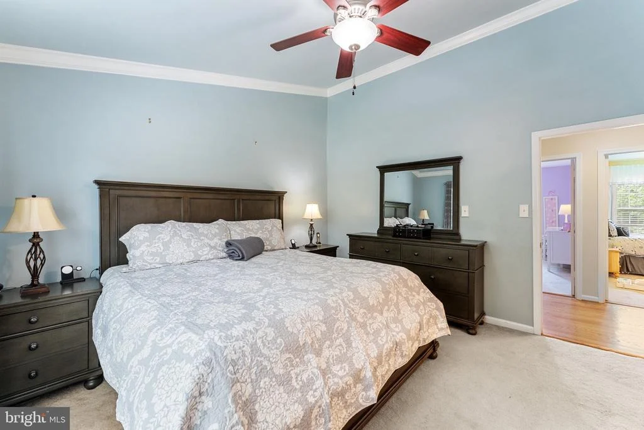
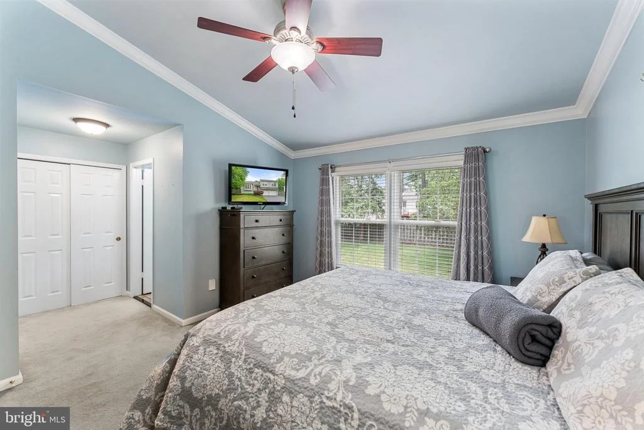
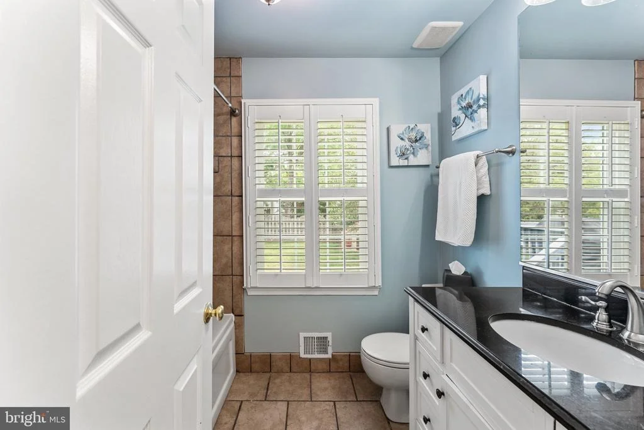
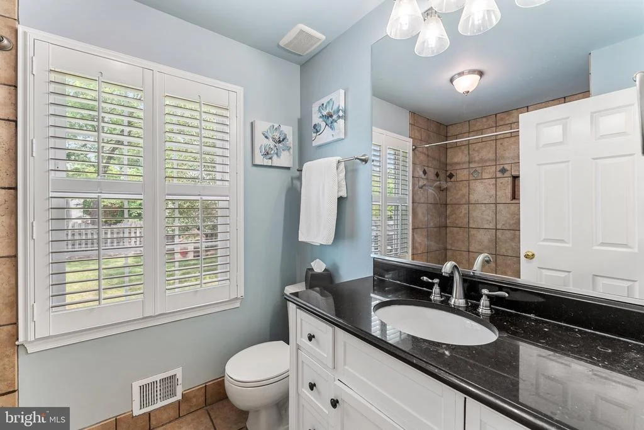
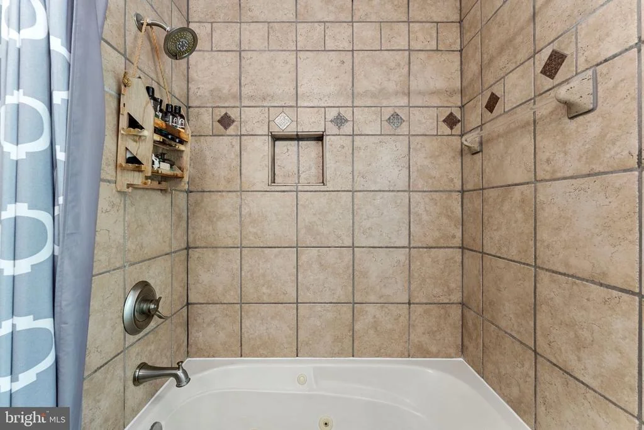
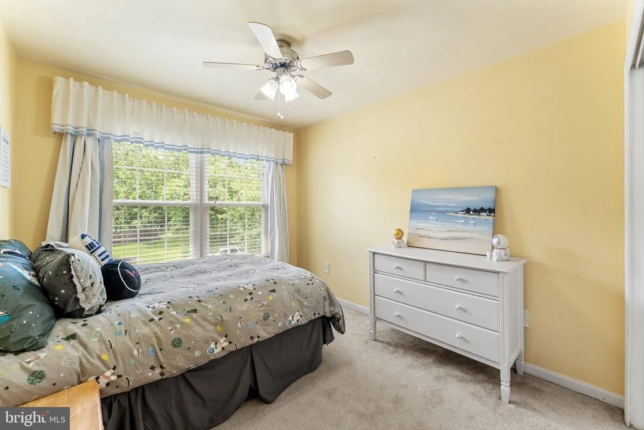
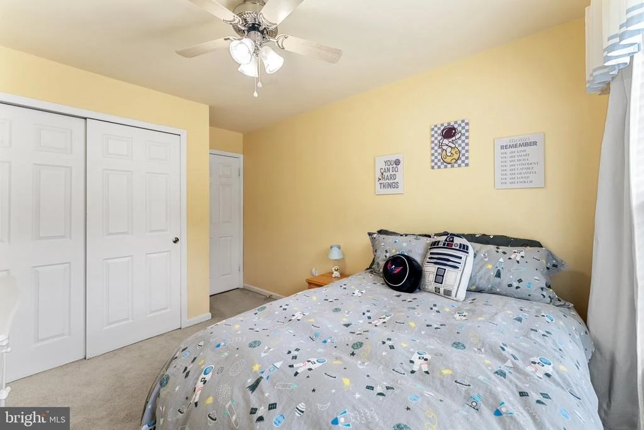
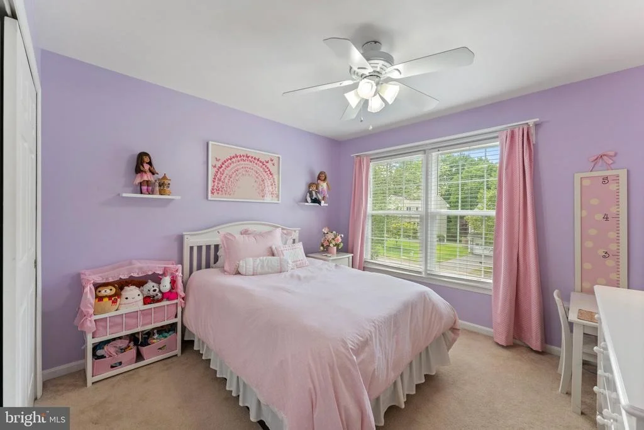
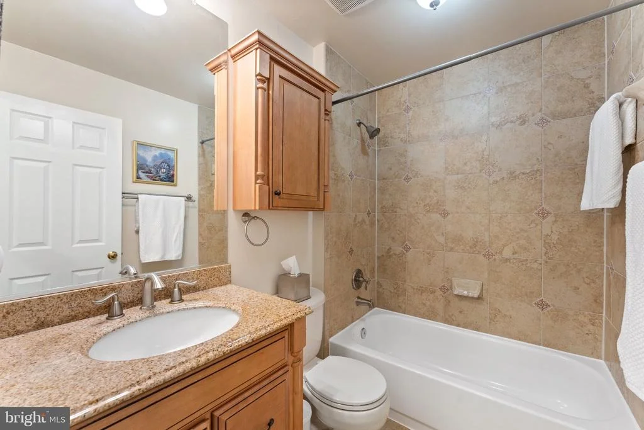
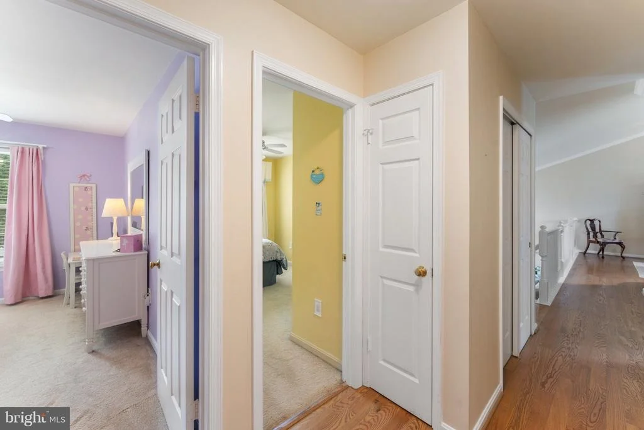
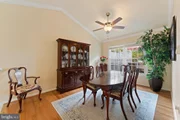
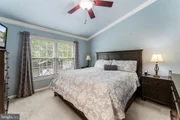
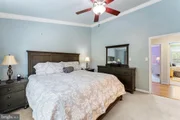
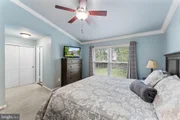
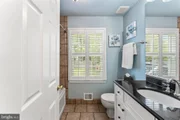
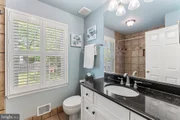
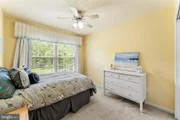
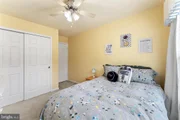
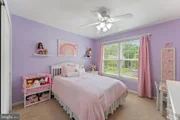
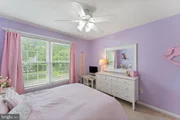
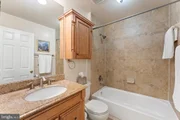
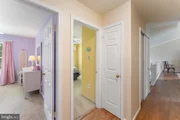
The kitchen flows into a spacious dining area or an extra living space-whatever suits your style! Down the hallway, your primary bedroom is a true retreat with vaulted ceilings, "yours and mine" closets, and an ensuite bath featuring updated tile shower and vanity. Bedrooms two and three are just across the hall, both with lighted ceiling fans and plenty of closet space.
*** ENTRY LEVEL LIVING***
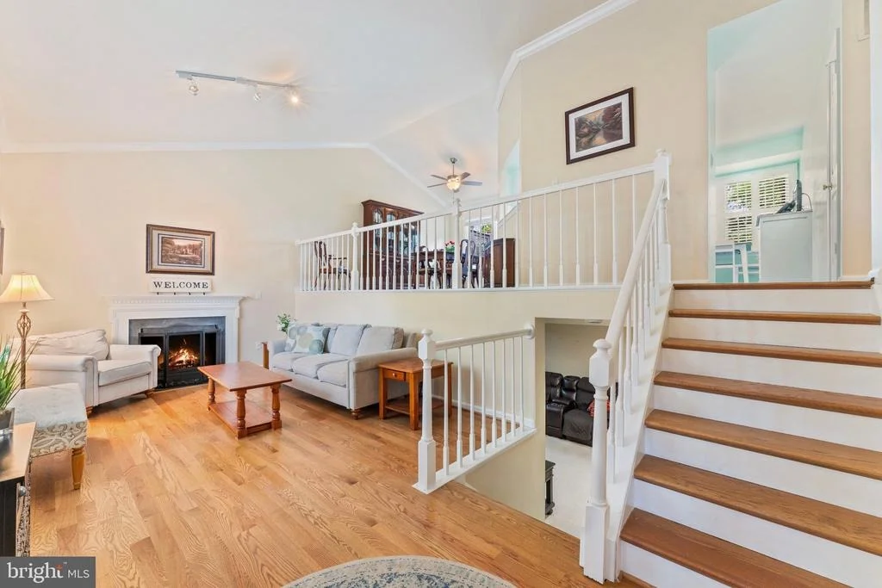
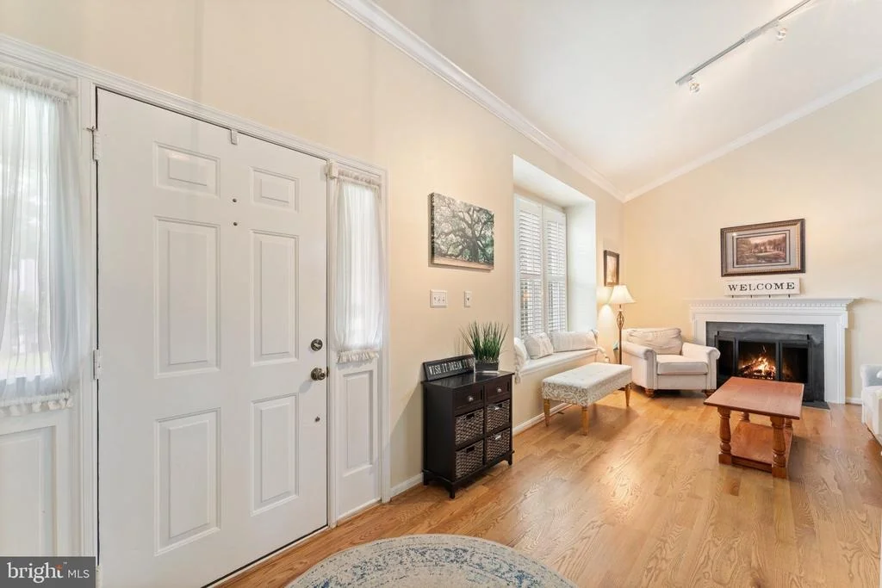
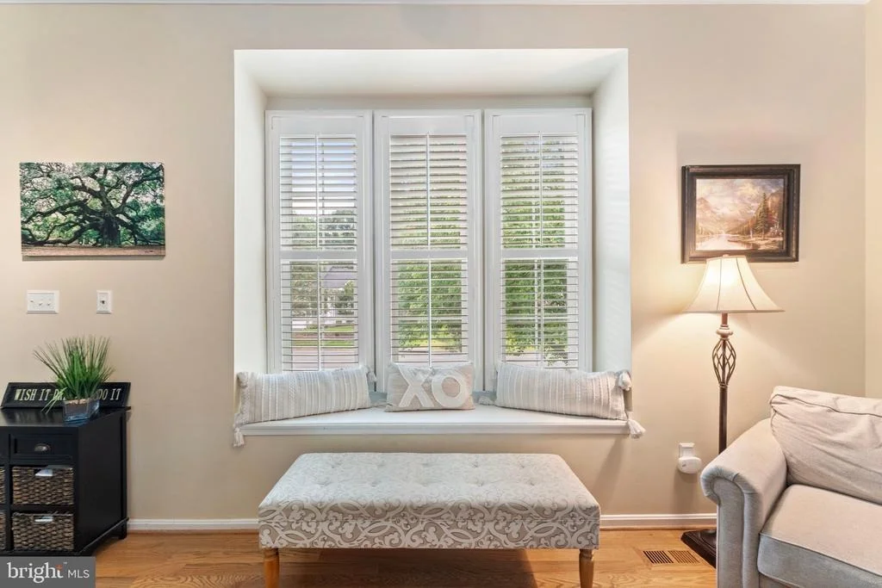
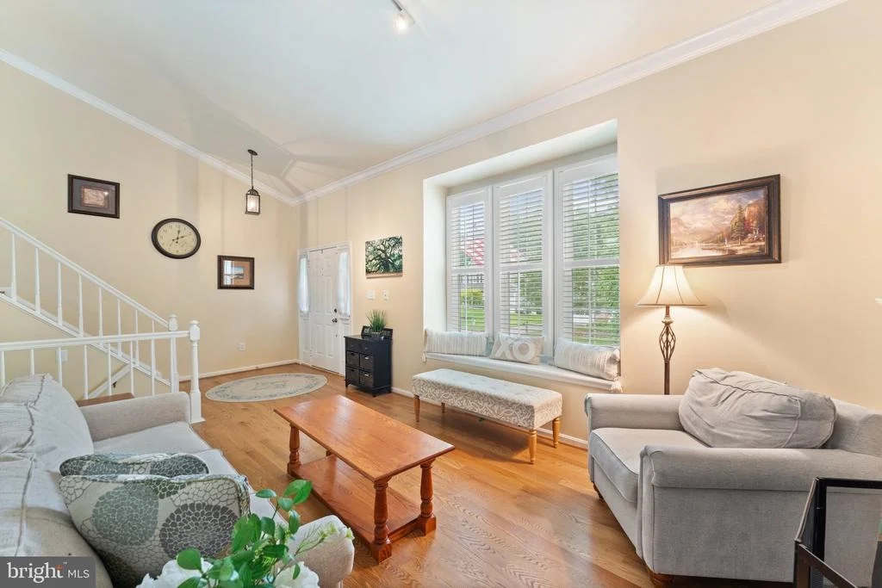
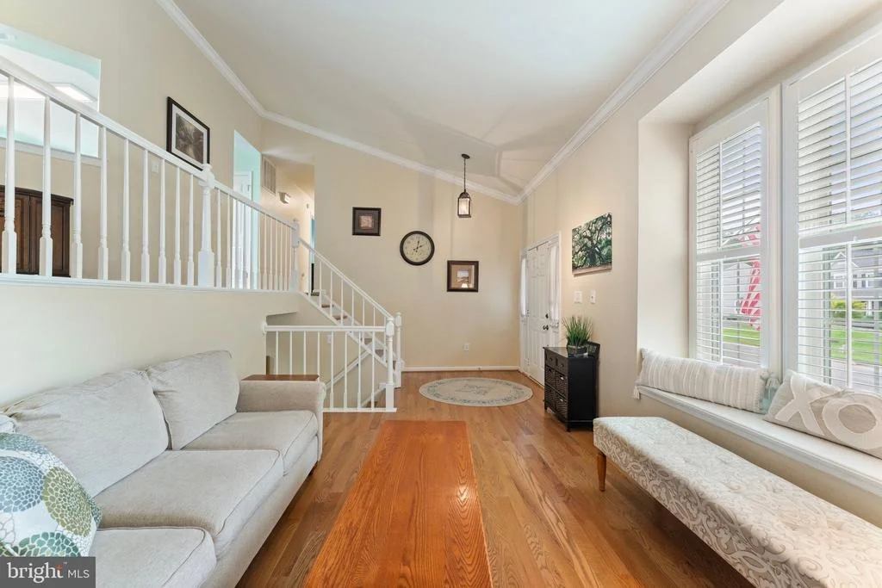
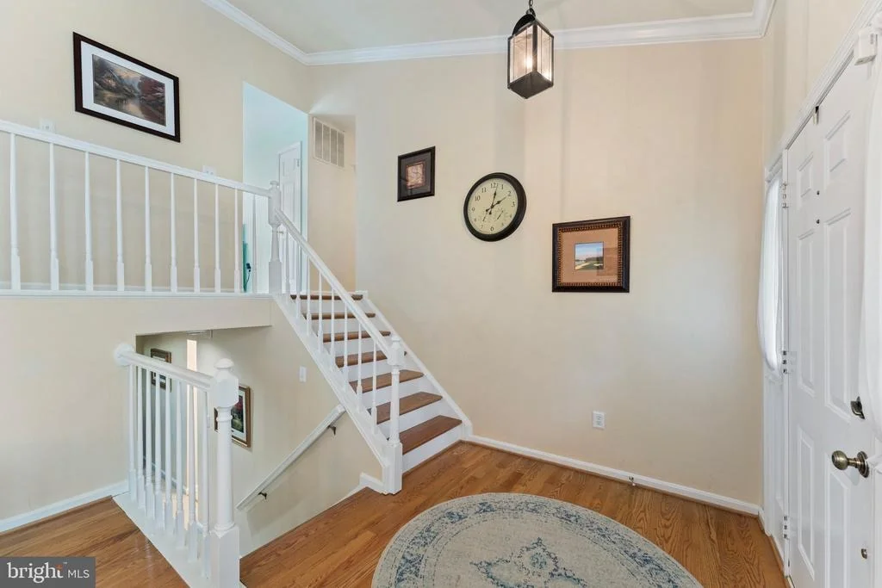
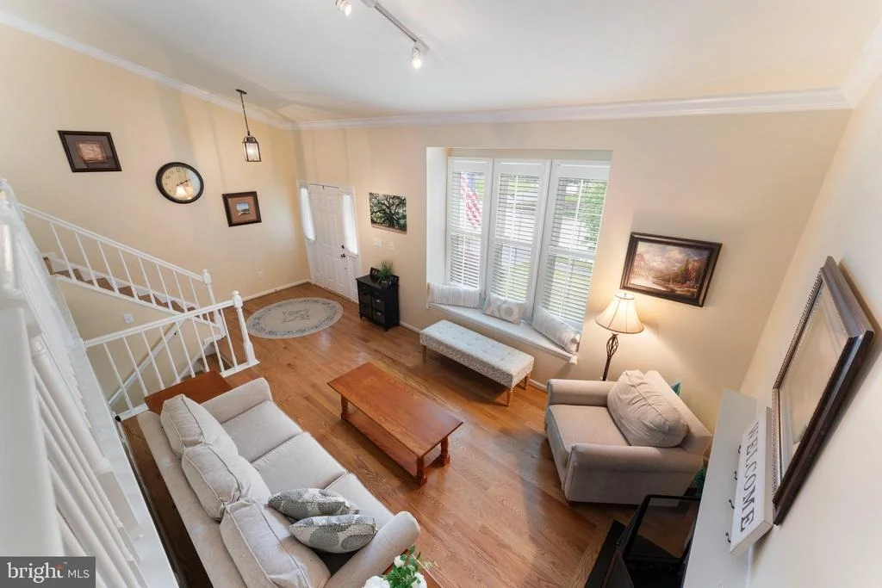
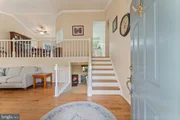
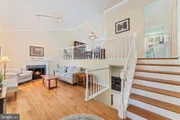
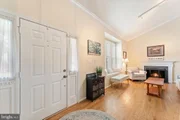
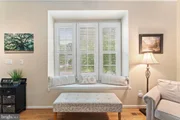
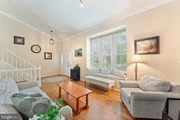
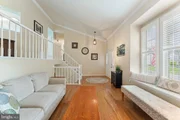
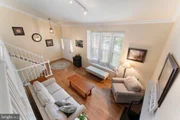
Head back down to the main level to find a welcoming living area with a gas fireplace, a big sunny window with a deep sill, and a vaulted ceiling that makes everything feel open and bright.
***FABULOUS LOWER LEVEL***
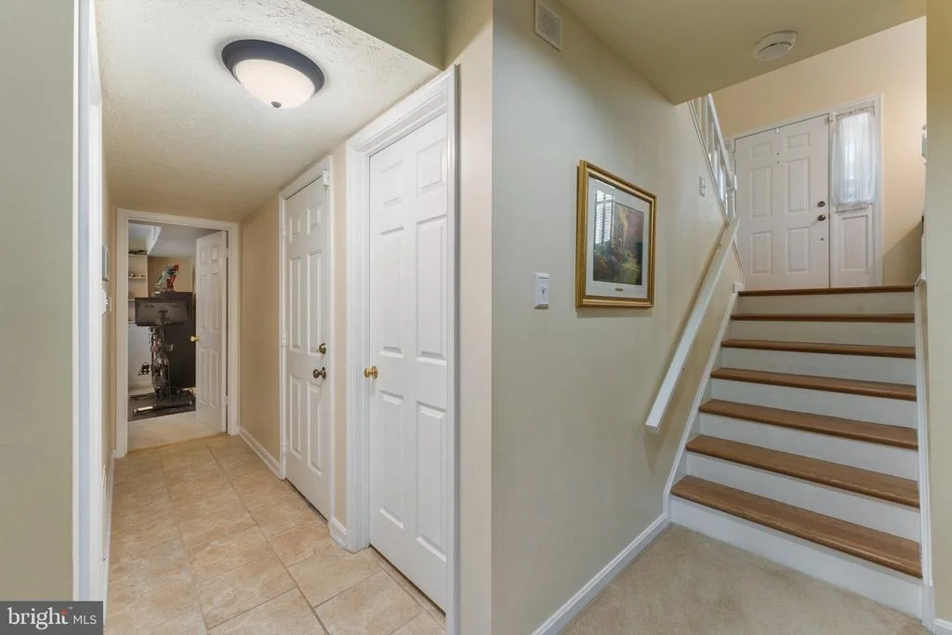
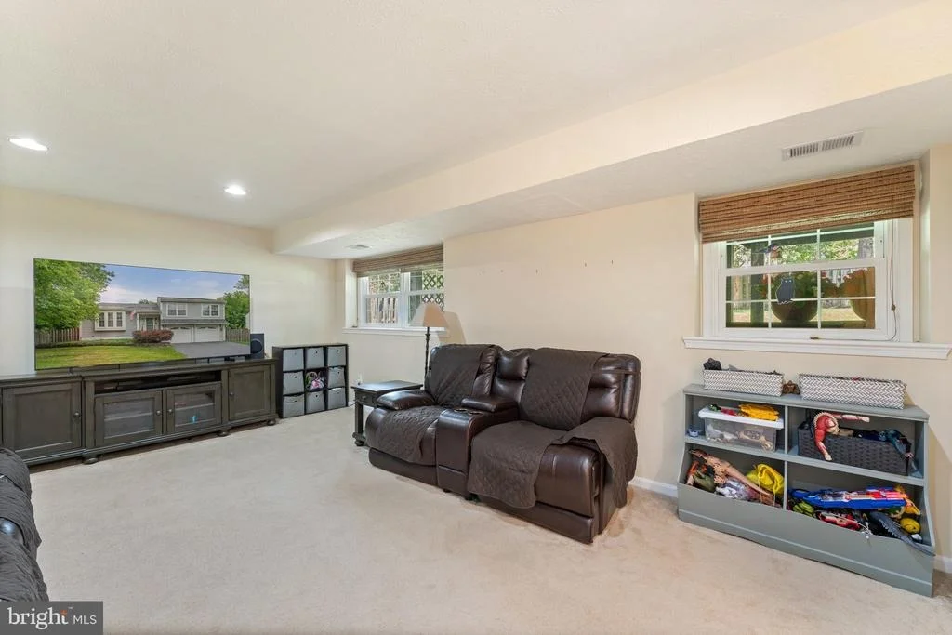
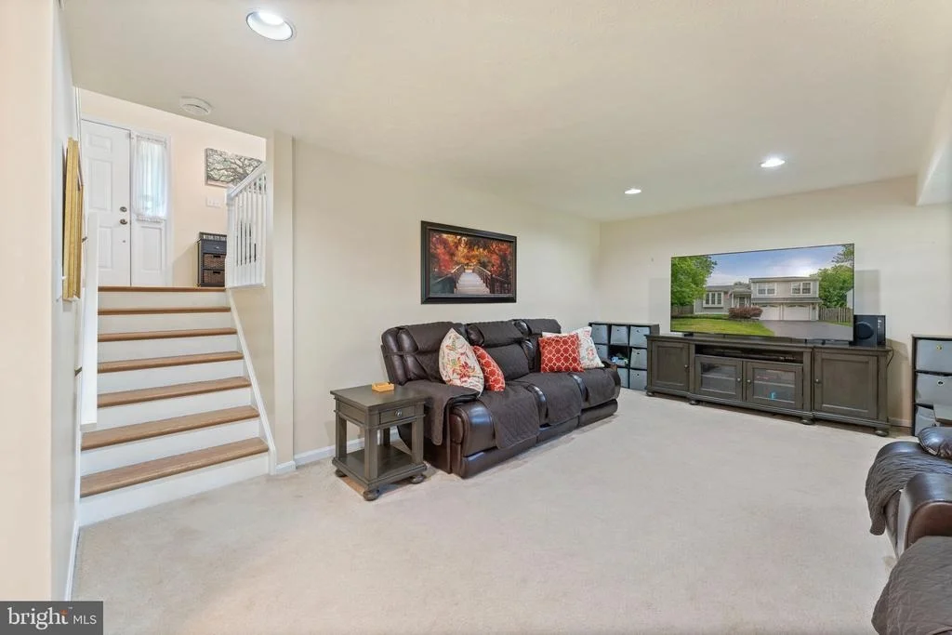
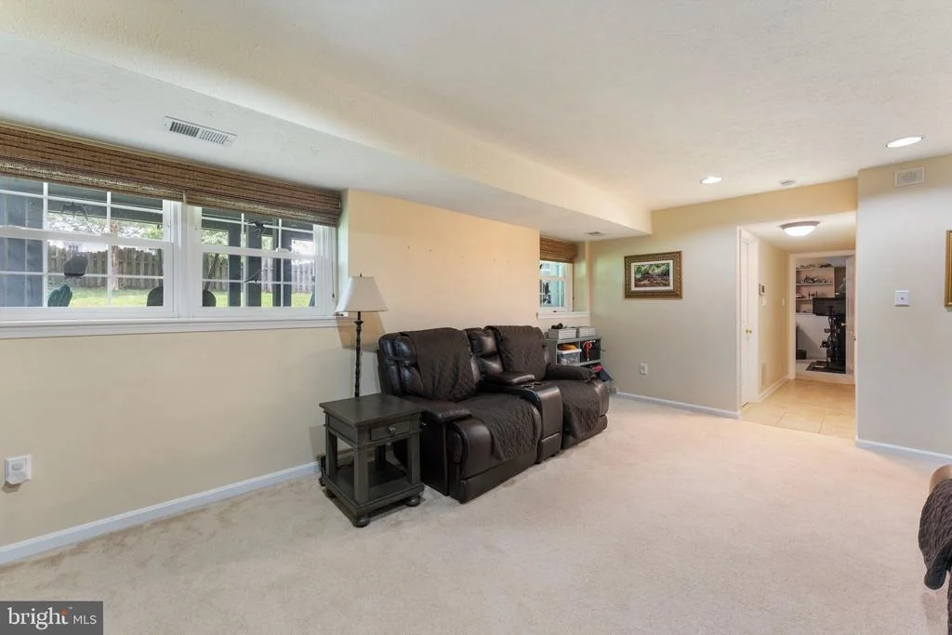
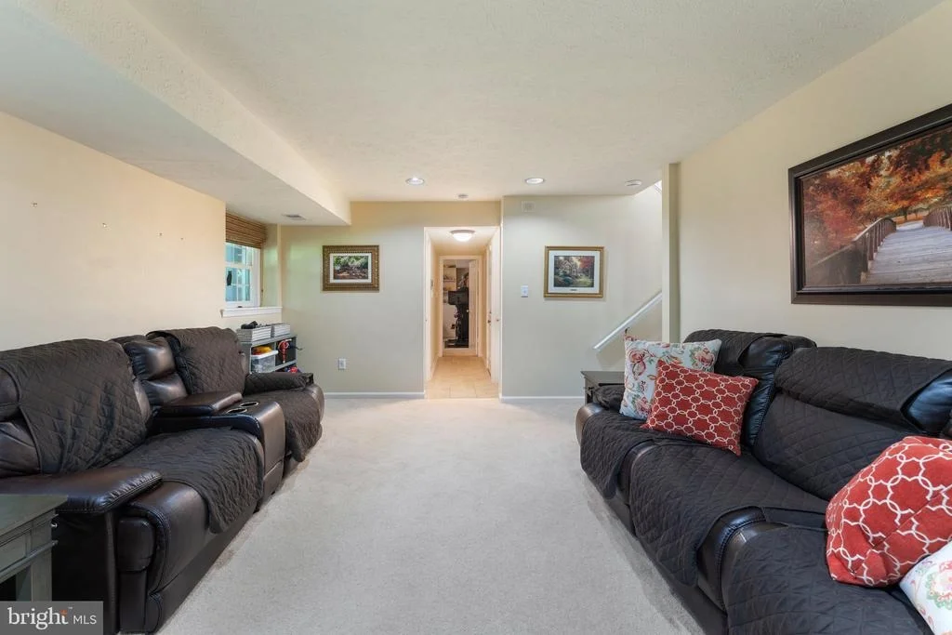
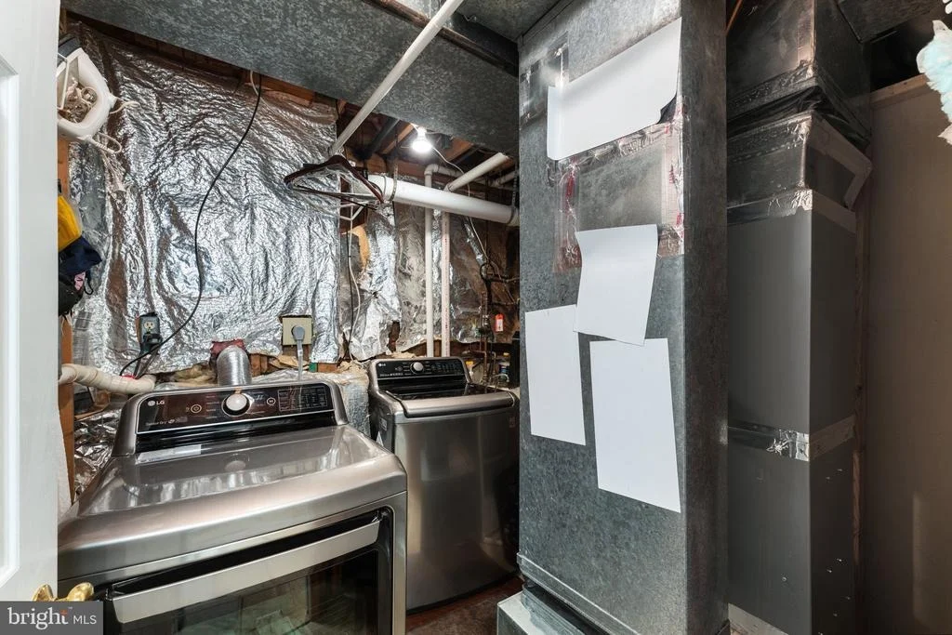
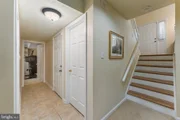
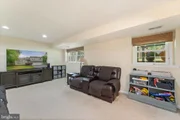
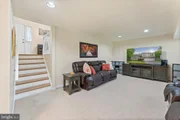
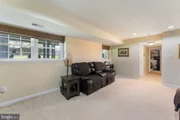
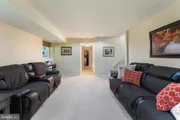
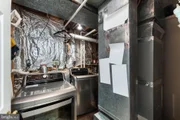
Go down one more level to a cozy living area, perfect for movie nights. Don't miss the surprise storage hidden behind the "closet" door!
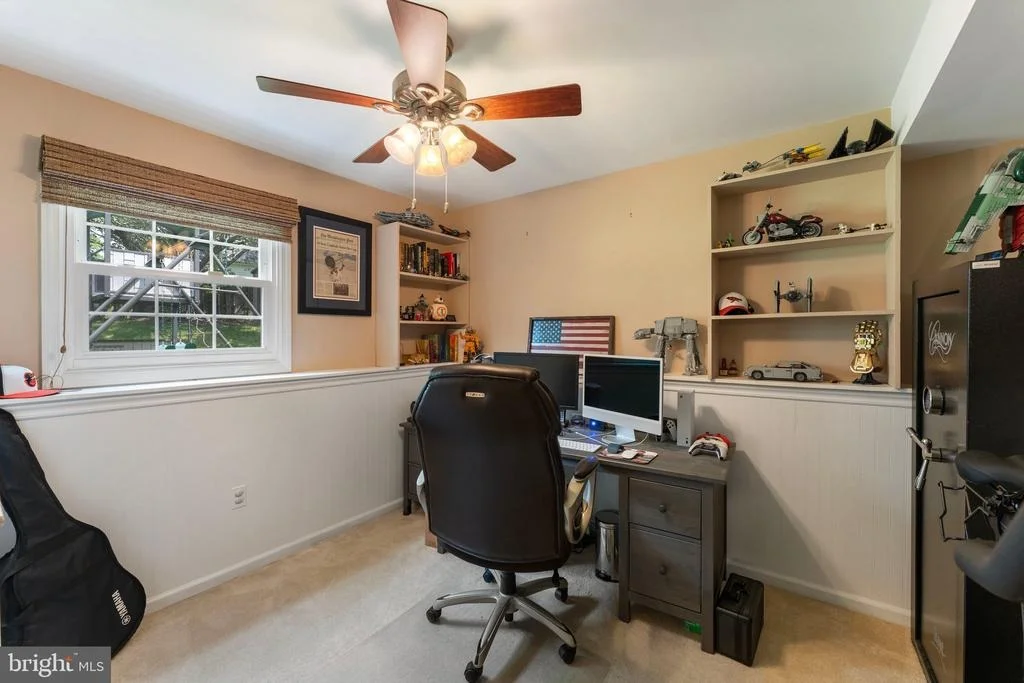
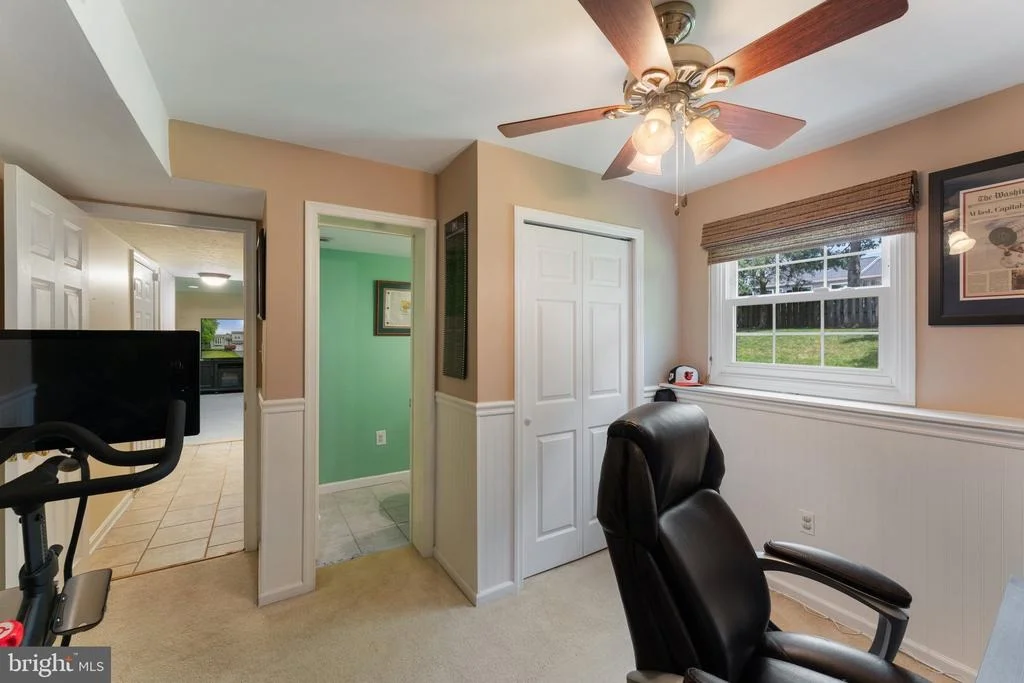
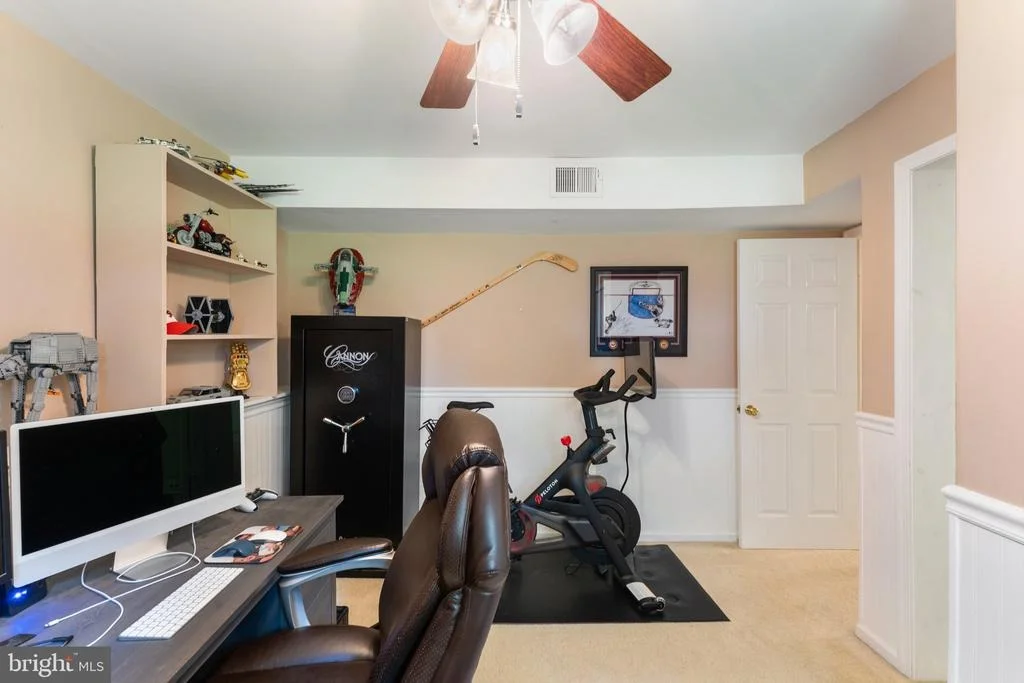
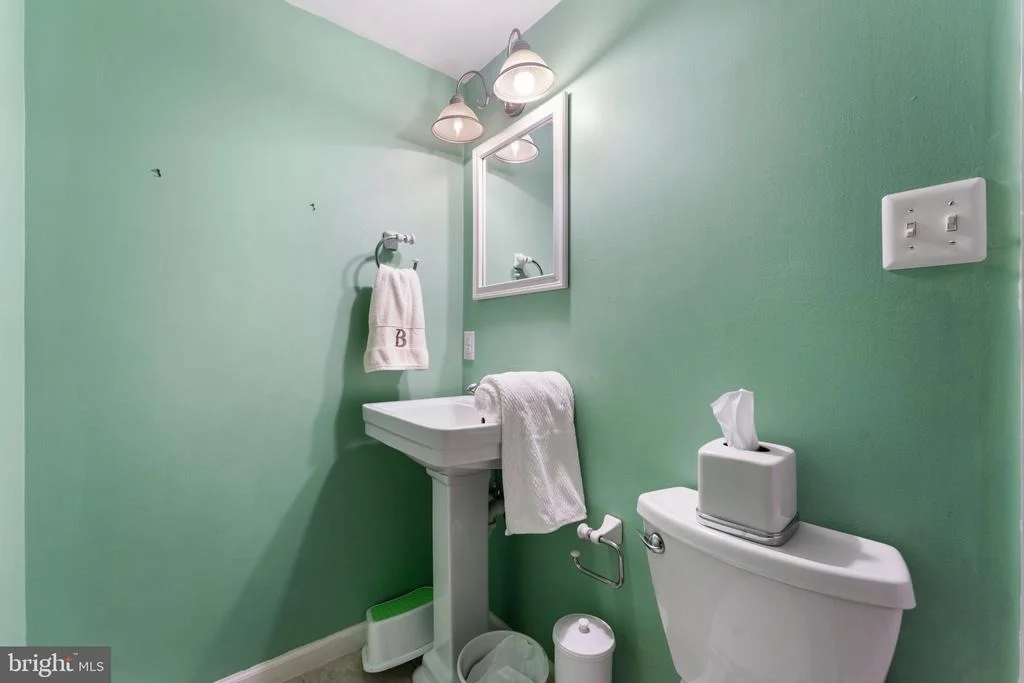
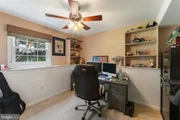
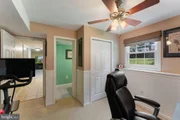
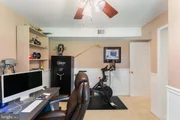
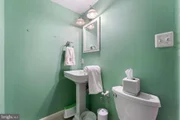
Farther down the hallway, you'll find bedroom number four, currently set up as a home office, complete with its own half bath.
***Outdoor Fun***
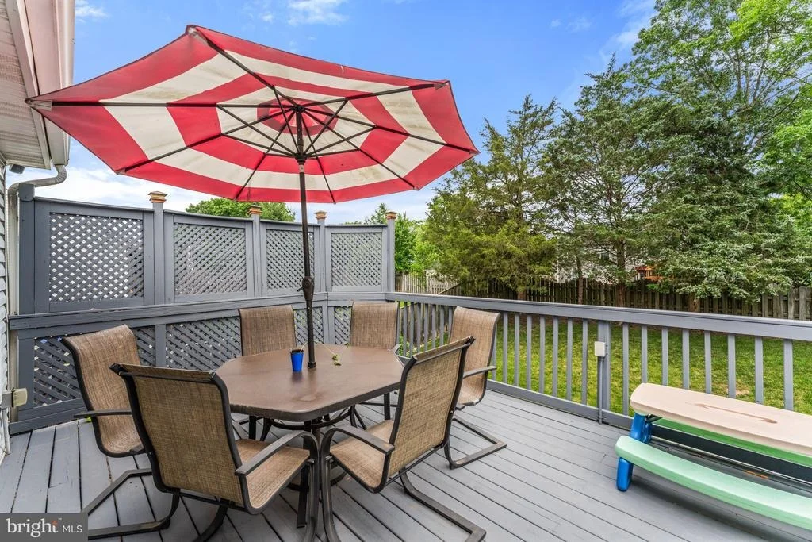
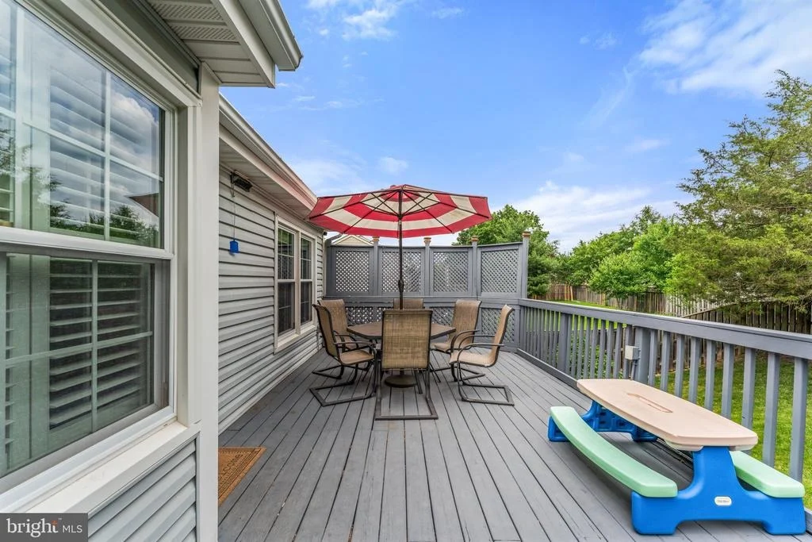
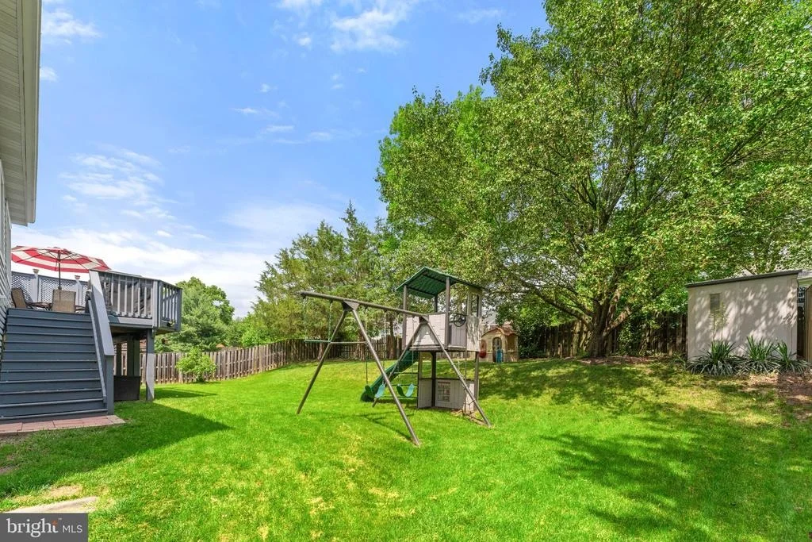
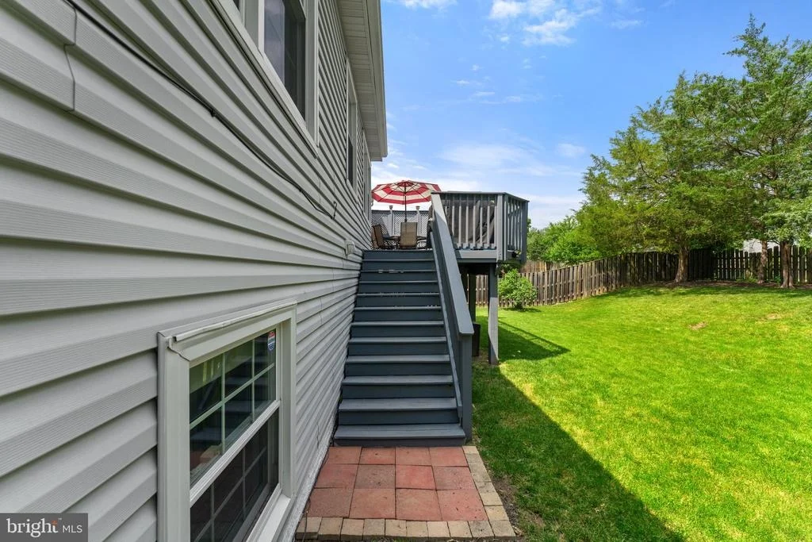
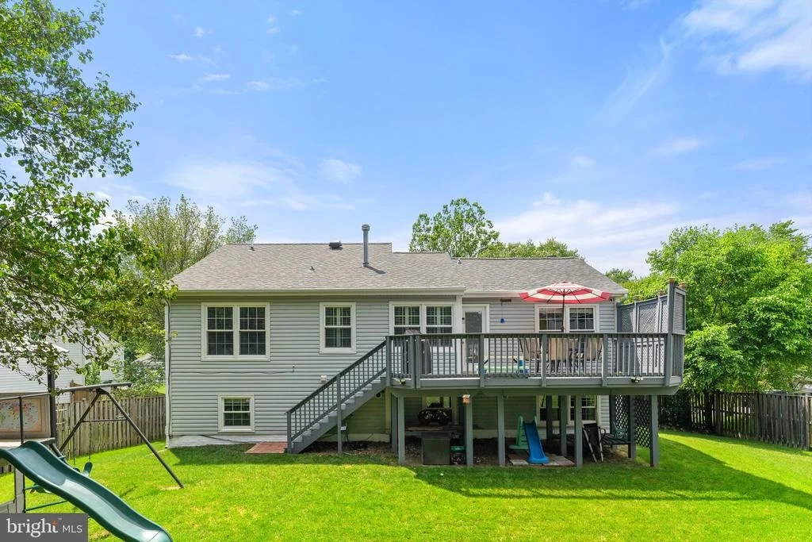
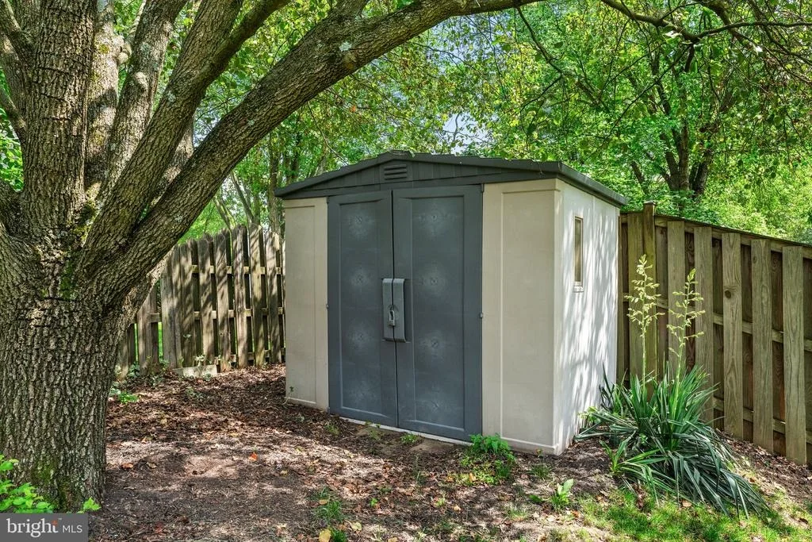
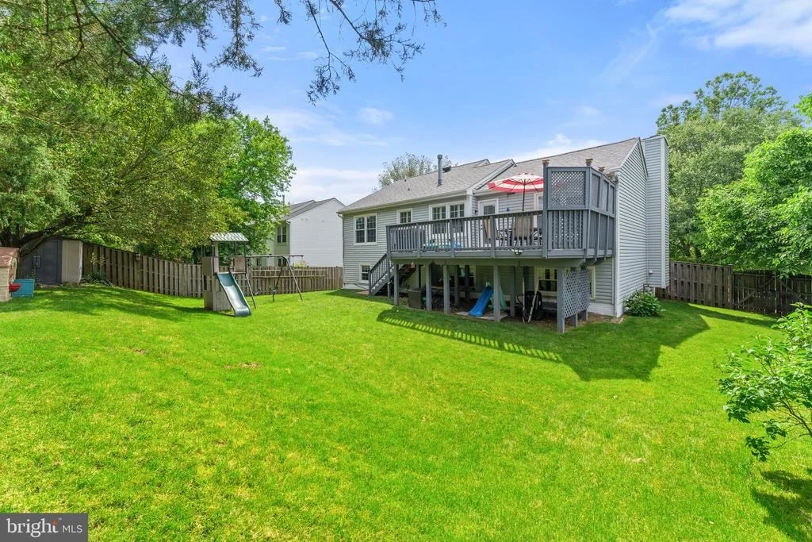
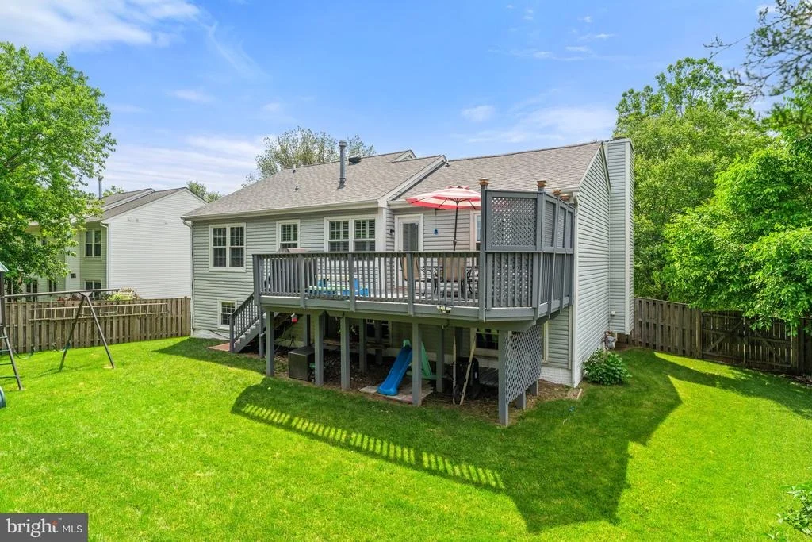
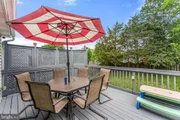
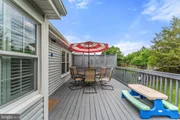
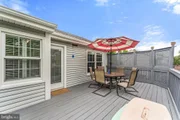
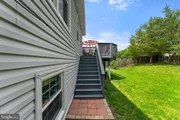
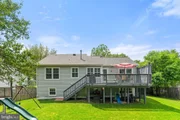
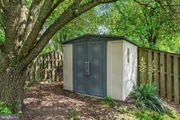
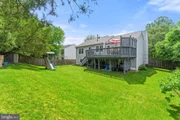
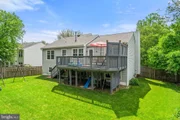
Off the kitchen, your large deck is ideal for BBQs and outdoor fun. The fully fenced backyard is a paradise for Fido, with a playset and a large shed for all your outdoor storage needs.
Don't miss out on this charming split-level home! Schedule a viewing today and start imagining all the wonderful memories you'll create here!
Payment Calculator
Your Estimated Monthly Payment
Cap Rate Calculator
What does this mean?
Based on our analysis, the cap rate of this property is 1.25%. A negative cap rate indicates that the property might not be feasible as an income-producing asset. The median cap rate for a near zip code 11238 is 4.23%.
How much can I actually make?
Actual monthly rental income may vary between $4,760 and $7,140 depending on unit-specific characteristics. You can change the amount using the slider to further explore.
How is cap rate calculated?
Cap Rate = Net Operating Income (NOI) / Property Asset Value.
When calculating the cap rate, we assume 100% occupancy. Leverage (mortgage) is not considered.
Cap Rate provided by RealtyHop and RentHop, learn more about cap rate here.
Price History
| Date / Event | Date | Event | Price |
|---|---|---|---|
| Jul 22, 2024 | Sold | ||
| Sold | |||
| Jun 12, 2024 | In contract | - | |
| In contract | |||
| Jun 7, 2024 | Listed by RE/MAX Gateway | $625,000 | |
| Listed by RE/MAX Gateway | |||
| | |||
|
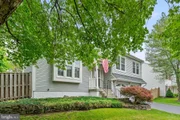
Welcome to your perfect retreat! This adorable split-level home with two car garage is just minutes away from Virginia Gateway, with abundant shopping and dining options. Commuters will love the quick access to Route 29, Route 66, Route 28, and The VRE.
***INSIDE DELIGHTS***
Step inside to gorgeous hardwood floors on the main level, leading up to your newly remodeled kitchen. Cook up a storm with gas cooking, enjoy the built-in microwave, and newer appliances. There's a cute little nook for family meals with a big window overlooking the backyard. Need some fresh air? Just step out onto your large rear deck!
The kitchen flows into a spacious dining area or an extra living space—whatever suits your style! Down the hallway, your primary bedroom is a true retreat with vaulted ceilings, "yours and mine" closets, and an ensuite bath featuring updated tile shower and vanity. Bedrooms two and three are just across the hall, both with lighted ceiling fans and plenty of closet space.
*** ENTRY LEVEL LIVING***
Head back down to the main level to find a welcoming living area with a gas fireplace, a big sunny window with a deep sill, and a vaulted ceiling that makes everything feel open and bright.
***FABULOUS LOWER LEVEL***
Go down one more level to a cozy living area, perfect for movie nights. Don’t miss the surprise storage hidden behind the "closet" door!
Farther down the hallway, you'll find bedroom number four, currently set up as a home office, complete with its own half bath.
***Outdoor Fun***
Off the kitchen, your large deck is ideal for BBQs and outdoor fun. The fully fenced backyard is a paradise for Fido, with a playset and a large shed for all your outdoor storage needs.
Don’t miss out on this charming split-level home! Schedule a viewing today and start imagining all the wonderful memories you’ll create here!
| |||
| Apr 2, 2015 | Sold | ||
| Sold | |||
| Nov 26, 2003 | Sold | ||
| Sold | |||
Property Highlights
Building Info
Comparables
Status
Price/ft²
Listed On
Sold On
About Linton Hall
Similar Homes for Sale
Currently no similar homes aroundNearby Rentals
$3,500 /mo
- 4 Beds
- 2 Baths
- 2,420 ft²
$3,100 /mo
- 3 Beds
- 2 Baths
- 1,824 ft²

RE/MAX Gateway
Last Updated: 9 hours ago
Data Source: Bright MLS , MLS# VAPW2071662










 Your Privacy Choices
Phone: 425-283-2930
Address: 335 Madison Avenue, New York, NY 10017