Check Availability
Hays 78737
8121 Bluff TRL
$1,495,000
↓ $55K (3.5%)
● House - For Sale

8121 Bluff TRL

Austin, TX 78737
bedrooms
4 Beds
bathrooms
2 Baths, 1 Half Bath
square feet
3,506 Ft²
$7,345
Est. Monthly
$4
HOA / Fees

About This Property

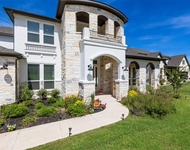
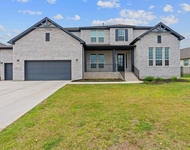
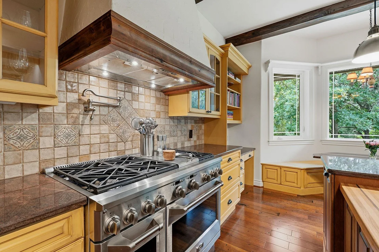
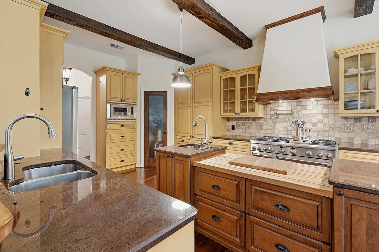
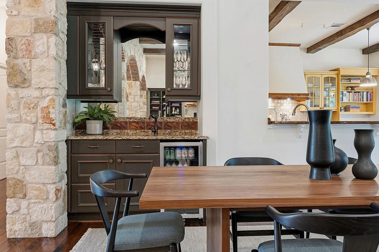
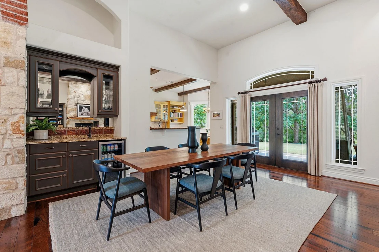
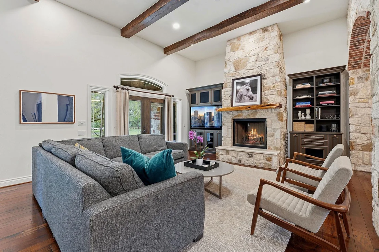
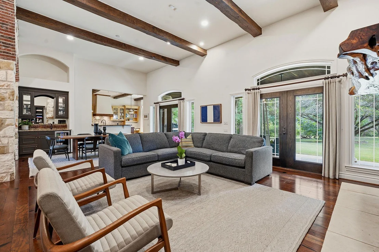
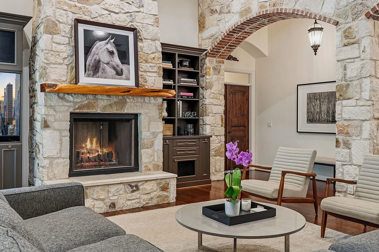
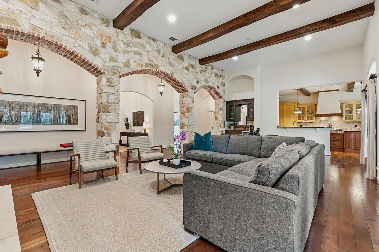
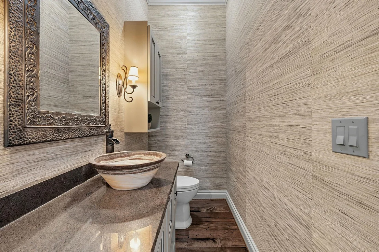
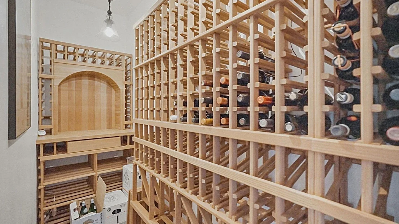
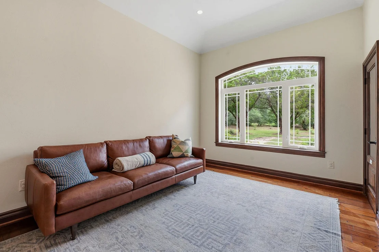
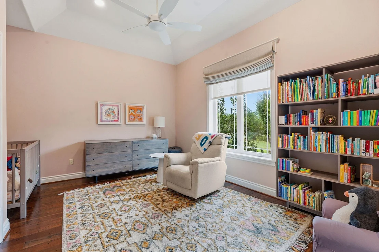
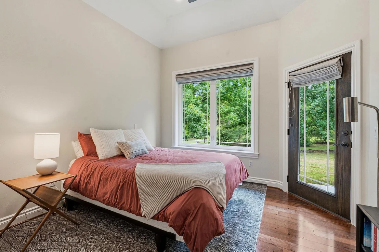
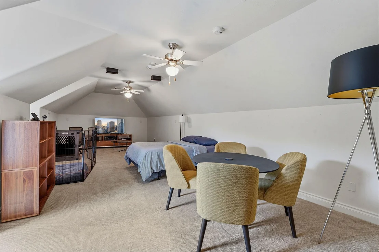
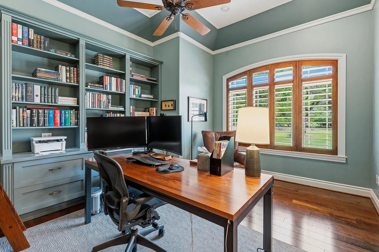
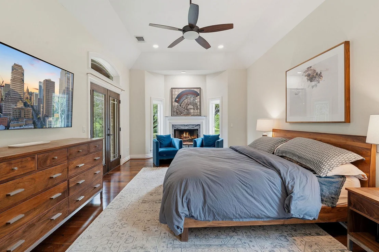
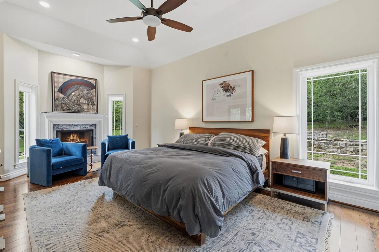
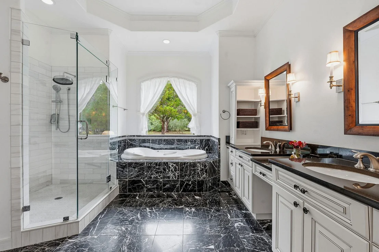
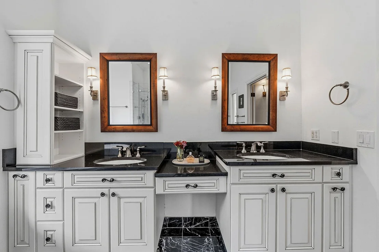
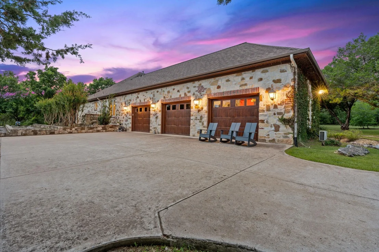
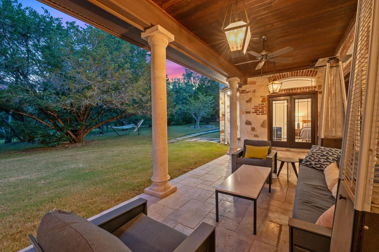
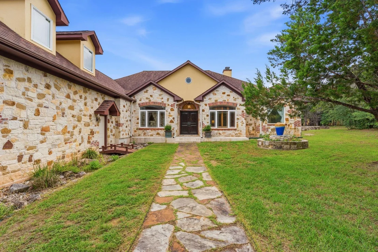
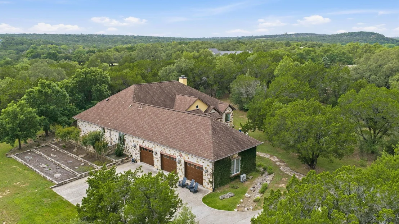
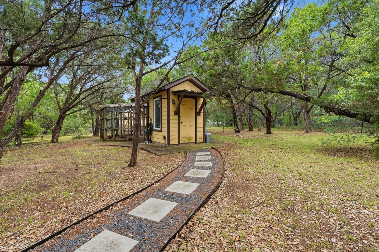
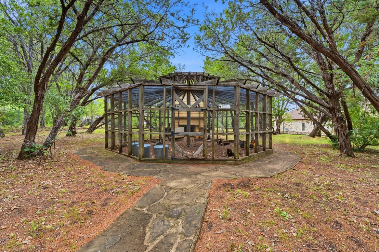
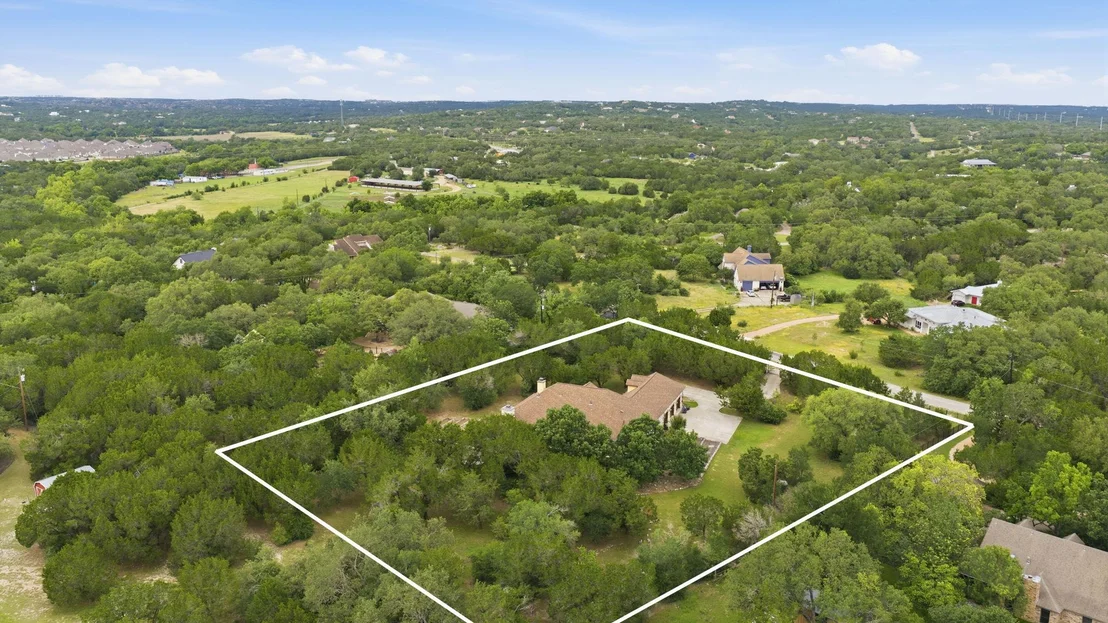
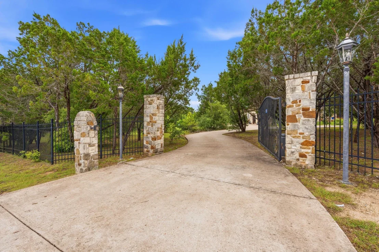
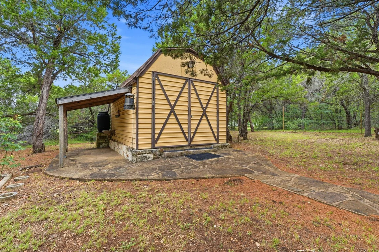
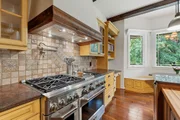
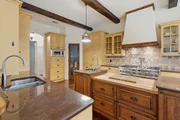
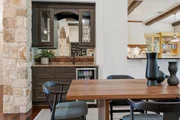
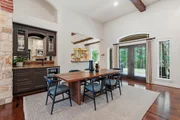
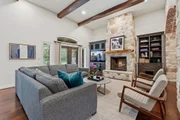
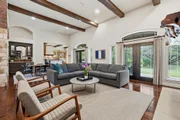
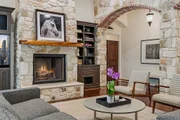
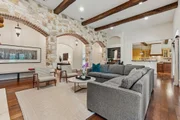
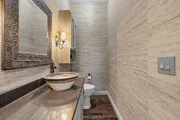
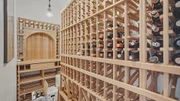
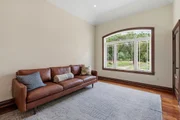
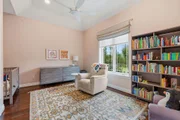
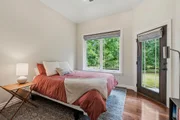
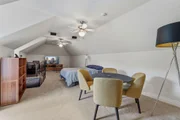
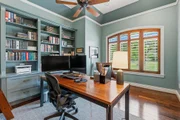
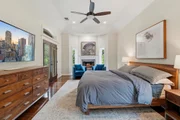
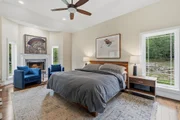
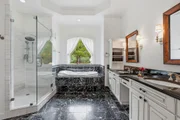
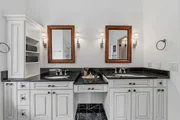
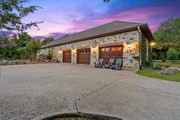
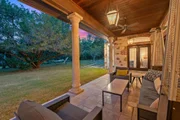
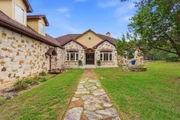
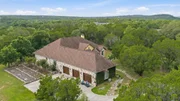
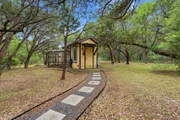
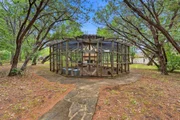
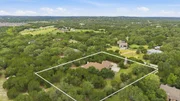
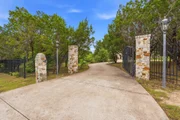
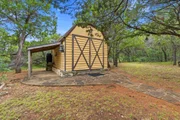
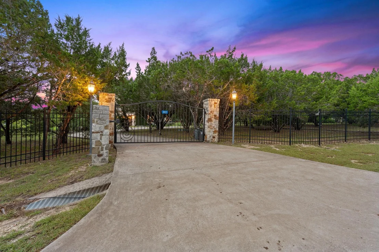
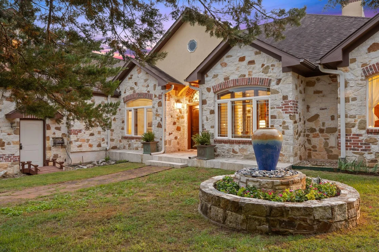
Located in the highly desirable Bear Creek Estates within the Village of Bear Creek, this custom French Country estate sits on over 2 private acres, offering a rare blend of craftsmanship, Hill Country serenity, and convenience just minutes from Austin. One of only 53 homes in this exclusive community, opportunities here are rare. The 3,506 sq. ft. home features 4 bedrooms, 3 total baths, a dedicated office with custom built-ins, and a private flex suite above the garage. A thoughtfully designed split floor plan includes a secluded primary retreat and Jack-and-Jill secondary bedrooms. The chef's kitchen offers high-end appliances, custom cabinetry, abundant storage, and generous prep space. Architectural details include exposed wood beams, stone and brick accents, wood flooring, marble baths, multiple wood-burning fireplaces, and a temperature-controlled wine room with capacity for 300+ bottles. Recent improvements include two new HVAC systems, two tankless water heaters, new refrigerator, wine fridge, Cove dishwasher, updated primary shower, recessed lighting, interior bedroom paint, custom California Closets, motorized shades, and home network wiring. Enjoy over 1,000 sq. ft. of covered outdoor living space overlooking the Hill Country, along with a she-shed with electricity, chicken coop, new sod and irrigation, and upgraded gate motor. Originally designed with a 3-car garage, one bay has been converted into a fully heated and air-conditioned home gym with a dedicated mini-split system, leaving a functional 2-car garage. New garage doors and openers further enhance the property. A rare opportunity to own a thoughtfully updated estate in one of the area's most sought-after acreage communities.
Unit Size
3,506 Ft²
Days on Market
-
Land Size
2.09 acres
Price per sqft
$426
Property Type
House
Property Taxes
-
HOA Dues
$4
Year Built
2008

Listed By

Jennifer Bailey
Keller Williams - Dallas Park Cities

Payment Calculator

Cap Rate Calculator

Last updated: 2 months ago (Unlock MLS #ACT6932067)

Price History

Date / Event Date Event Price
Aug 29, 2026 Price Decreased $1,495,000
↓ $55K (3.6%)
Price Decreased
May 14, 2026 Listed by Compass RE Texas, LLC $1,550,000
Listed by Compass RE Texas, LLC

Property Highlights

Garage
Air Conditioning
Fireplace
Parking Details
Has Garage
Parking Features: Garage, Garage Door Opener, Garage Faces Side, Gated, Inside Entrance
Garage Spaces: 3
Interior Details
Half Bathrooms: 1
Full Bathrooms: 2
Interior Features: Bookcases, Breakfast Bar, Built-in Features, Cedar Closet(s), Ceiling Fan(s), Beamed Ceilings, Chandelier, Granite Counters, Crown Molding, Double Vanity, Eat-in Kitchen, Entrance Foyer, High Speed Internet, Kitchen Island, Natural Woodwork, Open Floorplan, Pantry, Soaking Tub, Storage, Walk-In Closet(s), Wet Bar, Wired for Data, Wired for Sound, Ceiling-High, Multiple Dining Areas, Primary Bedroom on Main, Two Primary Closets
Appliances: Built-In Range, Built-In Refrigerator, Dishwasher, Disposal, Exhaust Fan, Freezer, Instant Hot Water, Microwave, Double Oven, Stainless Steel Appliance(s), Tankless Water Heater, Wine Refrigerator, Built-In Oven(s), See Remarks
Flooring Type: Carpet, Marble, Wood
Has Fireplace
Fireplace Features: Living Room, Bedroom
Fireplaces: 2
Exterior Details
Square Footage: 3506
Square Footage Source: $0
Green Sustainability
Security Features: Prewired, Smoke Detector(s), See Remarks
Property Condition: Resale
Year Built Source: Public Records
Year Built: 2008
Waterfront Features: Dry/Seasonal
Levels: Two
Other Structures: Outbuilding, Poultry Coop, Shed(s), See Remarks
Window Features: Bay Window(s), Double Pane Windows, Plantation Shutters
Construction Materials: Stone, Stucco
Patio and Porch Features: Covered, Patio, See Remarks
Pool Features: None
Lot Features: Back Yard, Front Yard, Garden, Landscaped, Level, Native Plants, Many Trees
Lot Size Area: 91040.4
Lot Size Units: Square Feet
Lot Size Acres: 2.09
Lot Size Square Feet: 91040.4
Water Source: Public
Financial Details
Tax Map Number: 27
Tax Assessed Value: $610,990
Utilities Details
Cooling Type: Central Air
Heating Type: Central
Sewer : Septic Tank
Location Details
HOA/Condo/Coop Fee Includes: See Remarks
HOA Fee: $43
HOA Fee Frequency: Annually

Building Info

Overview

    General

  • Year Built: 2008
  • Effective Year Built: 2008
  • Bedroom Count: 0
  • Building Condition: 0
  • Building Quality: 0
  • Construction Type: 0
  • Building Style: 0
  • Exterior Walls Type: 11
  • Interior Walls Type: 0
  • Roof Shape Type: 8
  • Roof Cover Type: 3
  • Floor Count: 100
  • Floor Cover: 0
  • Basement Type: 0
  • Basement Area: 0
  • Garage Type: 1
  • Garage Square Area: 1,133
  • Parking Space Count: 4
  • Patio Type: 0
  • Porch Type: 6
  • Pool Type: 0

    Dimensions

  • Lot Size Square Feet: 91,040
  • Total Building Area: 3,506
  • Gross Building Area: 4,639
  • Building Area: 3,506
  • Building Area Measurement: L

    Heating and Cooling

  • Fireplace Count: 1
  • Air Conditioning: 1
  • Heating: 3
  • Heated Square Feet: 3,506
  • Heating Fuel Type: 0

    Utilities

  • Sewer System: 0
  • Water Service: 0

Building

  • Building Type: 0
  • Property Class: R
  • Subdivision: BEAR CREEK ESTATES II
  • Land Acres: 0000002090
  • Standard Land Use Code: 1001
  • County Land Use Code: A1
  • Legal Description 1: BEAR CREEK ESTS SEC 2 LOT 27 2.09 AC GEO#90405073

Neighborhood

  • School District Name: Dripping Springs Independent School District
  • School Tax School District: RSP,SDS
  • Census Tract: 010901

Geography

  • Account Number: R20800
  • Parcel: 11-0270-0000-02700-4
  • Municipality: UNINCORPORATED AREA
  • Latitude: 30.1539
  • Longitude: -97.949

    Address

  • Full Address: 8121 Bluff Trl
  • Address - House Number: 8121
  • Address - Street Name: Bluff
  • Address - Suffix Type: Trl
  • State: TX
  • City Name: Austin
  • Carrier Code: R006
  • 4-Digit Zip Code: 8913
  • Zip Code: 78737

Valuation

    Tax

  • Tax Year: 2020
  • Tax Amount: $395,899
  • Tax Rate Code Area: CAD,ENR,FN

    Market Valuation

  • Market Total Value: $535,390
  • Market Land Value: $58,310
  • Market Improvement Value: $477,080

    Assessments Valuation

  • Assessed Year: 2019
  • Assessed Total Value: $535,390
  • Assessed Land Value: $58,310
  • Assessed Improvements Value: $477,080

    Exemptions

  • Homeowner Exemption: Yes

    Sales

  • Current Sale Contract Date: Sep 24, 2010
  • Current Sale Recording Date: Oct 04, 2010
  • Current Sale Price:
  • Current Sale Document Type: 40
  • Current Sale Input Document Number: 2010-10027786
  • Previous Sale Recording Date: Mar 29, 1999
  • Previous Sale Contract Date: Mar 29, 1999
  • Previous Sale Document Type: 27

    Financing

  • First Mortgage Financing Type: FIX
Data used for valuation calculations is provided by RealtyHop, and other third party sources

Comparables

Unit
Status
Type
Beds
Baths
ft²
Price/ft²
Asking Price
Listed On
Closing Price
Sold On
HOA + Taxes

About Hays


Similar Homes for Sale

Currently no similar homes around

Nearby Rentals

Unit for rent at 462 Old Stone Rd, Austin, TX, 78737

$5,900 /mo

  • 4 Beds
  • 5 Baths
  • 5,217 ft²
462 Old Stone Rd, Austin, TX, 78737 Listing by Bobby Mathew
Unit for rent at 309 Pear Tree Ln, Austin, TX, 78737

$5,300 /mo

  • 5 Beds
  • 6 Baths
  • 4,572 ft²
309 Pear Tree Ln, Austin, TX, 78737 Listing by Carolyn Skyles


Frequently Asked Questions

When was property at 8121 Bluff Trail built and last sold?
The property at 8121 Bluff Trail was built in 2008 and last sold on Sep 24, 2010 for $1,172,800.
How much is this home worth?
The estimated value of the home located at 8121 Bluff Trail is $1,467,911.
What are some comparable homes to 8121 Bluff Trail?
There are currently no comparable homes to 8121 Bluff Trail.