Check Availability
Frederick 21702
8120 RUNNYMEADE DRIVE
$948,824
● House - For Sale

8120 RUNNYMEADE DRIVE

FREDERICK, MD 21702
bedrooms
5 Beds
bathrooms
3 Baths, 1 Half Bath
square feet
4,655 Ft²
$5,826
Est. Monthly

About This Property

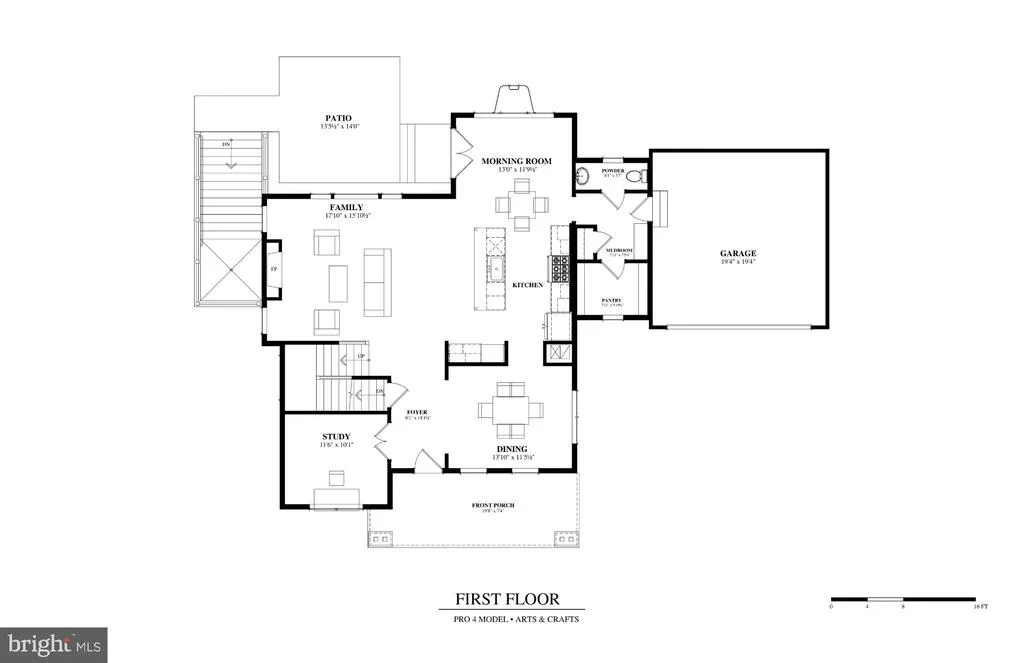
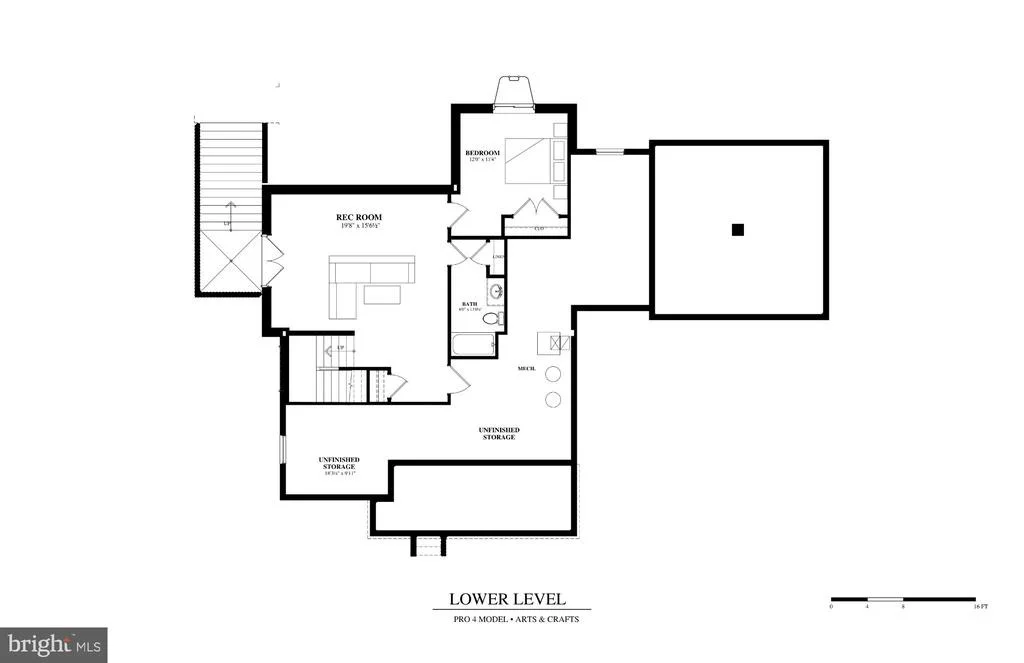
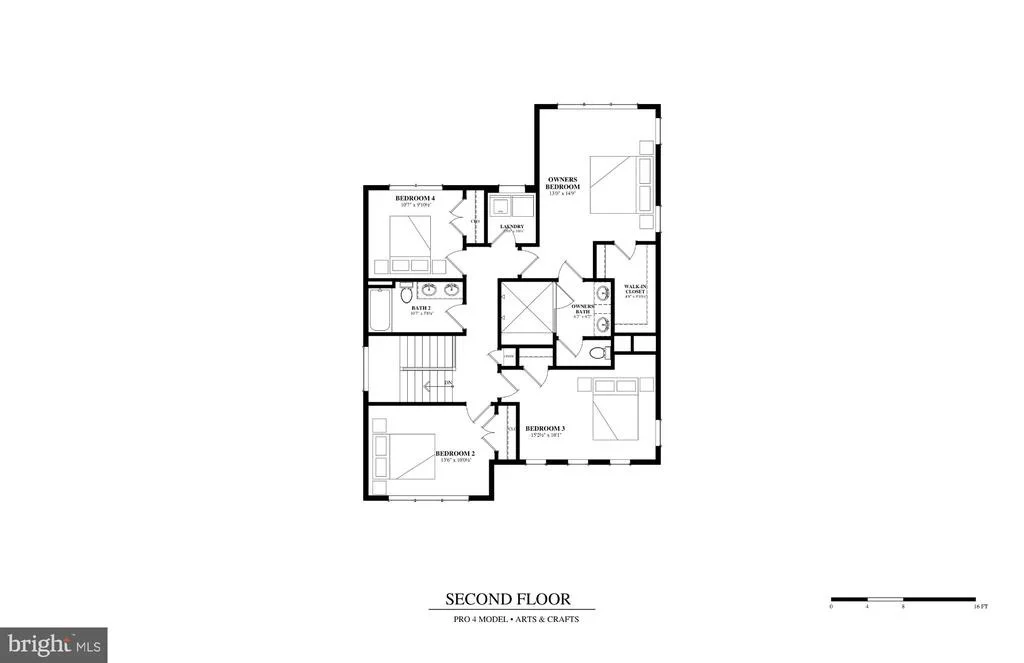
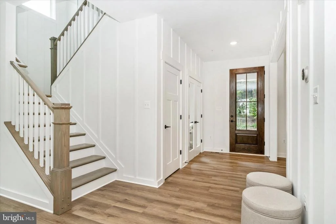
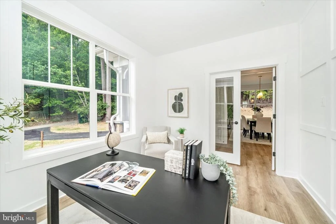
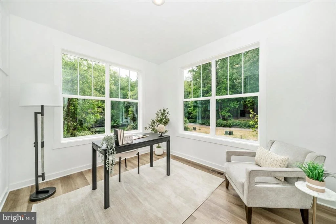
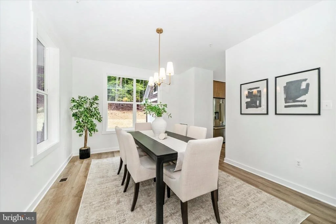
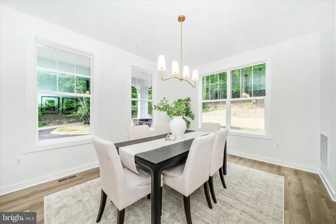
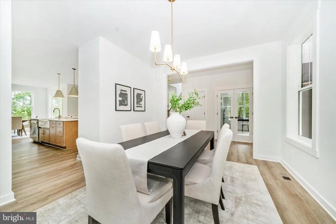
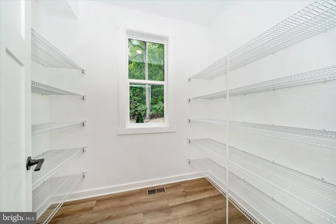
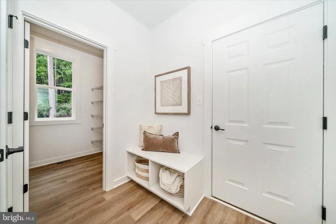
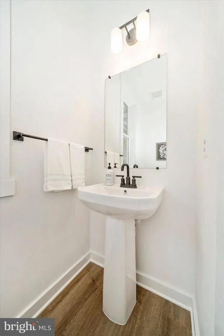
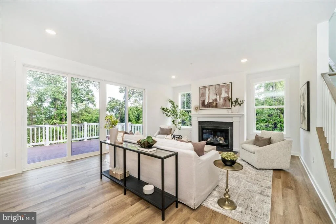
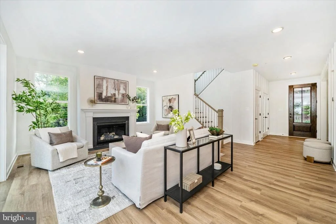
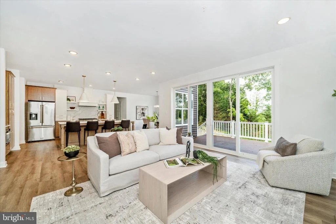
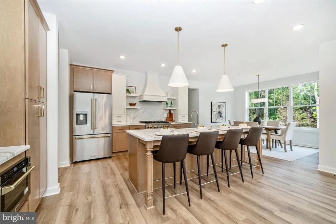
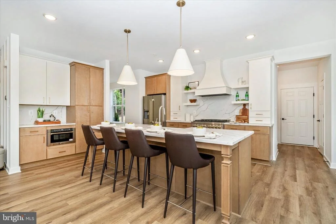
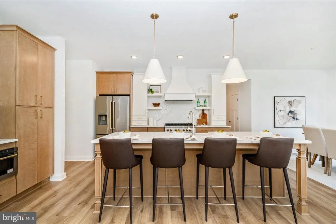
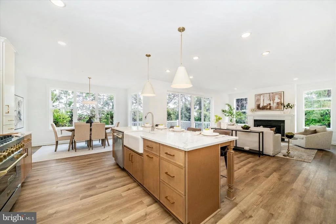
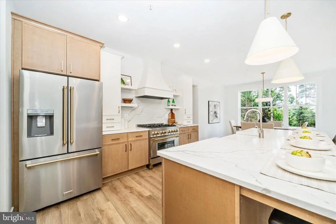
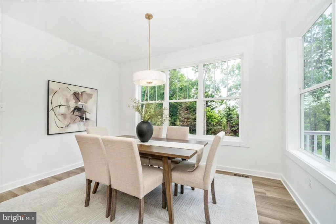
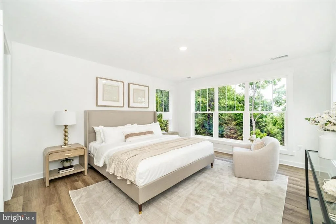
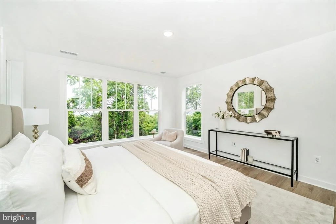
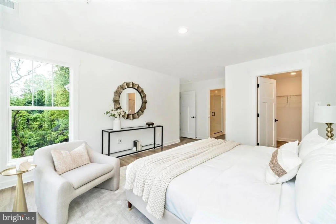
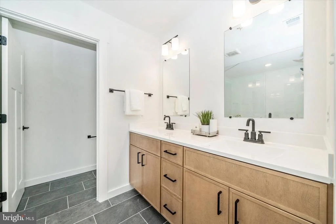
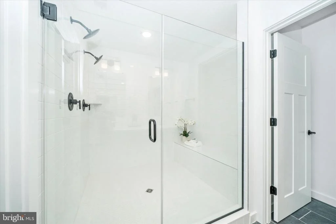
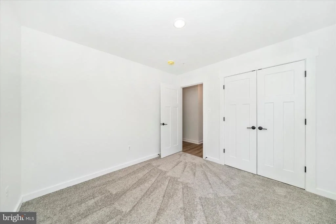
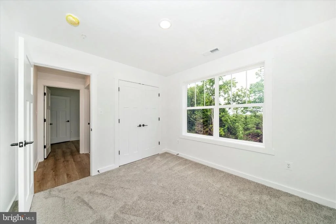
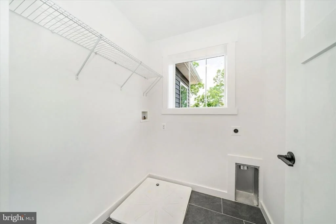
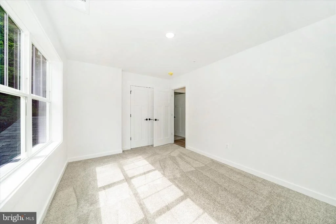
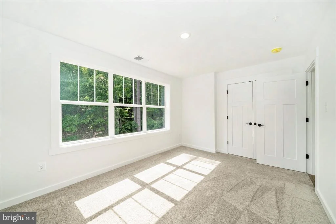
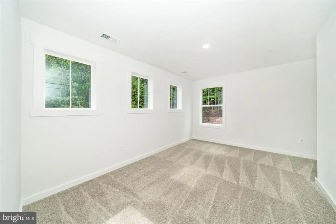
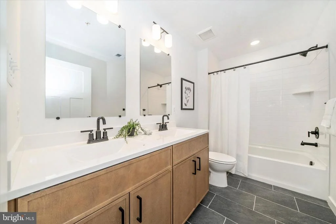
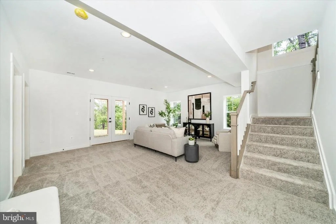
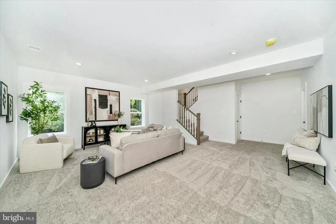
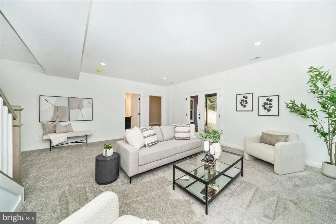
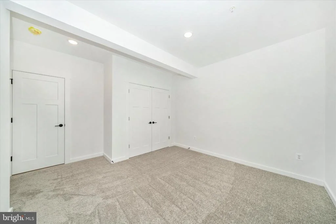
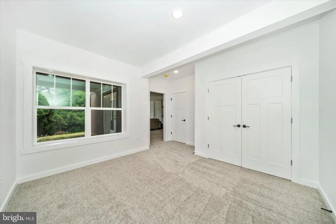
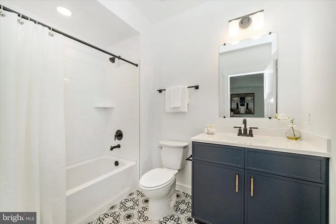
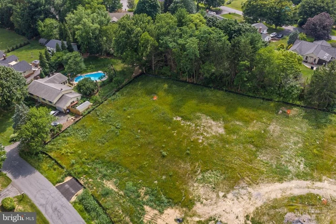
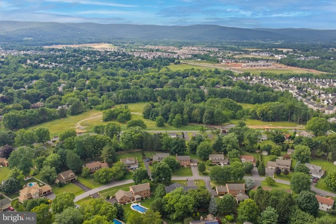
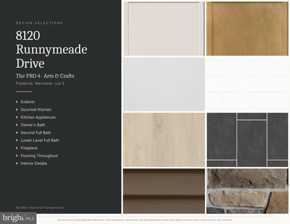
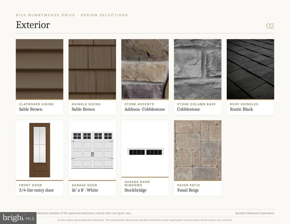
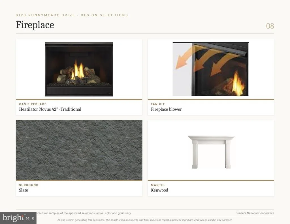
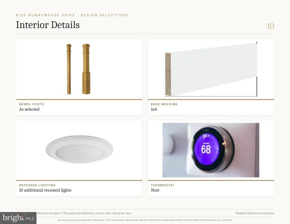
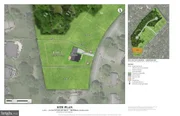
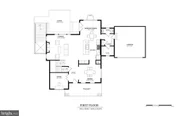
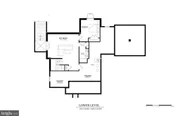
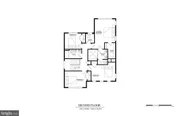
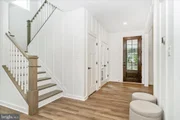
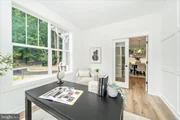
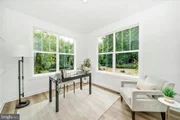
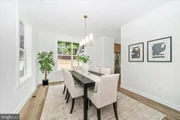
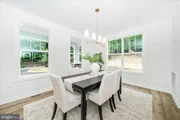
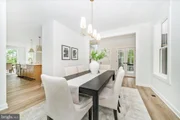
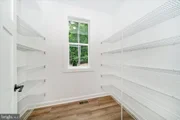
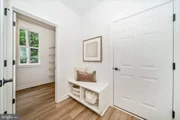
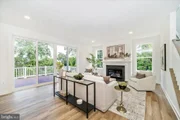
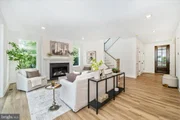
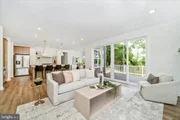
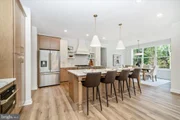
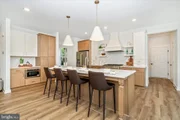
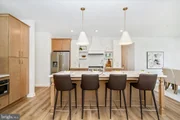
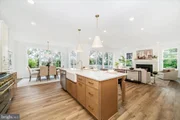
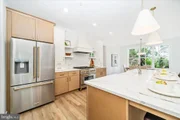
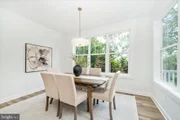
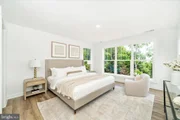
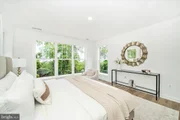
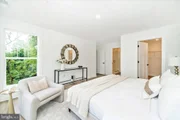
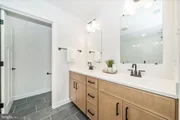
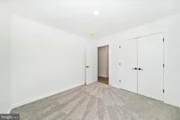
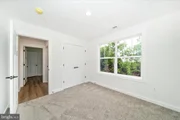
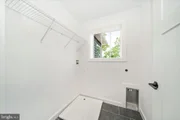
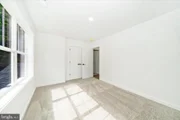
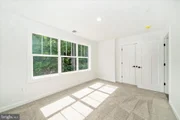
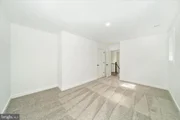
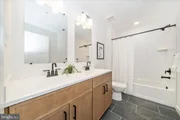
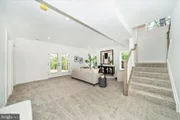
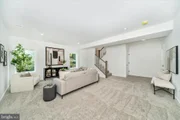
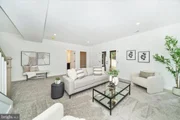
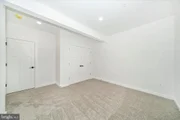
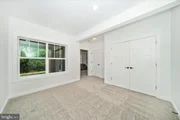
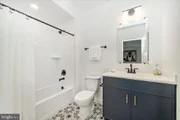
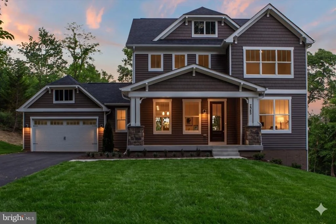
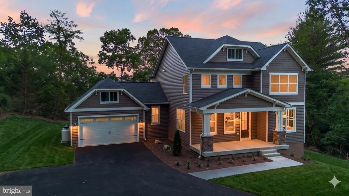
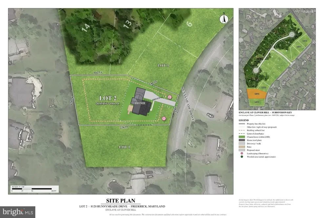
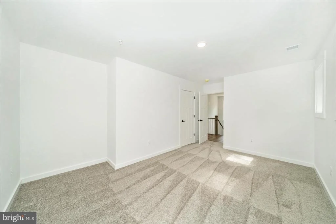
Construction has begun.  Just miles from downtown but NO CITY TAXES!  Amazing opportunity to buy a new home in the well-established community of Clover Hill.  Enjoy the luxury and benefits of community living on a .66-acre + lot with an optional HOA. This 5-bedroom, 3.5 bath home offers 3,241 finished square feet on three levels. The main level is built around a gourmet kitchen with a 36 inch 6 burner range, quartz countertops, crown-topped cabinetry, an island with pendant lighting and a pantry, open to an extended family room with gas fireplace and a bright morning room. A study with French doors, a dining room, a powder room, a mudroom off the attached 2-car garage and a covered front porch round out the main level. Upstairs, the owner's suite features a walk-in closet and a deluxe bath with a frameless glass shower, shower seat, double niche and tiled ceiling, joined by three more bedrooms, a full bath and an upper-level laundry room.  The finished walk-up lower level with 9 foot ceilings adds a rec room, a fifth bedroom and a full bath, plus unfinished storage. Other highlights include luxury vinyl plank flooring, designer tile, iron spindle stair railings, cased windows, upgraded trim, recessed lighting, a Nest thermostat, EV charging prewire and a 15x15 paver patio.
Unit Size
4,655 Ft²
Days on Market
-
Land Size
0.66 acres
Price per sqft
$204
Property Type
House
Property Taxes
$1,167
HOA Dues
-
Year Built
1988

Listed By

Michael Muren
Long & Foster Real Estate, Inc.
Brittany Ellen Schramm
Long & Foster Real Estate, Inc.

Payment Calculator

Cap Rate Calculator

Last updated: 6 days ago (Bright MLS #MDFR2091182)

Price History

Date / Event Date Event Price
Oct 26, 2026 Listed by Long & Foster Real Estate, Inc. $948,824
Listed by Long & Foster Real Estate, Inc.
Dec 28, 2022 Sold
Sold
Jul 26, 1988 Sold
Sold

Property Highlights

Garage
Air Conditioning
Fireplace
Parking Details
Has Garage
Parking Features: Attached, Garage
Garage Spaces: 2
Interior Details
Half Bathrooms: 1
Full Bathrooms: 3
Interior Features: Bar, Breakfast Bar, Eat-in Kitchen, Kitchen Island, Pantry, Recessed Lighting, Walk-In Closet(s), Bathroom - Walk-In Shower, Dining Area, Family Room Off Kitchen, Floor Plan - Open, Formal/Separate Dining Room, Kitchen - Gourmet, Kitchen - Table Space, Primary Bath(s)
Appliances: Microwave, Dishwasher, Exhaust Fan, Ice Maker, Gas Oven, Refrigerator, Range Hood, Stainless Steel Appliance(s), Energy Efficient Appliances, Six Burner Stove
Flooring Type: Ceramic Tile, Carpet, Luxury Vinyl Plank
Door Features: Atrium, Double Entry, Insulated, Sliding Glass
Rooms: 14
Has Fireplace
Fireplace Features: Propane
Fireplaces: 2
Basement: Daylight, Partial, Full, Partially Finished, Concrete, Sump Pump, Connecting Stairway, Drainage System, Heated, Improved, Interior Access, Outside Entrance, Walkout Stairs, Water Proofing System, Windows
Exterior Details
Square Footage: 4655
Square Footage Source: $0
Property Condition: Excellent
Architectural Style: Cape Cod, Colonial, Contemporary, Craftsman, Traditional, Coastal, Farmhouse/National Folk, Transitional
Year Built Source: Estimated
Year Built: 2026
Builder Name: Laine Street Homes
Builder Model: ACL3
Levels: 3
Other Structures: Above Grade, Below Grade
Window Features: Double Pane Windows, Skylight(s), Energy Efficient, Insulated, Low-E
Construction Materials: Batts Insulation, Vinyl Siding, Stick Built
Patio and Porch Features: Porch, Roof
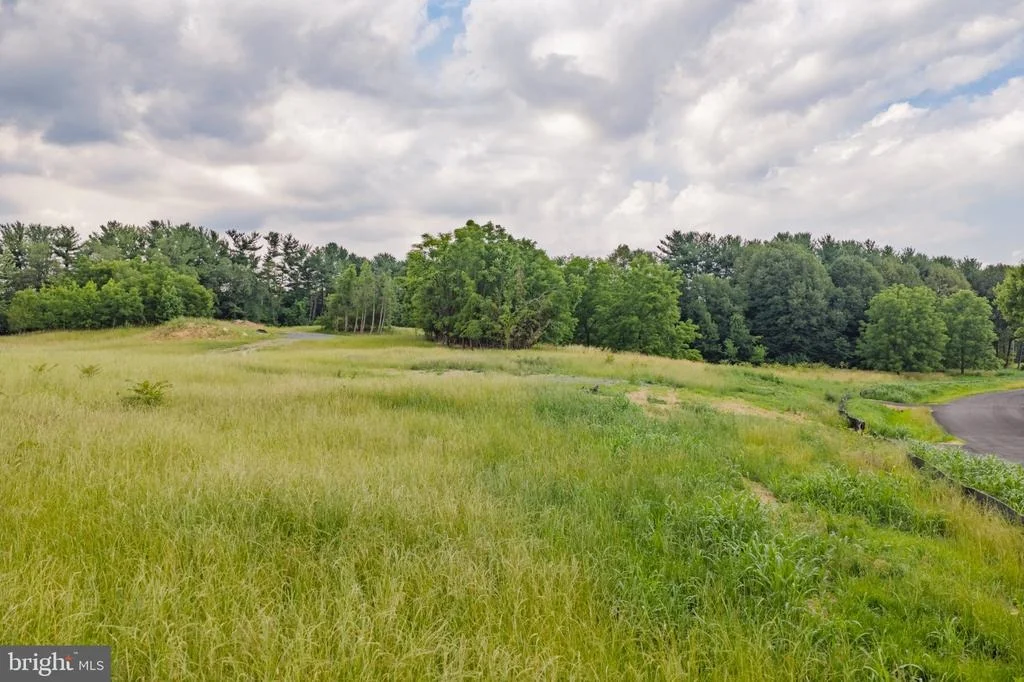
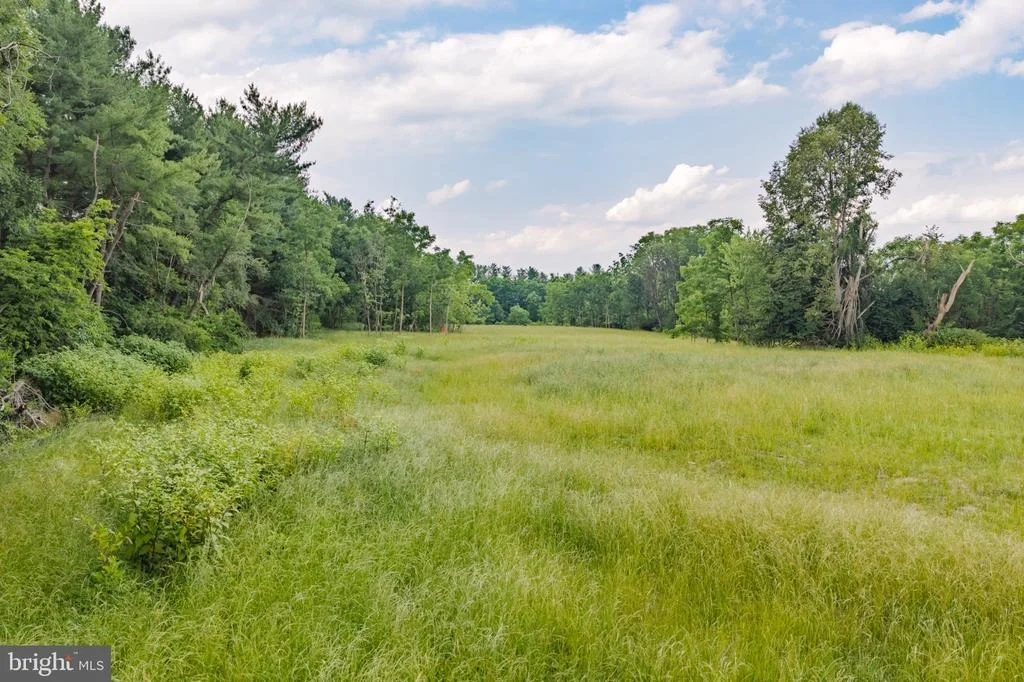
Lot Features: Adjoins - Open Space, Backs to Trees
Lot Size Area: 28959
Lot Size Units: Square Feet
Lot Size Acres: 0.66
Lot Size Square Feet: 28959
Water Source: Well
Financial Details
Tax Assessed Value: $1,399,800
Tax Annual Amount: $14,000
Utilities Details
Cooling Type: Central Air
Heating Type: Central, Forced Air, Zoned
Sewer : Septic = # of BR

Building Info

Overview

    General

  • Year Built: 1988
  • Effective Year Built: 1988
  • Bedroom Count: 0
  • Bathroom Count: 3
  • Full Bathrooms: 2
  • Partial Bathrooms: 3
  • Building Condition: 6
  • Building Quality: 9
  • Construction Type: 0
  • Building Style: 0
  • Exterior Walls Type: 2
  • Interior Walls Type: 0
  • Roof Shape Type: 0
  • Roof Cover Type: 3
  • Floor Count: 100
  • Living Units: 1
  • Floor Cover: 0
  • Basement Type: 3
  • Basement Area: 650
  • Garage Type: 1
  • Garage Square Area: 572
  • Parking Space Count: 2
  • Patio Type: 0
  • Porch Type: 7
  • Pool Type: 0

    Dimensions

  • Lot Size Square Feet: 16,800
  • Total Building Area: 1,560
  • Gross Building Area: 1,560
  • Building Area: 1,560
  • Building Area Measurement: T

    Heating and Cooling

  • Fireplace Count: 1
  • Air Conditioning: 13
  • Heating: 4
  • Heated Square Feet: 2,210
  • Heating Fuel Type: 0

    Utilities

  • Sewer System: 5
  • Water Service: 0

Building

  • Building Type: 0
  • Property Class: R
  • Land Acres: 0000000386
  • Standard Land Use Code: 1001
  • County Land Use Code: R-C001
  • Legal Description 1: LT 152 PL 19 16800 S S/S CLAIBORNE DRIVE CLOVER HILL II

Neighborhood

  • School District Name: Frederick County Public Schools
  • Census Tract: 751201

Zoning

  • Zoning: R3

Geography

  • Assessors Map Reference: 57H 1 288
  • Account Number: 429236
  • District: 21
  • Parcel: 21-429236
  • Lot: 152
  • Latitude: 39.4569
  • Longitude: -77.4225

    Address

  • Full Address: 8120 Claiborne Dr
  • Address - House Number: 8120
  • Address - Street Name: Claiborne
  • Address - Suffix Type: Dr
  • State: MD
  • City Name: Frederick
  • Carrier Code: R024
  • 4-Digit Zip Code: 2926
  • Zip Code: 21702

Valuation

    Tax

  • Tax Year: 2023
  • Tax Amount: $406,695

    Appraisal Valuation

  • Standard Deviation: 0.1227
  • Valuation Date: Sep 21, 2023
  • Confidence Score: 86
  • Final Value: 512,069
  • High Value: 574,929
  • Low Value: 449,209

    Market Valuation

  • Market Total Value: $339,500
  • Market Land Value: $80,800
  • Market Improvement Value: $258,700

    Assessments Valuation

  • Assessed Year: 2023
  • Assessed Total Value: $339,500
  • Assessed Land Value: $80,800
  • Assessed Improvements Value: $258,700

    Sales

  • Current Sale Contract Date: Dec 12, 2022
  • Current Sale Recording Date: Dec 28, 2022
  • Current Sale Price:
  • Current Sale Document Type: 68
  • Previous Sale Recording Date: Jul 26, 1988
  • Previous Sale Contract Date: Jul 26, 1988
  • Previous Sale Amount: $187,200
  • Previous Sale Document Type: 27
Data used for valuation calculations is provided by RealtyHop, and other third party sources

Comparables

Unit
Status
Type
Beds
Baths
ft²
Price/ft²
Asking Price
Listed On
Closing Price
Sold On
HOA + Taxes

About Frederick


Similar Homes for Sale

Currently no similar homes around

Nearby Rentals

Unit for rent at 11 W 14th Street, FREDERICK, MD, 21701

$3,200 /mo

  • 3 Beds
  • 2 Baths
  • 2,245 ft²
11 W 14th Street, FREDERICK, MD, 21701 Listing by jennifer C grove
Unit for rent at 2121 Paxton Terrace, FREDERICK, MD, 21702

$2,500 /mo

  • 3 Beds
  • 3 Baths
  • 2,424 ft²
2121 Paxton Terrace, FREDERICK, MD, 21702 Listing by Robert J Chew
Unit for rent at 201 Pomegranate Lane, FREDERICK, MD, 21701

$2,900 /mo

  • 4 Beds
  • 2 Baths
  • 1,980 ft²
201 Pomegranate Lane, FREDERICK, MD, 21701 Listing by Jennifer Pascal


Frequently Asked Questions

When was property at 8120 Runnymeade Drive built and last sold?
The property at 8120 Runnymeade Drive was built in 1988 and last sold on Dec 12, 2022 for $501,000.
How much is this home worth?
The estimated value of the home located at 8120 Runnymeade Drive is $958,312.
What are some comparable homes to 8120 Runnymeade Drive?
There are currently no comparable homes to 8120 Runnymeade Drive.