Check Availability
Ottawa 61350
812 Poplar Street
$176,900
● House - In Contract

812 Poplar Street

Ottawa, IL 61350
bedrooms
2 Beds
bathrooms
2 Baths
square feet
1,200 Ft²
$917
Est. Monthly

About This Property

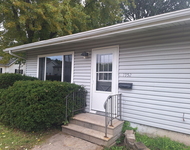
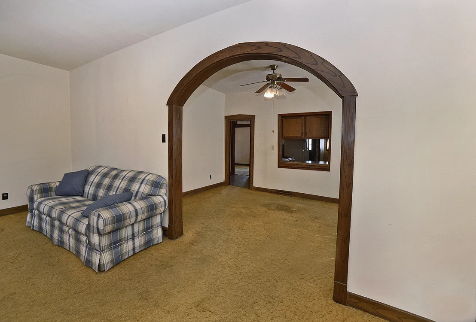
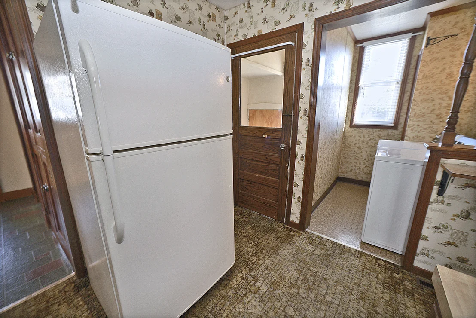
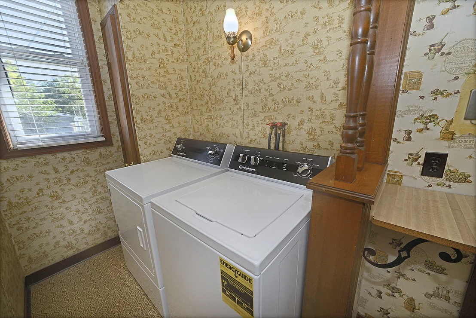
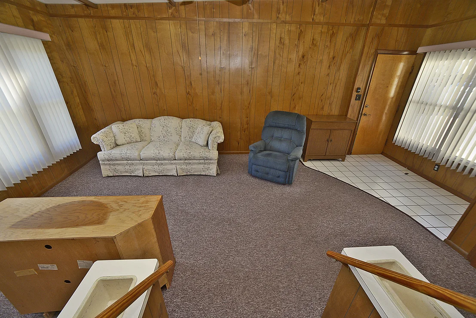
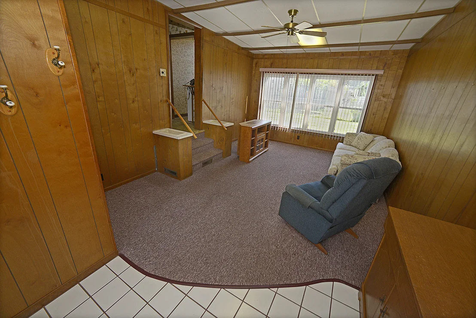
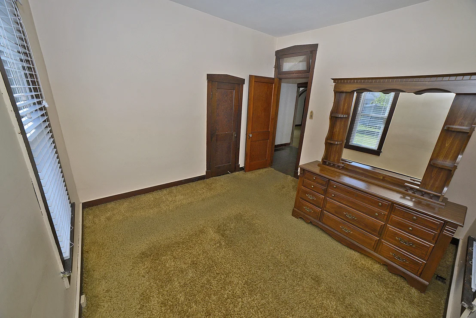
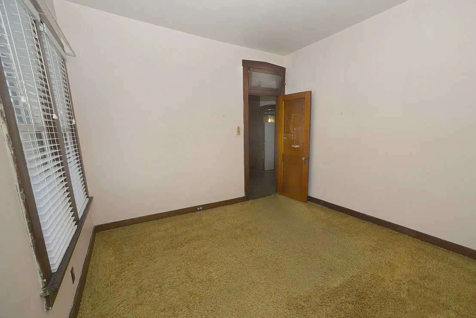
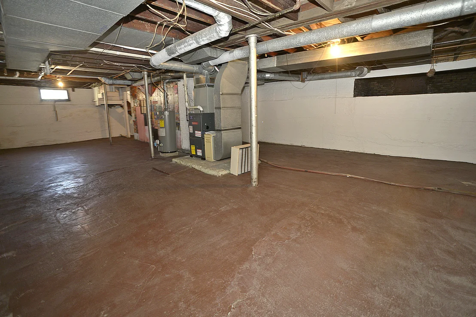
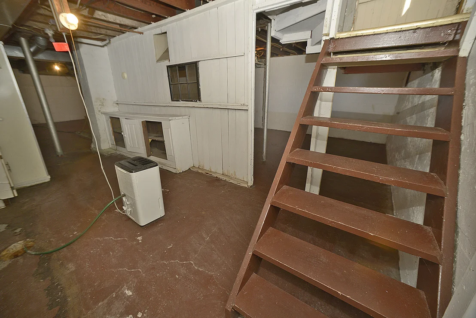
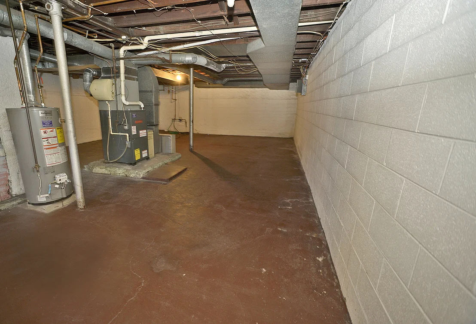
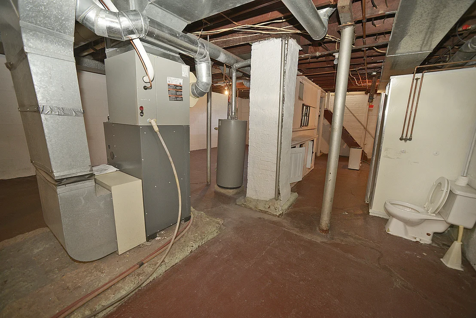
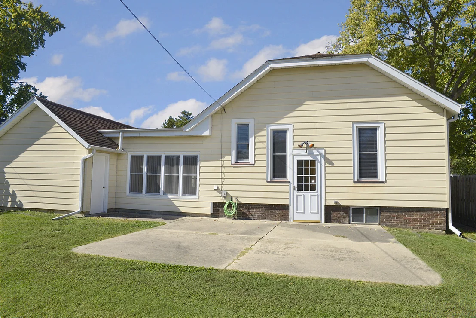
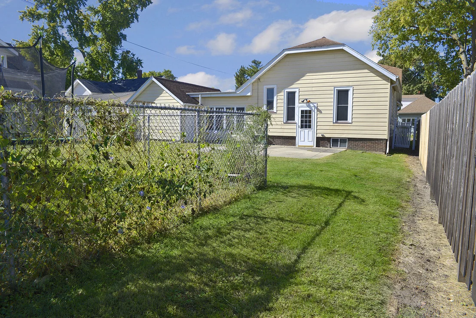
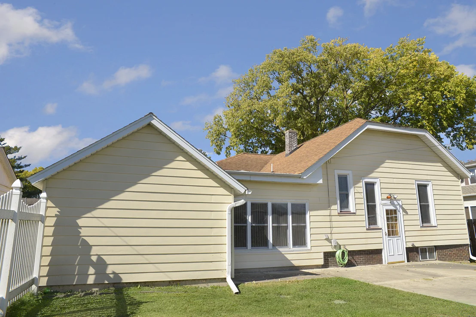
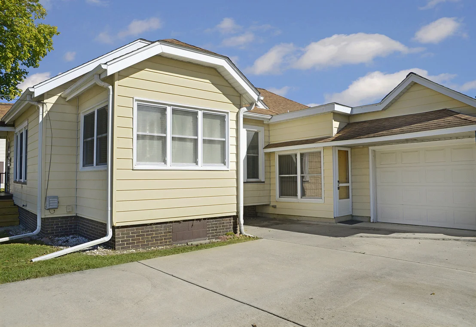
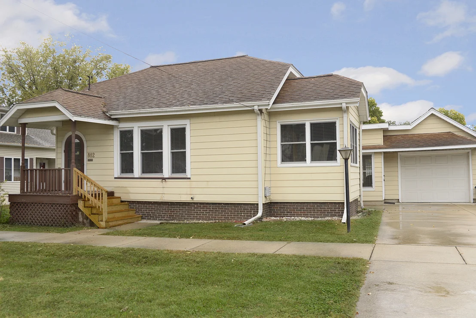
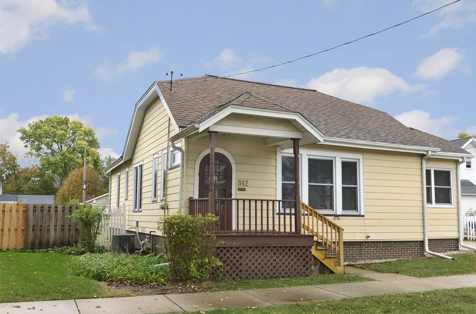
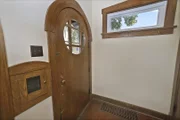
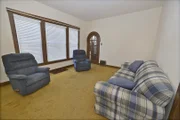
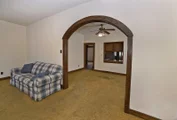
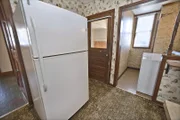
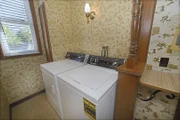
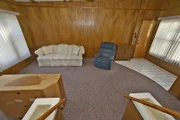
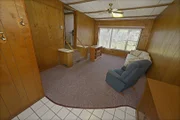
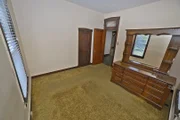
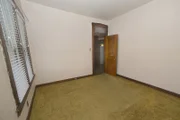
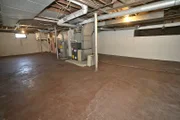
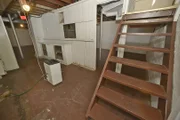
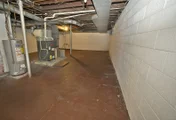
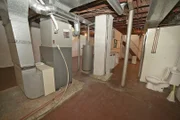
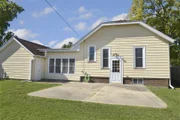
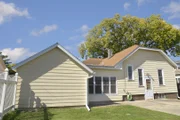
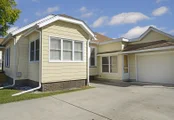
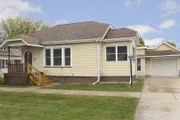
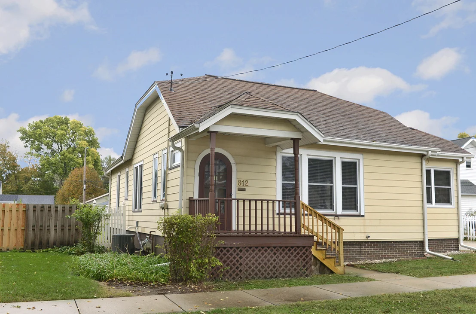
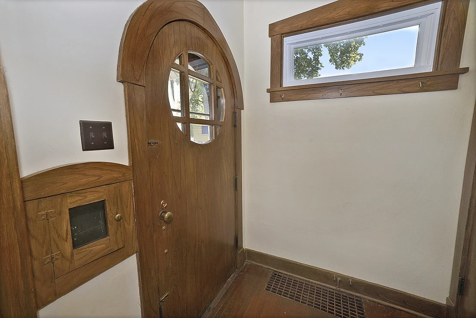
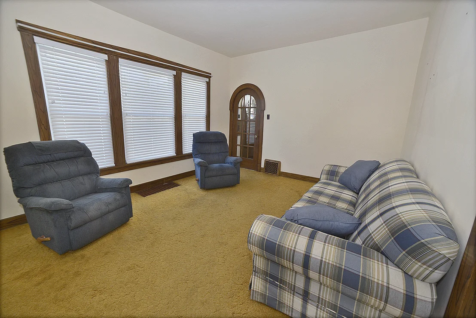
Welcome home to this charming, character-filled home featuring beautiful woodwork and architectural details you just don't see everywhere! The inviting foyer welcomes you through a gorgeous arched doorway, with hardwood floors, a distinctive wood mailbox, and a stunning coat closet. Another beautiful arched wood door with glass panes opens into the spacious living room, where timeless character continues throughout. Just off the living room, a third room offers a versatile bonus space filled with natural light from its many windows, ideal for a home office, hobby room, or potential third bedroom.    The dining room is full of charm, featuring a curved, arched alcove with built-in bench seating and a lift-up seat for additional storage, along with a convenient pass-through to the kitchen. Two beautiful wood pantry cabinets add both character and storage to the hallway, which leads to two bedrooms and the main-floor full bathroom. The kitchen is conveniently located just off the hallway, with a main-floor laundry room nearby. A few steps down, you'll find a bright and spacious family room offering additional living space to enjoy.    Outside, enjoy the attached one-car garage, fully fenced backyard, and concrete patio. The unfinished basement provides excellent storage and potential for future finishing, and includes a second full bathroom, offering an opportunity to create a more functional lower-level space to suit your needs.    Full of charm, distinctive architectural details, and flexible living spaces, this home offers plenty of opportunity to make it your own!
Unit Size
1,200 Ft²
Days on Market
-
Land Size
0.13 acres
Price per sqft
$147
Property Type
House
Property Taxes
$48
HOA Dues
-
Year Built
1928

Listed By

George Shanley
Coldwell Banker Real Estate Group

Payment Calculator

Cap Rate Calculator

Property Highlights

Garage
Parking Available
Air Conditioning
Parking Details
Has Garage
Has Open Parking
Parking Features: Concrete, Garage, Attached, Unassigned, Driveway, On Street, Yes, Owned
Garage Spaces: 1
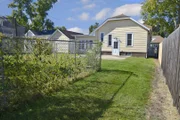
Interior Details
Full Bathrooms: 2
Interior Features: Built-in Features, 1st Floor Bedroom, 1st Floor Full Bath, Historic/Period Mlwk, Special Millwork, Separate Dining Room
Appliances: Range, Dishwasher, Refrigerator, Washer, Dryer
Laundry Features: Main Level
Rooms: 7
Basement: Unfinished, Partial
Exterior Details
Square Footage: 1200
Square Footage Source: $0
Architectural Style: Bungalow
Year Built: 1928
Other Structures: On Street
Construction Materials: Other
Patio and Porch Features: Patio
Lot Features: Level
Lot Size Area: 5662.8
Lot Size Units: Square Feet
Lot Size Acres: 0.13
Lot Size Square Feet: 5662.8
Lot Size Dimensions: 60x90
Water Source: Public
Financial Details
Tax Annual Amount: $576
Utilities Details
Cooling Type: Central Air
Heating Type: Natural Gas, Forced Air
Sewer : Public Sewer
Location Details
HOA/Condo/Coop Fee Includes: None

Building Info

Overview

    General

  • Year Built: 1928
  • Effective Year Built: 1928
  • Bedroom Count: 0
  • Building Condition: 0
  • Building Quality: 0
  • Construction Type: 0
  • Building Style: 0
  • Exterior Walls Type: 0
  • Interior Walls Type: 0
  • Roof Shape Type: 0
  • Roof Cover Type: 0
  • Floor Cover: 0
  • Basement Type: 0
  • Basement Area: 0
  • Garage Type: 0
  • Parking Space Count: 0
  • Patio Type: 0
  • Porch Type: 0
  • Pool Type: 0

    Dimensions

  • Lot Size Square Feet: 5,663
  • Total Building Area: 1,200
  • Gross Building Area: 1,200
  • Building Area: 1,200
  • Building Area Measurement: T

    Heating and Cooling

  • Air Conditioning: 0
  • Heating: 0
  • Heating Fuel Type: 0

    Utilities

  • Sewer System: 0
  • Water Service: 0

Building

  • Building Type: 0
  • Property Class: R
  • Subdivision: STATES ADD
  • Land Acres: 0000000130
  • Standard Land Use Code: 1999
  • County Land Use Code: 0040
  • Legal Description 1: STATES ADD, EX S50' E30' LT 9 BLK 77 SEC 11-33-3

Neighborhood

  • School District Name: Ottawa Elementary School District 141
  • Census Tract: 962700

Geography

  • District: OT
  • Parcel: 21-11-134-005
  • Block: 77
  • Lot: 9
  • Meridian: SEC 11 TWN 33 RNG 03
  • Municipality: OTTAWA TOWNSHIP
  • Latitude: 41.3482
  • Longitude: -88.8544

    Address

  • Full Address: 812 Poplar St
  • Address - House Number: 812
  • Address - Street Name: Poplar
  • Address - Suffix Type: St
  • State: IL
  • City Name: Ottawa
  • Carrier Code: C013
  • 4-Digit Zip Code: 2661
  • Zip Code: 61350

Valuation

    Tax

  • Tax Year: 2022
  • Tax Amount: $61,252
  • Tax Rate Code Area: OT002

    Appraisal Valuation

  • Standard Deviation: 0.1361
  • Valuation Date: Jun 14, 2023
  • Confidence Score: 72
  • Final Value: 101,945
  • High Value: 115,824
  • Low Value: 88,065

    Market Valuation

  • Market Total Value: $106,254
  • Market Land Value: $22,161
  • Market Improvement Value: $84,093

    Assessments Valuation

  • Assessed Year: 2022
  • Assessed Total Value: $35,418
  • Assessed Land Value: $7,387
  • Assessed Improvements Value: $28,031
Data used for valuation calculations is provided by RealtyHop, and other third party sources

Comparables

Unit
Status
Type
Beds
Baths
ft²
Price/ft²
Asking Price
Listed On
Closing Price
Sold On
HOA + Taxes

About Ottawa


Similar Homes for Sale

Currently no similar homes around

Nearby Rentals

Unit for rent at 1952 Columbus Street, Ottawa, IL, 61350

$1,250 /mo

  • 2 Beds
  • 1 Bath
  • 900 ft²
1952 Columbus Street, Ottawa, IL, 61350 Listing by Delores Barrera


Frequently Asked Questions

When was property at 812 Poplar Street built and last sold?
The property at 812 Poplar Street was built in 1928 and last sold on Jan 1, 1970 for $0.
How much is this home worth?
The estimated value of the home located at 812 Poplar Street is $181,152.
What are some comparable homes to 812 Poplar Street?
There are currently no comparable homes to 812 Poplar Street.