Check Availability
$22,500,000
● House - For Sale

812 N Bedford Drive

Beverly Hills, CA 90210
bedrooms
5 Beds
bathrooms
6 Baths, 2 Half Baths
square feet
9,288 Ft²
$110,479
Est. Monthly

About This Property

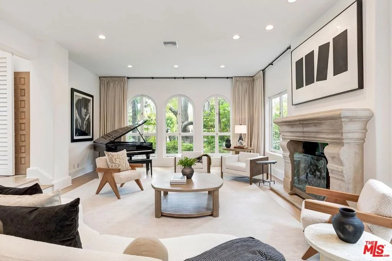
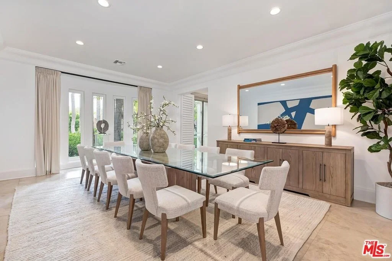
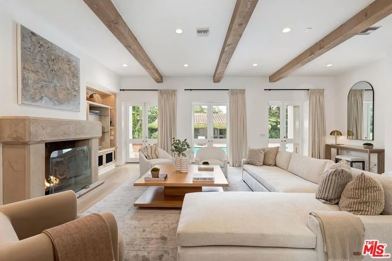
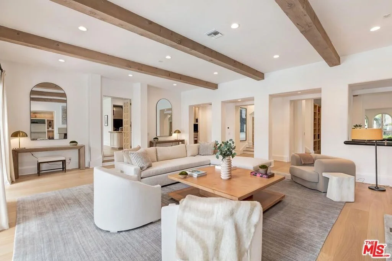
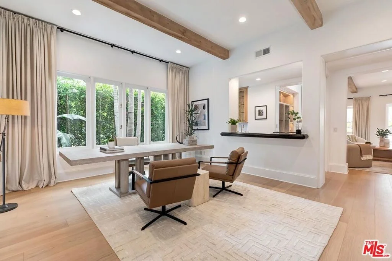
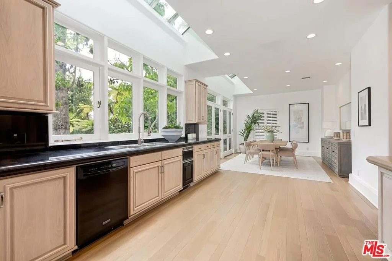
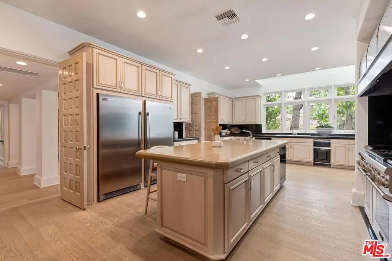
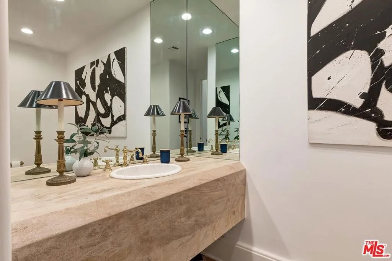
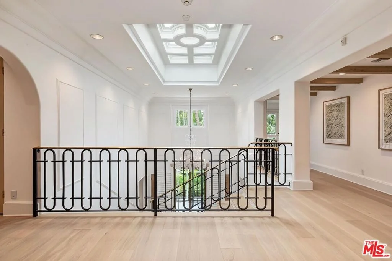
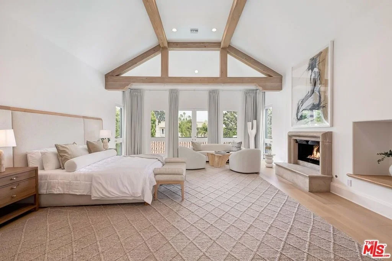
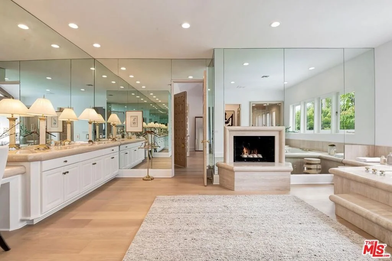
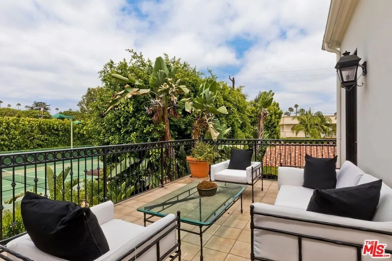
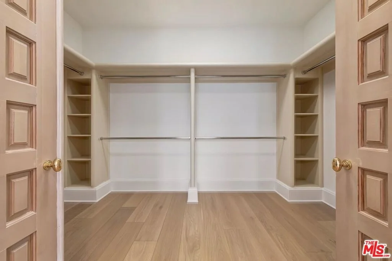
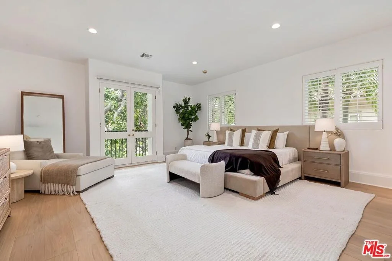
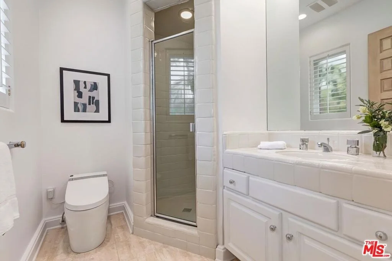
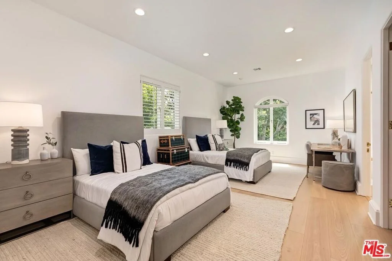
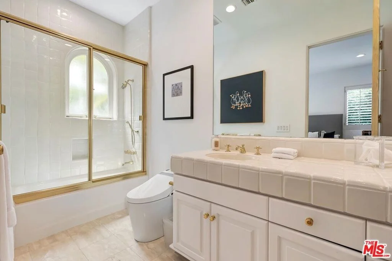
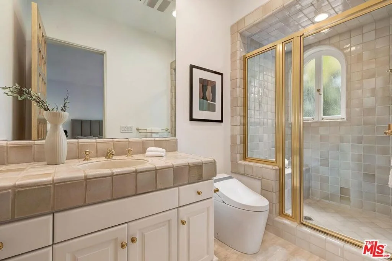
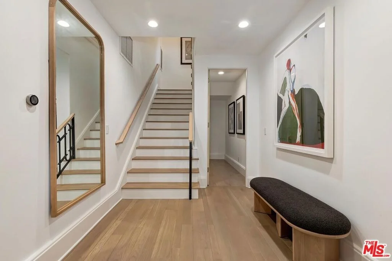
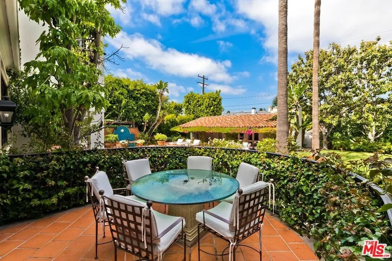
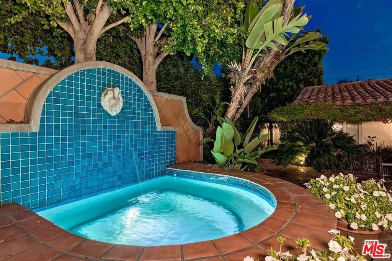
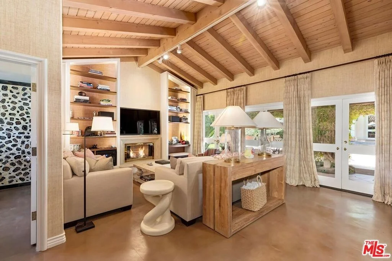
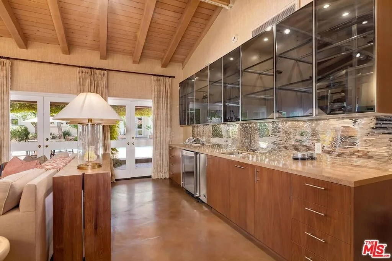
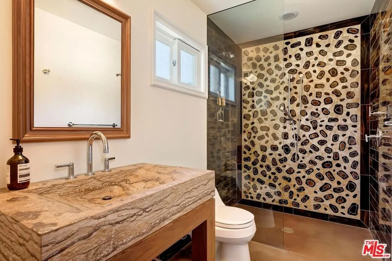
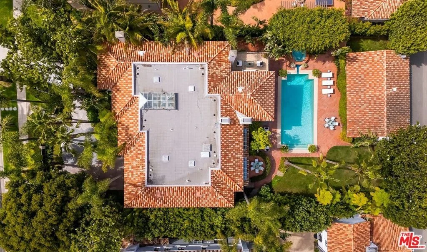
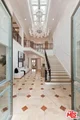
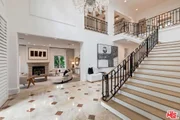
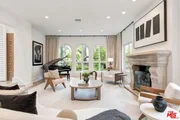
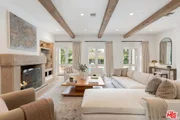
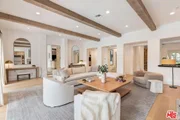
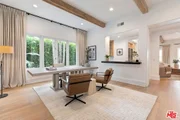
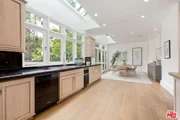
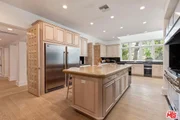
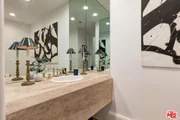
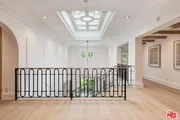
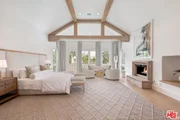
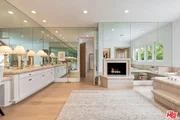
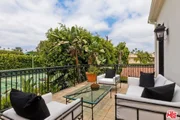
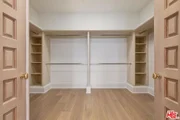
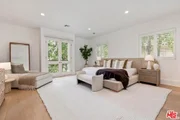
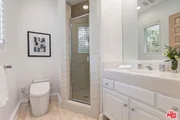
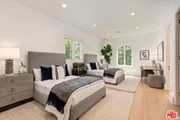
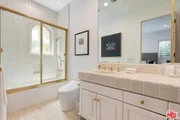
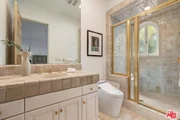
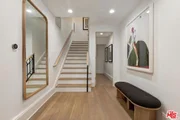
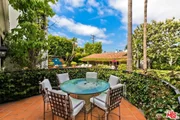
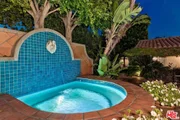
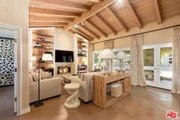
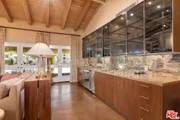
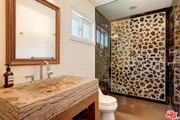
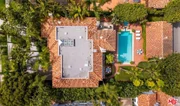
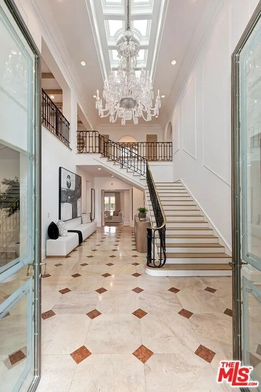
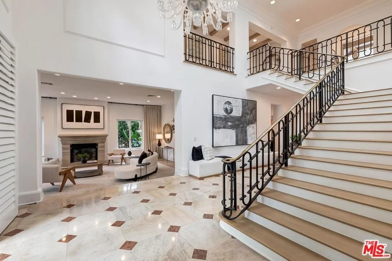
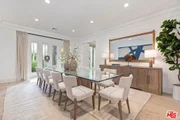
If you've seen this property before, you won't recognize it now! Newly refreshed with wide-plank light wood floors and a chic neutral palette, this gated estate with 100 feet of frontage on the most coveted Palm tree-lined Westend 800 block in all of the Flats of Beverly Hills features a spectacular 2sty 5BD Mediterranean of voluminous scale (9,288 sq ft per public records) which is the epitome of comfortable elegance. With super high ceilings, an imposing 2sty skylit entry foyer with custom metal/glass double doors and dramatic low-rise staircase, exquisite mouldings, French doors, and great natural light, this home is designed to impress. A perfect floor plan displaying a wonderful entertainment flow with the generous living room opening to a great office/library which leads to the family room and the grounds thereafter. 4 sizeable bedroom suites upstairs including a mammoth owner's retreat which displays x-high vaulted beamed ceilings, a private view terrace, two fireplaces, dual luxe baths, and dual room-sized walk-ins. Maid's quarters downstairs off of the "mud room"  and laundry room. Enormous skylit cook's kitchen and huge breakfast area open to the grounds as well. Resort-like outdoor elements include a fabulous pool, elevated spa with fountain, large pool house/guest unit (showcasing its own covered terrace), patios, lawns, and mature privacy foliage. Tremendous off-street parking including an attached 2 car direct-entry garage for security along with a detached 2 car garage off of the alleyway totaling 4 garage spaces in addition to the front double-gated motorcourt and sweeping circular driveway. Fantastic extra attic storage area with a private stairwell from the second floor. A rare find in the ultimate location of one of the most recognized cities in the world and moments from the finest amenities in Beverly Hills and the Westside of Los Angeles.
Unit Size
9,288 Ft²
Days on Market
171 days
Land Size
0.47 acres
Price per sqft
$2,422
Property Type
House
Property Taxes
-
HOA Dues
-
Year Built
1987

Payment Calculator

Cap Rate Calculator

Last updated: 6 months ago (CLAW #26834029)

Price History

Date / Event Date Event Price
May 15, 2026 Listed by Compass $22,500,000
Listed by Compass
May 14, 2025 Listed $38,950,000
Listed
Extremely rare opportunity to own this "Estate Compound" on nearly 1 acre in the Flats of Beverly Hills. 812 is the main house with just under 10,000 sf with 5 bedrooms and 814 is the newer built guest house, approximately 4000 sf with 5 bedrooms . They are sold together. The main house has incredible scale that can no longer be built again. Newly refreshed with all new white oak floors throughout - soft beautiful creams and whites create the ambiance for the high ceilings, floor-to-ceiling walls of windows framed with white linen drapes. It has all the right rooms, formal LR, library/office, Formal DR, huge open rooms that flow beautifully, a family room open to lushly landscaped yard and pool. Truly an unbelievable huge primary suite with huge dual baths and a boutique style ladies closet, and 3 additional ensuite/ suites upstairs. The poolside lounge is fabulous to hang out or to watch the games on TV. The massive yard has one of the best outdoor dining and entertaining kitchens, perfectly-lit tennis court, 8 car garage. Both homes are separately gated from the street with amazing privacy. This is a world-class property.
Apr 26, 2023 No longer available -
No longer available
Jan 26, 2023 Listed by The Agency $27,999,000
Listed by The Agency
Extraordinary opportunity to acquire a rare double lot compound in the coveted Beverly Hills flats. Offering just under one acre flat, 812 N Bedford Drive is one of the largest estates in the area, encompassing two parcels and ample amenities. The extravagant offering includes an incredible six-bedroom main home, a five-bedroom guest home, three additional half-bathrooms, a tennis court, a pool and a nine-car garage. The Spanish-style oasis warmly greets guests with an elegant motor court, a tile roof, towering palms and verdant landscaping. Inside, find a dramatic double-height entry, coffered ceilings and an all-hardwood kitchen with marble slabs and stone. Enjoy an elegant office that looks out to the tennis courts and a beautiful primary suite with an outdoor patio, a sitting area and a fireplace. There's no shortage of space to live, work and luxuriate within these walls. Outside is a paradise, presenting recreation and relaxation at your doorstep-swim in the pool, cook and dine al fresco, and play on the tennis courts, all surrounded by lush greenery. Square footage as listed includes the main house at approximately 9288 sf and the 5-bedroom guest house at 4000 sf. The manager has listed the unit size as 13288 square feet.
Nov 17, 2022 No longer available -
No longer available
Show More

Property Highlights

Garage
Parking Available
Air Conditioning
Fireplace
With View
Parking Details
Has Garage
Attached Garage
Parking Features: Circular Driveway, Direct Access, Driveway, Garage, Gated, Side By Side
Garage Spaces: 4
Open Parking Spaces: 4
Interior Details
Half Bathrooms: 2
Full Bathrooms: 6
Interior Features: Wet Bar, Crown Molding, High Ceilings, Bar, Walk-In Closet(s), MultipleStaircases, TwoStoryCeilings
Flooring Type: Wood
Door Features: French Doors, DoubleDoorEntry
Laundry Features: Inside, Laundry Room
Has Fireplace
Fireplace Features: Family Room, Living Room
Exterior Details
Square Footage: 9288
Architectural Style: Mediterranean
Year Built: 1987
Building Area Total: 9288
Levels: Two
Other Structures: Guest House
Patio and Porch Features: Covered, Patio, Open
Pool Features: Private
Pool is Private
Lot Size Area: 20340
Lot Size Units: Square Feet
Lot Size Acres: 0.4669
Lot Size Square Feet: 20340
Lot Size Dimensions: 98x208
Utilities Details
Cooling Type: Central Air
Heating Type: Central

Building Info

Overview

    General

  • Year Built: 1987
  • Effective Year Built: 1987
  • Building Count: 1
  • Total Rooms: 16
  • Bedroom Count: 6
  • Bathroom Count: 7
  • Full Bathrooms: 7
  • Partial Bathrooms: 7
  • Building Condition: 0
  • Building Quality: 13
  • Construction Type: 17
  • Building Style: 12
  • Exterior Walls Type: 12
  • Interior Walls Type: 0
  • Roof Shape Type: 1
  • Roof Cover Type: 18
  • Floor Count: 200
  • Living Units: 1
  • Floor Cover: 0
  • Basement Type: 0
  • Basement Area: 0
  • Garage Type: 0
  • Parking Space Count: 1
  • Patio Type: 0
  • Porch Type: 0
  • Pool Type: 8

    Dimensions

  • Lot Size Square Feet: 20,343
  • Lot Size Depth Feet: 2,080
  • Lot Size Frontage Feet: 980
  • Total Building Area: 9,288
  • Building Area: 9,288
  • Building Area Measurement: L

    Heating and Cooling

  • Fireplace Count: 1
  • Air Conditioning: 1
  • Heating: 3
  • Heated Square Feet: 9,288
  • Heating Fuel Type: 0

    Utilities

  • Sewer System: 0
  • Water Service: 0

Building

  • Building Type: 0
  • Property Class: R
  • Subdivision: 4160
  • Land Acres: 0000000467
  • Standard Land Use Code: 1001
  • County Land Use Code: 0101
  • Legal Description 1: TRACT # 4160 LOT/SEC 3 BLK/DIV/TWN 1

Neighborhood

  • School District Name: Beverly Hills Unified School District
  • Census Tract: 700700

Zoning

  • Zoning: BHR1*

Geography

  • Assessors Map Reference: 33-A6
  • Subdivision Tract Number: 4160
  • Parcel: 4345-010-011
  • Block: 1
  • Lot: 3
  • Municipality: WEST /BEV HILLS NORTH
  • Latitude: 34.0778
  • Longitude: -118.416

    Address

  • Full Address: 812 N Bedford Dr
  • Address - House Number: 812
  • Street Direction: N
  • Address - Street Name: Bedford
  • Address - Suffix Type: Dr
  • State: CA
  • City Name: Beverly Hills
  • Carrier Code: C020
  • 4-Digit Zip Code: 3024
  • Zip Code: 90210

Valuation

    Tax

  • Tax Year: 2022
  • Tax Amount: $8,243,962
  • Tax Rate Code Area: 02-410

    Appraisal Valuation

  • Standard Deviation: 0.2204
  • Valuation Date: Aug 04, 2023
  • Confidence Score: 55
  • Final Value: 3,769,557
  • High Value: 4,600,729
  • Low Value: 2,938,384

    Assessments Valuation

  • Assessed Year: 2023
  • Assessed Total Value: $6,991,330
  • Assessed Land Value: $4,047,617
  • Assessed Improvements Value: $2,943,713

    Sales

  • Current Sale Contract Date: May 01, 2023
  • Current Sale Recording Date: Jun 07, 2023
  • Current Sale Price:
  • Current Sale Document Type: 36
  • Current Sale Input Document Number: 371786
Data used for valuation calculations is provided by RealtyHop, and other third party sources

Comparables

Unit
Status
Type
Beds
Baths
ft²
Price/ft²
Asking Price
Listed On
Closing Price
Sold On
HOA + Taxes

About Beverly Hills


Similar Homes for Sale

Currently no similar homes around

Nearby Rentals

Unit for rent at 10350 Wilshire Boulevard, LOS ANGELES, CA, 90024

$9,000 /mo

  • 2 Beds
  • 3 Baths
  • 1,834 ft²
10350 Wilshire Boulevard #1102, LOS ANGELES, CA, 90024 Listing by Sevak Khatchadourian
Unit for rent at 9534 W Olympic Boulevard, BEVERLY HILLS, CA, 90212

$7,950 /mo

  • 3 Beds
  • 3 Baths
  • 2,600 ft²
9534 W Olympic Boulevard, BEVERLY HILLS, CA, 90212 Listing by Steve Geller
Unit for rent at 2005 Holmby Avenue, LOS ANGELES, CA, 90025

$8,450 /mo

  • 3 Beds
  • 1 Bath
  • 1,790 ft²
2005 Holmby Avenue, LOS ANGELES, CA, 90025 Listing by Jennifer Kleinert


Frequently Asked Questions

When was property at 812 North Bedford Drive built and last sold?
The property at 812 North Bedford Drive was built in 1987 and last sold on May 1, 2023 for $15,000,000.
How much is this home worth?
The estimated value of the home located at 812 North Bedford Drive is $22,725,000.
What are some comparable homes to 812 North Bedford Drive?
There are currently no comparable homes to 812 North Bedford Drive.