Check Availability
Ottawa 61350
812 Kimberly Lane
$489,000
● House - For Sale

812 Kimberly Lane

Ottawa, IL 61350
bedrooms
4 Beds
bathrooms
2 Baths, 1 Half Bath
square feet
2,372 Ft²
$3,349
Est. Monthly

About This Property

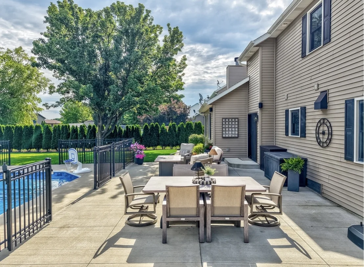
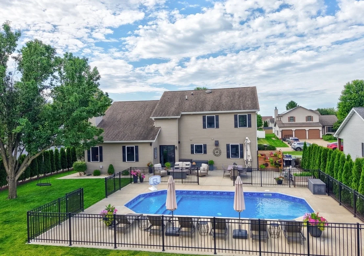
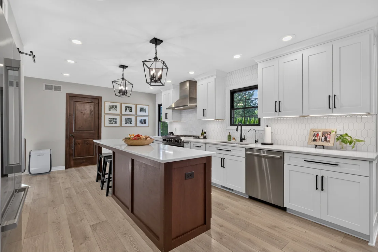
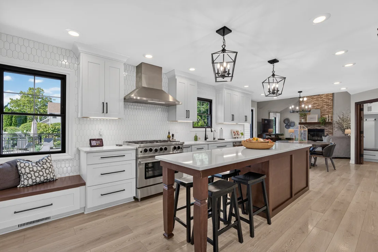
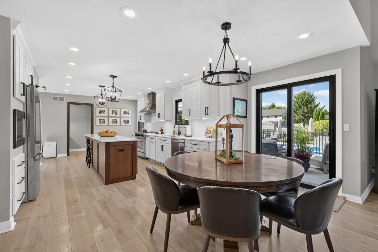
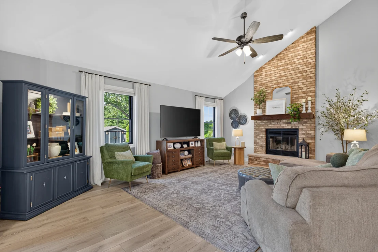
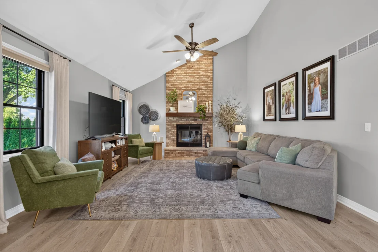
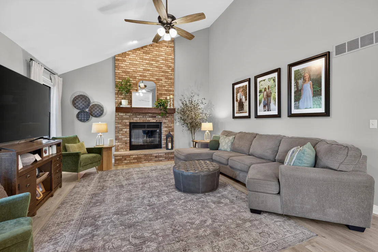
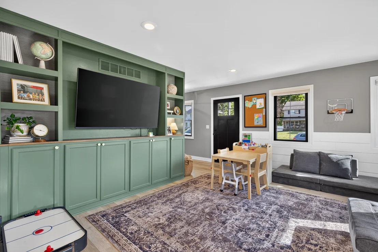
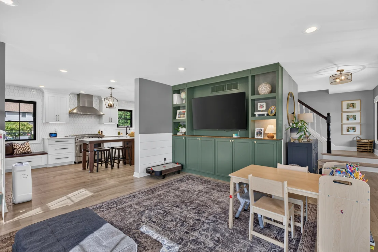
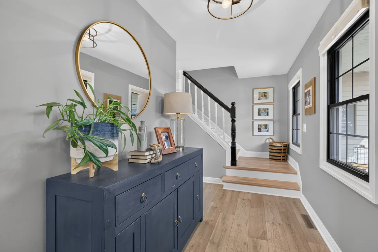
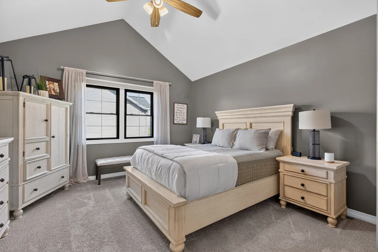
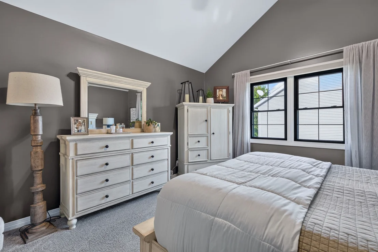
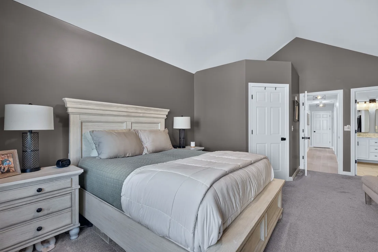
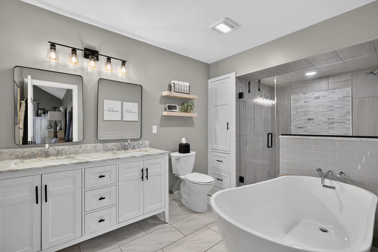
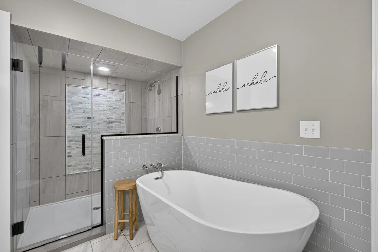
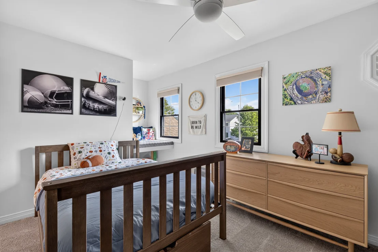
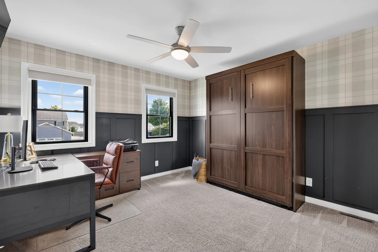
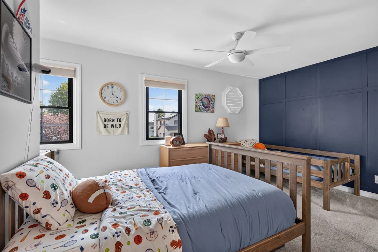
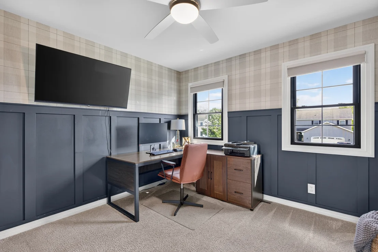
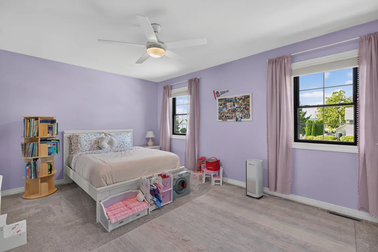
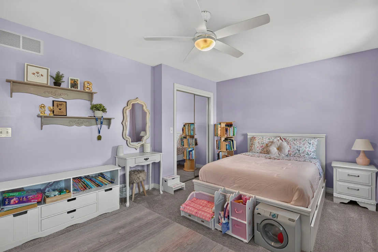
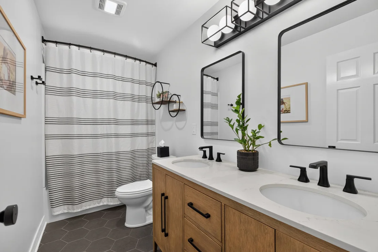
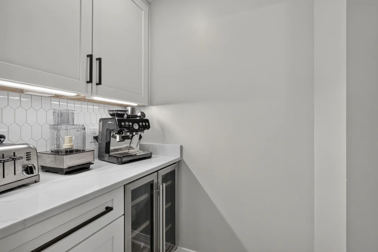
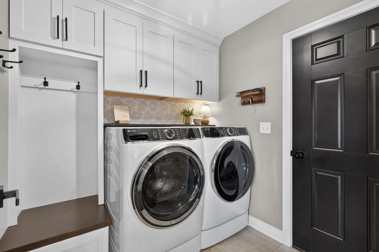
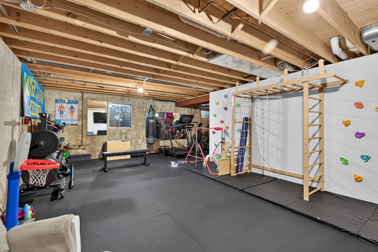
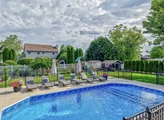
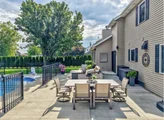
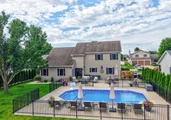
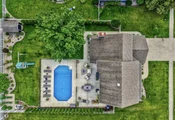
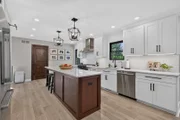
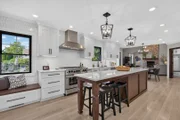
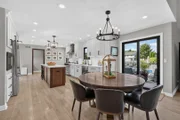
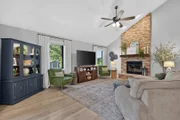
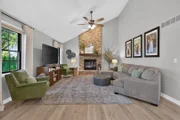
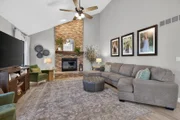
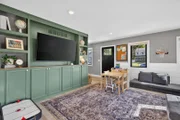
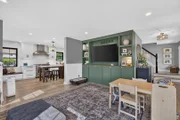
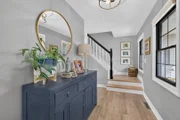
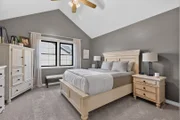
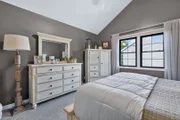
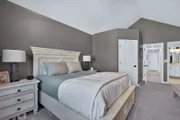
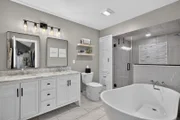
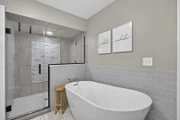
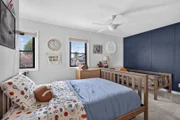
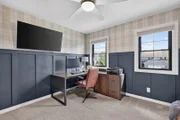
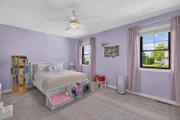
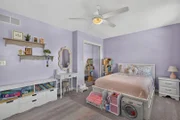
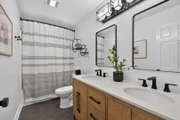
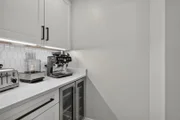
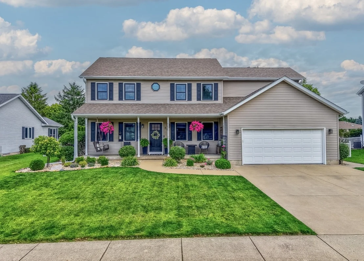
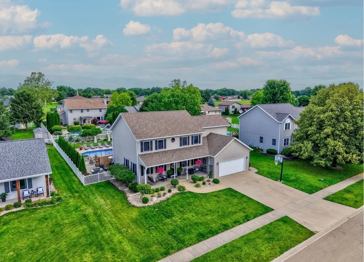
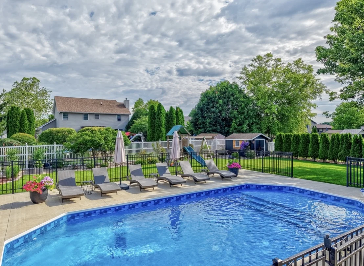
The details. The upgrades. The spaces designed for comfort, entertaining and enjoyment. It's all done. This is not your average move-in-ready home. Located in the desirable Countryside Subdivision on Ottawa's south side, this 4-bedroom, 2.1-bath home has been thoughtfully remodeled from top to bottom and is ready to simply move in and enjoy.    At the heart of the home is a beautifully redesigned kitchen featuring quartz countertops, an oversized island, high-end appliances, modern finishes and an adjoining pantry with abundant storage and a beverage refrigerator. Warm, durable laminate flooring creates a cohesive flow throughout the main living areas, while the family room makes a striking impression with its vaulted ceiling and floor-to-ceiling fireplace. The spacious primary suite features another vaulted ceiling and a fully remodeled bath with a custom tile shower and soaker tub. All bathrooms throughout the home have been completely remodeled.    The improvements continue outside with new black vinyl windows, a new front door and an inviting front porch with swings. Out back, the fenced yard has been transformed into a private retreat with a newly installed heated, saltwater in-ground pool, expansive concrete patio and professional landscaping.    Nearly 2,400 square feet of living space is complemented by an attached two-car garage and a dry full basement with a roughed-in bathroom, offering excellent potential for additional finished space. Additional upgrades include a whole-home humidifier, water treatment system and reverse osmosis.    Every detail has been considered, from the major improvements to the finishing touches, creating a polished, comfortable home where the projects are finished and all that's left to do is enjoy it.
Unit Size
2,372 Ft²
Days on Market
-
Land Size
0.29 acres
Price per sqft
$206
Property Type
House
Property Taxes
$948
HOA Dues
-
Year Built
1998

Payment Calculator

Cap Rate Calculator

Property Highlights

Garage
Parking Available
Air Conditioning
Fireplace
Parking Details
Has Garage
Parking Features: Concrete, Garage Door Opener, Attached, Garage, Yes
Garage Spaces: 2
Interior Details
Half Bathrooms: 1
Full Bathrooms: 2
Interior Features: Cathedral Ceiling(s)
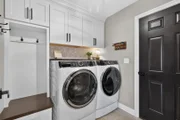
Appliances: Range, Microwave, Dishwasher, Refrigerator, Refrigerator, Bar Fridge, Washer, Dryer, Disposal, Stainless Steel Appliance(s), Wine Refrigerator, Range Hood, Humidifier
Rooms: 7
Has Fireplace
Fireplace Features: Wood Burning, Gas Starter
Fireplaces: 1
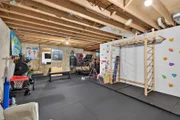
Basement: Unfinished, Full
Exterior Details
Square Footage: 2372
Square Footage Source: $0
Year Built: 1998
Other Structures: Shed(s)
Construction Materials: Vinyl Siding
Patio and Porch Features: Patio
Pool Features: In Ground
Pool is Private
Lot Size Area: 12632.4
Lot Size Units: Square Feet
Lot Size Acres: 0.29
Lot Size Square Feet: 12632.4
Lot Size Dimensions: 85X150
Water Source: Public
Financial Details
Tax Annual Amount: $11,373
Utilities Details
Cooling Type: Central Air
Heating Type: Natural Gas
Sewer : Public Sewer
Location Details
HOA/Condo/Coop Fee Includes: None

Building Info

Overview

    General

  • Year Built: 1998
  • Effective Year Built: 1998
  • Bedroom Count: 0
  • Building Condition: 0
  • Building Quality: 0
  • Construction Type: 0
  • Building Style: 0
  • Exterior Walls Type: 0
  • Interior Walls Type: 0
  • Roof Shape Type: 0
  • Roof Cover Type: 0
  • Floor Cover: 0
  • Basement Type: 0
  • Basement Area: 0
  • Garage Type: 0
  • Parking Space Count: 0
  • Patio Type: 0
  • Porch Type: 0
  • Pool Type: 0

    Dimensions

  • Lot Size Square Feet: 12,632
  • Total Building Area: 2,372
  • Gross Building Area: 2,372
  • Building Area: 2,372
  • Building Area Measurement: T

    Heating and Cooling

  • Air Conditioning: 0
  • Heating: 0
  • Heated Square Feet: 2,372
  • Heating Fuel Type: 0

    Utilities

  • Sewer System: 0
  • Water Service: 0

Building

  • Building Type: 0
  • Property Class: R
  • Subdivision: COUNTRYSIDE SUB SOUTH UNIT 2
  • Land Acres: 0000000290
  • Standard Land Use Code: 1999
  • County Land Use Code: 0040
  • Legal Description 1: COUNTRY SIDE SUB SOUTH UNIT 2, LT 13 SEC 23-33-3

Neighborhood

  • School District Name: Ottawa Elementary School District 141
  • Census Tract: 963500

Geography

  • District: SO
  • Parcel: 22-23-105-013
  • Lot: 13
  • Meridian: SEC 23 TWN 33 RNG 03
  • Municipality: SOUTH OTTAWA TOWNSHIP
  • Latitude: 41.3187
  • Longitude: -88.8478

    Address

  • Full Address: 812 Kimberly Ln
  • Legal Unit: 2
  • Address - House Number: 812
  • Address - Street Name: Kimberly
  • Address - Suffix Type: Ln
  • State: IL
  • City Name: Ottawa
  • Carrier Code: C015
  • 4-Digit Zip Code: 8000
  • Zip Code: 61350

Valuation

    Tax

  • Tax Year: 2022
  • Tax Amount: $920,058
  • Tax Rate Code Area: SO001

    Appraisal Valuation

  • Standard Deviation: 0.1361
  • Valuation Date: Jun 14, 2023
  • Confidence Score: 72
  • Final Value: 283,034
  • High Value: 321,569
  • Low Value: 244,498

    Market Valuation

  • Market Total Value: $276,093
  • Market Land Value: $47,745
  • Market Improvement Value: $228,348

    Assessments Valuation

  • Assessed Year: 2022
  • Assessed Total Value: $92,031
  • Assessed Land Value: $15,915
  • Assessed Improvements Value: $76,116

    Sales

  • Current Sale Contract Date: Sep 03, 2008
  • Current Sale Recording Date: Sep 04, 2008
  • Current Sale Price:
  • Current Sale Document Type: 71
  • Current Sale Input Document Number: 2008-20139
Data used for valuation calculations is provided by RealtyHop, and other third party sources

Comparables

Unit
Status
Type
Beds
Baths
ft²
Price/ft²
Asking Price
Listed On
Closing Price
Sold On
HOA + Taxes

About Ottawa


Similar Homes for Sale

Currently no similar homes around

Nearby Rentals

Unit for rent at 611 Webster Street, Ottawa, IL, 61350

$1,200 /mo

  • 2 Beds
  • 1 Bath
  • 980 ft²
611 Webster Street #B, Ottawa, IL, 61350 Listing by Irina Allison


Frequently Asked Questions

When was property at 812 Kimberly Lane built and last sold?
The property at 812 Kimberly Lane was built in 1998 and last sold on Sep 3, 2008 for $245,000.
How much is this home worth?
The estimated value of the home located at 812 Kimberly Lane is $468,781.
What are some comparable homes to 812 Kimberly Lane?
There are currently no comparable homes to 812 Kimberly Lane.