Check Availability
$629,000
● House - For Sale

812 FOREST GLEN ROAD

SILVER SPRING, MD 20901
bedrooms
4 Beds
bathrooms
3 Baths
square feet
2,288 Ft²
Upcoming Open House
12PM - 2PM, Sat, Oct 17 -
Book now
$3,541
Est. Monthly

About This Property

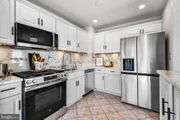
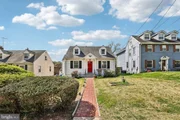
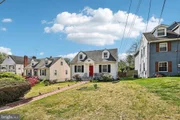
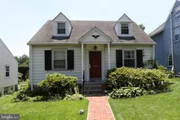
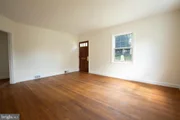
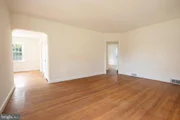
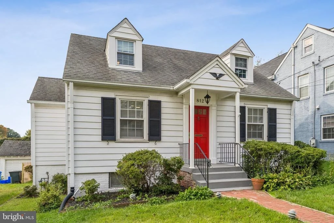
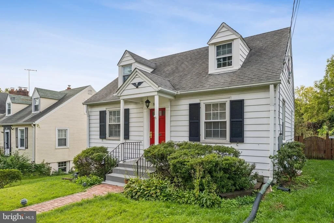
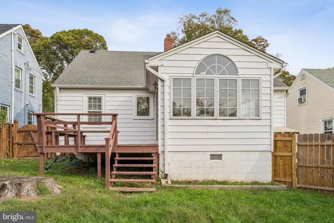
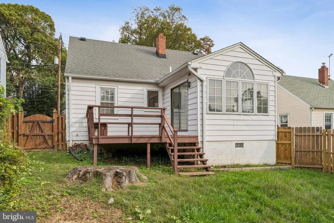
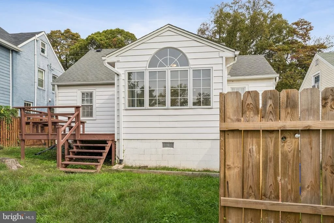
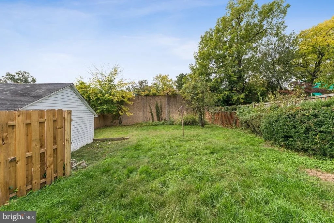
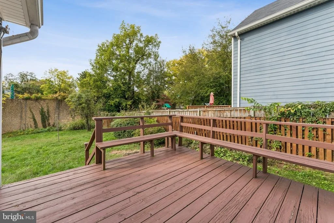
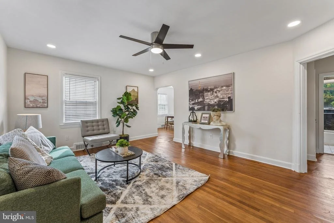
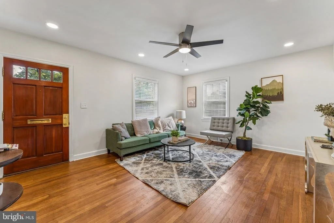
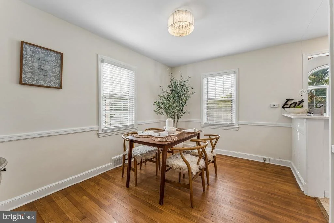
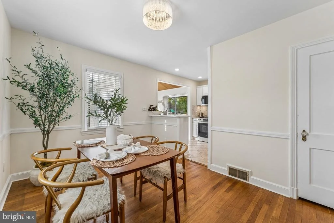
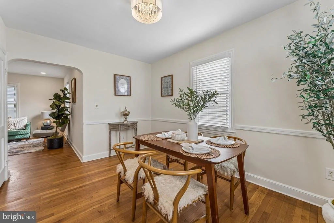
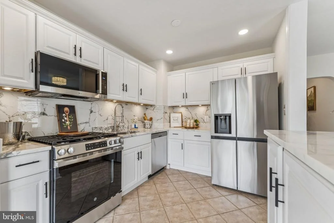
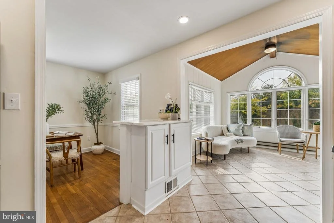
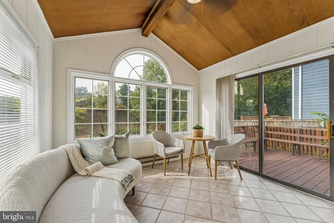
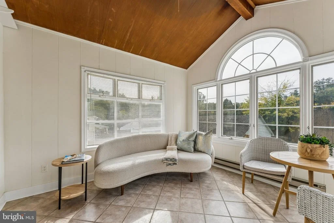
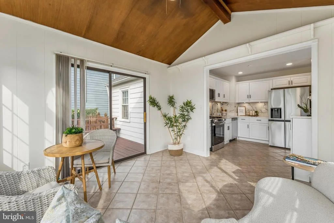
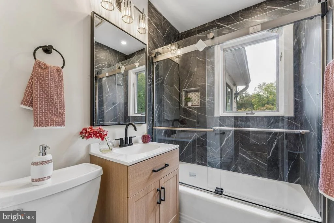
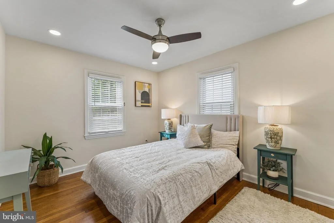
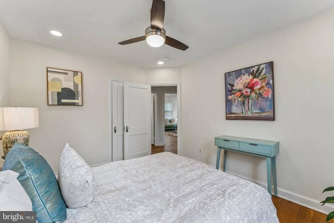
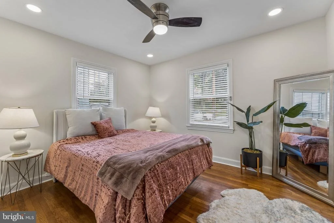
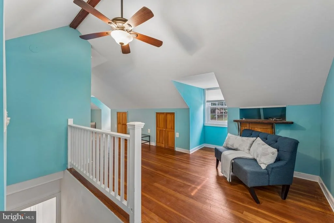
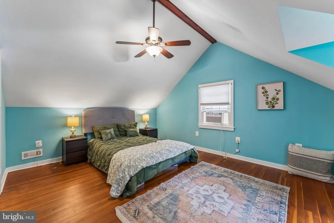
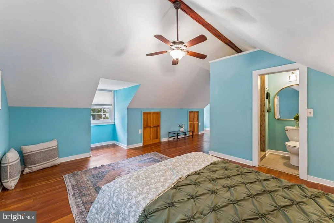
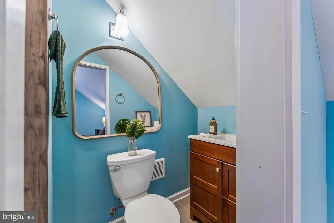
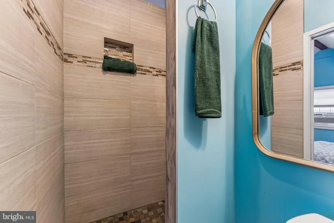
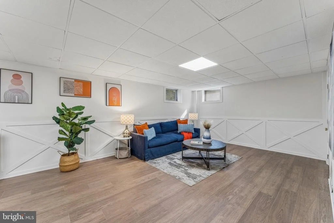
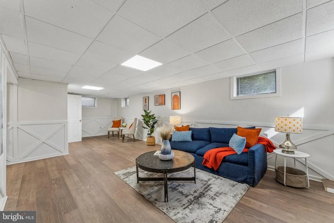
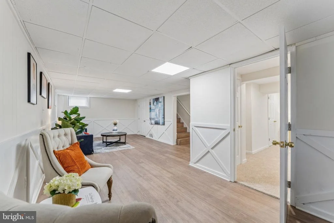
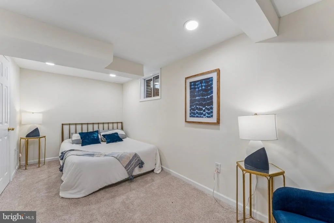
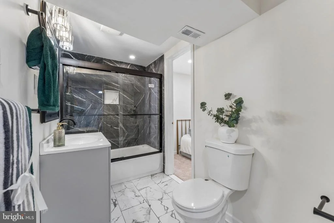
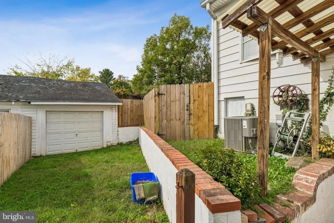
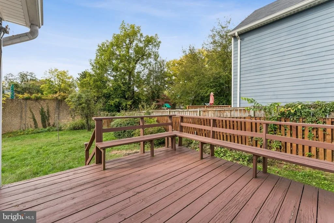
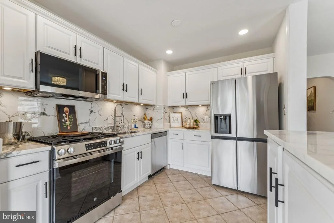
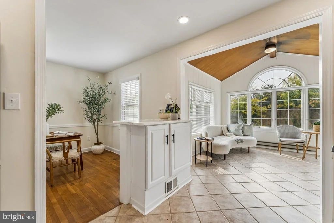
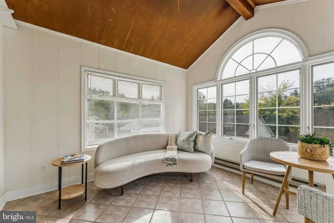
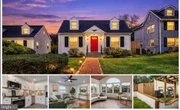
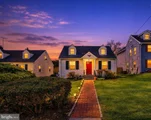
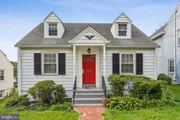
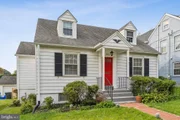
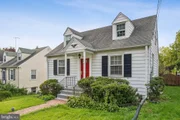
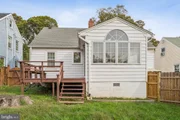
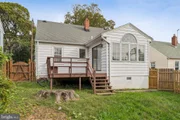
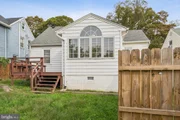
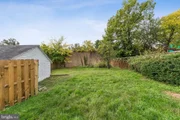
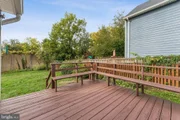
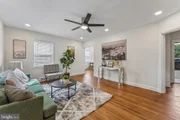
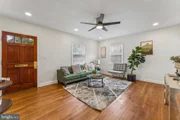
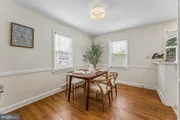
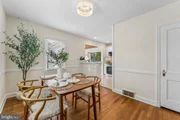
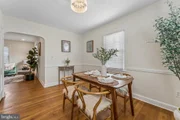
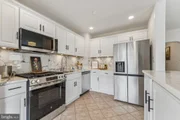
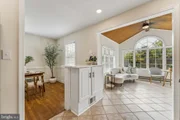
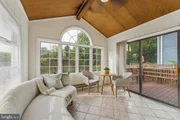
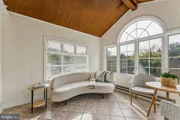
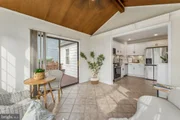
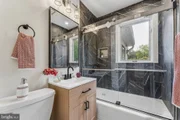
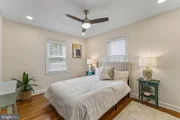
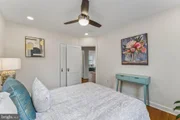
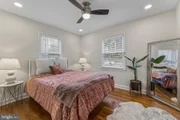
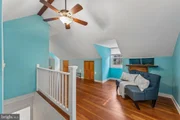
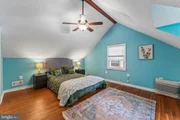
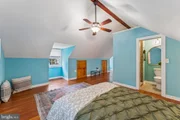
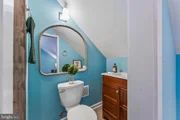
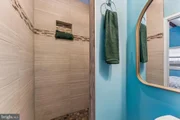
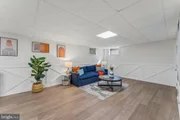
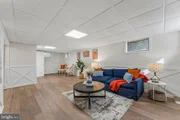
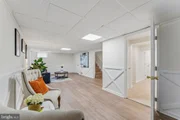
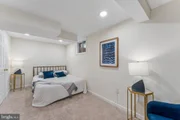
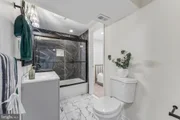
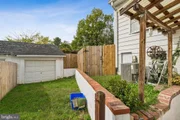
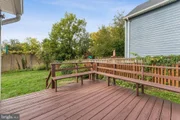
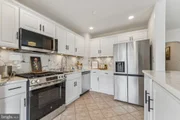
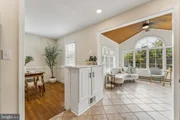
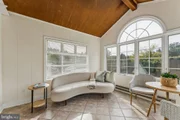
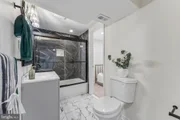
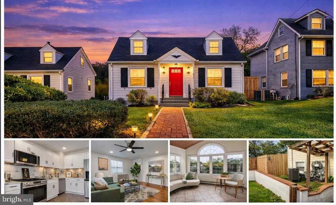
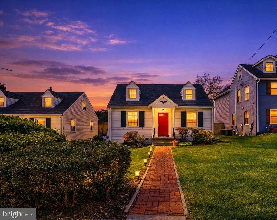
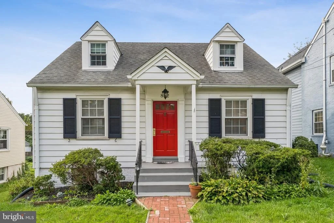
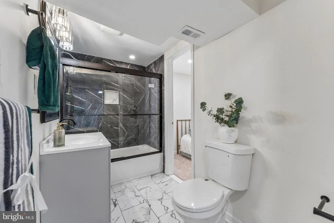
Beautifully updated Cape Cod in a quiet, well‑established Silver Spring neighborhood offering modern finishes, 4 bedrooms, 3 baths, and a fully finished basement. This home is far more spacious inside than it appears from the outside, opening into bright, generous living areas, thoughtful updates, and a layout that truly expands once you step through the door. The charming exterior leads into a modern kitchen, a cozy living room, a sun‑filled bonus space, and a surprisingly large interior footprint that lives comfortably and flexibly for today's lifestyle. Although updated throughout, the owner thoughtfully preserved several of the home's original characteristics to maintain its natural charm and timeless feel. Enjoy a large, fenced backyard, detached garage, and fresh upgrades including new stainless‑steel appliances and renovated baths. Prime location near Forest Glen Metro (Red Line), major bus routes, I‑495, Georgia Ave, and Downtown Silver Spring. Minutes to Trader Joe's, Whole Foods, Ellsworth Place, Westfield Wheaton, and endless restaurants, parks, and entertainment. Easy access to Walter Reed, Joint Base Andrews, and major D.C. commuter routes. Close to Sligo Creek Park, trails, playgrounds, and community amenities.

Open House scheduled for 10/17 from 12–2 PM. Move‑in ready, updated, quiet, and perfectly connected - a standout home in one of Silver Spring's most convenient neighborhoods.
Unit Size
2,288 Ft²
Days on Market
-
Land Size
0.17 acres
Price per sqft
$275
Property Type
House
Property Taxes
$452
HOA Dues
-
Year Built
1938

Listed By

Kirk Chatman
Fairfax Realty Premier

Payment Calculator

Cap Rate Calculator

Last updated: 4 days ago (Bright MLS #MDMC2259484)

Price History

Date / Event Date Event Price
Oct 9, 2026 Listed by Fairfax Realty Premier $629,000
Listed by Fairfax Realty Premier
Oct 1, 2026 Price Decreased $619,000
↓ $900 (0.2%)
Price Decreased
Sep 28, 2026 Price Decreased $619,900
↓ $2K (0.3%)
Price Decreased
Sep 22, 2026 Price Decreased $621,900
↓ $4K (0.6%)
Price Decreased
Sep 13, 2026 Price Decreased $625,900
↓ $2K (0.3%)
Price Decreased
Show More

Property Highlights

Parking Available
Garage
Air Conditioning
Parking Details
Has Garage
Parking Features: Shared Driveway, Driveway, On Street, Detached, Garage
Garage Spaces: 1
Interior Details
Full Bathrooms: 3
Interior Features: Recessed Lighting, Wood Floors, Upgraded Countertops, Formal/Separate Dining Room, Floor Plan - Traditional, Family Room Off Kitchen
Appliances: Disposal, Dryer, Refrigerator, Stainless Steel Appliance(s), Washer, Stove
Flooring Type: Hardwood, Ceramic Tile, Carpet
Basement: Full, Outside Entrance
Exterior Details
Square Footage: 2288
Square Footage Source: $0
Security Features: Carbon Monoxide Detector(s), Smoke Detector(s)
Property Condition: Excellent, Very Good
Architectural Style: Cape Cod
Year Built Source: Assessor
Year Built: 1938
Levels: 3
Other Structures: Above Grade
Construction Materials: Frame
Patio and Porch Features: Deck
Lot Size Area: 7500
Lot Size Units: Square Feet
Lot Size Acres: 0.17
Lot Size Square Feet: 7500
Tax Lot: 3
Water Source: Public
Financial Details
Tax Assessed Value: $435,133
Tax Annual Amount: $5,422
Utilities Details
Cooling Type: Central Air
Heating Type: Forced Air
Sewer : Public Sewer

Building Info

Overview

    General

  • Year Built: 1938
  • Effective Year Built: 1938
  • Bedroom Count: 0
  • Bathroom Count: 1
  • Full Bathrooms: 1
  • Partial Bathrooms: 1
  • Building Condition: 6
  • Building Quality: 9
  • Construction Type: 6
  • Building Style: 0
  • Exterior Walls Type: 25
  • Interior Walls Type: 0
  • Roof Shape Type: 0
  • Roof Cover Type: 3
  • Floor Count: 150
  • Living Units: 1
  • Floor Cover: 0
  • Basement Type: 3
  • Basement Area: 400
  • Garage Type: 4
  • Garage Square Area: 190
  • Parking Space Count: 0
  • Patio Type: 0
  • Porch Type: 0
  • Pool Type: 0

    Dimensions

  • Lot Size Square Feet: 7,500
  • Total Building Area: 1,488
  • Gross Building Area: 1,488
  • Building Area: 1,488
  • Building Area Measurement: T

    Heating and Cooling

  • Air Conditioning: 13
  • Heating: 4
  • Heated Square Feet: 1,888
  • Heating Fuel Type: 0

    Utilities

  • Sewer System: 5
  • Water Service: 0

Building

  • Building Type: 0
  • Property Class: R
  • Subdivision: ARGYLE PARK
  • Land Acres: 0000000172
  • Standard Land Use Code: 1001
  • County Land Use Code: R-A001
  • Legal Description 1: ARGYLE PARK SEC 2 17 80/182

Neighborhood

  • School District Name: Montgomery County Public Schools
  • Census Tract: 703000

Zoning

  • Zoning: R60

Geography

  • Assessors Map Reference: JP32
  • Account Number: 00986510
  • District: 13
  • Section: 2
  • Parcel: 13-00986510
  • Block: C
  • Lot: 3
  • Latitude: 39.0172
  • Longitude: -77.0232

    Address

  • Full Address: 812 Forest Glen Rd
  • Address - House Number: 812
  • Address - Street Name: Forest Glen
  • Address - Suffix Type: Rd
  • State: MD
  • City Name: Silver Spring
  • Carrier Code: C001
  • 4-Digit Zip Code: 2214
  • Zip Code: 20901

Valuation

    Tax

  • Tax Year: 2023
  • Tax Amount: $424,296
  • Initial Tax Delinquent Year: 2021

    Appraisal Valuation

  • Standard Deviation: 0.1433
  • Valuation Date: Jan 17, 2024
  • Confidence Score: 82
  • Final Value: 540,688
  • High Value: 618,181
  • Low Value: 463,196

    Market Valuation

  • Market Total Value: $377,400
  • Market Land Value: $236,700
  • Market Improvement Value: $140,700

    Assessments Valuation

  • Assessed Year: 2023
  • Assessed Total Value: $372,767
Data used for valuation calculations is provided by RealtyHop, and other third party sources

Comparables

Unit
Status
Type
Beds
Baths
ft²
Price/ft²
Asking Price
Listed On
Closing Price
Sold On
HOA + Taxes

About Silver Spring


Similar Homes for Sale

Currently no similar homes around

Nearby Rentals

Unit for rent at 912 Hoyt Street, SILVER SPRING, MD, 20902

$2,900 /mo

  • 4 Beds
  • 2 Baths
  • 1,959 ft²
912 Hoyt Street, SILVER SPRING, MD, 20902 Listing by Nurith Berstein
Unit for rent at 930 Wayne Avenue, SILVER SPRING, MD, 20910

$2,100 /mo

  • 1 Bed
  • 1 Bath
  • 804 ft²
930 Wayne Avenue #1401, SILVER SPRING, MD, 20910 Listing by Marcia U Jackson
Unit for rent at 9314 Wire Avenue, SILVER SPRING, MD, 20901

$3,100 /mo

  • 4 Beds
  • 2 Baths
  • 1,856 ft²
9314 Wire Avenue, SILVER SPRING, MD, 20901 Listing by Lorain M Shore


Frequently Asked Questions

When was property at 812 Forest Glen Road built and last sold?
The property at 812 Forest Glen Road was built in 1938 and last sold on Jan 1, 1970 for $0.
How much is this home worth?
The estimated value of the home located at 812 Forest Glen Road is $644,192.
What are some comparable homes to 812 Forest Glen Road?
There are currently no comparable homes to 812 Forest Glen Road.