Check Availability
Mexia 76667
812 Crestline Drive
$268,500
● House - For Sale

812 Crestline Drive

Mexia, TX 76667
bedrooms
3 Beds
bathrooms
2 Baths
square feet
1,750 Ft²
$1,319
Est. Monthly

About This Property

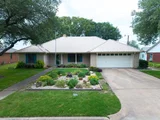
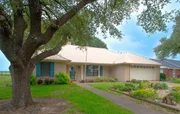
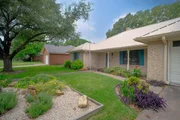
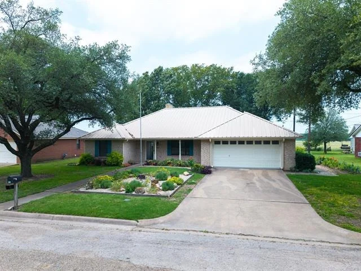
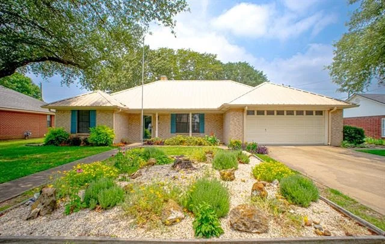
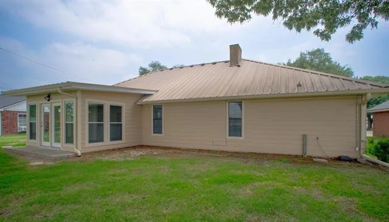
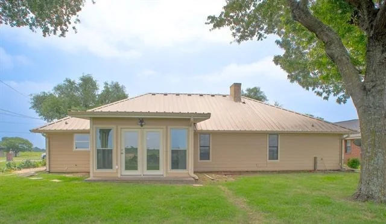
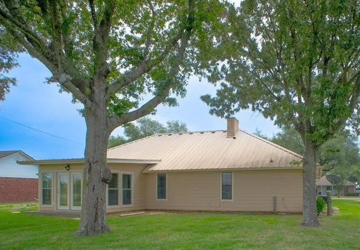
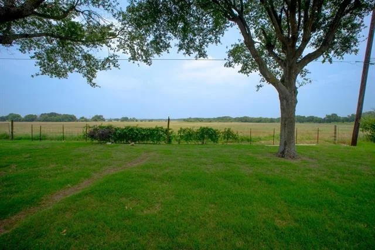
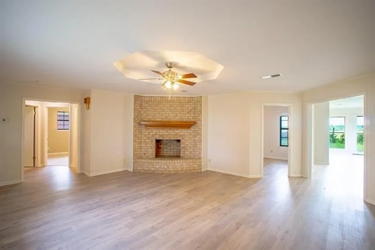
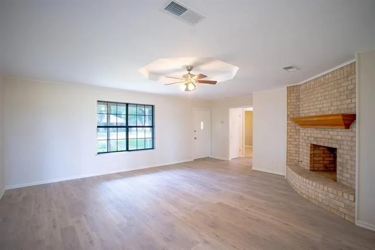
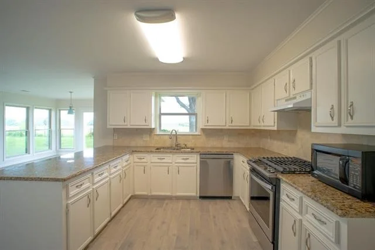
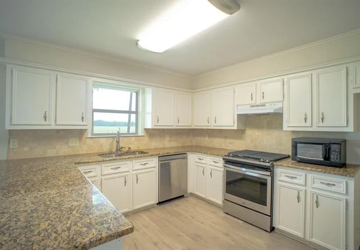
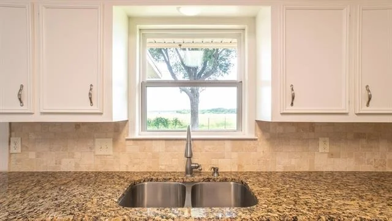
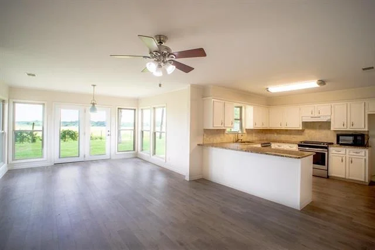
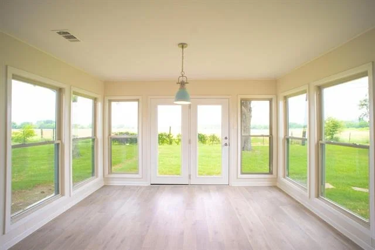
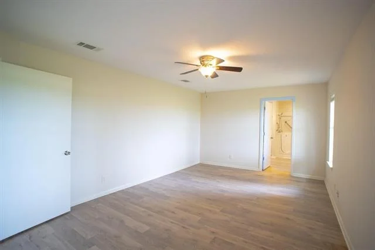
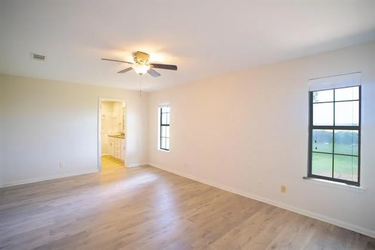
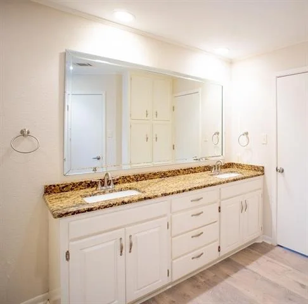
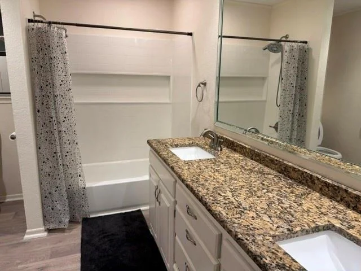
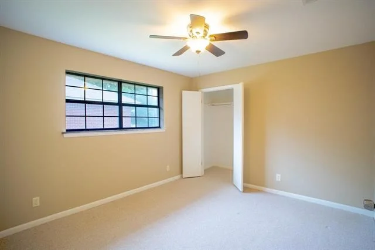
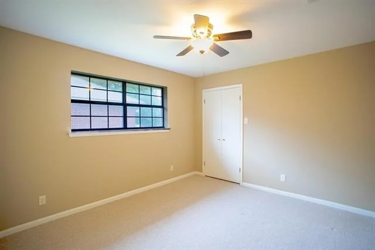
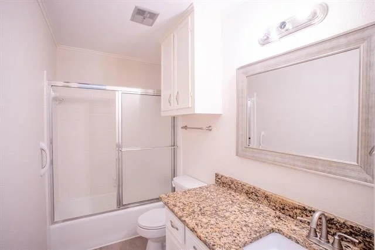
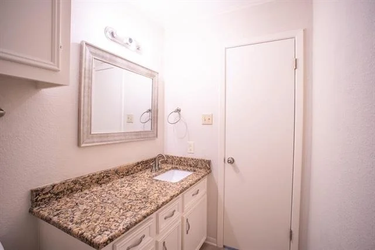
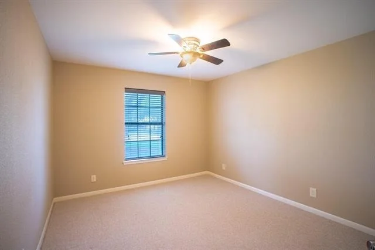
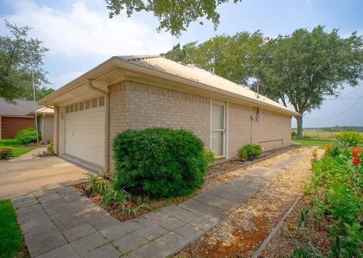
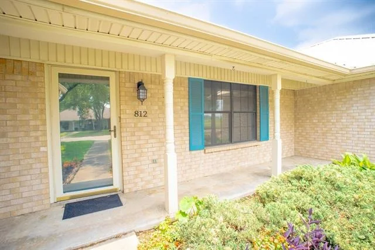
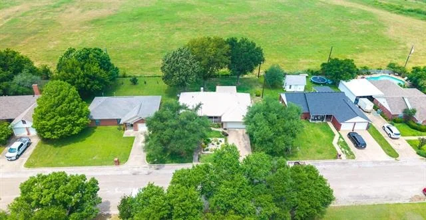
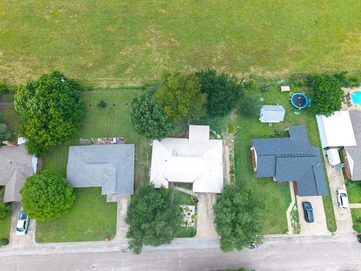
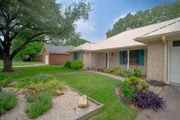
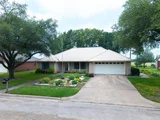
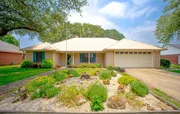
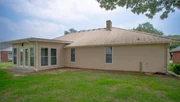
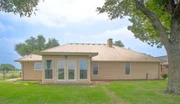
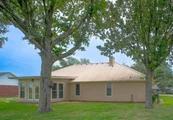
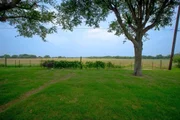
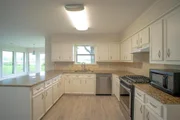
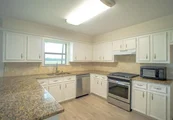
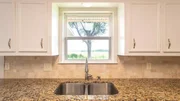
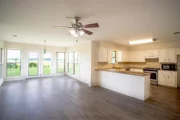
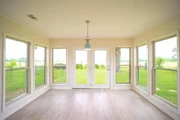
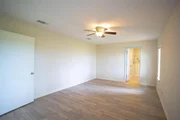
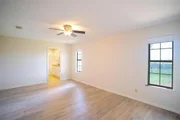
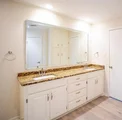
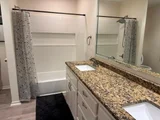
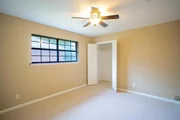
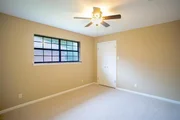
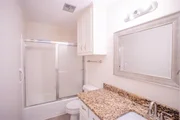
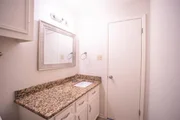
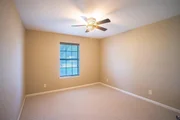
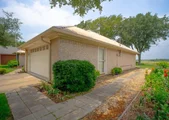
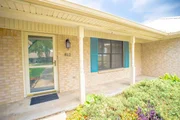
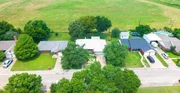
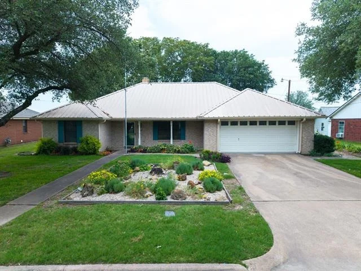
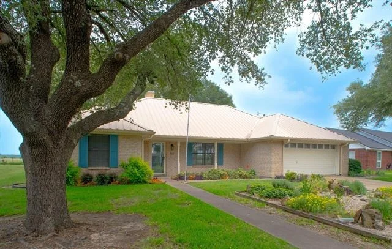
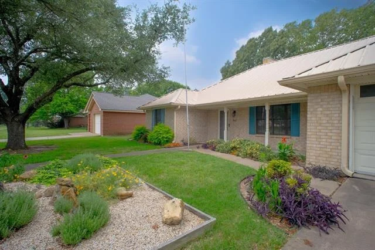
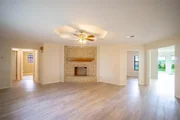
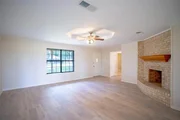
Welcome to this charming 3 bedroom, 2 bathroom home offering a bright, open floorplan and peaceful country surroundings. The spacious living area flows seamlessly into a well-appointed kitchen featuring abundant cabinetry, granite countertops, and plenty of workspace for cooking and entertaining. The dining room is wrapped in windows, filling the space with natural light and providing stunning views of the beautiful backyard and the open neighboring pasture. It's the perfect spot to enjoy morning coffee or evening meals with a view. The spacious primary suite offers a comfortable retreat with room for a king-size bed and additional furniture. The layout offers privacy from the secondary bedrooms, and the large windows bring in soft natural light throughout the day, creating a peaceful atmosphere perfect for winding down at the end of the day. The attached bathroom provides convenience and a sense of separation from the main living areas. A roomy 2-car garage offers convenience and storage, while the durable metal roof adds long-lasting value and peace of mind. Come take a look at this beautiful home today!!
Unit Size
1,750 Ft²
Days on Market
-
Land Size
0.22 acres
Price per sqft
$153
Property Type
House
Property Taxes
-
HOA Dues
-
Year Built
1987

Listed By

Andee Barker
Sadler Land & Realty

Payment Calculator

Cap Rate Calculator

Last updated: 3 months ago (NTREIS #21316077)

Price History

Date / Event Date Event Price
Jun 29, 2026 Listed by Coldwell Banker Apex, REALTORS $268,500
Listed by Coldwell Banker Apex, REALTORS
Jun 20, 2026 No longer available -
No longer available
Jun 5, 2026 Listed by Coldwell Banker Realty $268,500
Listed by Coldwell Banker Realty
Welcome to this charming 3 bedroom, 2 bathroom home offering a bright, open floorplan and peaceful country surroundings. The spacious living area flows seamlessly into a well-appointed kitchen featuring abundant cabinetry, granite countertops, and plenty of workspace for cooking and entertaining. The dining room is wrapped in windows, filling the space with natural light and providing stunning views of the beautiful backyard and the open neighboring pasture. It’s the perfect spot to enjoy morning coffee or evening meals with a view. The spacious primary suite offers a comfortable retreat with room for a king-size bed and additional furniture. The layout offers privacy from the secondary bedrooms, and the large windows bring in soft natural light throughout the day, creating a peaceful atmosphere perfect for winding down at the end of the day. The attached bathroom provides convenience and a sense of separation from the main living areas. A roomy 2-car garage offers convenience and storage, while the durable metal roof adds long-lasting value and peace of mind. Come take a look at this beautiful home today!!
Dec 18, 2025 Sold
Sold
Sep 30, 2025 Price Decreased $249,500
↓ $400 (0.2%)
Price Decreased
Show More

Property Highlights

Garage
Air Conditioning
Fireplace
Parking Details
Has Garage
Attached Garage
Parking Features: Driveway, Garage Door Opener
Garage Spaces: 2
Interior Details
Full Bathrooms: 2
Interior Features: Double Vanity, Eat-in Kitchen, Granite Counters, High Speed Internet, Open Floorplan, Pantry, Walk-In Closet(s)
Appliances: Built-In Gas Range, Dishwasher, Gas Range, Gas Water Heater, Vented Exhaust Fan
Flooring Type: Carpet, Laminate
Laundry Features: Electric Dryer Hookup, Washer Hookup, Utility Room, Dryer Hookup
Has Fireplace
Fireplace Features: Gas, Living Room, Wood Burning
Fireplaces: 1
Exterior Details
Has Property Attached
Square Footage: 1750
Architectural Style: A-Frame
Year Built: 1987
Levels: One
Construction Materials: Brick
Patio and Porch Features: Front Porch
Lot Features: Subdivision
Lot Size Area: 0.22
Lot Size Units: Acres
Lot Size Acres: 0.22
Lot Size Square Feet: 9583.2
Tax Lot: 7
Utilities Details
Cooling Type: Ceiling Fan(s), Central Air, Electric
Heating Type: Central, Fireplace(s), Natural Gas

Building Info

Overview

    General

  • Year Built: 1987
  • Effective Year Built: 1987
  • Bedroom Count: 0
  • Bathroom Count: 2
  • Full Bathrooms: 2
  • Partial Bathrooms: 2
  • Building Condition: 0
  • Building Quality: 0
  • Construction Type: 0
  • Building Style: 0
  • Exterior Walls Type: 3
  • Interior Walls Type: 0
  • Roof Shape Type: 0
  • Roof Cover Type: 17
  • Floor Cover: 0
  • Basement Type: 0
  • Basement Area: 0
  • Garage Type: 1
  • Garage Square Area: 462
  • Parking Space Count: 0
  • Patio Type: 0
  • Porch Type: 0
  • Pool Type: 0

    Dimensions

  • Lot Size Square Feet: 9,600
  • Lot Size Depth Feet: 1,200
  • Lot Size Frontage Feet: 800
  • Total Building Area: 1,750
  • Gross Building Area: 2,356
  • Building Area: 1,750
  • Building Area Measurement: L

    Heating and Cooling

  • Fireplace Count: 1
  • Air Conditioning: 1
  • Heating: 3
  • Heated Square Feet: 1,750
  • Heating Fuel Type: 0

    Utilities

  • Sewer System: 0
  • Water Service: 0

Building

  • Building Type: 0
  • Property Class: R
  • Land Acres: 0000000220
  • Standard Land Use Code: 1001
  • County Land Use Code: A1
  • Legal Description 1: NORTHCREST ADDITION MEXIA, BLOCK 001, LOT 007

Neighborhood

  • School District Name: Mexia Independent School District
  • School Tax School District: SME
  • Census Tract: 970300

Geography

  • Account Number: R15920
  • Parcel: R15920
  • Block: 1
  • Lot: 7
  • Municipality: MEXIA
  • Latitude: 31.6918
  • Longitude: -96.4974

    Address

  • Full Address: 812 Crestline Dr
  • Address - House Number: 812
  • Address - Street Name: Crestline
  • Address - Suffix Type: Dr
  • State: TX
  • City Name: Mexia
  • Carrier Code: C004
  • 4-Digit Zip Code: 8006
  • Zip Code: 76667

Valuation

    Tax

  • Tax Year: 2022
  • Tax Amount: $324,127
  • Tax Rate Code Area: CME GLI RD

    Appraisal Valuation

  • Standard Deviation: 0.4202
  • Valuation Date: Sep 13, 2023
  • Confidence Score: 15
  • Final Value: 130,577
  • High Value: 185,452
  • Low Value: 75,701

    Market Valuation

  • Market Total Value: $287,530
  • Market Land Value: $7,200
  • Market Improvement Value: $280,330

    Assessments Valuation

  • Assessed Year: 2023
  • Assessed Total Value: $287,530
  • Assessed Land Value: $7,200
  • Assessed Improvements Value: $280,330

    Exemptions

  • Senior Citizen Exemption : Yes
  • Homeowner Exemption: Yes
Data used for valuation calculations is provided by RealtyHop, and other third party sources

Comparables

Unit
Status
Type
Beds
Baths
ft²
Price/ft²
Asking Price
Listed On
Closing Price
Sold On
HOA + Taxes

About Mexia


Similar Homes for Sale

Currently no similar homes around

Nearby Rentals

Unit for rent at 812 E Palestine St, TX, 76667

$722 /mo

  • 1 Bed
  • 1 Bath
812 E Palestine St, TX, 76667 Listing by Rick Rivera
Unit for rent at 920 E Sumpter, TX, 76667

$747 /mo

  • 1 Bed
  • 1 Bath
920 E Sumpter, TX, 76667 Listing by Rick Rivera


Frequently Asked Questions

When was property at 812 Crestline Drive built and last sold?
The property at 812 Crestline Drive was built in 1987 and last sold on Jan 1, 1970 for $0.
How much is this home worth?
The estimated value of the home located at 812 Crestline Drive is $267,956.
What are some comparable homes to 812 Crestline Drive?
There are currently no comparable homes to 812 Crestline Drive.

Neighborhoods