Check Availability
$1,999,000
● House - For Sale

81185 Kingston Heath

La Quinta, CA 92253
bedrooms
3 Beds
bathrooms
3 Baths, 1 Half Bath
square feet
4,057 Ft²
$10,740
Est. Monthly
$924
HOA / Fees

About This Property

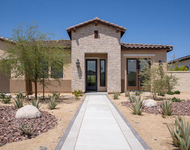
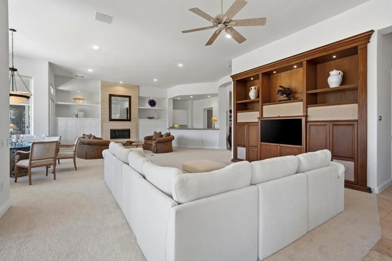
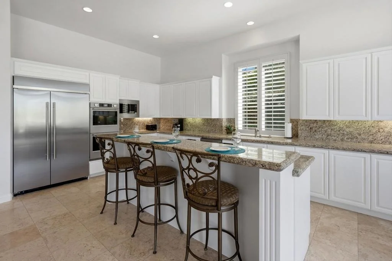
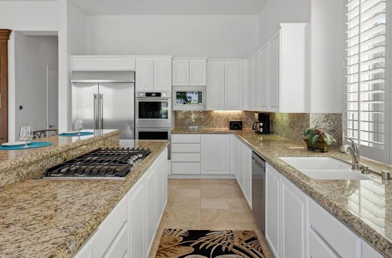
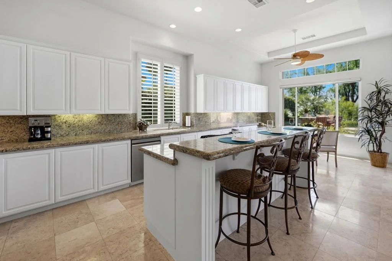
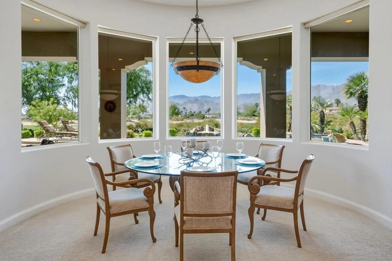
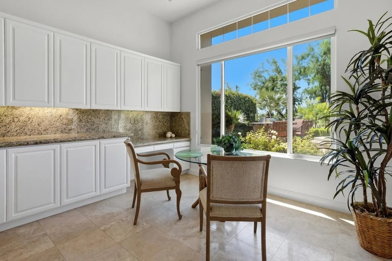
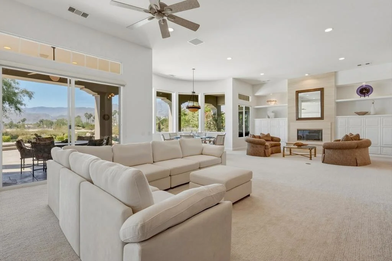
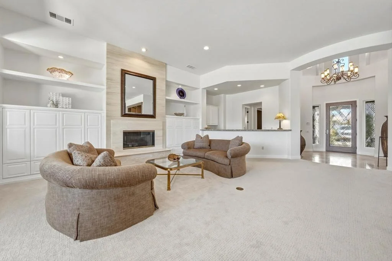
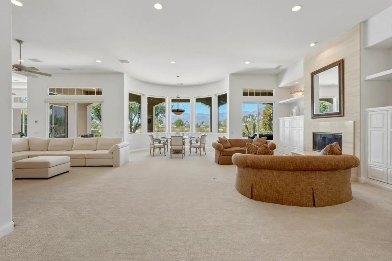
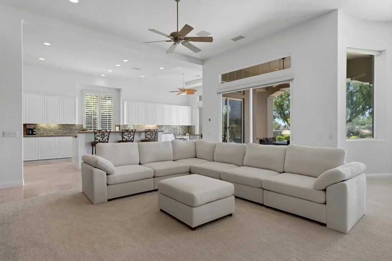
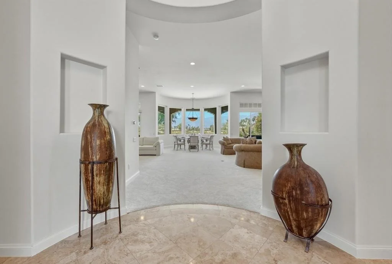
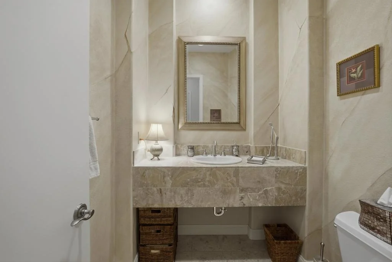
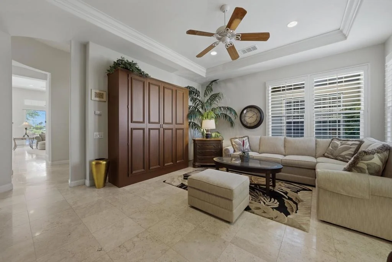
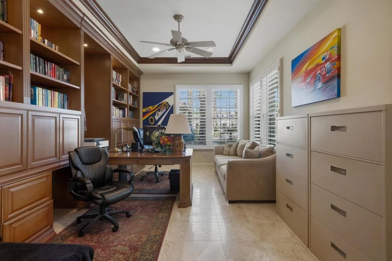
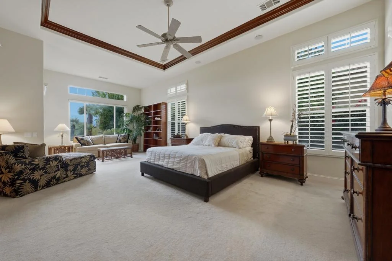
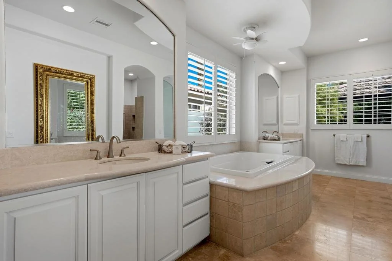
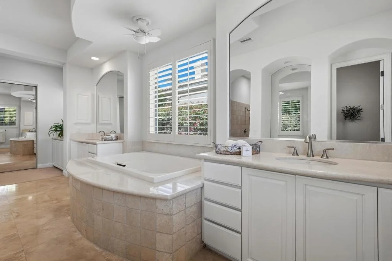
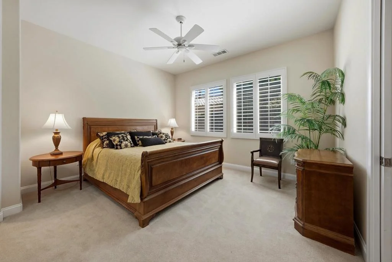
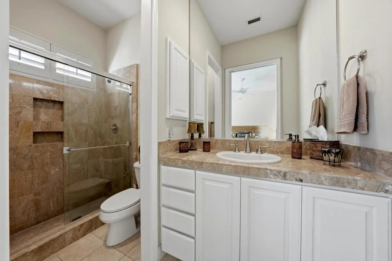
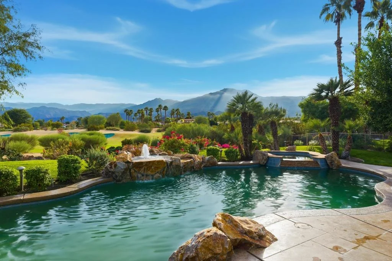
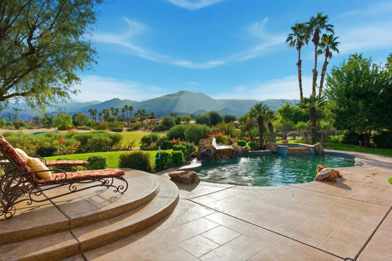
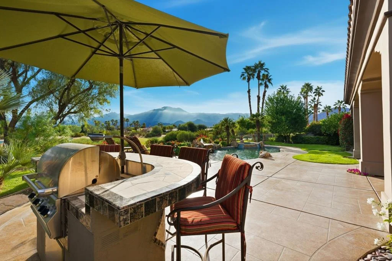
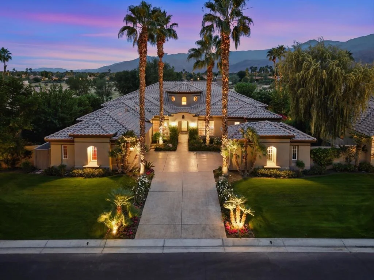
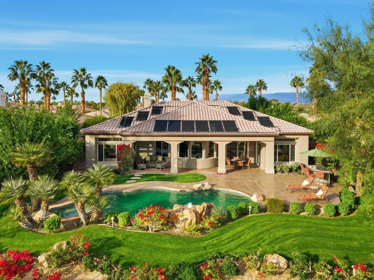
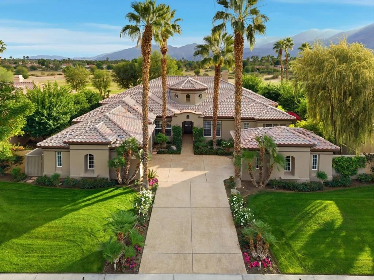
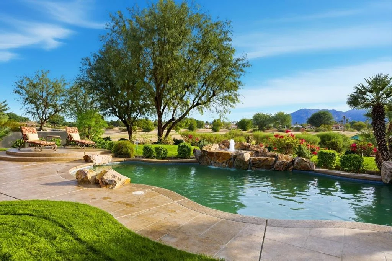
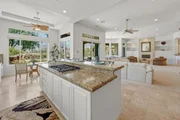
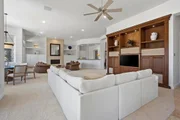
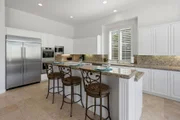
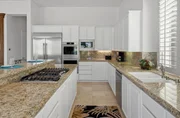
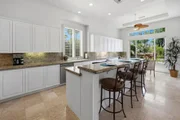
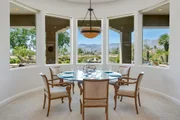
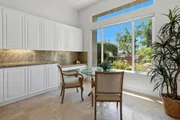
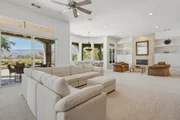
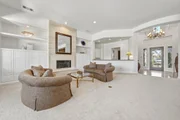
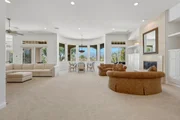
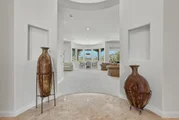
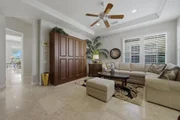
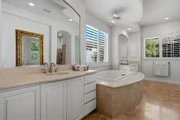
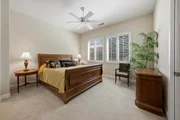
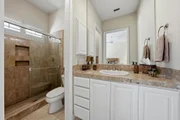
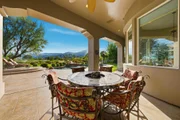
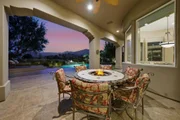
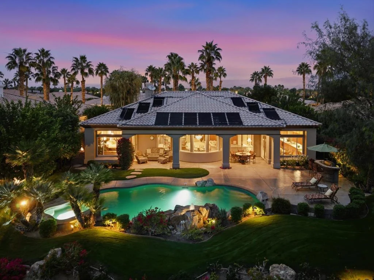
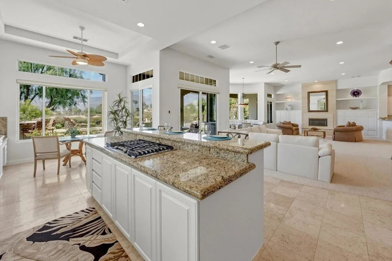
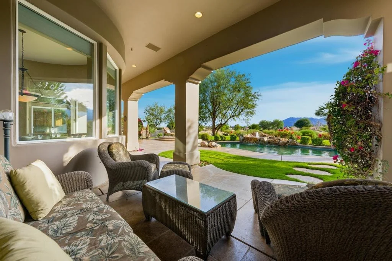
A RARE TRIPLE FAIRWAY PANORAMA with SOUTHERN MOUNTAIN VIEWS on the 1st hole of the Greg Norman golf course, has been recently refreshed with new paint, new Kitchen Appliances, and New Carpet.Perfectly positioned on one of the most coveted settings in PGA West, this home showcases the highly sought-after Ventana open floor plan. This exceptional vantage point delivers unmatched scale, light, and serenity--an elevated offering within the prestigious Greg Norman enclave. The grand great room serves as the heart of the home, blending generous living and dining spaces with seamless indoor-outdoor flow. Expansive glass captures the dramatic fairway and mountain backdrop, creating an ever-present connection to the landscape. The chef's kitchen is beautifully appointed with brand-new KitchenAid appliances, white cabinetry, slab-granite surfaces, a large center island, and a dedicated double wine cooler--ideal for refined entertaining and relaxed everyday living. The spacious bar has a second wine cooler and plenty of cabinets. The elegant powder room will impress your guests. The primary suite is a luxurious retreat, thoughtfully oriented to take in the sweeping southern mountain views. It offers direct patio access, a spacious bedroom area, and a spa-inspired bath featuring dual vanities, a soaking tub, an oversized shower, and two spacious walk-in closets. Two additional guest bedrooms offer comfort and privacy, each featuring its own well-appointed bathroom. A custom-built-in office offers a polished, functional workspace, while the separate bonus room with a Murphy bed enhances versatility--perfect for additional guests, hobbies, or a quiet retreat. The finished double-car attached garage with an additional freestanding golf cart garage provides plenty of parking for two cars and two golf carts. Step outside where the expansive patio becomes a sanctuary of its own. The dramatic triple fairway setting and striking mountain silhouette create a sense of openness and tranquility rarely found in PGA West. A sophisticated Ventana plan home distinguished by elegant appointments, exceptional flexibility, and one of the community's most remarkable view locations--an extraordinary opportunity within PGA West.
Unit Size
4,057 Ft²
Days on Market
156 days
Land Size
0.32 acres
Price per sqft
$493
Property Type
House
Property Taxes
-
HOA Dues
$924
Year Built
2002

Payment Calculator

Cap Rate Calculator

Last updated: 4 days ago (CRMLS #219148024DA)

Price History

Date / Event Date Event Price
Sep 3, 2026 Relisted $1,999,000
Relisted
Aug 28, 2026 In contract -
In contract
Nov 17, 2025 Listed by Compass $1,999,000
Listed by Compass
May 22, 2013 Sold
Sold
Apr 19, 2013 Listed by California Lifestyle Realty $1,200,000
Listed by California Lifestyle Realty
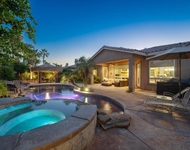
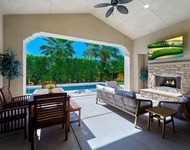
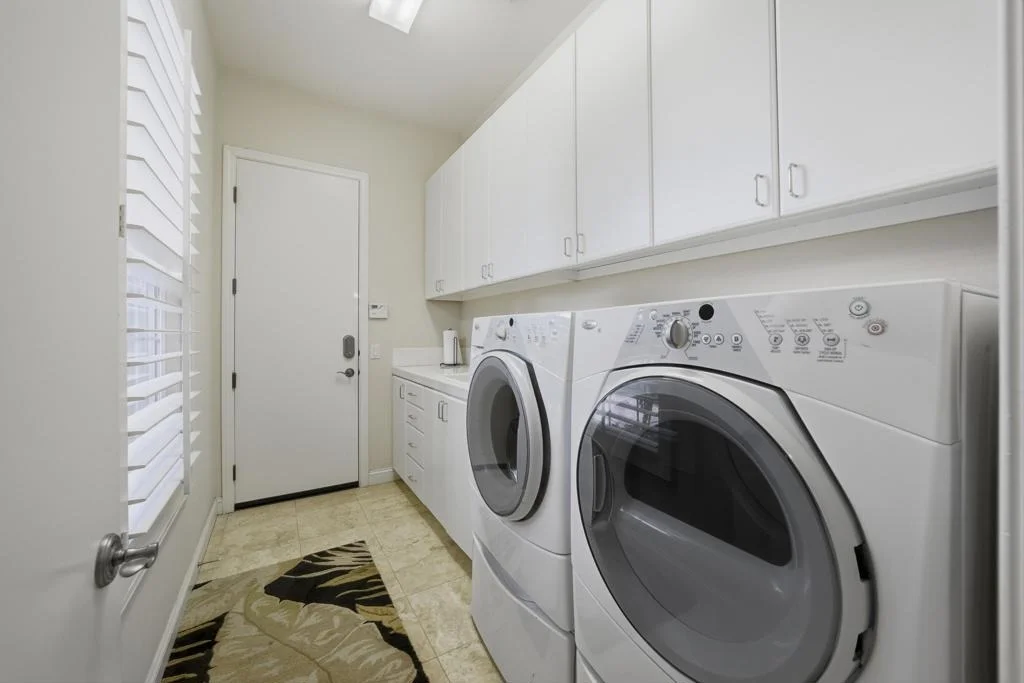
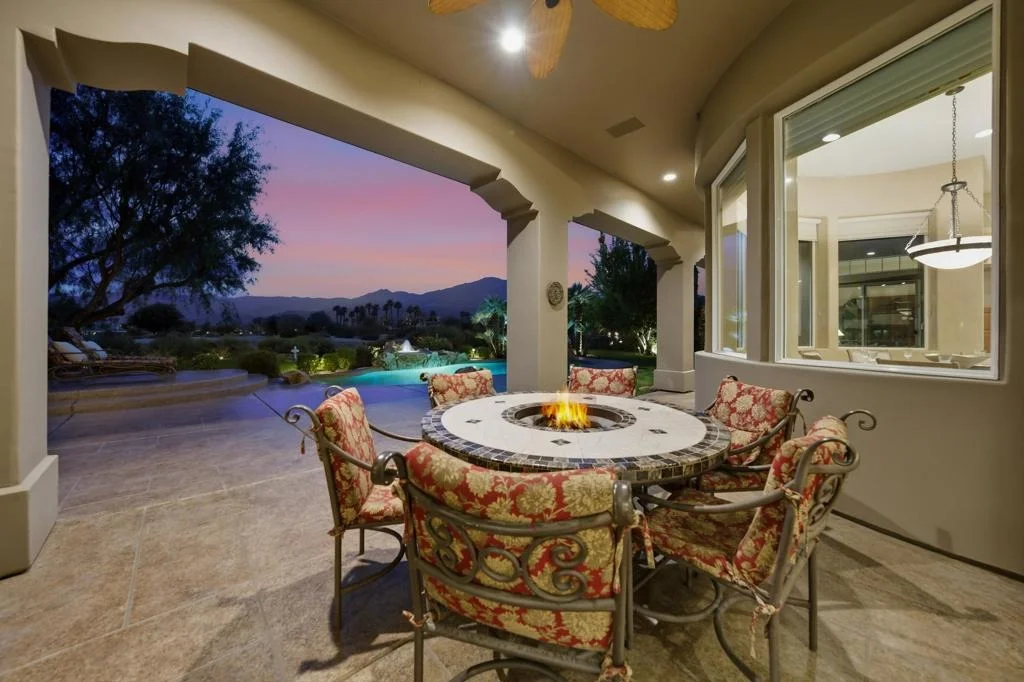
Very desirable South facing Ventana floor plan built by Toll Brothers Luxury Homes on the first green of the Norman Course at PGA West. Features the ever popular great room concept, Gourmet kitchen features island/counter with cooktop, double ovens, microwave, built-in refrigerator, walk in pantry and double stacked wine chillers + separate bar area. 4 Bedrooms (each with it's own bathroom), Bonus Room, Study, Powder room, separate laundry room and 3 car garage...2 car side load and 1 car side load (split between the driveway. Backyard has mountain views, golf course view, raised concrete platform with seating and built-in bar-b-que station, gas firepit table and chairs and separate sitting area with sofa, 2 chairs, coffee table and rug.

Property Highlights

Garage
Air Conditioning
Fireplace
Parking Details
Has Garage
Attached Garage
Has Open Parking
Parking Features: Direct Access, Driveway, Garage, Golf Cart Garage, Garage Door Opener
Garage Spaces: 3
Interior Details
Half Bathrooms: 1
Full Bathrooms: 3
Interior Features: Wet Bar, Breakfast Bar, Crown Molding, High Ceilings, Open Floorplan, BreakfastArea, SeparateFormalDiningRoom, PartiallyFurnished, PrimarySuite, WalkInPantry
Appliances: Dishwasher, Disposal, Gas Range, Microwave, Refrigerator
Flooring Type: Carpet, Stone
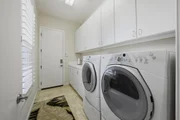
Laundry Features: Laundry Room
Has Fireplace
Fireplace Features: Gas, Living Room, See Through
Exterior Details
Square Footage: 4057
Square Footage Source: $0
Security Features: Gated Community, 24 Hour Security
Year Built Source: See Remarks
Year Built: 2002
Builder Name: Toll Brothers
Builder Model: Ventana
Levels: One
Window Features: Screens, Shutters
Patio and Porch Features: Covered
Pool Features: Electric Heat, In Ground, Private, Salt Water, Pebble
Pool is Private
Lot Features: Back Yard, Close to Clubhouse, Landscaped, On Golf Course, PlannedUnitDevelopment, SprinklersTimer, SprinklerSystem
Lot Size Area: 13939
Lot Size Units: Square Feet
Lot Size Acres: 0.32
Lot Size Square Feet: 13939
Utilities Details
Cooling Type: Central Air
Heating Type: Central, Natural Gas
Location Details
HOA/Condo/Coop Amenities: Maintenance Grounds, Security, Trash, Cable TV
HOA Fee: $924
HOA Fee Frequency: Monthly

Building Info

Overview

    General

  • Year Built: 2002
  • Effective Year Built: 2003
  • Building Count: 1
  • Bedroom Count: 3
  • Bathroom Count: 4
  • Full Bathrooms: 3
  • Partial Bathrooms: 4
  • Building Condition: 0
  • Building Quality: 4
  • Construction Type: 17
  • Building Style: 0
  • Exterior Walls Type: 0
  • Interior Walls Type: 0
  • Roof Shape Type: 0
  • Roof Cover Type: 18
  • Floor Count: 100
  • Living Units: 1
  • Floor Cover: 0
  • Basement Type: 0
  • Basement Area: 0
  • Garage Type: 1
  • Garage Square Area: 650
  • Parking Space Count: 2
  • Patio Type: 0
  • Porch Type: 0
  • Pool Type: 8
  • Location Influence Type: 101

    Dimensions

  • Lot Size Square Feet: 13,939
  • Total Building Area: 5,221
  • Gross Building Area: 5,221
  • Building Area: 4,057
  • Building Area Measurement: L

    Heating and Cooling

  • Fireplace Count: 1
  • Air Conditioning: 1
  • Heating: 3
  • Heated Square Feet: 4,057
  • Heating Fuel Type: 3

    Utilities

  • Sewer System: 5
  • Water Service: 6

Building

  • Building Type: 0
  • Property Class: R
  • Land Acres: 0000000320
  • Standard Land Use Code: 1001
  • County Land Use Code: 20
  • State Land Use Code: R01
  • Legal Description 1: .32 ACRES M/L IN LOT 7 MB 285/069 TR 29349-1

Neighborhood

  • School District Name: Coachella Valley Unified School District
  • Census Tract: 045614

Zoning

  • Zoning: A120

Geography

  • Subdivision Tract Number: 29349-1
  • Parcel: 780-200-007
  • Lot: 7
  • Municipality: LA QUINTA
  • Latitude: 33.6476
  • Longitude: -116.248

    Address

  • Full Address: 81185 Kingston Heath
  • Address - House Number: 81185
  • Address - Street Name: Kingston Heath
  • State: CA
  • City Name: La Quinta
  • Carrier Code: R001
  • 4-Digit Zip Code: 8739
  • Zip Code: 92253

Valuation

    Tax

  • Total Area: 4,057
  • Tax Year: 2023
  • Tax Amount: $1,469,102
  • Tax Rate Code Area: 020-059

    Appraisal Valuation

  • Standard Deviation: 0.169
  • Valuation Date: Jan 31, 2024
  • Confidence Score: 78
  • Final Value: 1,564,282
  • High Value: 1,828,800
  • Low Value: 1,299,764

    Market Valuation

  • Market Total Value: $1,314,900

    Assessments Valuation

  • Assessed Year: 2023
  • Assessed Total Value: $1,087,626
  • Assessed Land Value: $380,667
  • Assessed Improvements Value: $706,959

    Exemptions

  • Homeowner Exemption: Yes

    Sales

  • Current Sale Contract Date: Apr 11, 2017
  • Current Sale Recording Date: Apr 21, 2017
  • Current Sale Price:
  • Current Sale Document Type: 36
  • Current Sale Input Document Number: 2017-0161020
  • Previous Sale Recording Date: May 21, 2013
  • Previous Sale Contract Date: May 07, 2013
  • Previous Sale Amount: $1,150,000
  • Previous Sale Document Type: 36
Data used for valuation calculations is provided by RealtyHop, and other third party sources

Comparables

Unit
Status
Type
Beds
Baths
ft²
Price/ft²
Asking Price
Listed On
Closing Price
Sold On
HOA + Taxes

About Norman Course


Similar Homes for Sale

Currently no similar homes around

Nearby Rentals

Unit for rent at 52274 Shining Star Lane, LA QUINTA, CA, 92253

$8,500 /mo

  • 4 Beds
  • 1 Bath
  • 2,555 ft²
52274 Shining Star Lane, LA QUINTA, CA, 92253 Listing by Essig & Associates
Unit for rent at 57535 Cherrywood Place, LA QUINTA, CA, 92253

$7,500 /mo

  • 3 Beds
  • 3 Baths
  • 3,213 ft²
57535 Cherrywood Place, LA QUINTA, CA, 92253 Listing by Frank Rashed
Unit for rent at 81805 Four Seasons Place, LA QUINTA, CA, 92253

$9,000 /mo

  • 3 Beds
  • 4 Baths
  • 3,368 ft²
81805 Four Seasons Place, LA QUINTA, CA, 92253 Listing by Sondra Bittner


Frequently Asked Questions

When was property at 81185 Kingston Heath built and last sold?
The property at 81185 Kingston Heath was built in 2002 and last sold on Apr 11, 2017 for $975,000.
How much is this home worth?
The estimated value of the home located at 81185 Kingston Heath is $2,018,990.
What are some comparable homes to 81185 Kingston Heath?
There are currently no comparable homes to 81185 Kingston Heath.