


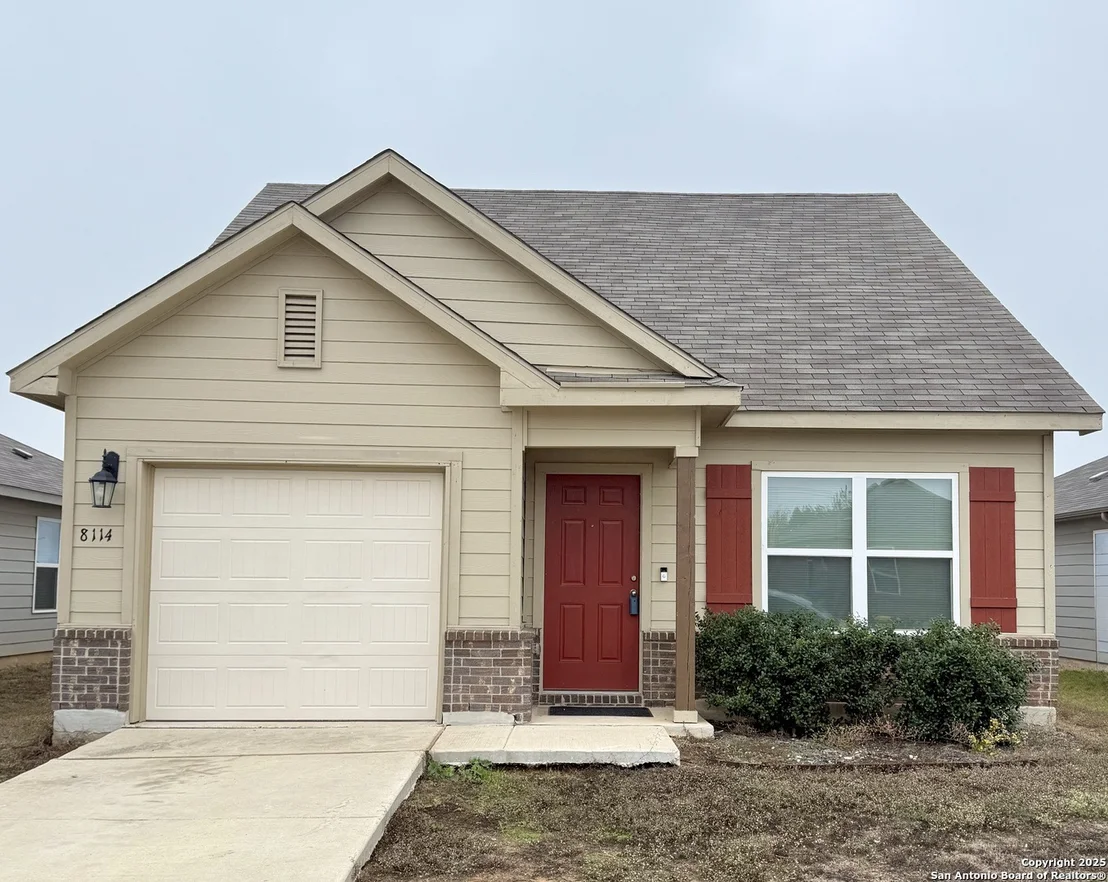

8114 Apex Vw


About This Property
Listed By
Payment Calculator
Your Estimated Monthly Payment
Cap Rate Calculator
What does this mean?
Based on our analysis, the cap rate of this property is 1.25%. A negative cap rate indicates that the property might not be feasible as an income-producing asset. The median cap rate for a near zip code 11238 is 4.23%.
How much can I actually make?
Actual monthly rental income may vary between $4,760 and $7,140 depending on unit-specific characteristics. You can change the amount using the slider to further explore.
How is cap rate calculated?
Cap Rate = Net Operating Income (NOI) / Property Asset Value.
When calculating the cap rate, we assume 100% occupancy. Leverage (mortgage) is not considered.
Cap Rate provided by RealtyHop and RentHop, learn more about cap rate here.
Price History
| Date / Event | Date | Event | Price |
|---|---|---|---|
| Jun 28, 2026 | No longer available | - | |
| No longer available | |||
| Jun 28, 2026 | Listed by San Antonio Elite Realty | $235,000 | |
| Listed by San Antonio Elite Realty | |||
| Mar 27, 2026 | No longer available | - | |
| No longer available | |||
| Mar 27, 2026 | Listed by San Antonio Elite Realty | $240,000 | |
| Listed by San Antonio Elite Realty | |||
   | |||
|
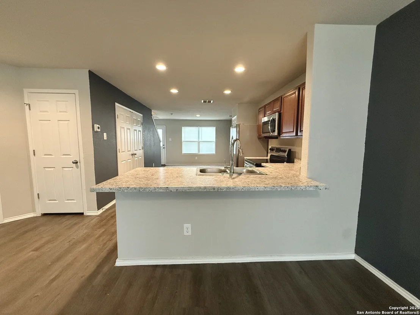
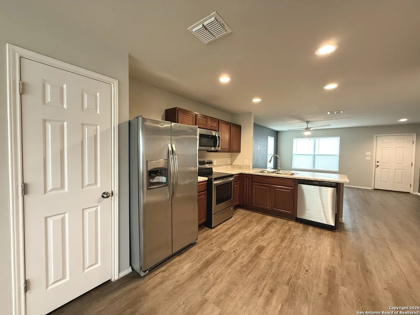
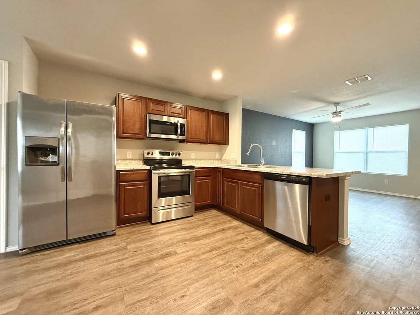
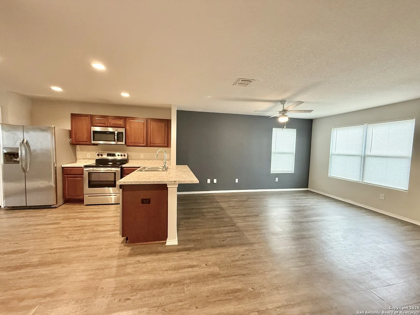
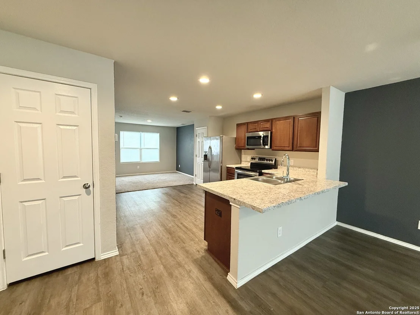
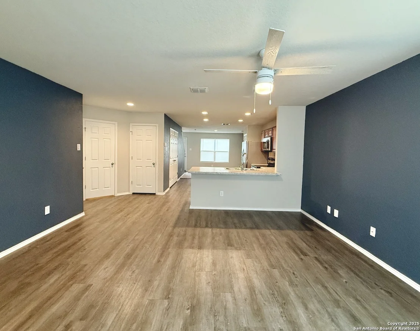
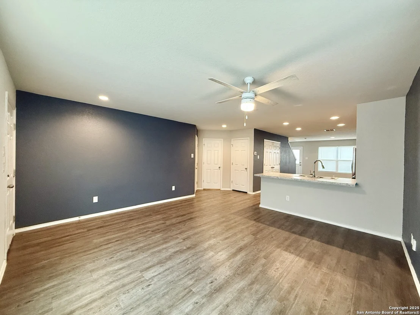
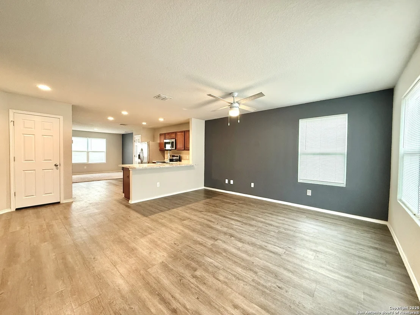
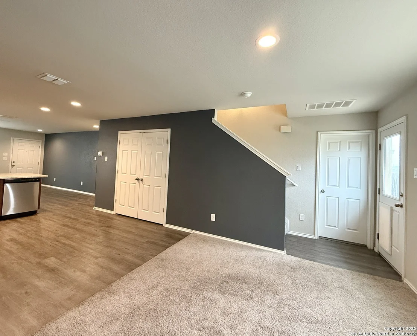
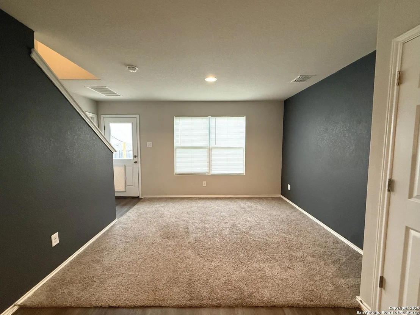
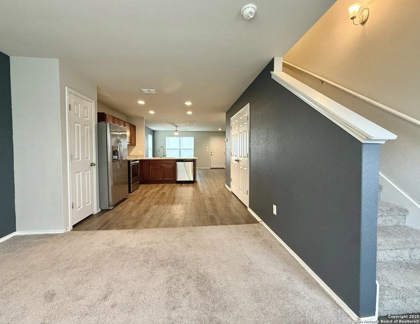
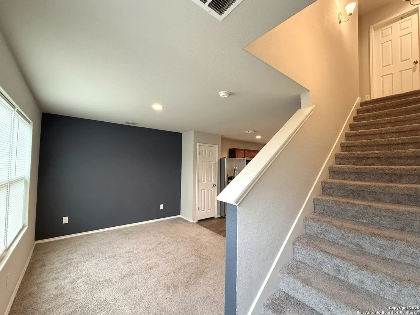
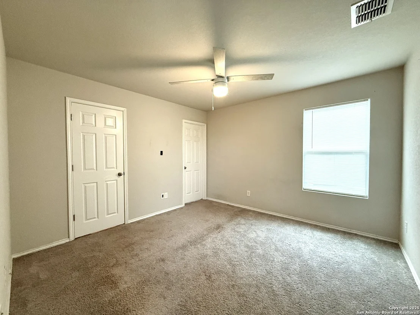
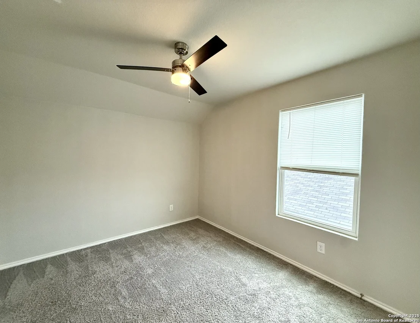
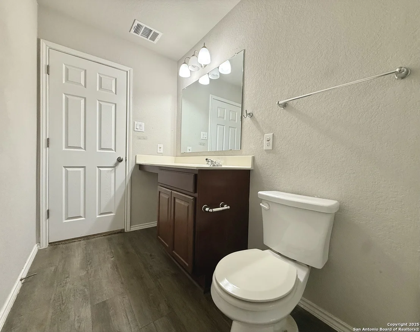
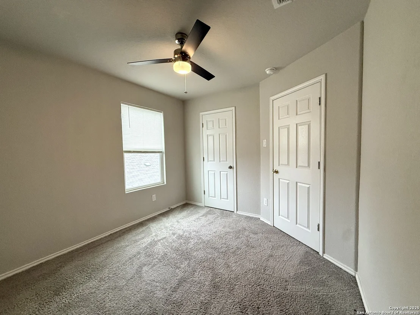
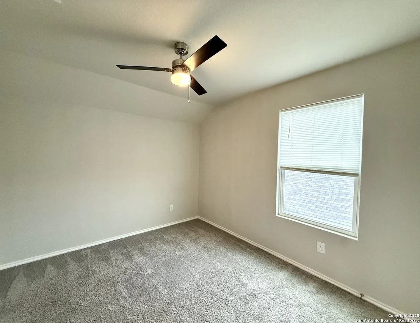
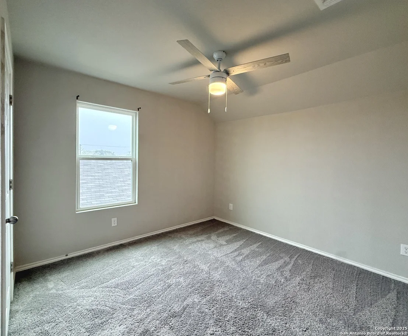
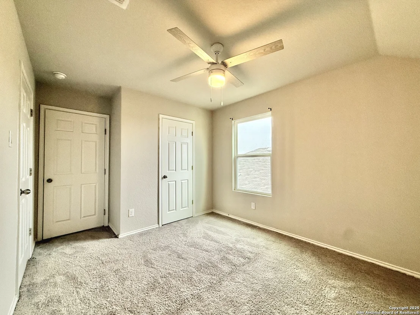
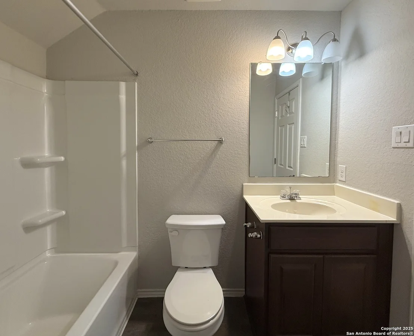
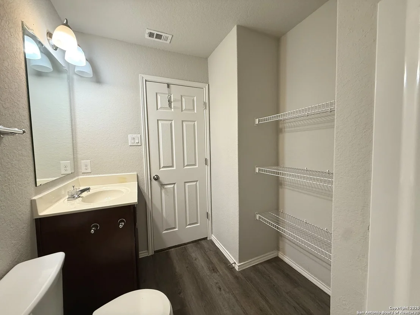
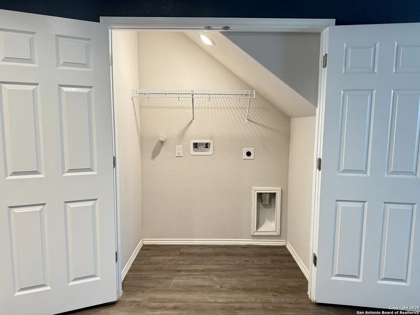
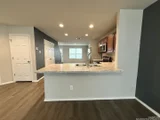
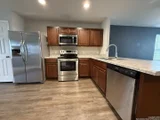
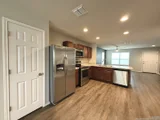
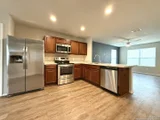
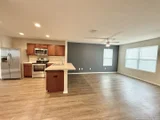
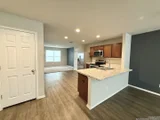
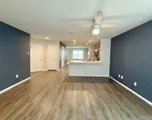
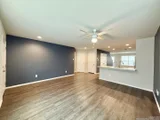
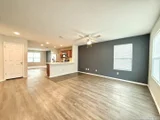
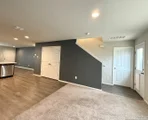
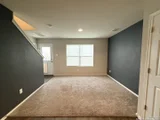
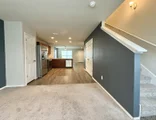
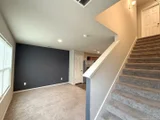
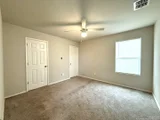
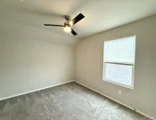
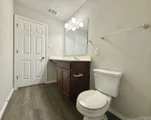
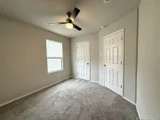
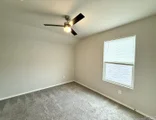
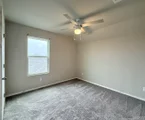
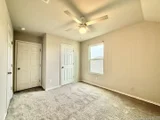
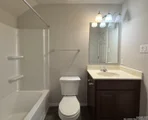
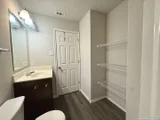
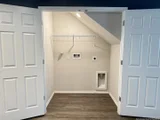
Well-maintained 3-bedroom, 2.5-bathroom home located in the Crestway Heights community. This property features an open-concept floor plan that includes a bright living area, a dedicated dining space, and a functional kitchen designed for gatherings. The primary suite is conveniently situated on the ground floor, offering a full bath and ample closet space. The second floor includes two additional bedrooms and a full bathroom. Exterior features include a 1-car garage and a spacious backyard. Conveniently located near Randolph AFB and The Forum at Olympia Parkway.
| |||
| Dec 11, 2025 | Listed by San Antonio Elite Realty | $256,000 | |
| Listed by San Antonio Elite Realty | |||
| | |||
|
Beautiful and well-maintained 3-bedroom, 2.5-bath home in Crestway Heights! This open-concept floor plan features a bright living area, dining space, and a functional kitchen ideal for gatherings. The master bedroom is privately situated downstairs with a full bath and generous closet space. Upstairs you'll find two secondary bedrooms and an additional full bath. Home includes a 1-car garage and a large backyard perfect for relaxing or pets. Conveniently located near Randolph AFB, The Forum at Olympia Parkway shopping centers, dining, and Loop 1604. A must-see!
| |||

Property Highlights
Comparables
Status
Price/ft²
Listed On
Sold On
About Judson
Similar Homes for Sale
Currently no similar homes aroundNearby Rentals

Last Updated: 5 months ago
Data Source: LERA, MLS# 1995798






 Your Privacy Choices
Phone: 425-283-2930
Address: 335 Madison Avenue, New York, NY 10017