Check Availability
$699,900
● House - For Sale

8112 DABNEY AVENUE

SPRINGFIELD, VA 22152
bedrooms
3 Beds
bathrooms
2 Baths
square feet
1,225 Ft²
$4,117
Est. Monthly

About This Property

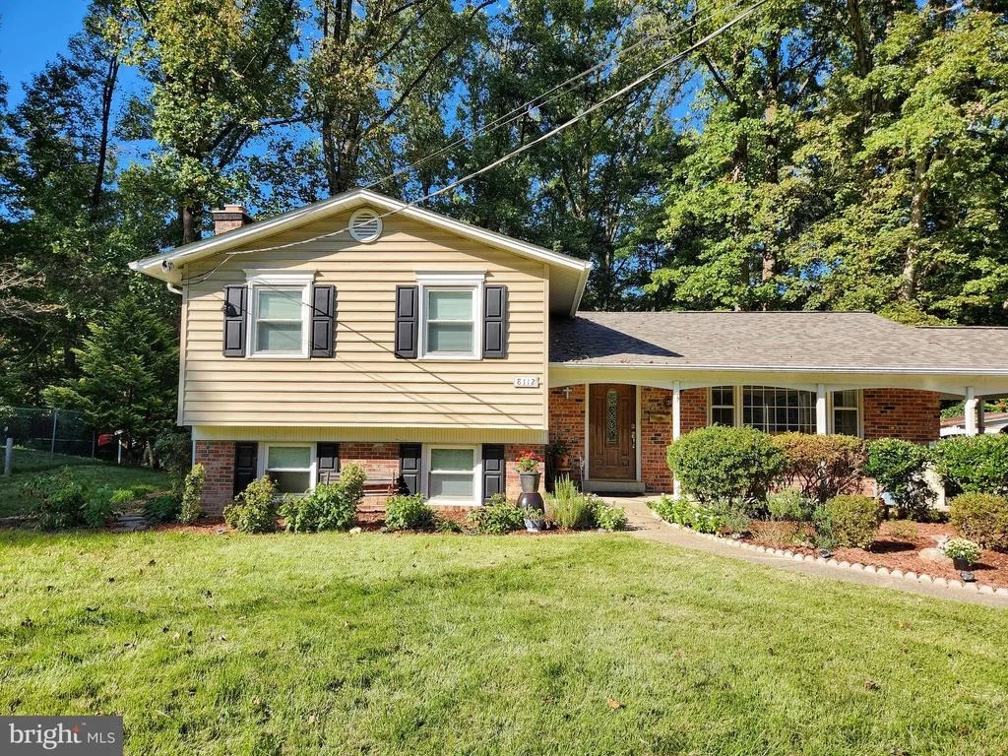
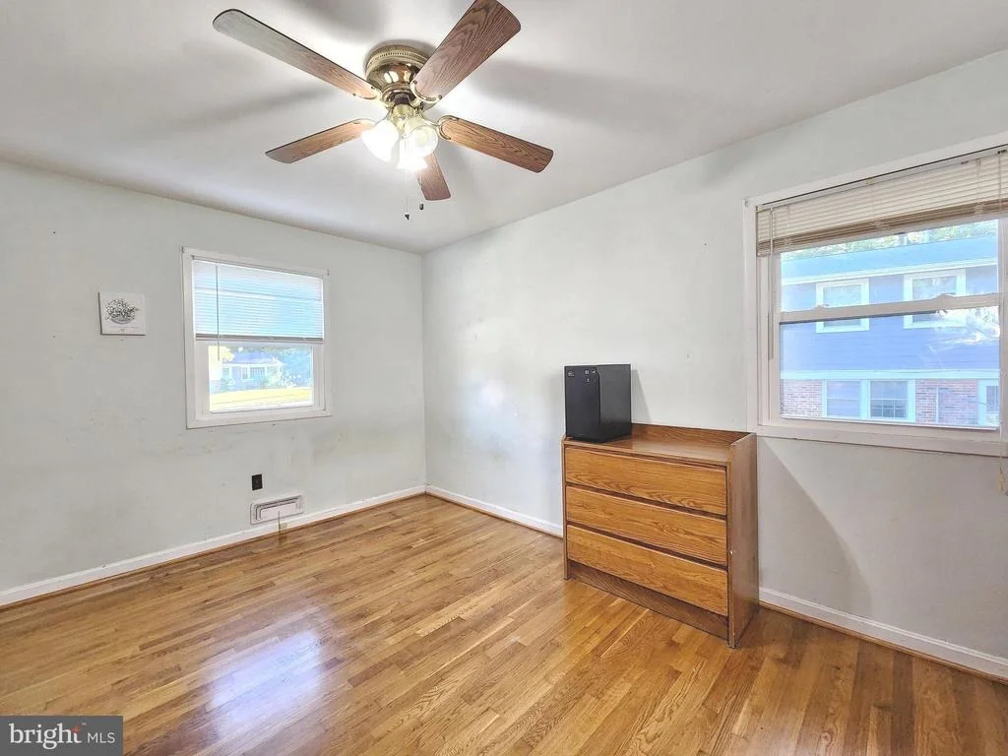
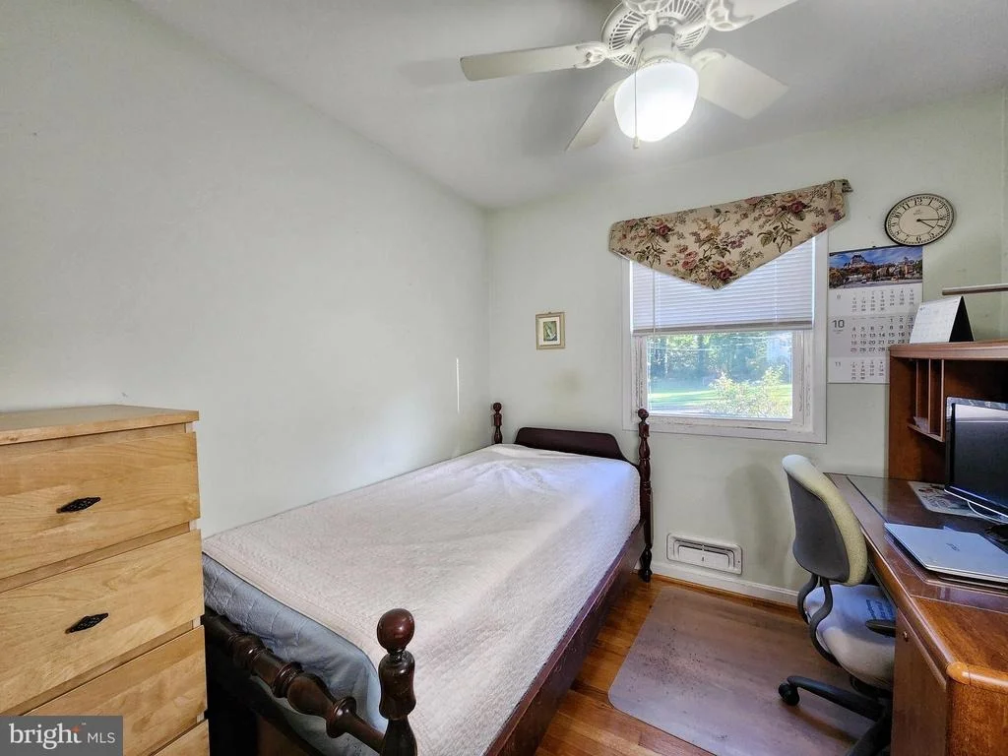
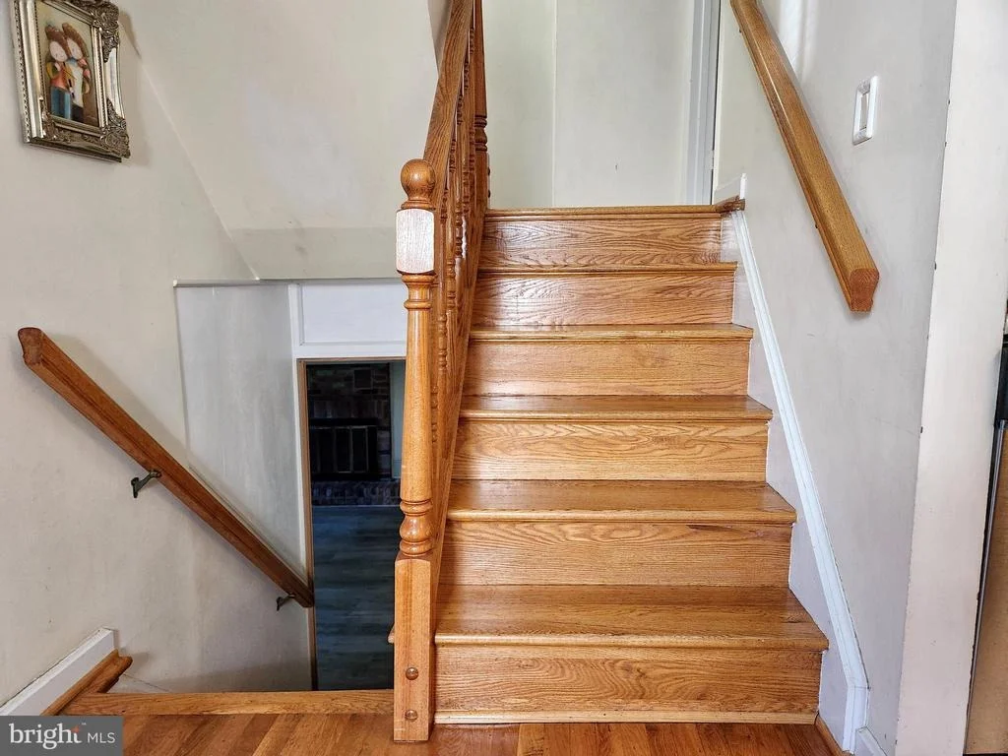
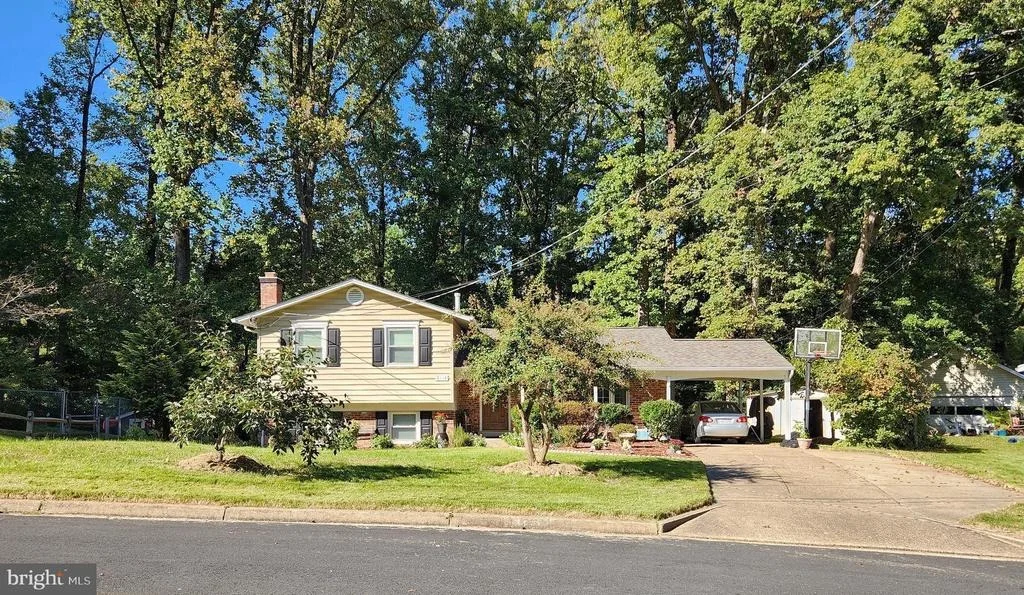
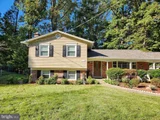
Beautifully Updated Four-Level Split with Picturesque Views & Exceptional Outdoor Living!

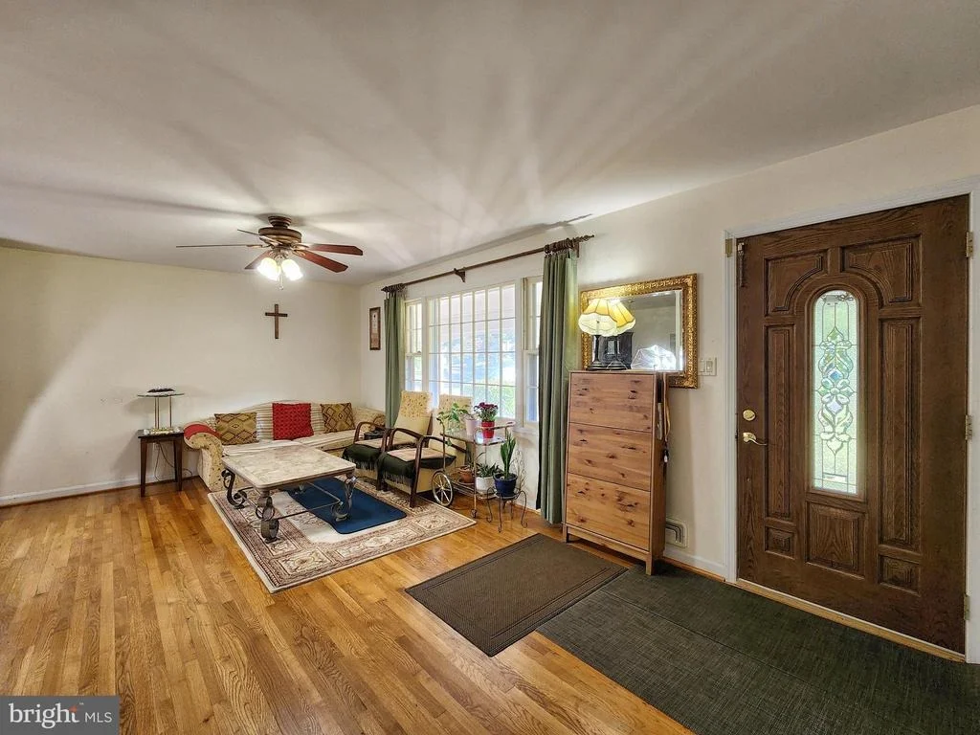
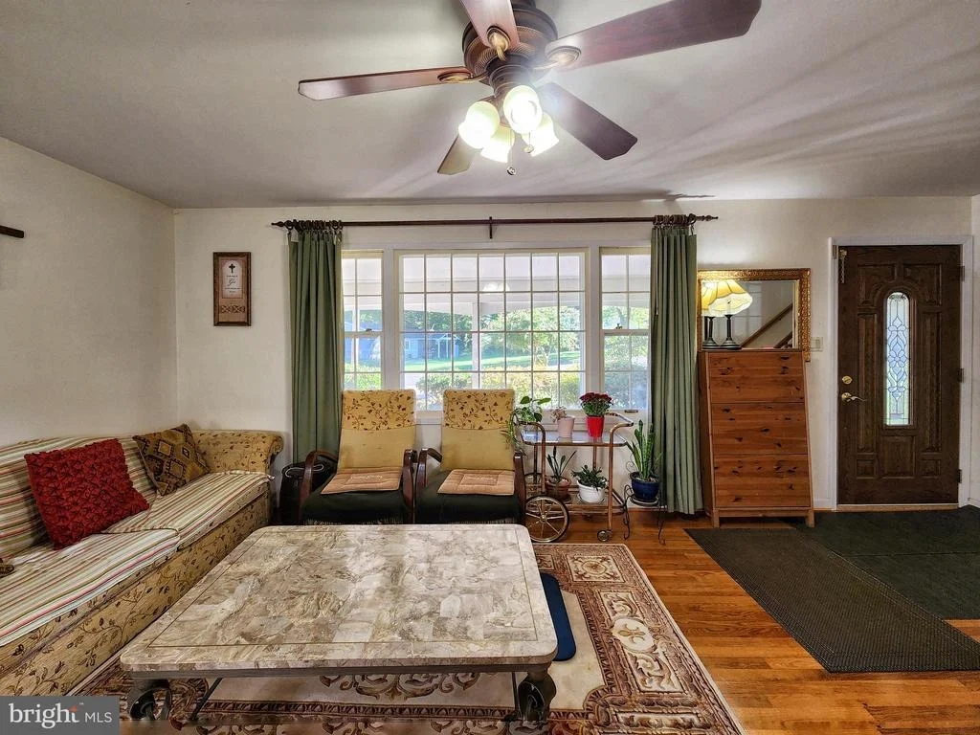
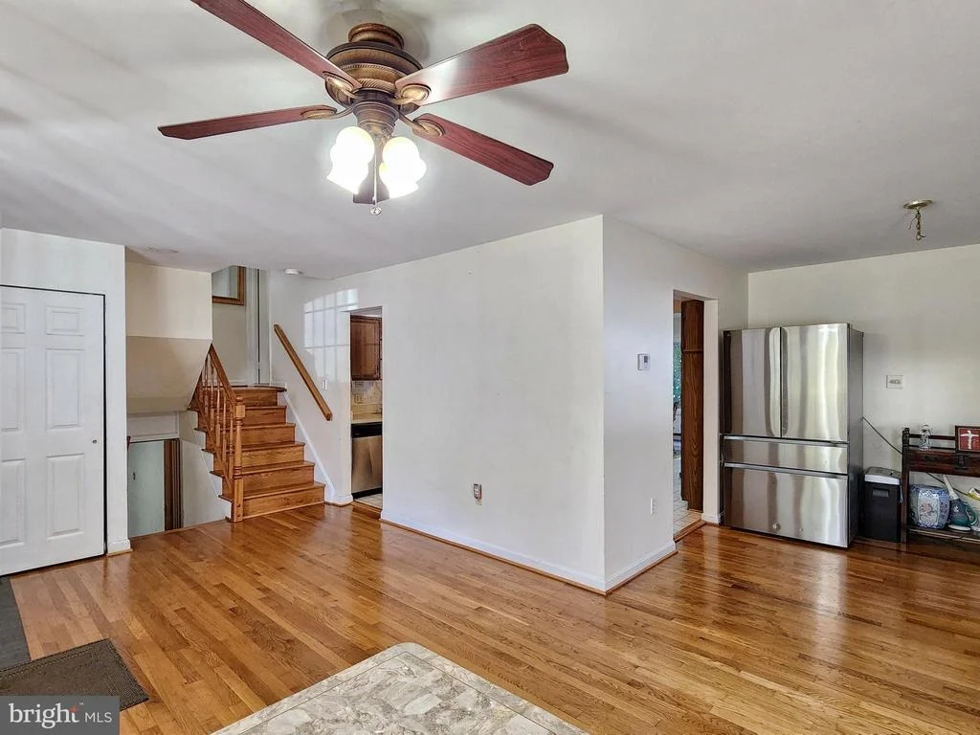
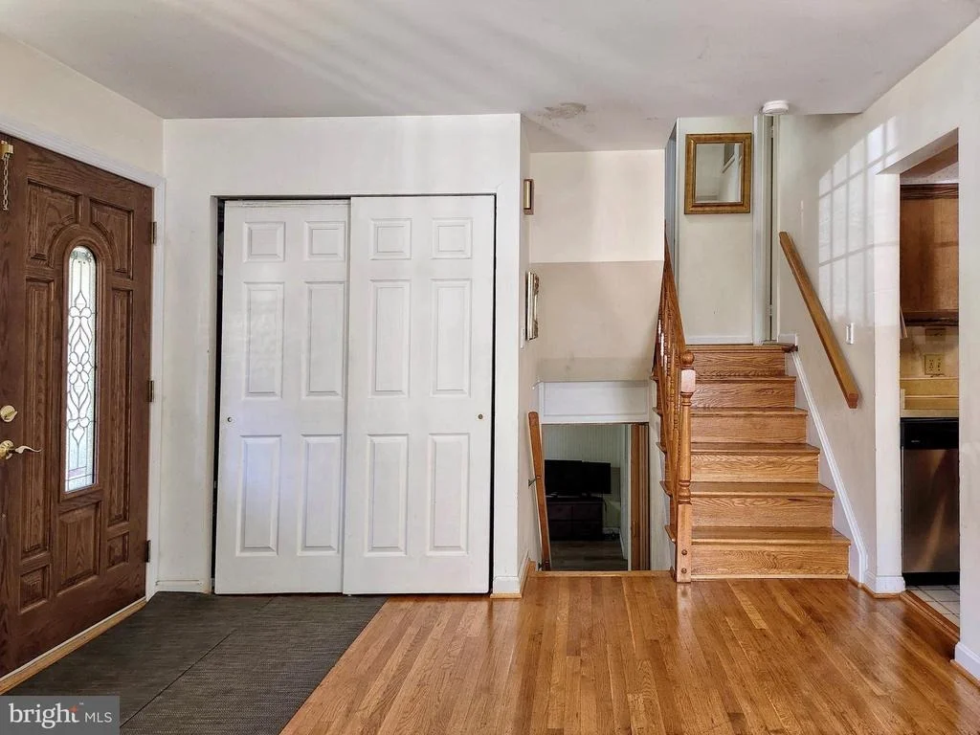
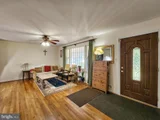
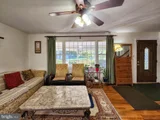
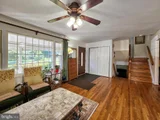
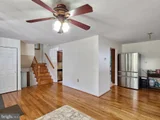
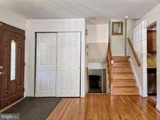
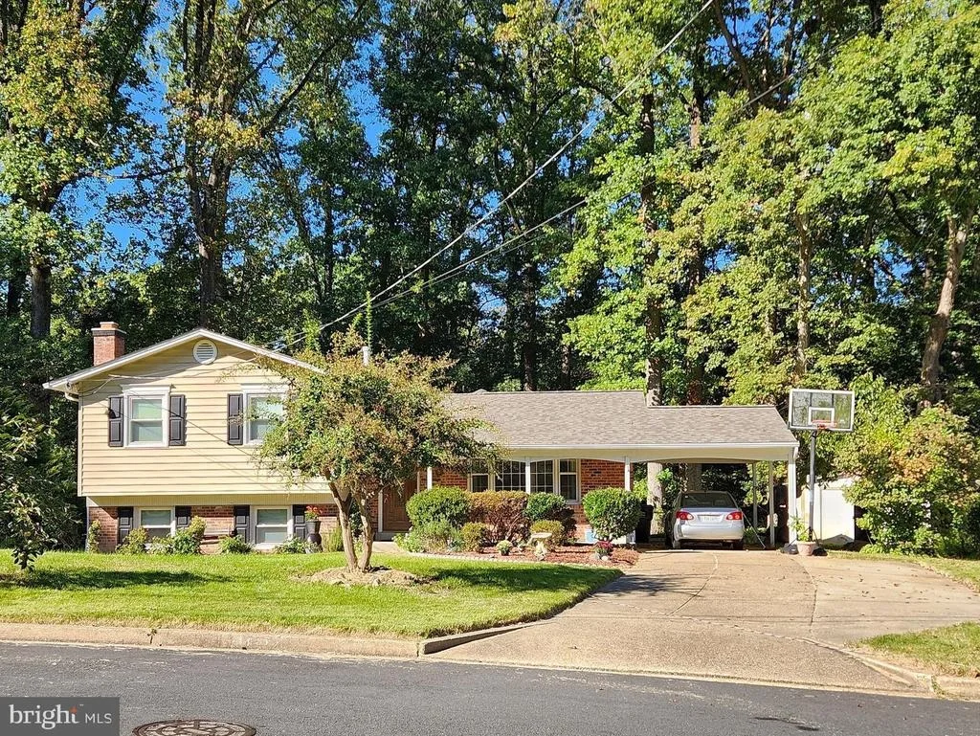
Welcome to this lovingly maintained four-level split single-family home, where spacious living areas, thoughtful updates, and beautiful natural surroundings create a truly special place to call home.

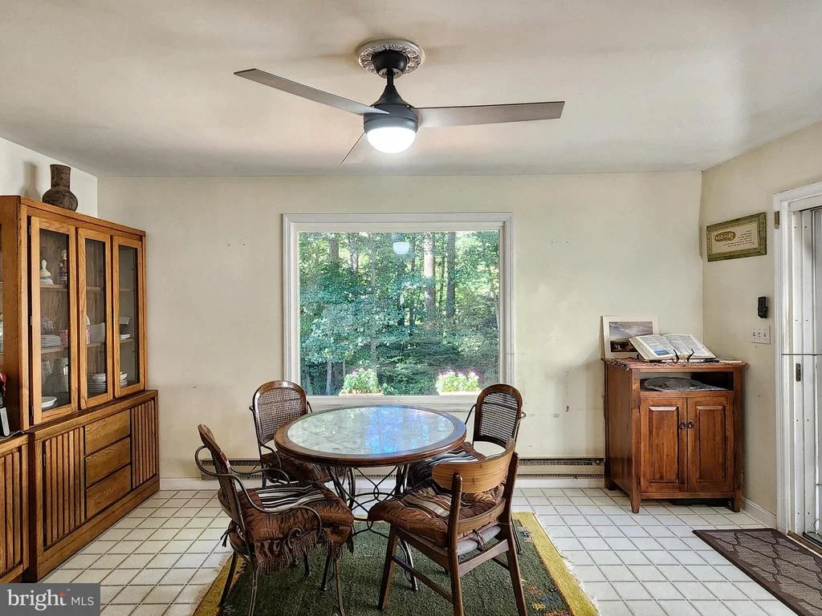
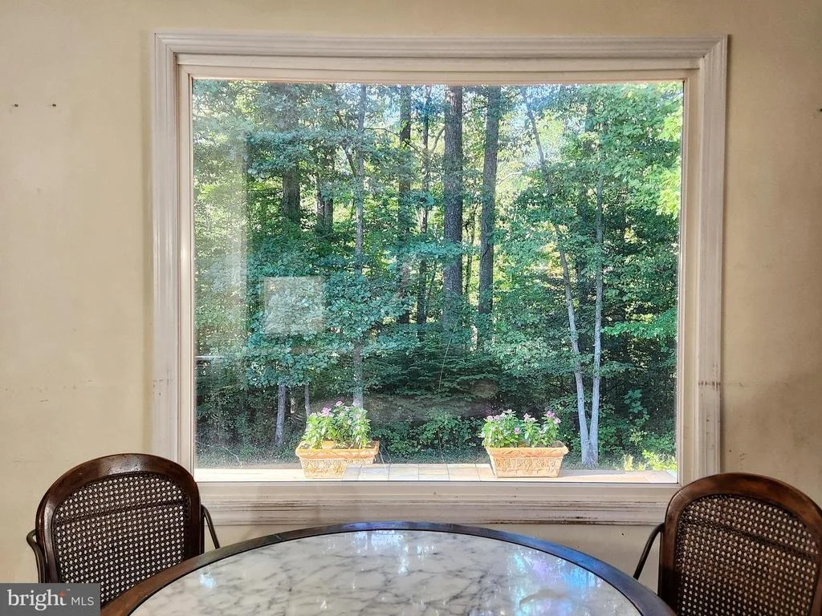
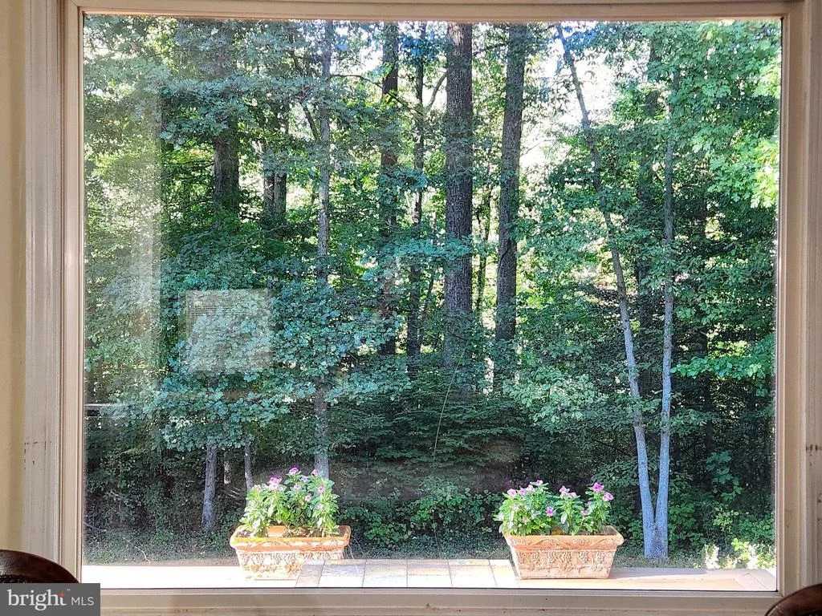
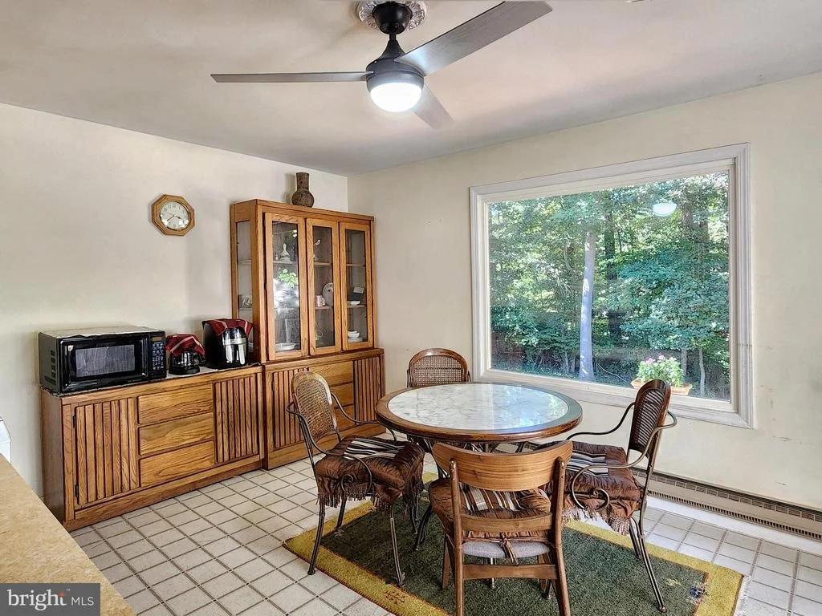
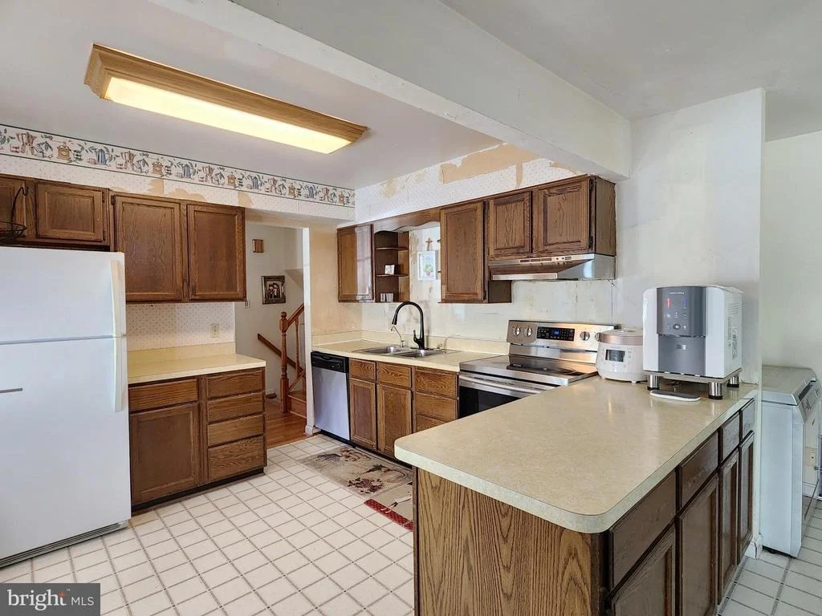
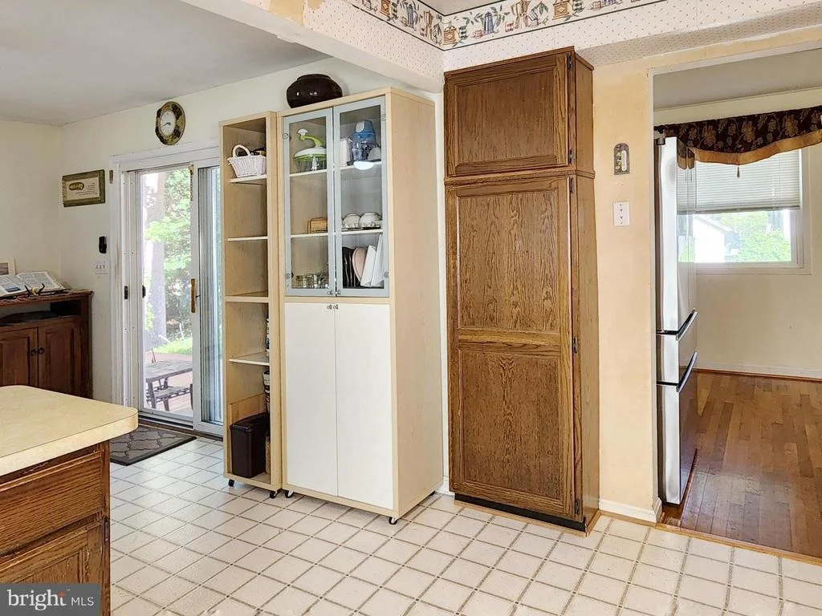
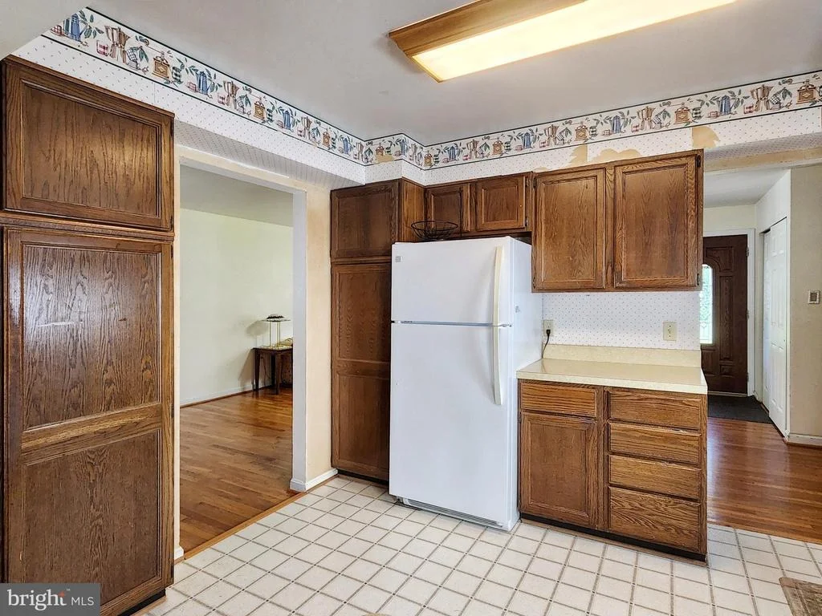
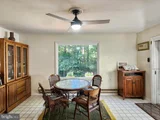
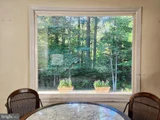
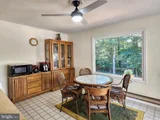
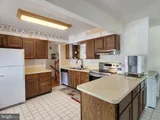
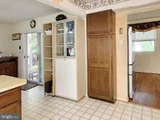
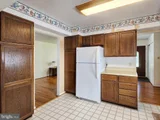
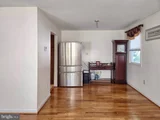
The expanded kitchen features a charming breakfast nook, the perfect spot to enjoy your morning coffee as warm sunlight streams through the windows and picturesque views of mature trees create a peaceful, almost storybook setting.

Imagine starting each day here, surrounded by natural beauty and a wonderful sense of tranquility.

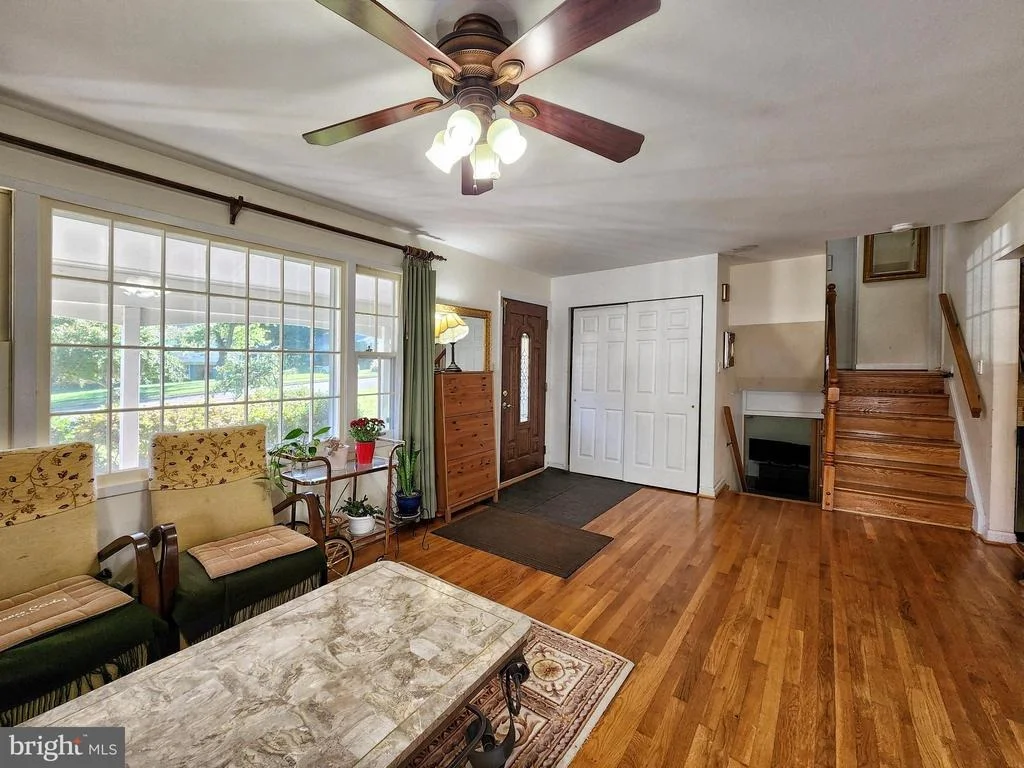
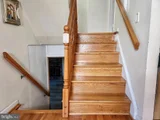
The versatile four-level layout offers generous living space and flexibility to suit a variety of lifestyles.

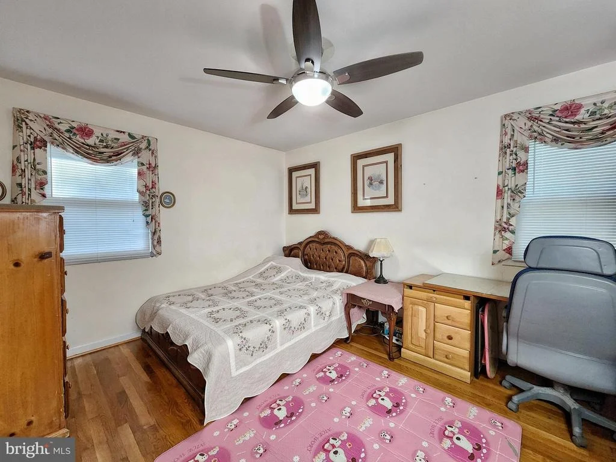
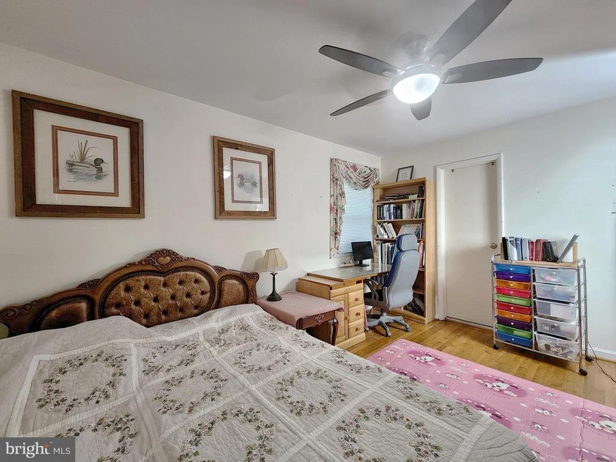
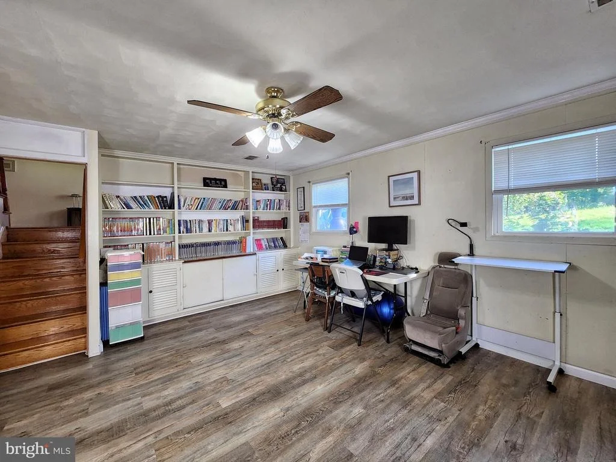
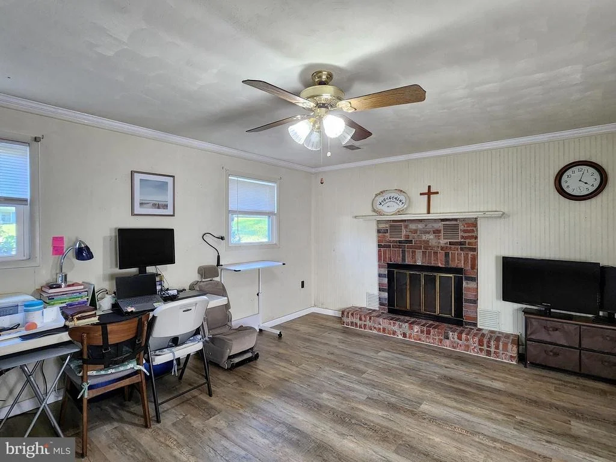
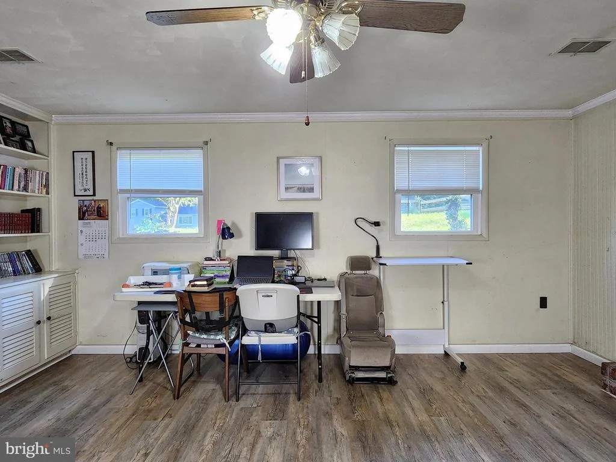
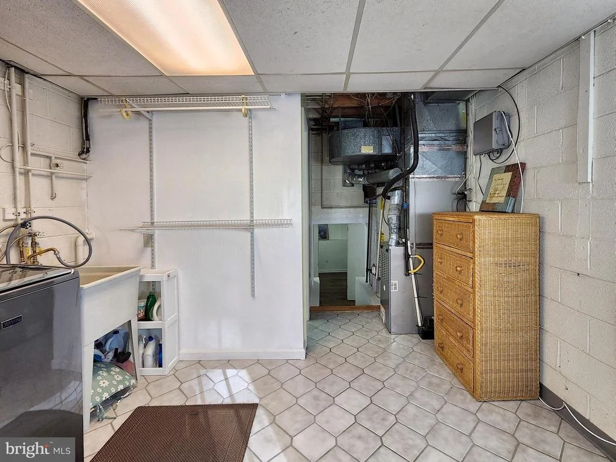
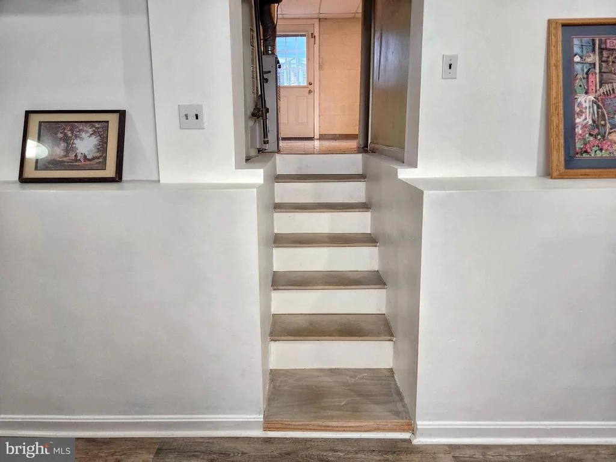
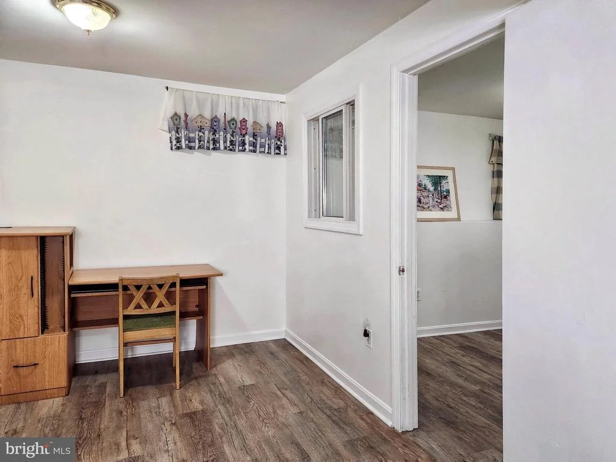
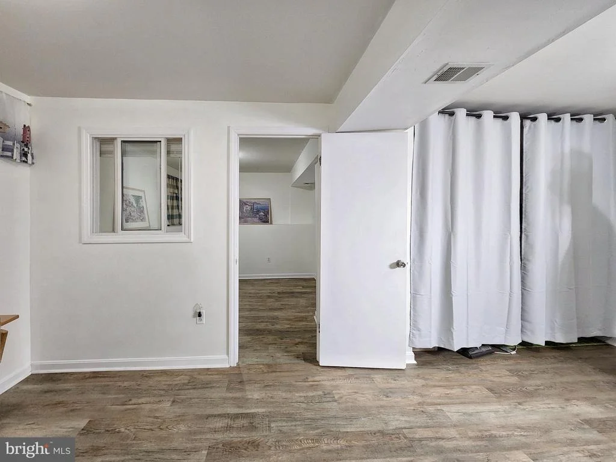
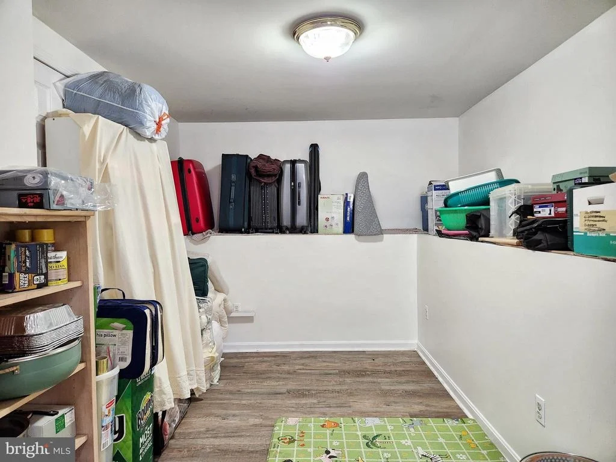
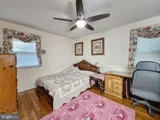
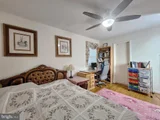
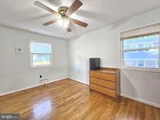
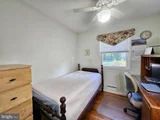
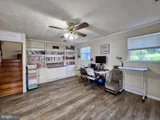
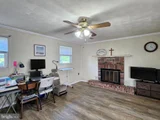
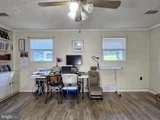
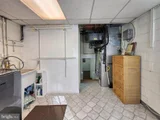
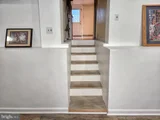
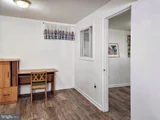
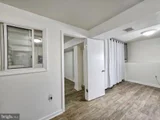
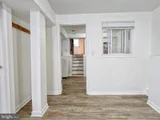
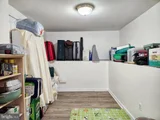
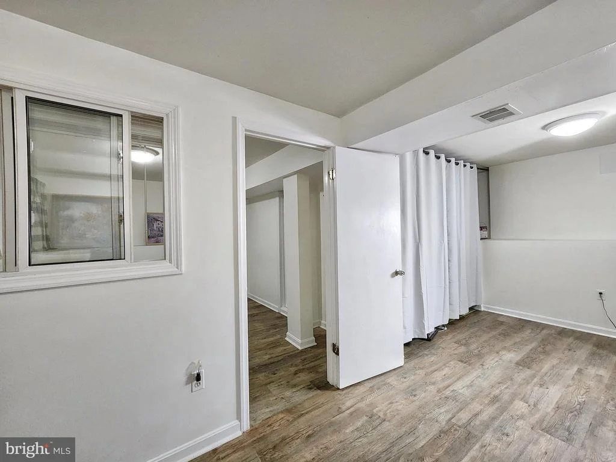
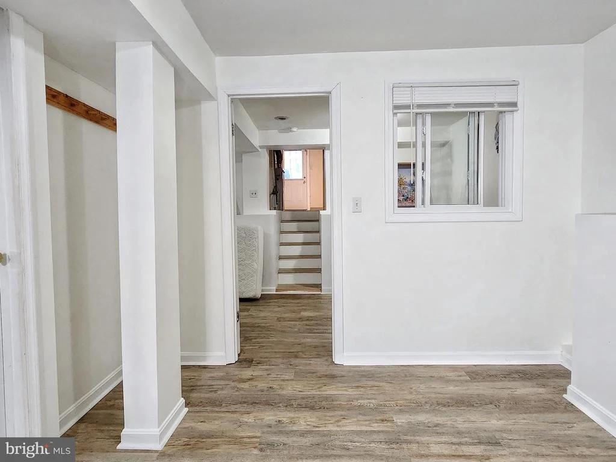
The walkout basement features a spacious bonus room on the second lower level, ideal for a recreation room, home office, fitness center, or additional storage. Previously used as a bedroom for several years, this flexible space offers many possibilities.

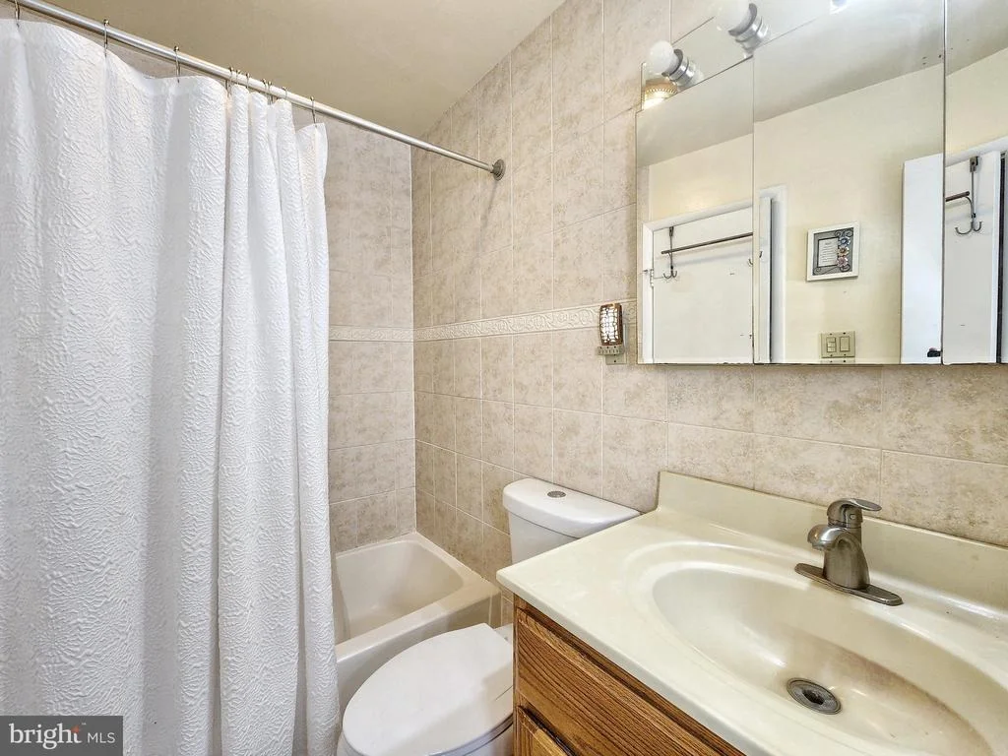
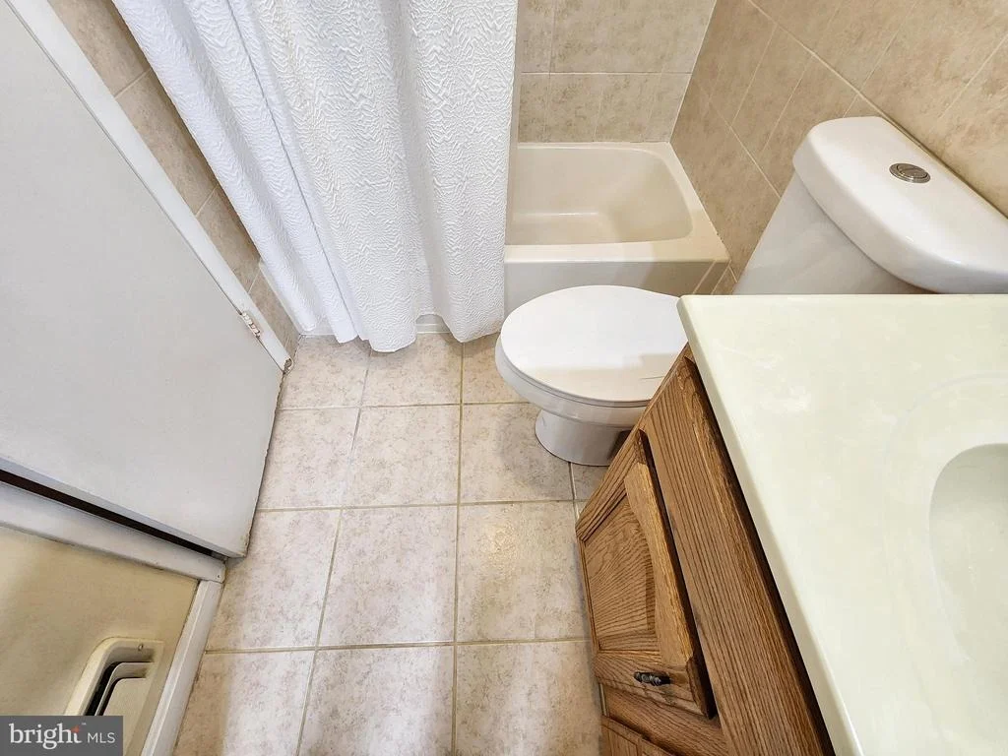
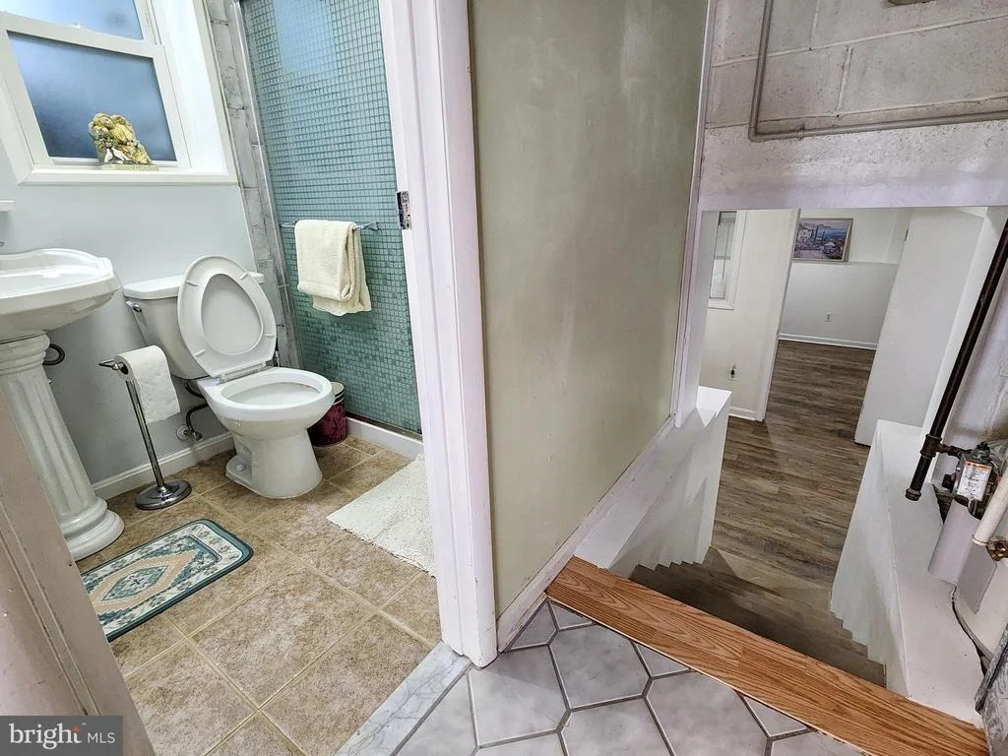
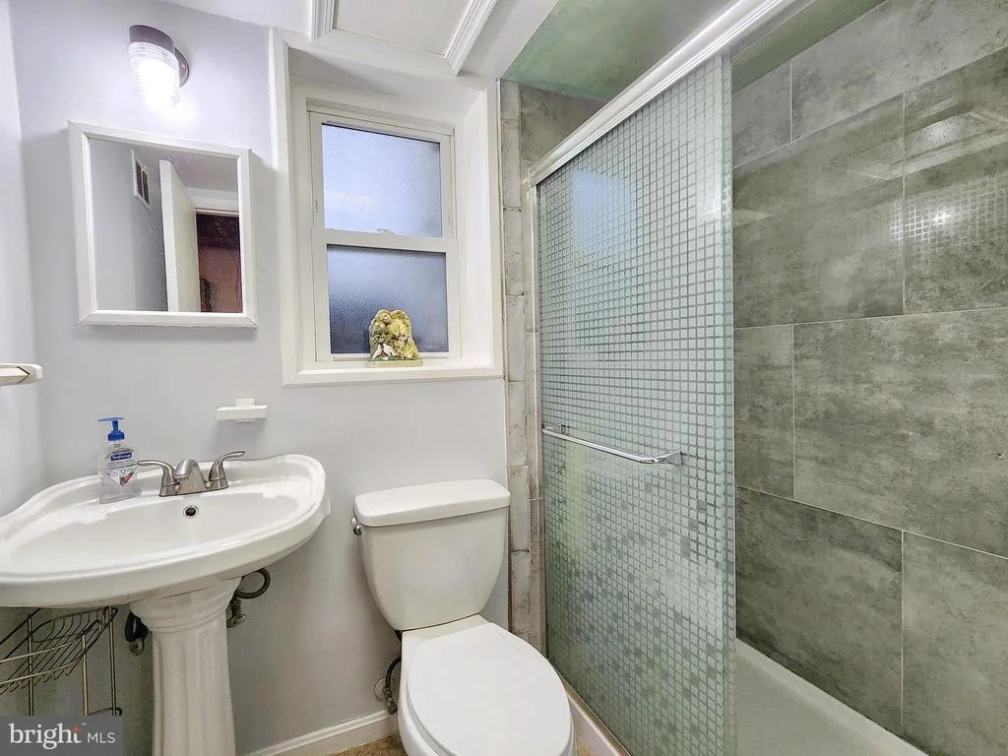
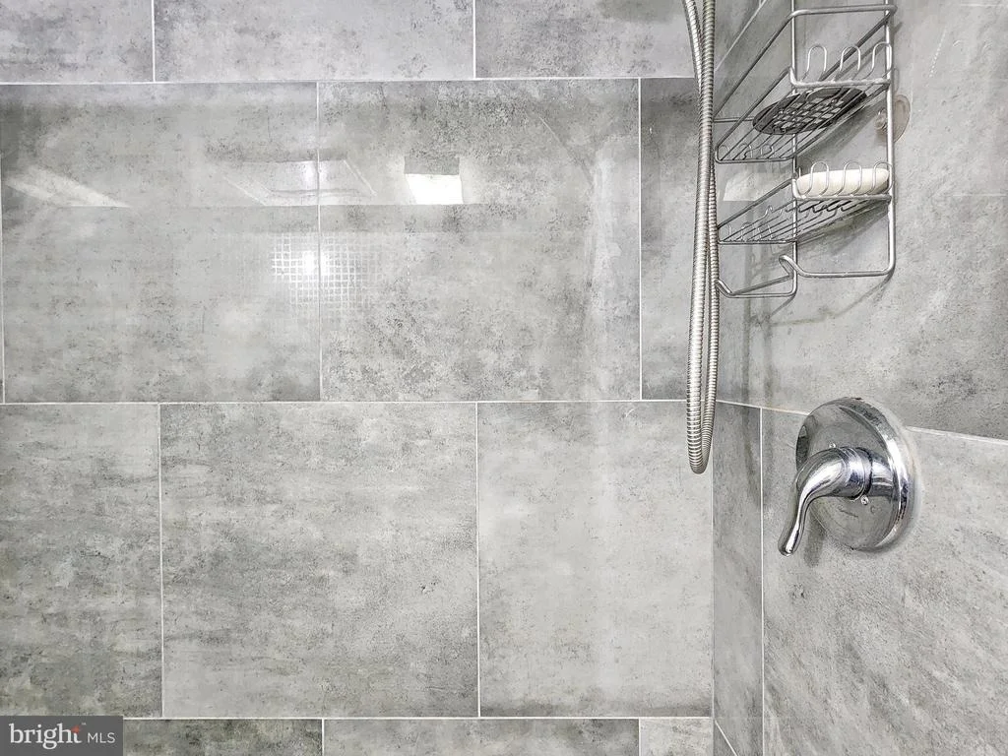
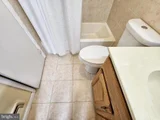
The basement bathroom was remodeled in 2025, and the upper-level bathroom has also been updated.

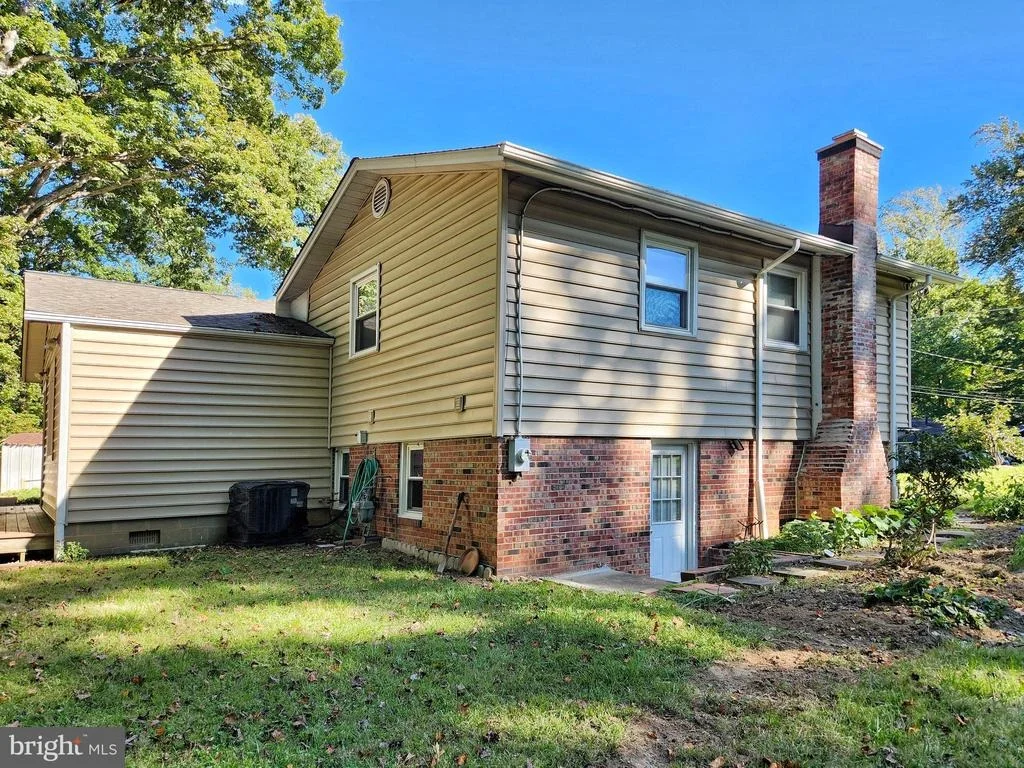
Numerous improvements add to the home's appeal, including a new roof and HVAC system in 2023, replacement of most windows, and luxury vinyl plank (LVP) flooring throughout the second lower level, completed in 2025, along with fresh paint. These updates create a clean, refreshed, and inviting atmosphere.

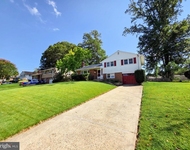
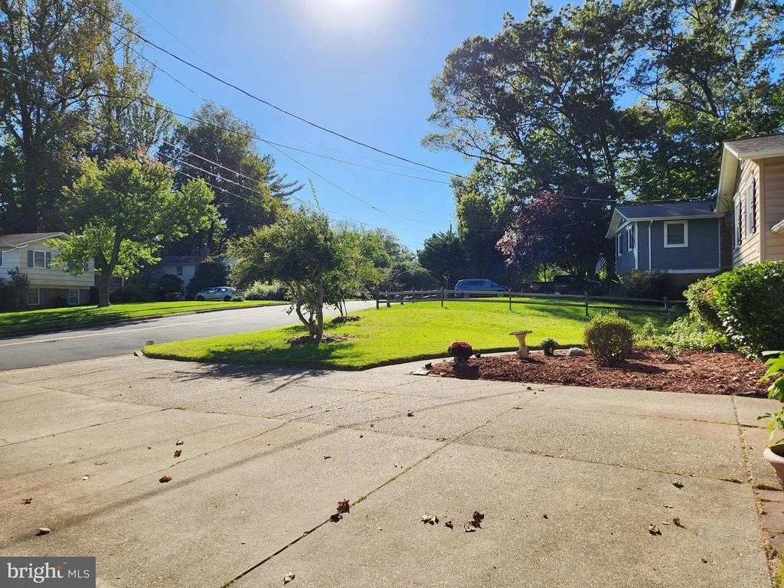
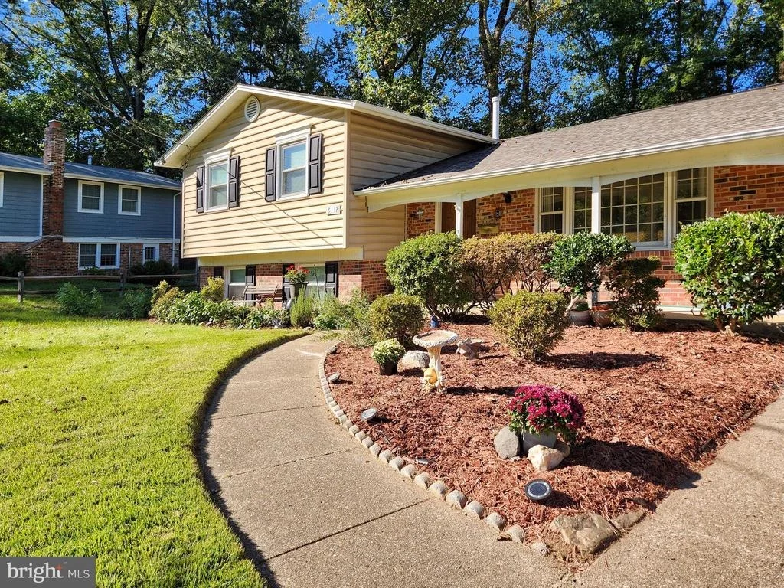
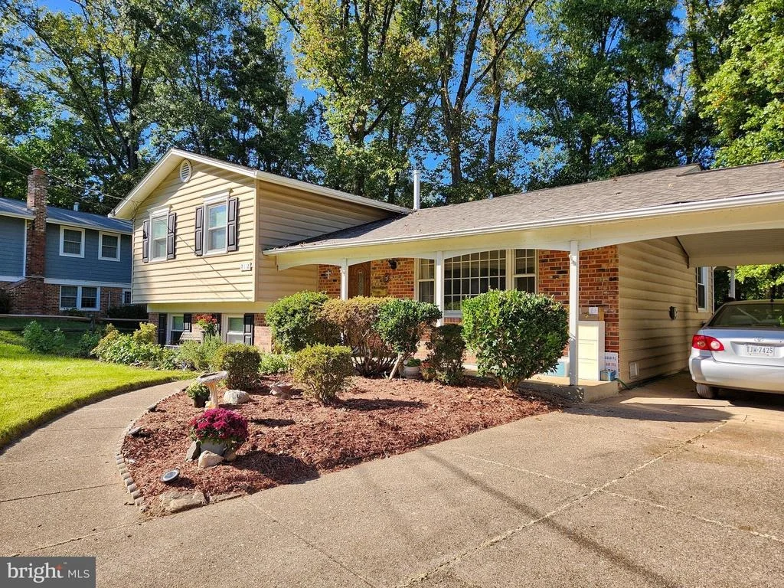
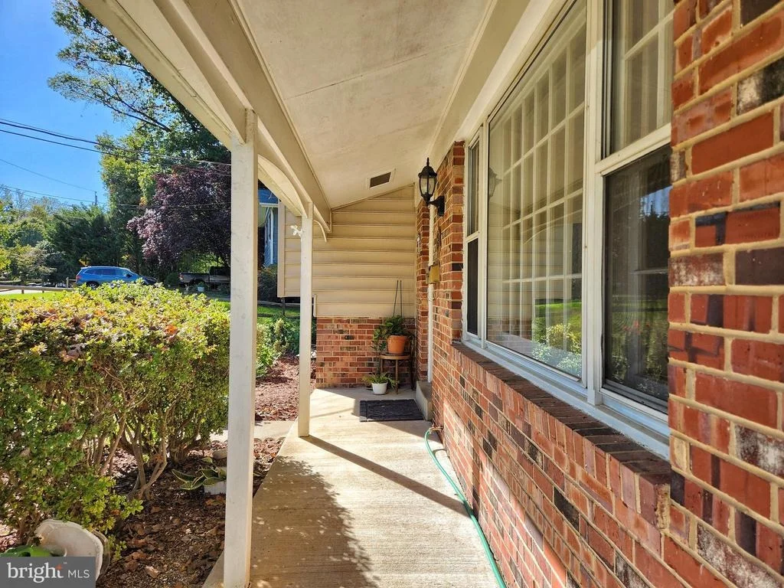
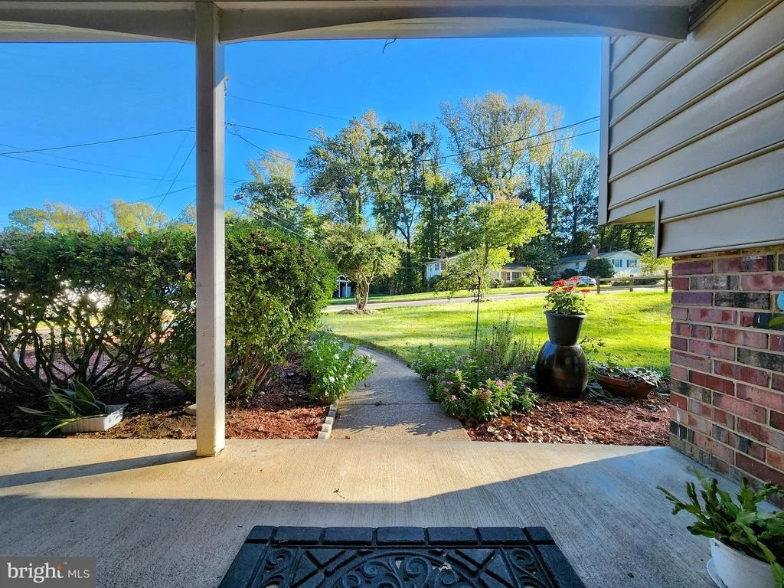
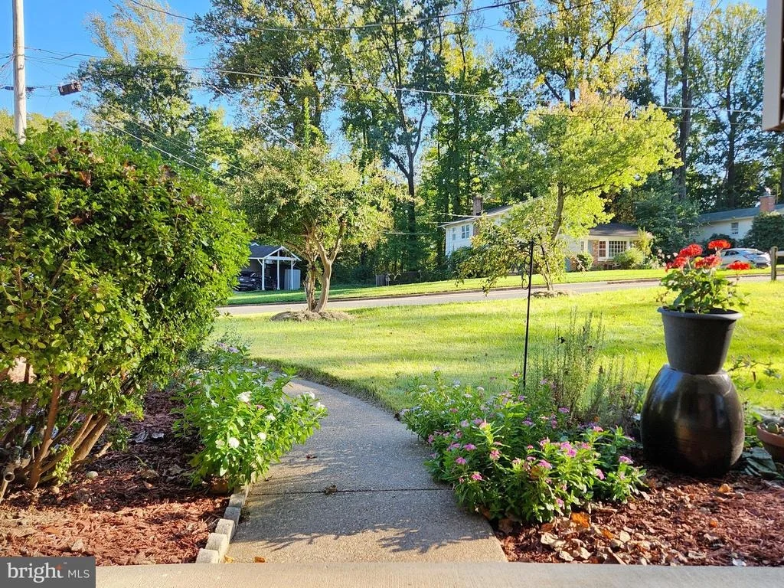
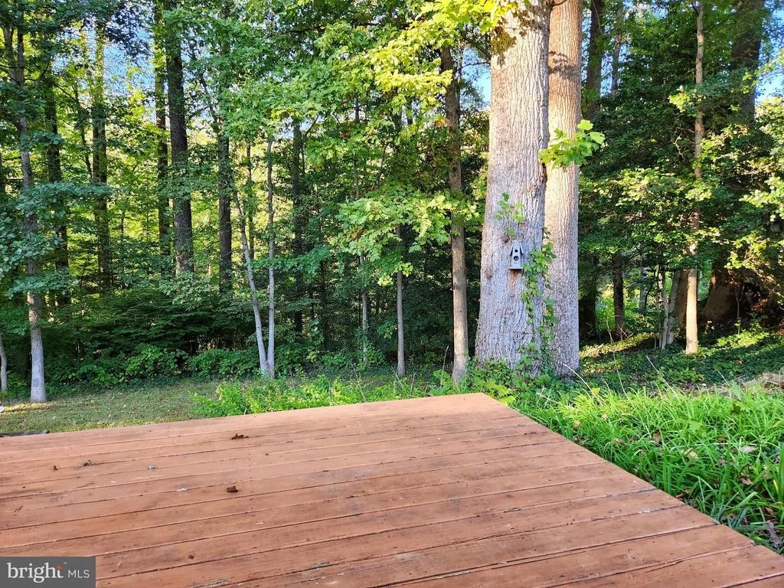
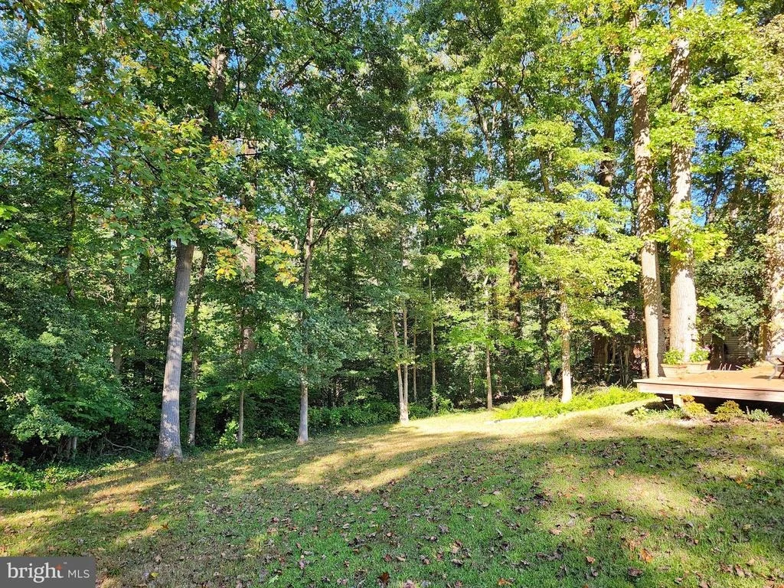
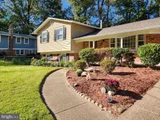
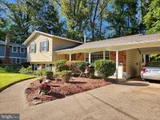
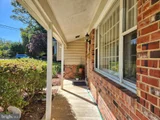
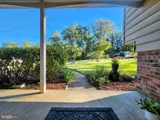
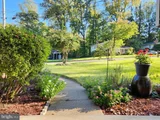
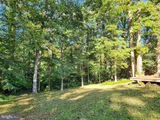
Step outside to enjoy the beautifully landscaped grounds, sun-filled lawn, and generous outdoor space both alongside and behind the home.

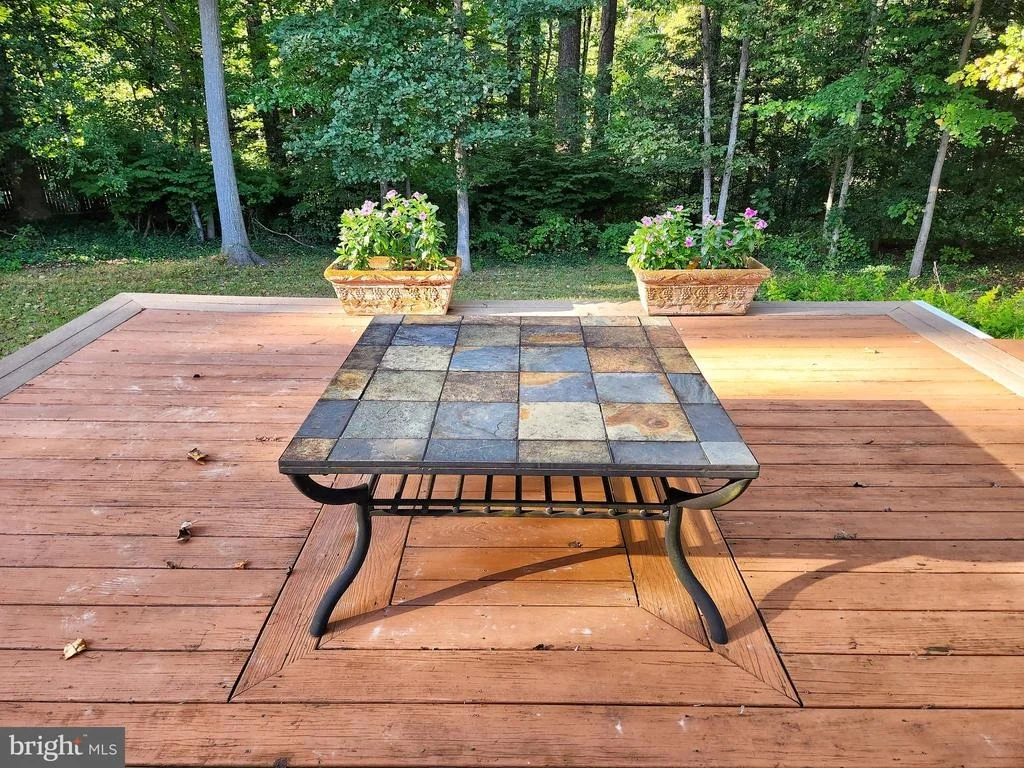
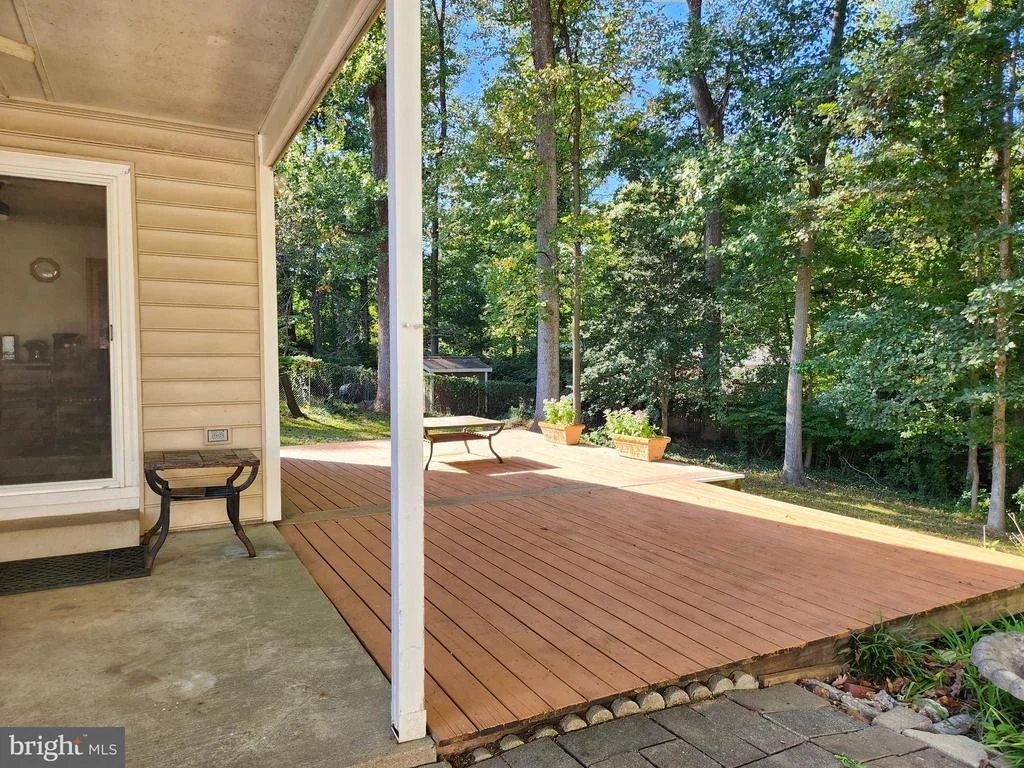
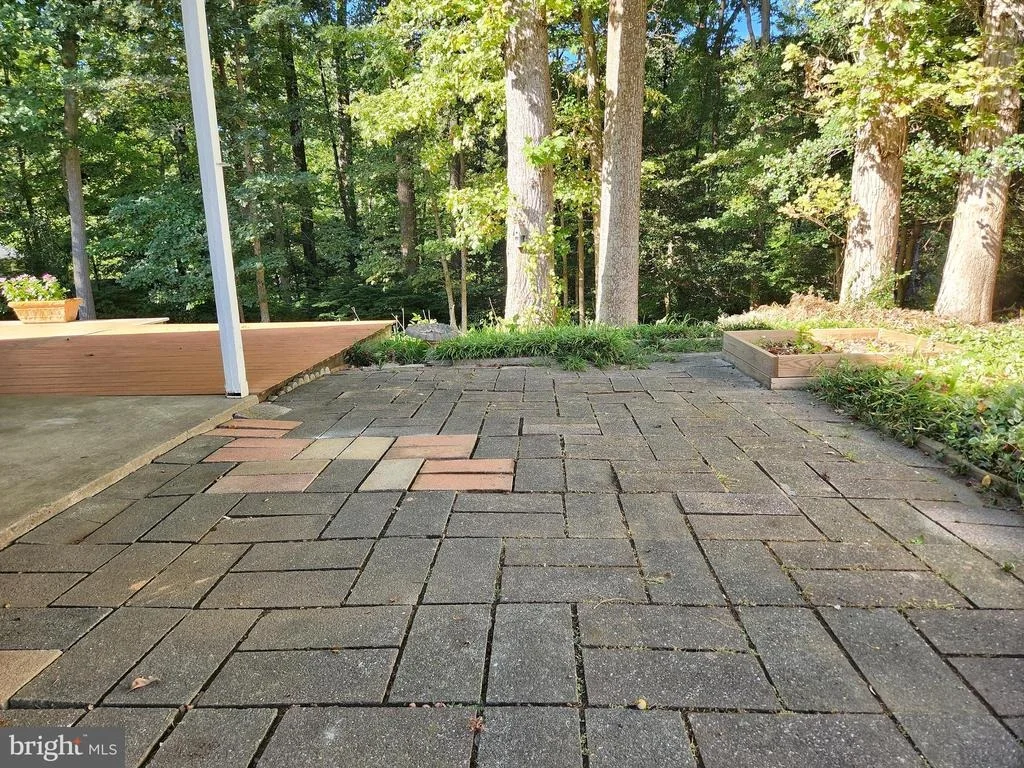
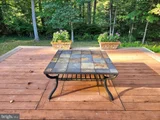
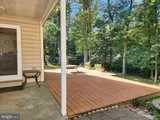
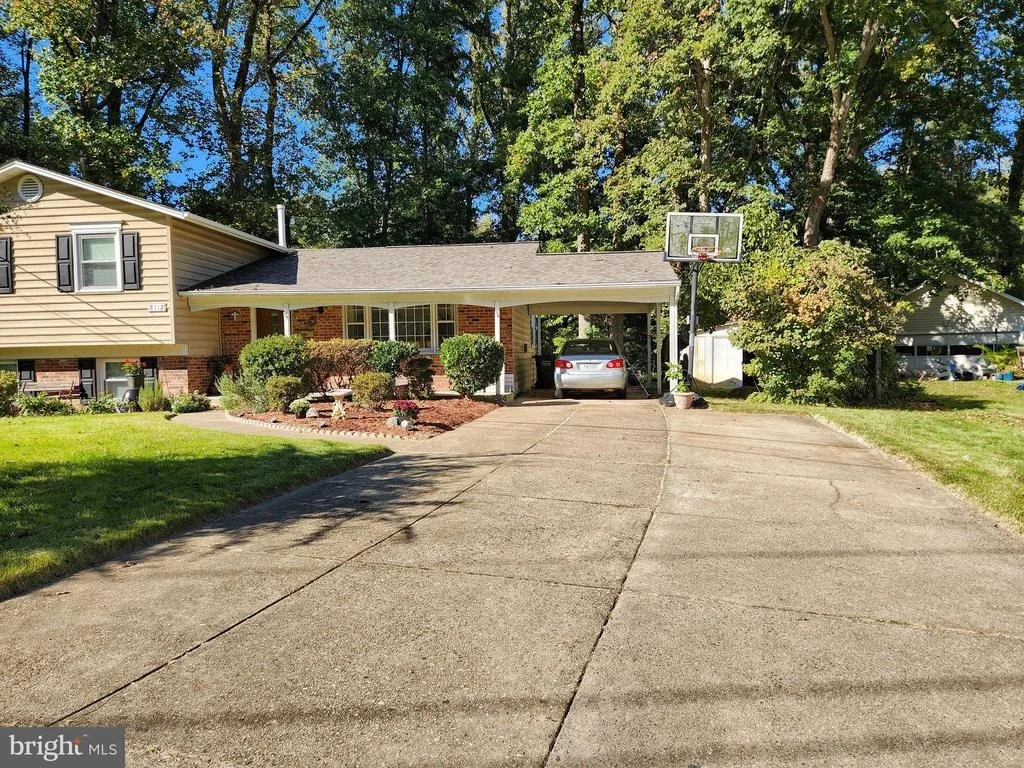
The exceptionally wide double-width driveway provides ample parking, while the well-designed patio offers an inviting setting for outdoor dining, entertaining, or simply unwinding in the peaceful surroundings. Established trees, including persimmon and cedar, add distinctive character and natural charm to the property.

Proudly cared for and thoughtfully updated by owners who have truly cherished their home, this special property offers an appealing combination of space, versatility, comfort, and scenic beauty.

From peaceful mornings in the breakfast nook to relaxing afternoons on the patio, every space invites you to slow down and enjoy the beauty of home.

A wonderful opportunity to experience comfortable living in a serene and picturesque setting!
Unit Size
1,225 Ft²
Days on Market
-
Land Size
0.39 acres
Price per sqft
$571
Property Type
House
Property Taxes
$680
HOA Dues
-
Year Built
1962

Payment Calculator

Cap Rate Calculator

Last updated: 2 months ago (Bright MLS #VAFX2345502)

Price History

Date / Event Date Event Price
Oct 9, 2026 Listed by Hyundai Realty $699,900
Listed by Hyundai Realty
Jul 30, 2004 Sold
Sold

Property Highlights

Air Conditioning
Fireplace
Parking Details
Parking Features: Attached Carport, Driveway, Concrete Driveway
Interior Details
Full Bathrooms: 2
Appliances: Dishwasher, Dryer, Washer, Disposal, Exhaust Fan, Ice Maker, Refrigerator, Stainless Steel Appliance(s), Stove
Has Fireplace
Fireplace Features: Brick
Fireplaces: 1
Basement: Walkout Stairs
Exterior Details
Square Footage: 1225
Square Footage Source: $0
Architectural Style: Split Level
Year Built Source: Assessor
Year Built: 1962
Levels: 4
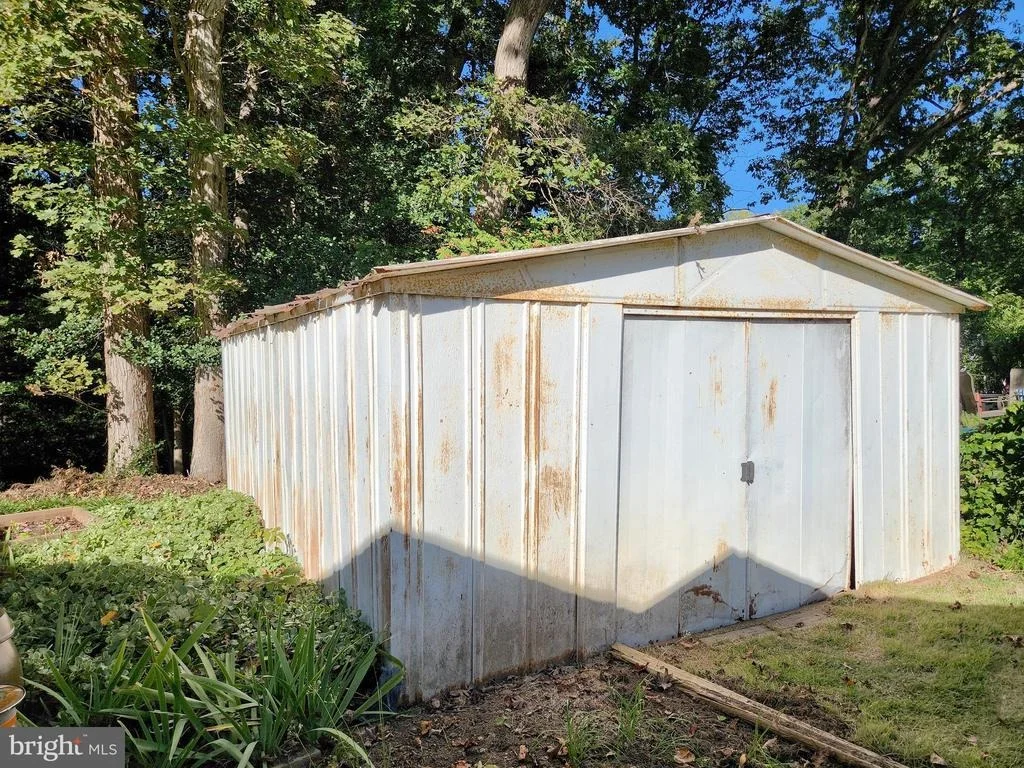
Other Structures: Above Grade, Below Grade
Construction Materials: Concrete
Lot Size Area: 17185
Lot Size Units: Square Feet
Lot Size Acres: 0.39
Lot Size Square Feet: 17185
Tax Lot: 152
Water Source: Public
Financial Details
Tax Assessed Value: $707,190
Tax Annual Amount: $8,157
Utilities Details
Cooling Type: Central Air, Ceiling Fan(s)
Heating Type: Forced Air
Sewer : Public Sewer

Building Info

Overview

    General

  • Year Built: 1962
  • Effective Year Built: 1962
  • Building Count: 1
  • Total Rooms: 7
  • Bedroom Count: 3
  • Bathroom Count: 2
  • Full Bathrooms: 2
  • Partial Bathrooms: 2
  • Building Condition: 0
  • Building Quality: 0
  • Construction Type: 6
  • Building Style: 41
  • Exterior Walls Type: 18
  • Interior Walls Type: 0
  • Roof Shape Type: 0
  • Roof Cover Type: 3
  • Floor Count: 100
  • Living Units: 1
  • Floor Cover: 15
  • Basement Type: 1
  • Basement Area: 936
  • Garage Type: 3
  • Garage Square Area: 190
  • Parking Space Count: 0
  • Patio Type: 20
  • Porch Type: 7
  • Pool Type: 0
  • Location Influence Type: 206

    Dimensions

  • Lot Size Square Feet: 17,185
  • Total Building Area: 2,161
  • Gross Building Area: 2,161
  • Building Area: 1,225
  • Building Area Measurement: L

    Heating and Cooling

  • Fireplace Count: 1
  • Air Conditioning: 1
  • Heating: 24
  • Heated Square Feet: 1,225
  • Heating Fuel Type: 2

    Utilities

  • Sewer System: 1
  • Water Service: 2

Building

  • Building Type: 0
  • Property Class: R
  • Subdivision: KEENE MILL MANOR
  • Land Acres: 0000000395
  • Standard Land Use Code: 1001
  • County Land Use Code: 011
  • Legal Description 1: KEENE MILL MANOR LT 152 SEC 4

Neighborhood

  • School District Name: Fairfax County Public Schools
  • Census Tract: 430801

Zoning

  • Zoning: 130

Geography

  • Assessors Map Reference: 079-4
  • District: Nov 30, 2002
  • Section: 4
  • Parcel: 0794-02-0152
  • Lot: 152
  • Municipality: BRADDOCK
  • Latitude: 38.7856
  • Longitude: -77.2253

    Address

  • Full Address: 8112 Dabney Ave
  • Address - House Number: 8112
  • Address - Street Name: Dabney
  • Address - Suffix Type: Ave
  • State: VA
  • City Name: Springfield
  • Carrier Code: C029
  • 4-Digit Zip Code: 1848
  • Zip Code: 22152

Valuation

    Tax

  • Total Area: 1,225
  • Tax Year: 2022
  • Tax Amount: $679,788
  • Tax Rate Code Area: 30000

    Appraisal Valuation

  • Standard Deviation: 0.1126
  • Valuation Date: Aug 23, 2023
  • Confidence Score: 88
  • Final Value: 695,109
  • High Value: 773,402
  • Low Value: 616,817

    Market Valuation

  • Market Total Value: $594,480
  • Market Land Value: $239,000
  • Market Improvement Value: $355,480

    Assessments Valuation

  • Assessed Year: 2022
  • Assessed Total Value: $594,480
  • Assessed Land Value: $239,000
  • Assessed Improvements Value: $355,480

    Sales

  • Current Sale Contract Date: Jul 14, 2004
  • Current Sale Recording Date: Jul 30, 2004
  • Current Sale Price:
  • Current Sale Document Type: 27
  • Current Sale Input Document Number: 200430182030

    Financing

  • First Mortgage Financing Type: FIX
Data used for valuation calculations is provided by RealtyHop, and other third party sources

Comparables

Unit
Status
Type
Beds
Baths
ft²
Price/ft²
Asking Price
Listed On
Closing Price
Sold On
HOA + Taxes

About West Springfield


Similar Homes for Sale

Currently no similar homes around

Nearby Rentals

Unit for rent at 7511 Elgar Street, SPRINGFIELD, VA, 22151

$3,250 /mo

  • 4 Beds
  • 2 Baths
  • 1,640 ft²
7511 Elgar Street, SPRINGFIELD, VA, 22151 Listing by Pinyo Bhulipongsanon
Unit for rent at 7705 Lexton Place, SPRINGFIELD, VA, 22152

$2,300 /mo

  • 2 Beds
  • 2 Baths
  • 1,075 ft²
7705 Lexton Place #E, SPRINGFIELD, VA, 22152 Listing by Gerald A Hodges Sr.
Unit for rent at 4904 Chanticleer Avenue, ANNANDALE, VA, 22003

$4,385 /mo

  • 5 Beds
  • 3 Baths
  • 2,282 ft²
4904 Chanticleer Avenue, ANNANDALE, VA, 22003 Listing by David H Sande


Frequently Asked Questions

When was property at 8112 Dabney Avenue built and last sold?
The property at 8112 Dabney Avenue was built in 1962 and last sold on Jul 14, 2004 for $390,000.
How much is this home worth?
The estimated value of the home located at 8112 Dabney Avenue is $692,236.
What are some comparable homes to 8112 Dabney Avenue?
There are currently no comparable homes to 8112 Dabney Avenue.

Nearby Counties