See Home Value
Tinley Park 60487
8112 Brookside Glen Drive
$460,000
● House - Off Market

8112 Brookside Glen Drive

Tinley Park, IL 60487
bedrooms
4 Beds
bathrooms
4 Baths, 1 Half Bath
square feet
2,879 Ft²
$483,618
RealtyHop Estimate
4.00%
Since Oct 1, 2022
National-US
Primary Model

About This Property

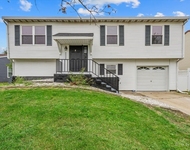
This Brick 2 story home in the sought-after subdivision of Brookside Glen is one of the biggest models offered. Great curb appeal is just the beginning. From the moment you enter the two-story foyer you will feel how spacious this home is. The formal LVRM & DNRM offers hardwood flooring and plenty of natural lighting. The kitchen has an abundance of oak cabinetry, pantry, and stainless-steel appliances. The granite countertop and extra deep stainless sink were just installed. It features a large eating area with access to a fenced yard with huge private deck and above ground pool that is Heated! The family room is plenty big for entertaining, and the brick fireplace with gas logs is a beautiful focal point. Your home office is conveniently located off of the FMRM. It has plenty of wall space to accommodate any size office furniture. The laundry room is complete with washer & dryer, utility sink, and closet. Plus, the refrigerator stays!  Your entertaining can continue downstairs to the finished basement that is only 2 years old. It is Gorgeous. It features 2 sitting areas, recessed lighting, a serving area complete with refrigerator, cabinets and lots of counter space. There is also a full bathroom and storage area. (Ping-Pong table and dart board do NOT stay) When it is time to retire, there are 4 large bedrooms on the 2nd level. The Master Bdrm offers a vaulted ceiling, walk in closet, private bath with double sinks, jetted tub and separate shower. This home has the complete package including a 3.5 car attached garage! Recent updates: Furnace & Air conditioning -2017 * New Roof - 2020 * New pool liner - 2021 * New pool heater - 2021 * New Aluminum soffits & risers - 2022 * New fence - 2022. Windows were all replaced and under warranty. Seller is aware of Master bedroom windows, and they ARE on order, but the company says it will take 9-12 months.  This is a great home- Original owners - Located in the Lincoln-Way School District.  Sorry-No showings before 5 pm M-F. Anytime on weekends.
Unit Size
2,879 Ft²
Days on Market
-
Land Size
0.26 acres
Price per sqft
$162
Property Type
House
Property Taxes
$1,037
HOA Dues
$2
Year Built
2001

Payment Calculator

Cap Rate Calculator

Last updated: 3 years ago (MRED MLS #11489772)

Price History

Date / Event Date Event Price
Sep 29, 2022 Sold
Sold
Aug 11, 2022 Listed by RE/MAX 10 $465,000
Listed by RE/MAX 10

Property Highlights

Air Conditioning
Fireplace

Building Info

Overview

    General

  • Year Built: 2001
  • Effective Year Built: 2001
  • Total Rooms: 10
  • Bedroom Count: 4
  • Bathroom Count: 3
  • Full Bathrooms: 3
  • Partial Bathrooms: 3
  • Building Condition: 6
  • Building Quality: 4
  • Construction Type: 17
  • Building Style: 0
  • Exterior Walls Type: 2
  • Interior Walls Type: 0
  • Roof Shape Type: 7
  • Roof Cover Type: 3
  • Floor Count: 200
  • Floor Cover: 0
  • Basement Type: 2
  • Basement Area: 713
  • Garage Type: 1
  • Parking Space Count: 2
  • Patio Type: 0
  • Porch Type: 0
  • Pool Type: 0

    Dimensions

  • Lot Size Square Feet: 11,408
  • Total Building Area: 2,879
  • Building Area: 2,879
  • Building Area Measurement: K

    Heating and Cooling

  • Fireplace Count: 1
  • Air Conditioning: 13
  • Heating: 3
  • Heated Square Feet: 2,879
  • Heating Fuel Type: 0

    Utilities

  • Sewer System: 0
  • Water Service: 0

Building

  • Building Type: 0
  • Property Class: R
  • Subdivision: BROOKSIDE GLEN
  • Land Acres: 0000000260
  • Standard Land Use Code: 1001
  • County Land Use Code: 0040
  • Legal Description 1: LOT 496 IN BROOKSIDE GLEN UNIT 4, BEING A SUB IN THE NE 1/4 AND THE SE 1/4 OF SEC 11 AND THE SW 1/4 OF SEC 12, T35N-R12E.

Neighborhood

  • School District Name: Summit Hill School District 161
  • Census Tract: 883514

Geography

  • Parcel: 19-09-11-203-013
  • Lot: 496
  • Meridian: SEC 12 TWN 35N RNG 12E
  • Municipality: FRANKFORT
  • Latitude: 41.5367
  • Longitude: -87.8147

    Address

  • Full Address: 8112 Brookside Glen Dr
  • Legal Unit: 4
  • Address - House Number: 8112
  • Address - Street Name: Brookside Glen
  • Address - Suffix Type: Dr
  • State: IL
  • City Name: Tinley Park
  • Carrier Code: R001
  • 4-Digit Zip Code: 7188
  • Zip Code: 60487

Valuation

    Tax

  • Tax Year: 2022
  • Tax Amount: $1,380,052
  • Tax Rate Code Area: 1961

    Appraisal Valuation

  • Standard Deviation: 0.0883
  • Valuation Date: Aug 09, 2023
  • Confidence Score: 92
  • Final Value: 477,994
  • High Value: 520,233
  • Low Value: 435,754

    Market Valuation

  • Market Total Value: $426,303
  • Market Land Value: $71,901
  • Market Improvement Value: $354,402

    Assessments Valuation

  • Assessed Year: 2022
  • Assessed Total Value: $142,101
  • Assessed Land Value: $23,967
  • Assessed Improvements Value: $118,134

    Exemptions

  • Homeowner Exemption: Yes

    Sales

  • Current Sale Contract Date: Aug 10, 2022
  • Current Sale Recording Date: Nov 04, 2022
  • Current Sale Price:
  • Current Sale Document Type: 71
  • Current Sale Input Document Number: 79826
  • Previous Sale Recording Date: Oct 02, 2001
  • Previous Sale Contract Date: Sep 14, 2001
  • Previous Sale Amount: $271,500
  • Previous Sale Document Type: 27
Data used for valuation calculations is provided by RealtyHop, and other third party sources

Comparables

Unit
Status
Type
Beds
Baths
ft²
Price/ft²
Asking Price
Listed On
Closing Price
Sold On
HOA + Taxes

About Tinley Park


Similar Homes for Sale

Currently no similar homes around

Nearby Rentals

Unit for rent at 19665 S Arran Drive, Frankfort, IL, 60423

$2,900 /mo

  • 3 Beds
  • 2 Baths
  • 1,572 ft²
19665 S Arran Drive, Frankfort, IL, 60423 Listing by Melanie McClusky
Unit for rent at 20558 S Graceland Lane, Frankfort, IL, 60423

$2,750 /mo

  • 4 Beds
  • 2 Baths
  • 1,404 ft²
20558 S Graceland Lane, Frankfort, IL, 60423 Listing by Cori Michael


Frequently Asked Questions

When was property at 8112 Brookside Glen Drive built and last sold?
The property at 8112 Brookside Glen Drive was built in 2001 and last sold on Aug 10, 2022 for $460,000.
How much is this home worth?
The estimated value of the home located at 8112 Brookside Glen Drive is $474,694.
What are some comparable homes to 8112 Brookside Glen Drive?
There are currently no comparable homes to 8112 Brookside Glen Drive.