Check Availability
$1,450,000
● House - For Sale

8111 Marshall Falls Drive

Spring, TX 77379
bedrooms
5 Beds
bathrooms
6 Baths, 2 Half Baths
square feet
6,514 Ft²
$9,733
Est. Monthly
$204
HOA / Fees

About This Property

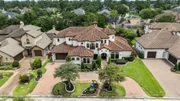
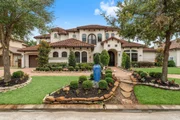
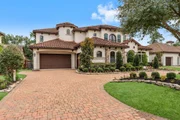
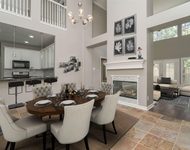
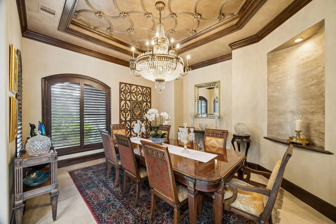
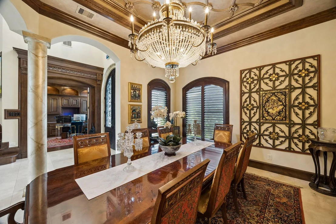
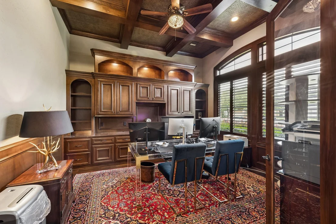
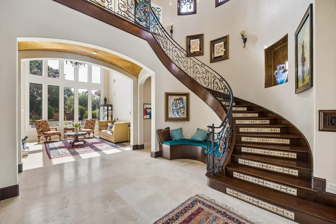
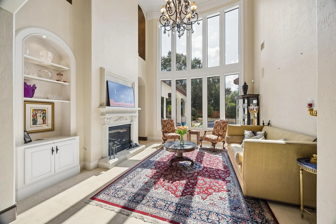
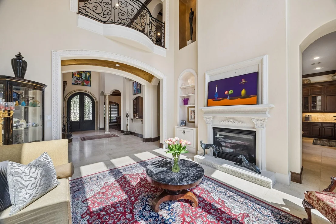
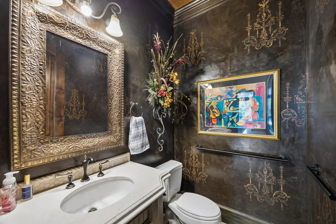
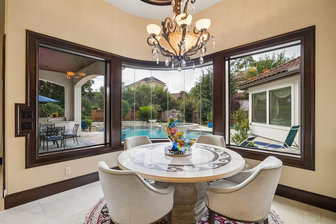
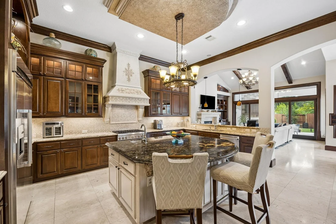
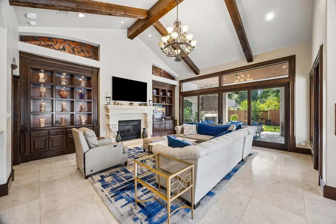
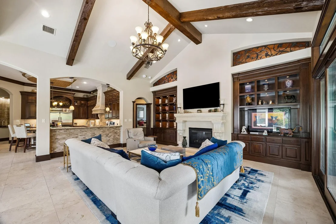
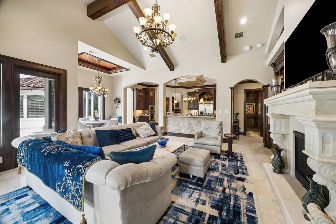
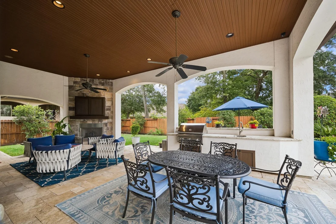
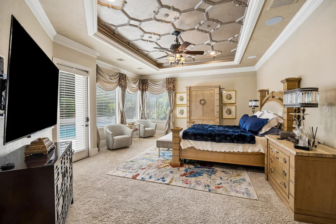
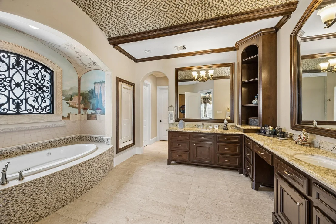
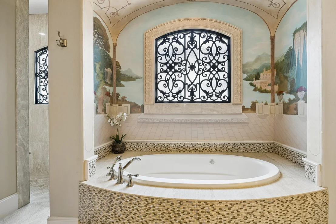
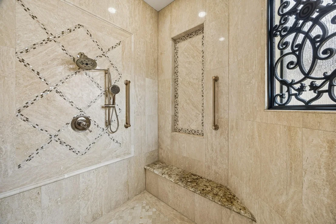
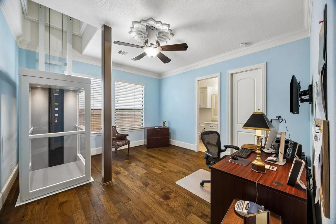
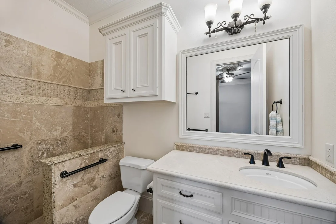
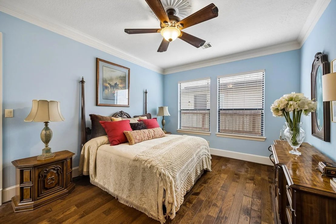
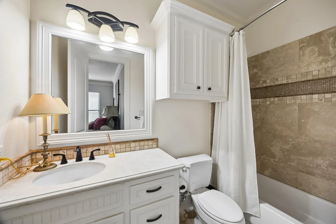
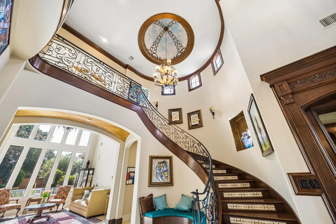
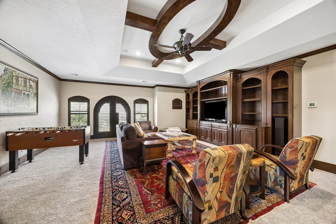
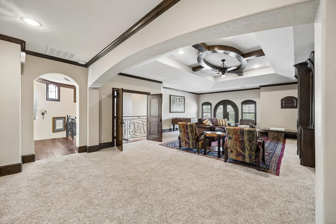
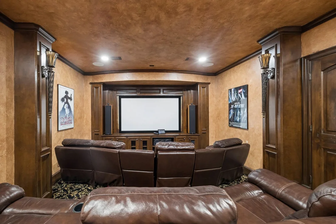
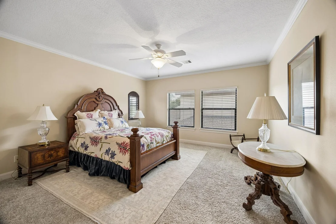
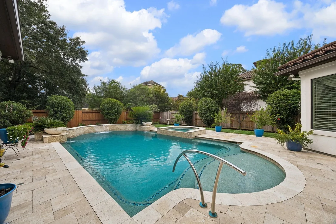
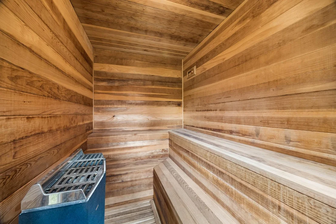
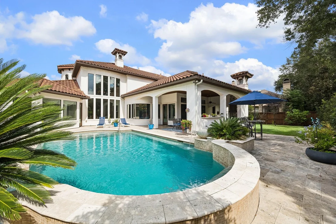
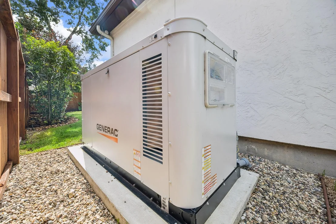
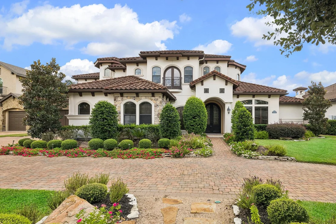
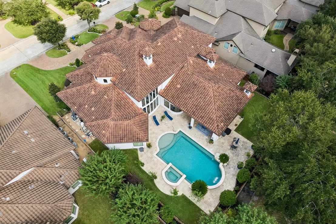
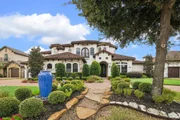
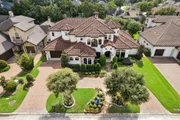
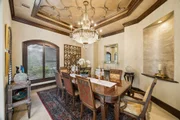
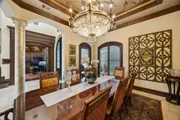
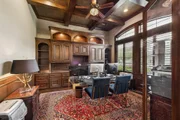
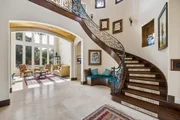
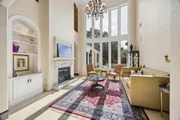
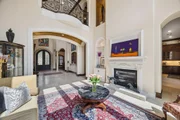
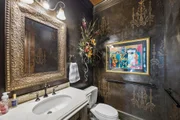
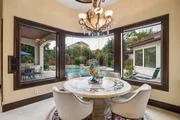
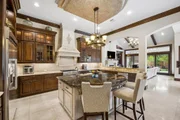
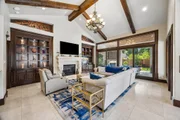
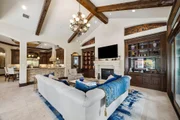
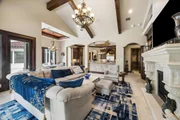
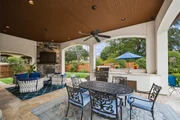
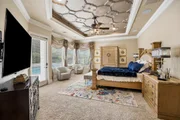
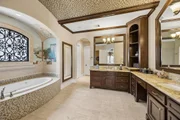
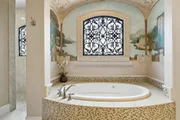
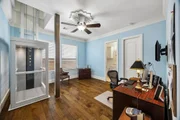
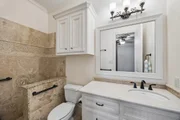
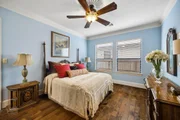
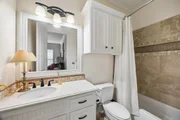
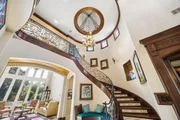
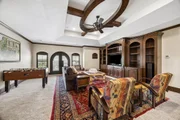
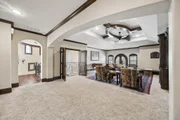
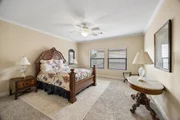
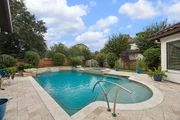
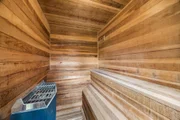
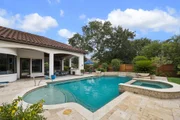
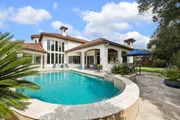
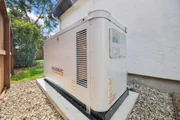
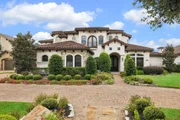
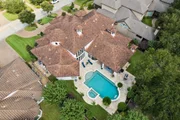
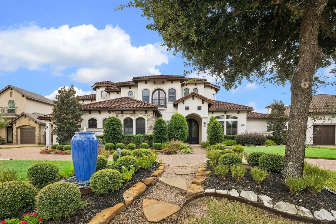
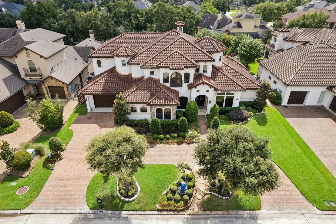
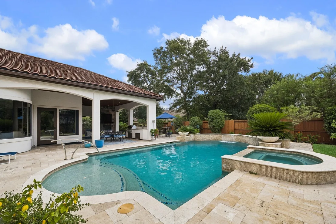
Step into this exquisite resort-style home in an exclusive sought-after gated community! The grand foyer, elegant staircase, study, and formals create a welcoming atmosphere. Perfect for entertaining or everyday living, this home boasts refined architectural details and abundant natural light throughout. The luxurious first floor primary suite features a sitting area, spa-like ensuite bath, and duel closets. The gourmet kitchen and family room open to a covered patio with fireplace, outdoor kitchen and views of the resort-like backyard with lush landscaping, pool and spa with water feature plus a full pool bath and adjacent sauna. Upstairs, find 2 beds, state-of-the-art media room and an oversized game room. Some recent updates include 2 Train ACs (2025), FULL HOUSE Generator (2025), Elevator (2025), AV and Home Theater Equipment (2025), Outdoor Viking Grill (2025), Landscape Lighting (2025) and MORE. 3 car garage, abundant storage and MORE. Come see this impressive property firsthand!
Unit Size
6,514 Ft²
Days on Market
-
Land Size
0.35 acres
Price per sqft
$223
Property Type
House
Property Taxes
$2,409
HOA Dues
$204
Year Built
2012

Listed By

Lisa Kornhauser
Compass RE Texas, LLC - Houston

Payment Calculator

Cap Rate Calculator

Last updated: 13 days ago (HAR #32331906)

Price History

Date / Event Date Event Price
Oct 19, 2026 Listed by Compass RE Texas, LLC - Houston $1,450,000
Listed by Compass RE Texas, LLC - Houston
Sep 18, 2025 Sold
Sold
Aug 1, 2025 In contract -
In contract
May 31, 2025 Listed by Keller Williams Realty The Woodlands $1,495,000
Listed by Keller Williams Realty The Woodlands
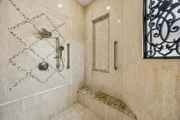
Welcome to this stunning resort style home in the highly desired gated community featuring 5 beds, with 6 full/2 half baths. From the moment you enter, the grand foyer with its elegant curved staircase, you will feel warmly welcomed. With a sophisticated study & both formals, the entry sets the tone for a home built to impress. Designed for both entertaining and everyday living, the expansive layout features refined architectural details and abundant natural light. The luxurious primary suite features a peaceful sitting area, large windows overlooking the pool. Spa-like ensuite bath with dual vanities, soaking tub, oversized shower, and his & hers closets. Gourmet kitchen and family room are the heart of the home that offers seamless indoor-outdoor flow thru glass patio sliders to a covered patio equipped with a fireplace and lush views of the private backyard with resort like pool and spa. Upstairs you’ll find 2 beds, media and gm room. Book your tour today.

Property Highlights

Garage
Elevator
Air Conditioning
Fireplace
Parking Details
Has Garage
Attached Garage
Has Open Parking
Parking Features: Attached, Garage Door Opener, Circular Driveway, Driveway
Garage Spaces: 3
Interior Details
Half Bathrooms: 2
Full Bathrooms: 6
Interior Features: Crown Molding, Dry Bar, Elevator, High Ceilings, Wet Bar, Wired for Sound, 2 Staircases, Formal Entry/Foyer, 2 Bedrooms Down, Primary Bed - 1st Floor, Sitting Area, Walk-In Closet(s)
Appliances: ENERGY STAR Qualified Appliances, Water Heater, Disposal, Ice Maker, Refrigerator, Water Softener, Convection Oven, Double Oven, Electric Oven, Microwave, Gas Cooktop, Gas Range, Dishwasher, Exhaust Fan
Flooring Type: Carpet, Marble, Tile, Wood
Door Features: Insulated Doors
Laundry Features: Electric Dryer Hookup, Gas Dryer Hookup, Washer Hookup
Has Fireplace
Fireplace Features: Outside, Gas, Gas Log
Fireplaces: 3
Exterior Details
Square Footage: 6514
Architectural Style: Mediterranean
Year Built: 2012
Building Area Total: 6514
Window Features: Window Coverings, Insulated/Low-E windows
Construction Materials: Batts Insulation, Stucco
Patio and Porch Features: Covered, Patio
Pool Features: Heated, In Ground, Pool With Hot Tub Attached
Pool is Private
Lot Features: Back Yard, Subdivided, Wooded, 1/4 Up to 1/2 Acre
Lot Size Area: 0.3489
Lot Size Units: Acres
Lot Size Acres: 0.3489
Lot Size Square Feet: 15198.084
Water Source: Water District
Financial Details
Tax Annual Amount: $28,911
Utilities Details
Cooling Type: Ceiling Fan(s), Electric, Zoned
Heating Type: Natural Gas, Zoned
Location Details
HOA Fee: $2,445
HOA Fee Frequency: Annually

Building Info

Overview

    General

  • Year Built: 2012
  • Effective Year Built: 2012
  • Building Count: 1
  • Total Rooms: 11
  • Bedroom Count: 4
  • Bathroom Count: 5
  • Full Bathrooms: 4
  • Partial Bathrooms: 5
  • Bathroom Plumbing Fixtures: 28
  • Building Condition: 6
  • Building Quality: 1
  • Construction Type: 0
  • Building Style: 0
  • Exterior Walls Type: 12
  • Interior Walls Type: 0
  • Roof Shape Type: 0
  • Roof Cover Type: 0
  • Floor Count: 200
  • Floor Cover: 0
  • Basement Type: 0
  • Basement Area: 0
  • Garage Type: 7
  • Garage Square Area: 874
  • Parking Space Count: 3
  • Patio Type: 12
  • Porch Type: 106
  • Pool Type: 8

    Dimensions

  • Lot Size Square Feet: 15,200
  • Total Building Area: 6,514
  • Gross Building Area: 6,514
  • Building Area: 6,514
  • Building Area Measurement: L

    Heating and Cooling

  • Fireplace Count: 1
  • Air Conditioning: 1
  • Heating: 3
  • Heated Square Feet: 6,514
  • Heating Fuel Type: 0

    Utilities

  • Sewer System: 0
  • Water Service: 0

Building

  • Building Type: 0
  • Property Class: R
  • Subdivision: CHAMPION FALLS ESTATES
  • Land Acres: 0000000349
  • Standard Land Use Code: 1001
  • County Land Use Code: 1001
  • State Land Use Code: A1
  • Legal Description 1: LT 8 BLK 1 CHAMPION FALLS ESTATES

Neighborhood

  • School District Name: Klein Independent School District
  • School Tax School District: KLEIN ISD
  • Census Tract: 554001

Geography

  • Assessors Map Reference: 4968D
  • Account Number: 1266600010008
  • Parcel: 126-660-001-0008
  • Block: 1
  • Lot: 8
  • Municipality: SPRING
  • Latitude: 30.0125
  • Longitude: -95.5348

    Address

  • Full Address: 8111 Marshall Falls Dr
  • Address - House Number: 8111
  • Address - Street Name: Marshall Falls
  • Address - Suffix Type: Dr
  • State: TX
  • City Name: Spring
  • Carrier Code: C026
  • 4-Digit Zip Code: 5176
  • Zip Code: 77379

Valuation

    Tax

  • Total Area: 6,929
  • Tax Year: 2022
  • Tax Amount: $1,927,676
  • Initial Tax Delinquent Year: 2022
  • Tax Rate Code Area: 684

    Appraisal Valuation

  • Standard Deviation: 0.2137
  • Valuation Date: Nov 29, 2023
  • Confidence Score: 70
  • Final Value: 1,099,291
  • High Value: 1,334,219
  • Low Value: 864,363

    Market Valuation

  • Market Total Value: $963,009
  • Market Land Value: $137,400
  • Market Improvement Value: $825,609

    Assessments Valuation

  • Assessed Year: 2022
  • Assessed Total Value: $963,009
  • Assessed Land Value: $137,400
  • Assessed Improvements Value: $825,609

    Exemptions

  • Homeowner Exemption: Yes

    Sales

  • Current Sale Contract Date: Aug 14, 2019
  • Current Sale Recording Date: Aug 16, 2019
  • Current Sale Price:
  • Current Sale Document Type: 70
  • Current Sale Input Document Number: 2019-361659
  • Previous Sale Recording Date: Jul 05, 2017
  • Previous Sale Contract Date: Jul 03, 2017
  • Previous Sale Document Type: 71
Data used for valuation calculations is provided by RealtyHop, and other third party sources

Comparables

Unit
Status
Type
Beds
Baths
ft²
Price/ft²
Asking Price
Listed On
Closing Price
Sold On
HOA + Taxes

About Champion Falls Estates


Similar Homes for Sale

Currently no similar homes around

Nearby Rentals

Unit for rent at 16031 Cassandra Park Street, Spring, TX, 77379

$2,500 /mo

  • 3 Beds
  • 2 Baths
  • 2,385 ft²
16031 Cassandra Park Street, Spring, TX, 77379 Listing by Mariela Campalans
Unit for rent at 6606 Stoney River, Spring, TX, 77379

$1,525 /mo

  • Studio
  • 1 Bath
  • 999 ft²
6606 Stoney River, Spring, TX, 77379 Listing by Rachael Reynolds
Unit for rent at 8115 Cedar Brush Circle, Spring, TX, 77379

$8,000 /mo

  • 5 Beds
  • 5 Baths
  • 4,616 ft²
8115 Cedar Brush Circle, Spring, TX, 77379 Listing by Sikandar Al Malik


Frequently Asked Questions

When was property at 8111 Marshall Falls Drive built and last sold?
The property at 8111 Marshall Falls Drive was built in 2012 and last sold on Aug 14, 2019 for $6,000,000.
How much is this home worth?
The estimated value of the home located at 8111 Marshall Falls Drive is $1,464,500.
What are some comparable homes to 8111 Marshall Falls Drive?
There are currently no comparable homes to 8111 Marshall Falls Drive.