Check Availability
$514,900
● House - In Contract

8110 POCONOS RUN

San Antonio, TX 78255
bedrooms
3 Beds
bathrooms
2 Baths
square feet
1,904 Ft²
$3,271
Est. Monthly
$127
HOA / Fees

About This Property

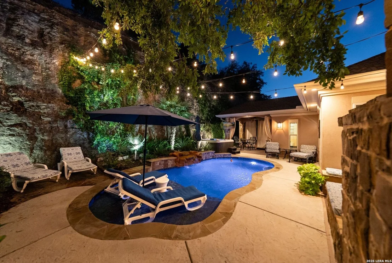
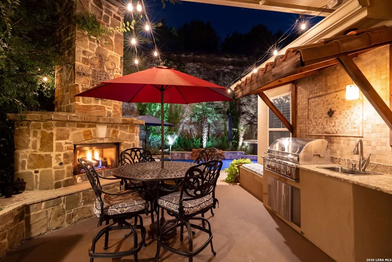
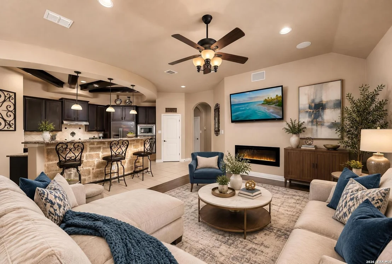
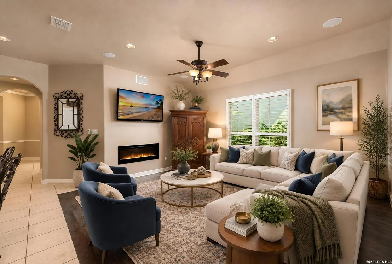
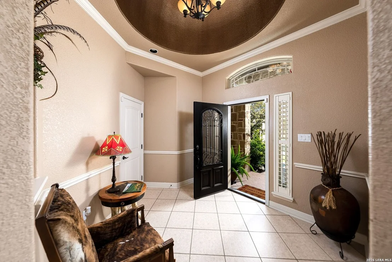
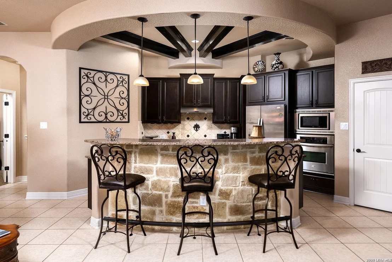
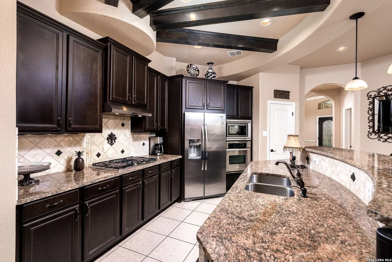
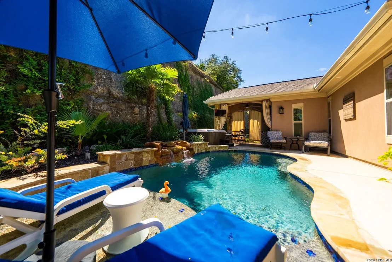
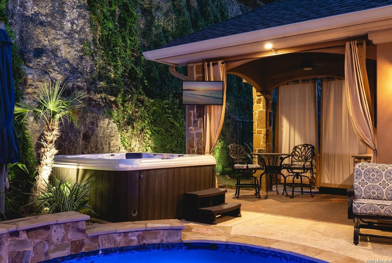
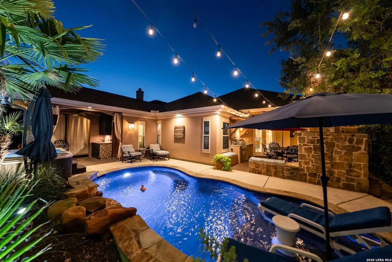
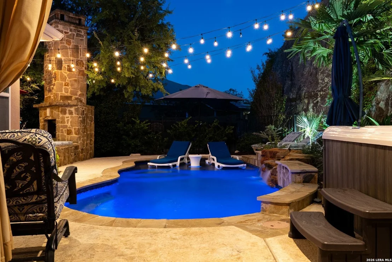
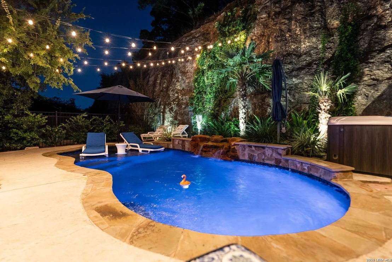
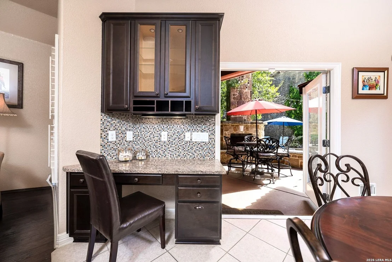
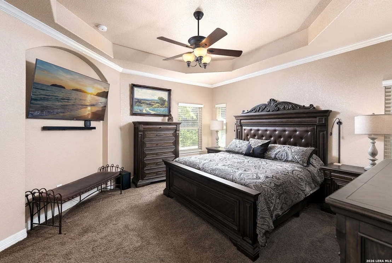
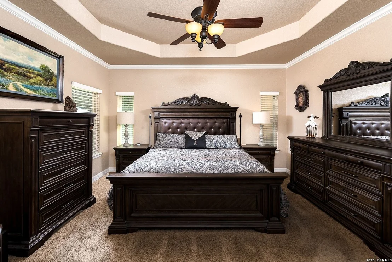
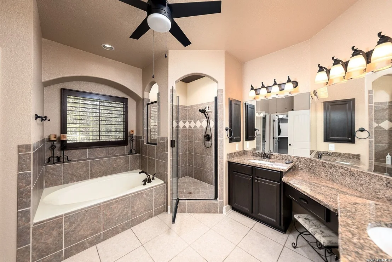
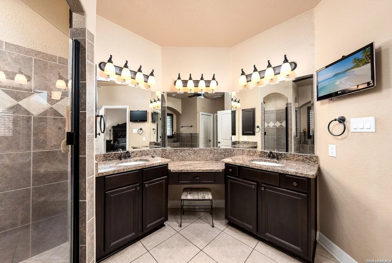
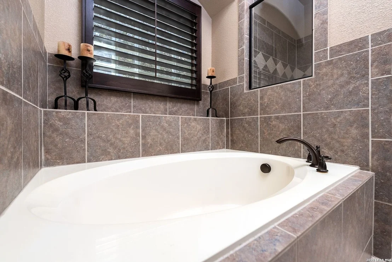
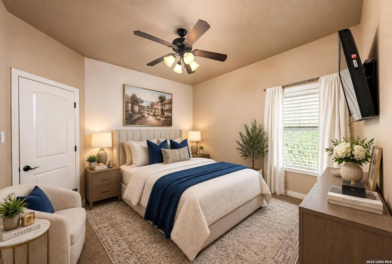
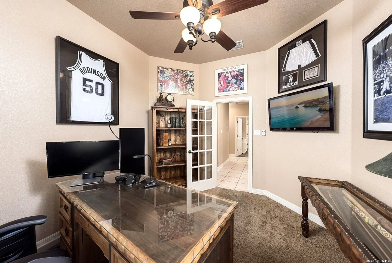
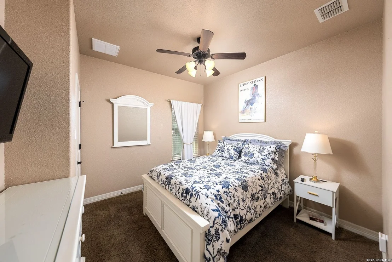
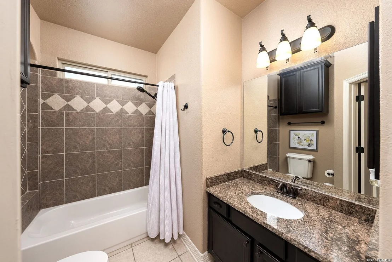
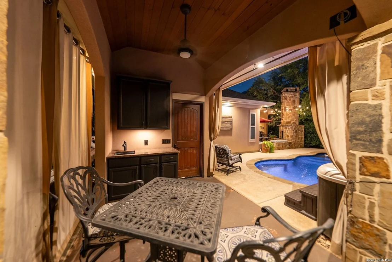
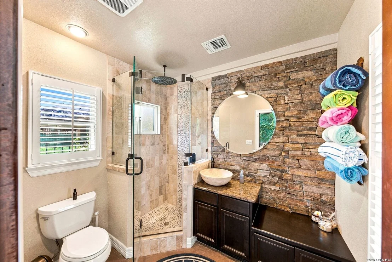
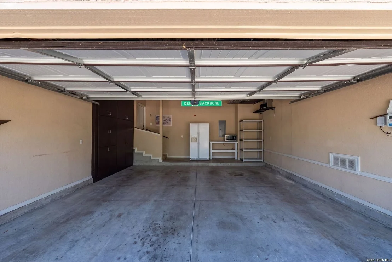
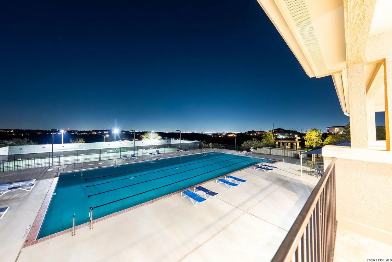
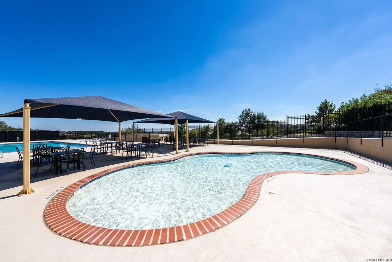
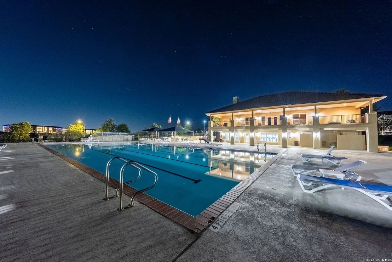
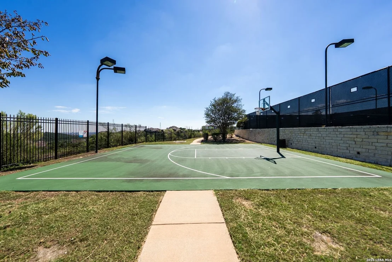
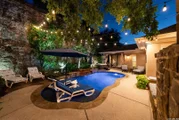
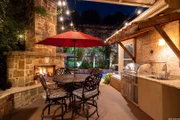
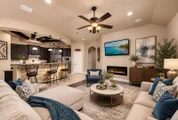
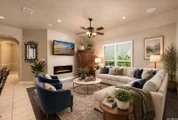
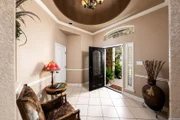
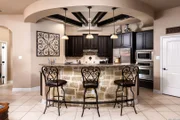
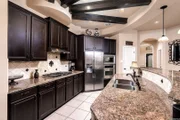
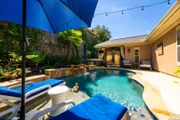
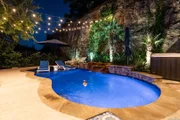
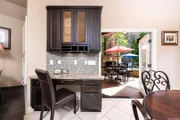
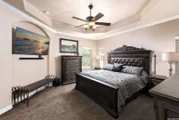
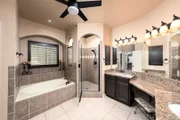
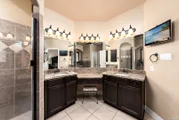
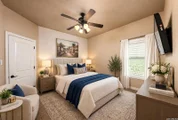
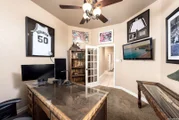
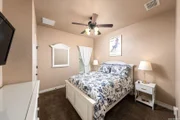
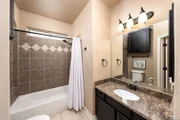
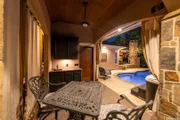
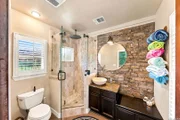
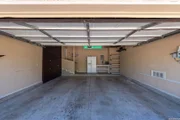
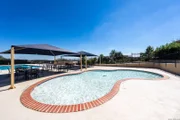
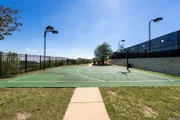
Single story home with a resort style pool, hot tub, cabana with full bath, and outdoor kitchen, in the gated community of The Ridge at Sonoma Verde. The big ticket items are already done: new roof in July 2024 with a 20 year warranty and a new 4 ton A/C system, inside and out, in July 2025 with a 10 year warranty. Meticulously maintained and move in ready. A front elevation upgrade with a domed portico and a wrought iron and glass front door welcomes you into the domed entry. The open living and kitchen area showcases dramatic beamed ceiling detail, rich wood floors, crown molding, and custom plantation shutters in the entry, study, and living room. The kitchen is built for cooking and entertaining with upgraded granite with chiseled edges throughout, a stone front breakfast bar with a custom Kegworks bronze bar rail, gas cooktop, stainless appliances, and under counter lighting. The living room adds a built in desk with cabinets, an electric fireplace with heater, and a floor outlet for flexible furniture placement. Movie nights and game days are covered with Klipsch theater sound, a Jamo subwoofer, ceiling speakers, and wall and video outlets for up to eight wall mounted TVs. The primary suite is a quiet retreat with a tray ceiling, walk in closet, and a bath with a garden tub, separate shower, and double vanity. Two additional bedrooms offer room for family, guests, or a home office. Step outside and the backyard feels like a private resort. The 8,500 gallon pool features a 6.5 foot deep end, a waterfall, and an in water sun shelf, paired with a six person Tropic Seas hot tub, all set against a natural limestone wall with hardwired lighting on the rock wall and palm trees. The curtained pool cabana has an outdoor TV and a full bath with walk in shower, sink, changing bench, and cabinets, and it was designed so it can be enclosed, with a washer and dryer connection already in place. A gas line is ready for a future pool heater. The outdoor kitchen includes a Delta Heat gas grill and double burner, outdoor refrigerator, sink with its own water heater, granite counters, and a Spanish tile grill cover. Gather around the stone gas fireplace with chimney and flagstone seating under string lights, or relax on the stone lounge patio at the rock wall. Bose outdoor speakers, an extended patio slab, an insulated stucco privacy wall, upgraded landscaping with palms and privacy plantings, LED soffit lighting around the home, a stone walkway, and gutters complete the exterior. Peace of mind and practical touches include an ADT security system on all doors and windows with motion detection, three hardwired Ring cameras (driveway with flood light, doorbell, and back patio), attic flooring for extra storage, built in garage cabinets with a closet, ceiling mounted garage storage racks, cabinets over the toilets, a water softener loop, an emergency water shutoff, and plumbing for a garage refrigerator ice maker. The kitchen and garage refrigerators convey. Life in Sonoma Verde includes an amenity center with an Olympic size pool and kids' pool, tennis and pickleball court, fitness center and weight room, half court basketball, locker rooms with saunas, and an upstairs clubhouse overlooking downtown San Antonio with a front row view of the Six Flags Fiesta Texas fireworks. Zoned to Northside ISD, with easy access to Loop 1604, La Cantera, and The Rim.

Unit Size
1,904 Ft²
Days on Market
-
Land Size
0.14 acres
Price per sqft
$270
Property Type
House
Property Taxes
$616
HOA Dues
$127
Year Built
2012

Listed By

David Anthony Garcia
Thalia and Company Realty

Payment Calculator

Cap Rate Calculator

Last updated: 27 days ago (LERA #2023547)

Price History

Date / Event Date Event Price
Oct 24, 2026 In contract -
In contract
Oct 14, 2026 Listed by SERHANT $514,900
Listed by SERHANT

Property Highlights

Air Conditioning
Fireplace
Interior Details
Full Bathrooms: 2
Interior Features: High Ceilings, Open Floorplan, High Speed Internet, Chandelier, One Living Area, Liv/Din Combo, Two Eating Areas, Island Kitchen, Walk-In Pantry, Study/Library, 1st Floor Lvl/No Steps, Cable TV Available
Appliances: Oven, Microwave, Refrigerator, Disposal, Dishwasher, Washer Connection, Dryer Connection, Stove/Range, Ice Maker Connection
Flooring Type: Carpet, Ceramic Tile, Wood
Laundry Features: Main Level
Has Fireplace
Fireplace Features: Living Room, Gas, Stone, Two
Fireplaces: 2
Exterior Details
Square Footage: 1904
Property Condition: Pre-Owned
Architectural Style: One Story
Year Built: 2012
Builder Name: Newleaf Homes LLC
Other Structures: Cabana
Construction Materials: Stucco, Stone/Rock
Patio and Porch Features: Patio
Pool Features: In Ground, Hot Tub
Pool is Private
Lot Size Area: 6011.28
Lot Size Units: Square Feet
Lot Size Acres: 0.138
Lot Size Square Feet: 6011.28
Financial Details
Tax Annual Amount: $7,394
Utilities Details
Cooling Type: Central Air, Ceiling Fan(s)
Heating Type: Central, 1 Unit
Location Details
HOA/Condo/Coop Amenities: Pool, Tennis Court(s), Golf Course, Clubhouse, Basketball Court, Cable TV, Controlled Access, Park/Playground, Sports Court
HOA Fee: $127
HOA Fee Frequency: Monthly

Building Info

Overview

    General

  • Year Built: 2012
  • Effective Year Built: 2012
  • Building Count: 1
  • Bedroom Count: 3
  • Bathroom Count: 2
  • Full Bathrooms: 2
  • Partial Bathrooms: 2
  • Building Condition: 0
  • Building Quality: 0
  • Construction Type: 0
  • Building Style: 0
  • Exterior Walls Type: 0
  • Interior Walls Type: 0
  • Roof Shape Type: 0
  • Roof Cover Type: 15
  • Floor Count: 100
  • Floor Cover: 0
  • Basement Type: 0
  • Basement Area: 0
  • Garage Type: 1
  • Garage Square Area: 415
  • Parking Space Count: 2
  • Patio Type: 0
  • Porch Type: 102
  • Pool Type: 8

    Dimensions

  • Lot Size Square Feet: 6,000
  • Total Building Area: 2,318
  • Gross Building Area: 2,318
  • Building Area: 1,903
  • Building Area Measurement: L

    Heating and Cooling

  • Air Conditioning: 1
  • Heating: 4
  • Heated Square Feet: 1,903
  • Heating Fuel Type: 0

    Utilities

  • Sewer System: 0
  • Water Service: 0

Building

  • Building Type: 0
  • Property Class: R
  • Subdivision: CB 4549C (SONOMA VERDE UT-4)
  • Land Acres: 0000000138
  • Standard Land Use Code: 1001
  • County Land Use Code: A1
  • State Land Use Code: A1
  • Legal Description 1: CB 4549C (SONOMA VERDE UT-4), BLOCK 16 LOT 31 2009-NEW ACCT PER PLAT 9581/211-220 FILED 1-25-2008.

Neighborhood

  • School District Name: Northside Independent School District
  • School Tax School District: 56
  • Census Tract: 182003

Geography

  • Subdivision Tract Number: 31
  • Parcel: 04549-316-0310
  • Block: 16
  • Lot: 31
  • Municipality: SAN ANTONIO
  • Latitude: 29.6193
  • Longitude: -98.6451

    Address

  • Full Address: 8110 Poconos Run
  • Address - House Number: 8110
  • Address - Street Name: Poconos
  • Address - Suffix Type: Run
  • State: TX
  • City Name: San Antonio
  • Carrier Code: R247
  • 4-Digit Zip Code: 3334
  • Zip Code: 78255

Valuation

    Tax

  • Tax Year: 2023
  • Tax Amount: $710,509
  • Tax Rate Code Area: FSF

    Appraisal Valuation

  • Standard Deviation: 0.1735
  • Valuation Date: Jan 17, 2024
  • Confidence Score: 77
  • Final Value: 422,802
  • High Value: 496,179
  • Low Value: 349,425

    Market Valuation

  • Market Total Value: $384,000
  • Market Land Value: $63,480
  • Market Improvement Value: $320,520

    Assessments Valuation

  • Assessed Year: 2023
  • Assessed Total Value: $384,000
  • Assessed Land Value: $63,480
  • Assessed Improvements Value: $320,520

    Exemptions

  • Homeowner Exemption: Yes

    Sales

  • Current Sale Contract Date: Jun 01, 2012
  • Current Sale Recording Date: Jun 07, 2012
  • Current Sale Price:
  • Current Sale Document Type: 71
  • Current Sale Input Document Number: 20120106838
  • Previous Sale Recording Date: Jan 20, 2012
  • Previous Sale Contract Date: Jan 19, 2012
  • Previous Sale Amount: $11,875,000
  • Previous Sale Document Type: 70
Data used for valuation calculations is provided by RealtyHop, and other third party sources

Comparables

Unit
Status
Type
Beds
Baths
ft²
Price/ft²
Asking Price
Listed On
Closing Price
Sold On
HOA + Taxes

About Northwest Side


Similar Homes for Sale

Currently no similar homes around

Nearby Rentals


Frequently Asked Questions

When was property at 8110 Poconos Run built and last sold?
The property at 8110 Poconos Run was built in 2012 and last sold on Jun 1, 2012 for $309,800.
How much is this home worth?
The estimated value of the home located at 8110 Poconos Run is $510,995.
What are some comparable homes to 8110 Poconos Run?
There are currently no comparable homes to 8110 Poconos Run.