Check Availability
$389,000
↓ $6K (1.5%)
● House - For Sale

811 Tarryall Drive

Dallas, TX 75224
bedrooms
4 Beds
bathrooms
2 Baths
square feet
2,325 Ft²
$1,911
Est. Monthly

About This Property

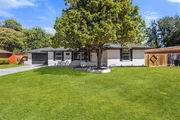
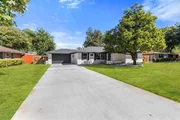
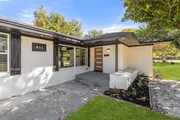
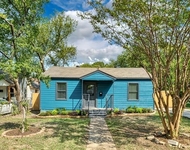
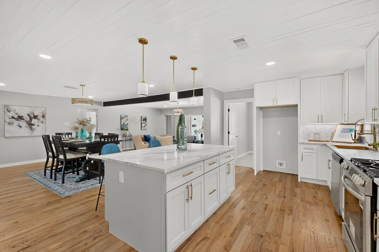
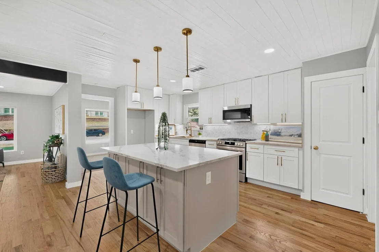
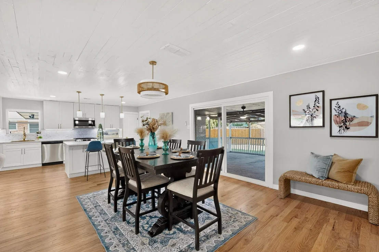
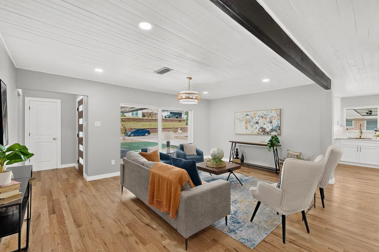
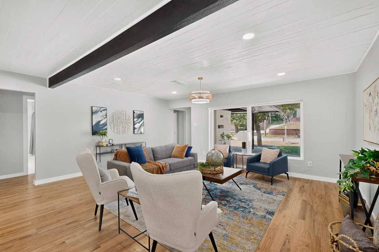
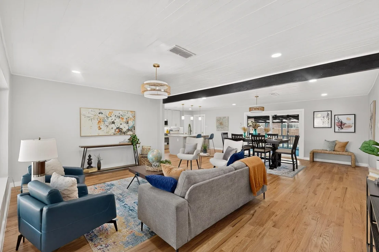
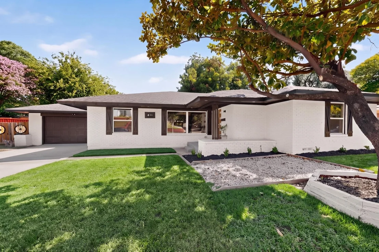
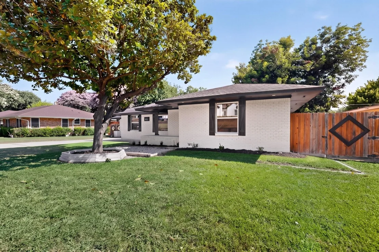
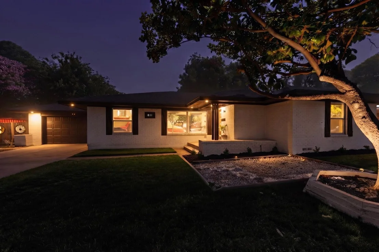
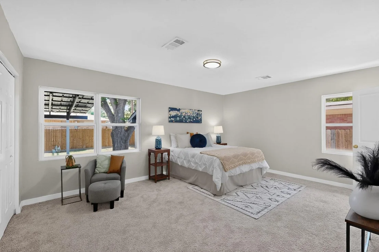
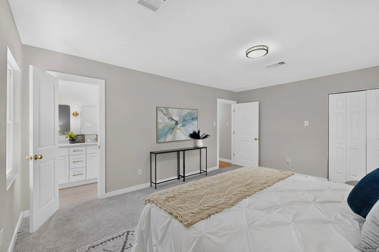
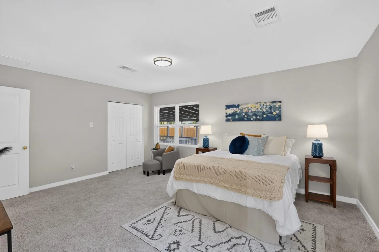
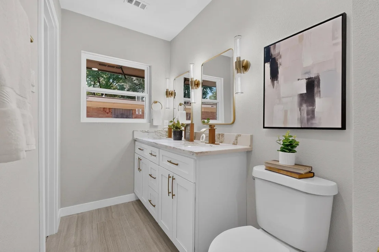
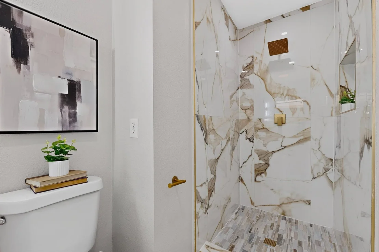
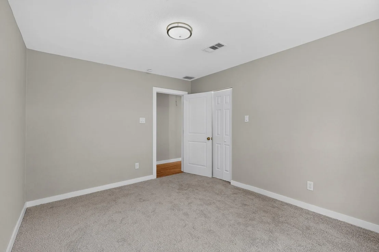
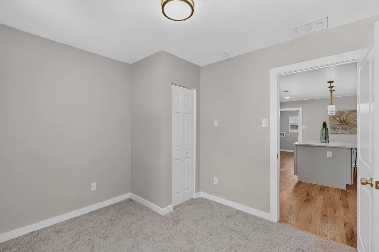
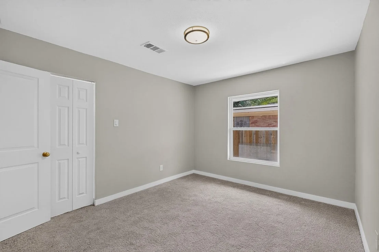
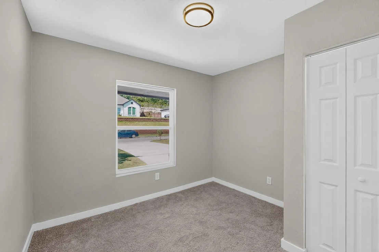
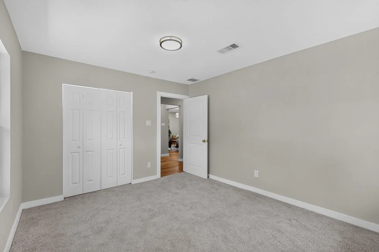
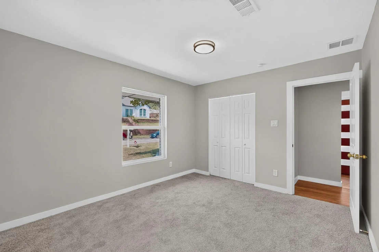
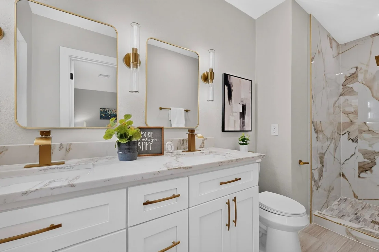
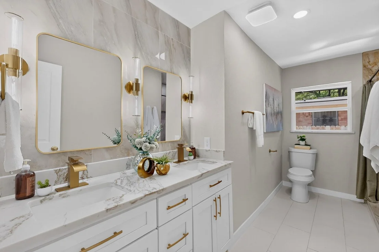
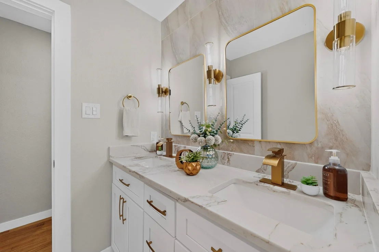
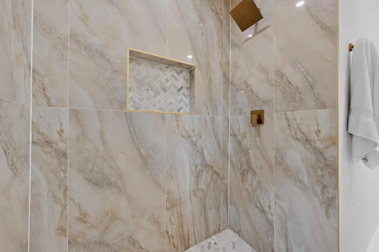
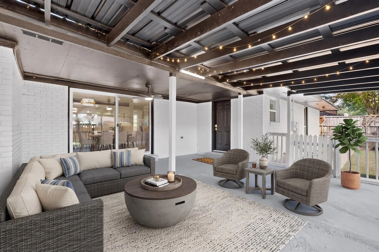
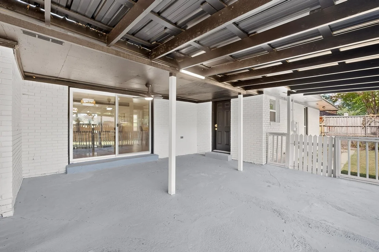
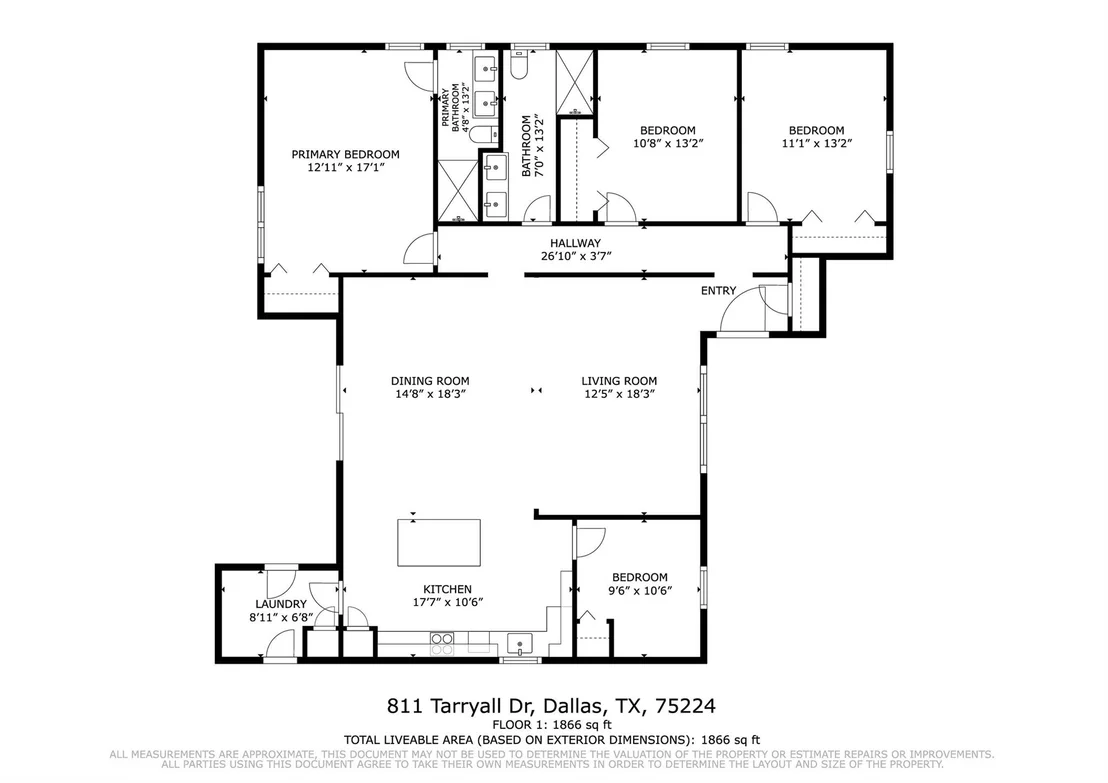
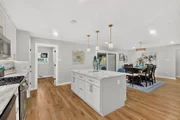
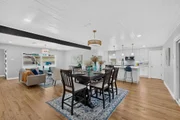
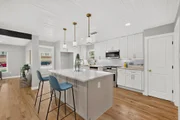
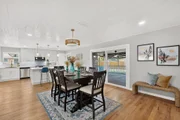
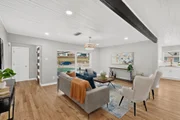
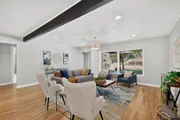
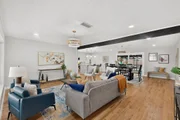
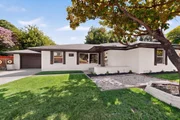
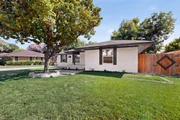
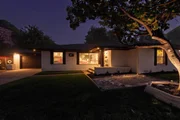
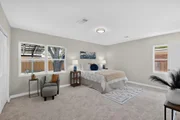
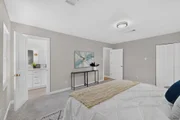
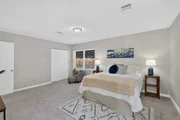
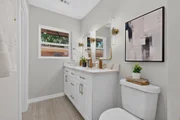
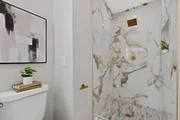
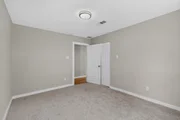
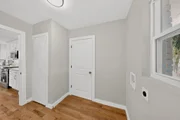
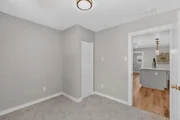
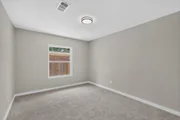
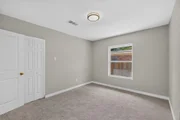
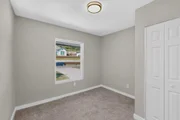
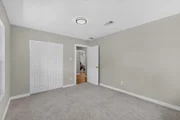
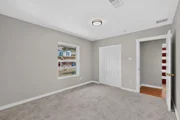
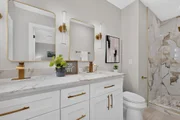
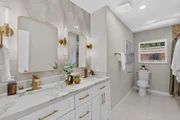
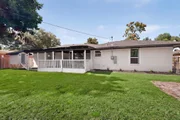
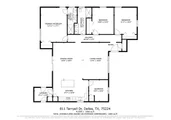
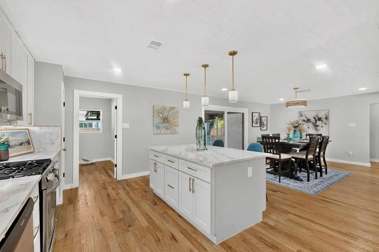
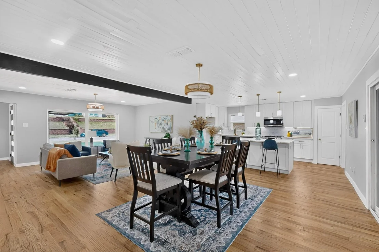
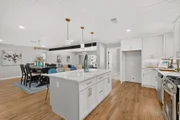
Your clients will be impressed the moment they step inside this beautifully remodeled 4-bedroom, 2-bath mid-century home in Dallas. Blending timeless character with modern comfort, this move-in-ready home features hardwood floors, abundant natural light, and tasteful updates throughout. The functional floor plan offers inviting spaces for everyday living, relaxing, and entertaining. A wonderful opportunity for buyers looking for charm, style, and comfort all in one!

Extensive recent improvements include a new roof, new concrete driveway, repaired foundation, updated plumbing with PVC piping, upgraded electrical system with a new panel, and a new 5-ton HVAC system with all new ductwork, providing lasting value and peace of mind.

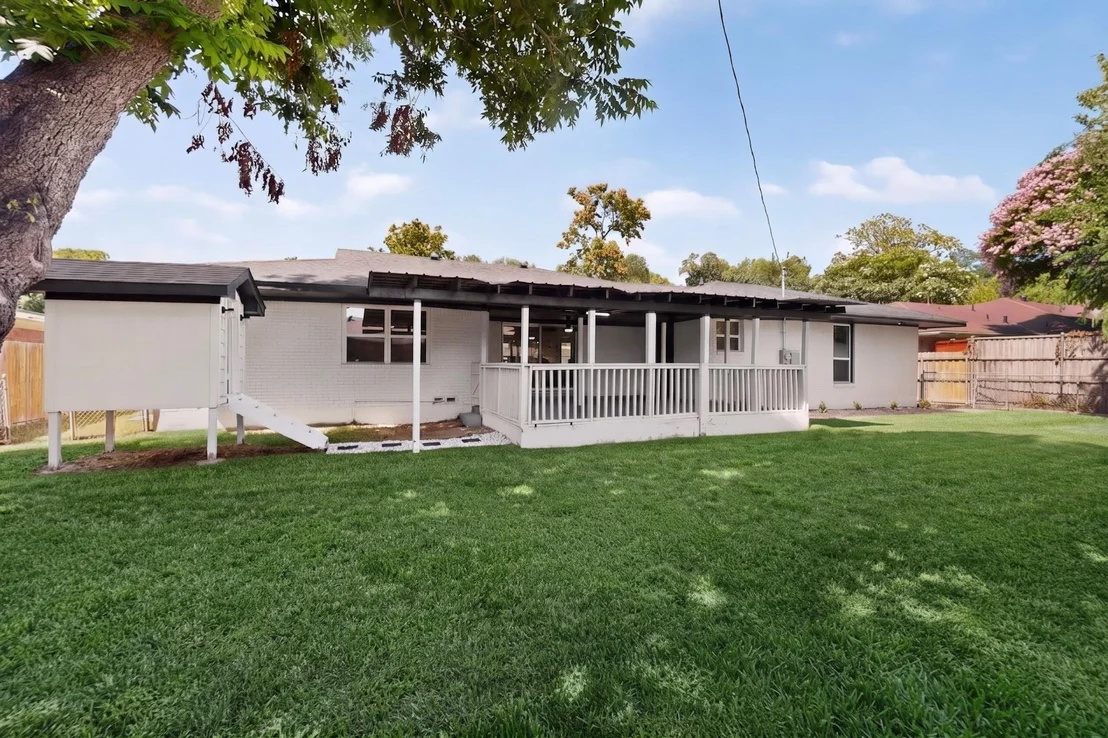
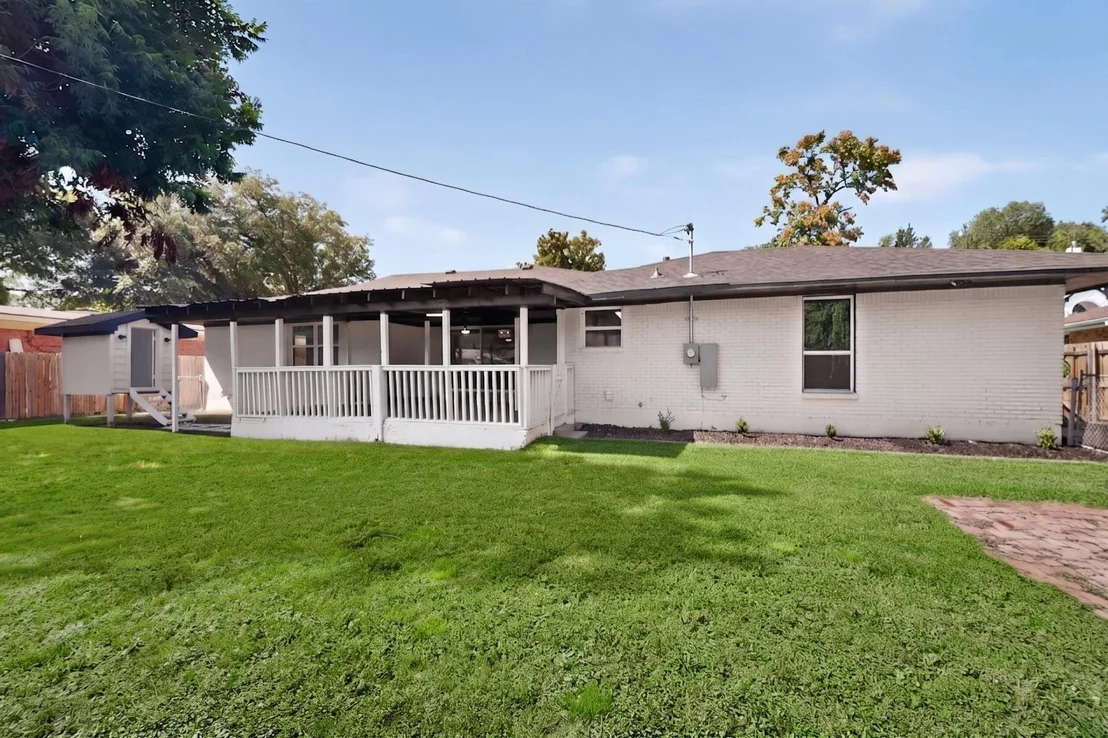
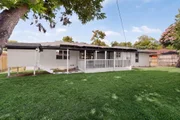
The spacious backyard offers plenty of room for outdoor enjoyment and includes a versatile detached structure that can be used as a dog house, playhouse. Conveniently located near shopping, dining, schools, and major highways, this home combines classic character with quality renovations in one of Dallas' most established neighborhoods.
Unit Size
2,325 Ft²
Days on Market
-
Land Size
0.27 acres
Price per sqft
$167
Property Type
House
Property Taxes
-
HOA Dues
-
Year Built
1956

Listed By

Payment Calculator

Cap Rate Calculator

Last updated: 21 days ago (NTREIS #21323614)

Price History

Date / Event Date Event Price
Sep 23, 2026 Price Decreased $389,000
↓ $6K (1.5%)
Price Decreased
Aug 15, 2026 Price Decreased $394,900
↓ $5K (1.3%)
Price Decreased
Jul 7, 2026 Listed by Eco Agent Realty International $399,900
Listed by Eco Agent Realty International
Jul 1, 2026 No longer available -
No longer available
Apr 7, 2026 Listed by Nava Realty Group $399,900
Listed by Nava Realty Group
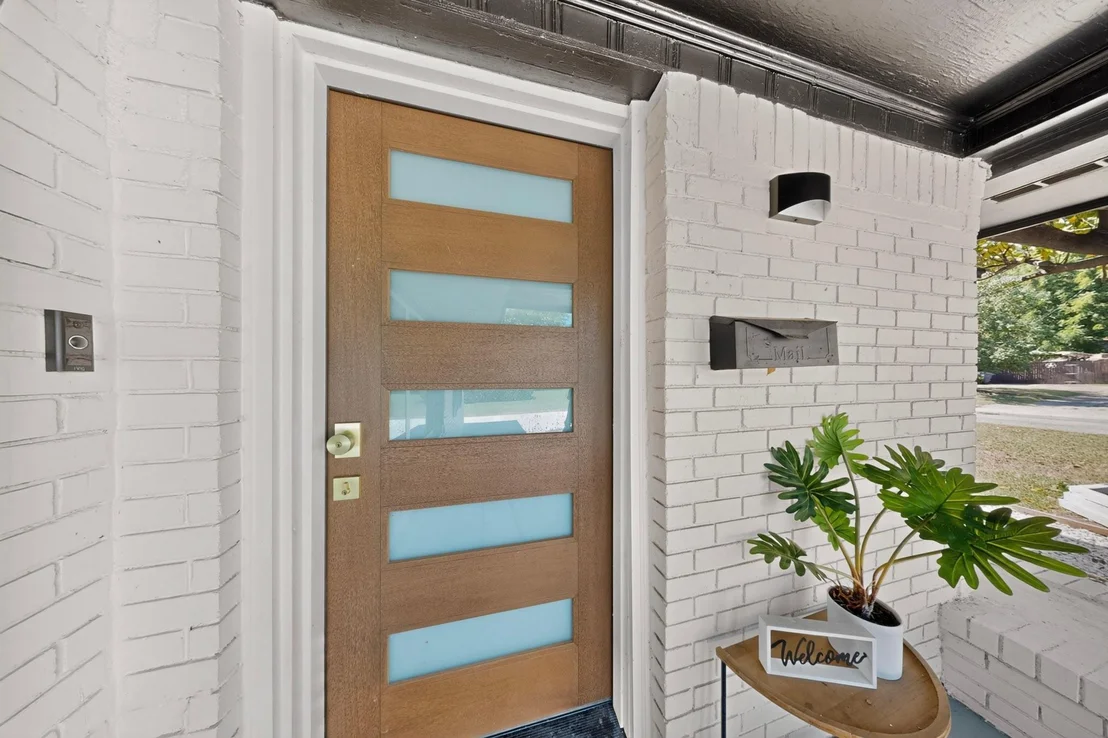
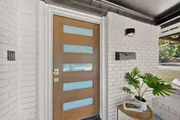
Fully reimagined mid century home in the heart of Oak Cliff where character meets clean modern living. From the moment you arrive, the fresh concrete driveway and updated exterior set the tone for what’s inside. Step through the door and you’re greeted with original hardwood floors, natural light, and a layout that flows effortlessly for everyday living and entertaining. This home isn’t just updated, it’s been done right. Major improvements include a brand new roof, updated plumbing with PVC lines, upgraded electrical with a new panel, a 5 ton HVAC system with all new ductwork, and a repaired foundation, giving you confidence and peace of mind from day one. The backyard offers a private escape with space to unwind, plus a unique bonus structure that works perfectly as a dog house, playhouse, or creative flex space. If you’ve been searching for something with soul, style, and zero deferred maintenance, this is the one. Seller's preferred lender incentive available: 1% toward buyer closing costs or temporary interest rate buydown.
Show More

Property Highlights

Garage
Air Conditioning
Parking Details
Has Garage
Attached Garage
Parking Features: Driveway, Garage, Garage Faces Front
Garage Spaces: 2
Interior Details
Full Bathrooms: 2
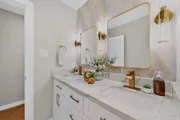
Interior Features: Built-in Features, Double Vanity, Granite Counters, High Speed Internet, Kitchen Island, Open Floorplan, Decorative Lighting
Appliances: Dishwasher, Disposal, Electric Oven, Gas Cooktop, Gas Range, Gas Water Heater, Microwave
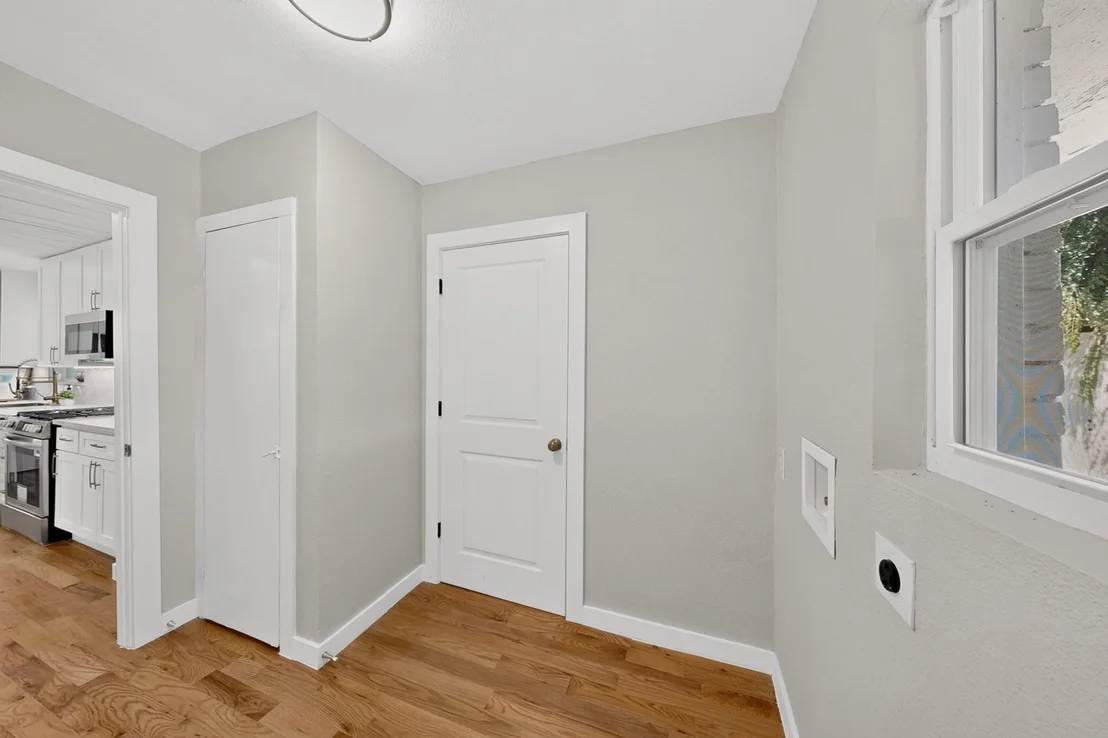
Flooring Type: Carpet, Ceramic Tile, Hardwood
Laundry Features: Electric Dryer Hookup, Washer Hookup
Exterior Details
Square Footage: 2325
Architectural Style: Contemporary
Year Built: 1956
Levels: One
Construction Materials: Brick
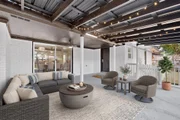
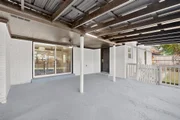
Patio and Porch Features: Covered, Patio
Lot Size Area: 0.267
Lot Size Units: Acres
Lot Size Acres: 0.267
Lot Size Square Feet: 11630.52
Utilities Details
Cooling Type: Central Air
Heating Type: Central

Building Info

Overview

    General

  • Year Built: 1956
  • Effective Year Built: 1956
  • Building Count: 1
  • Bedroom Count: 3
  • Bathroom Count: 2
  • Full Bathrooms: 2
  • Partial Bathrooms: 2
  • Building Condition: 6
  • Building Quality: 0
  • Construction Type: 6
  • Building Style: 0
  • Exterior Walls Type: 3
  • Interior Walls Type: 0
  • Roof Shape Type: 8
  • Roof Cover Type: 3
  • Floor Count: 100
  • Living Units: 1
  • Floor Cover: 0
  • Basement Type: 5
  • Basement Area: 0
  • Garage Type: 1
  • Garage Square Area: 420
  • Parking Space Count: 2
  • Patio Type: 0
  • Porch Type: 0
  • Pool Type: 0

    Dimensions

  • Lot Size Square Feet: 11,620
  • Lot Size Depth Feet: 1,180
  • Lot Size Frontage Feet: 1,000
  • Total Building Area: 2,032
  • Building Area: 2,032
  • Building Area Measurement: L

    Heating and Cooling

  • Air Conditioning: 1
  • Heating: 3
  • Heated Square Feet: 2,032
  • Heating Fuel Type: 3

    Utilities

  • Sewer System: 5
  • Water Service: 2

Building

  • Building Type: 0
  • Property Class: R
  • Subdivision: SOUTHERN HILLS
  • Land Acres: 0000000267
  • Standard Land Use Code: 1001
  • County Land Use Code: A11
  • State Land Use Code: A11
  • Legal Description 1: SOUTHERN HILLS BLK 1/5982 LT 16 VOL2003256/11882 DD11282003 CO-DC 5982 001 01600 4DA5982 001

Neighborhood

  • School District Name: Dallas Independent School District
  • School Tax School District: DALLAS ISD
  • Census Tract: 006002

Zoning

  • Zoning: Z298

Geography

  • Assessors Map Reference: 000004745050000
  • Account Number: 000004745050000
  • Parcel: 00-00047-450-500-0000
  • Block: 1/598
  • Lot: 16
  • Municipality: DALLAS
  • Latitude: 32.6936
  • Longitude: -96.8365

    Address

  • Full Address: 811 Tarryall Dr
  • Address - House Number: 811
  • Address - Street Name: Tarryall
  • Address - Suffix Type: Dr
  • State: TX
  • City Name: Dallas
  • Carrier Code: C036
  • 4-Digit Zip Code: 4916
  • Zip Code: 75224

Valuation

    Tax

  • Tax Year: 2022
  • Tax Amount: $273,799
  • Initial Tax Delinquent Year: 2021
  • Tax Rate Code Area: DS

    Appraisal Valuation

  • Standard Deviation: 0.2091
  • Valuation Date: Nov 22, 2023
  • Confidence Score: 71
  • Final Value: 331,454
  • High Value: 400,787
  • Low Value: 262,121

    Market Valuation

  • Market Total Value: $223,850
  • Market Land Value: $54,000
  • Market Improvement Value: $169,850

    Assessments Valuation

  • Assessed Year: 2023
  • Assessed Total Value: $223,850
  • Assessed Land Value: $54,000
  • Assessed Improvements Value: $169,850

    Exemptions

  • Homeowner Exemption: Yes

    Sales

  • Current Sale Contract Date: Nov 28, 2003
  • Current Sale Recording Date: Dec 30, 2003
  • Current Sale Price:
  • Current Sale Document Type: 70
Data used for valuation calculations is provided by RealtyHop, and other third party sources

Comparables

Unit
Status
Type
Beds
Baths
ft²
Price/ft²
Asking Price
Listed On
Closing Price
Sold On
HOA + Taxes

About South Central Dallas


Similar Homes for Sale

Currently no similar homes around

Nearby Rentals

Unit for rent at 4027 Ovid Avenue, TX, 75224

$1,725 /mo

  • 3 Beds
  • 2 Baths
  • 1,031 ft²
4027 Ovid Avenue, TX, 75224 Listing by Larry Parker
Unit for rent at 1607 Mcadams Avenue, Dallas, TX, 75224

$1,595 /mo

  • 3 Beds
  • 1 Bath
  • 984 ft²
1607 Mcadams Avenue, Dallas, TX, 75224 Listing by Carlos Cavazos
Unit for rent at 2610 Michigan Avenue, Dallas, TX, 75216

$1,550 /mo

  • 2 Beds
  • 1 Bath
  • 720 ft²
2610 Michigan Avenue, Dallas, TX, 75216 Listing by Alexandra Uribe


Frequently Asked Questions

When was property at 811 Tarryall Drive built and last sold?
The property at 811 Tarryall Drive was built in 1956 and last sold on Nov 28, 2003 for $93,800.
How much is this home worth?
The estimated value of the home located at 811 Tarryall Drive is $394,135.
What are some comparable homes to 811 Tarryall Drive?
There are currently no comparable homes to 811 Tarryall Drive.