See Home Value
$2,388,000
● House - Off Market

811 SAINT GEORGES ROAD

BALTIMORE, MD 21210
bedrooms
7 Beds
bathrooms
3 Baths, 1 Half Bath
square feet
6,796 Ft²
$15,150
Est. Monthly

About This Property

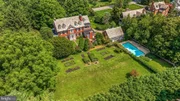
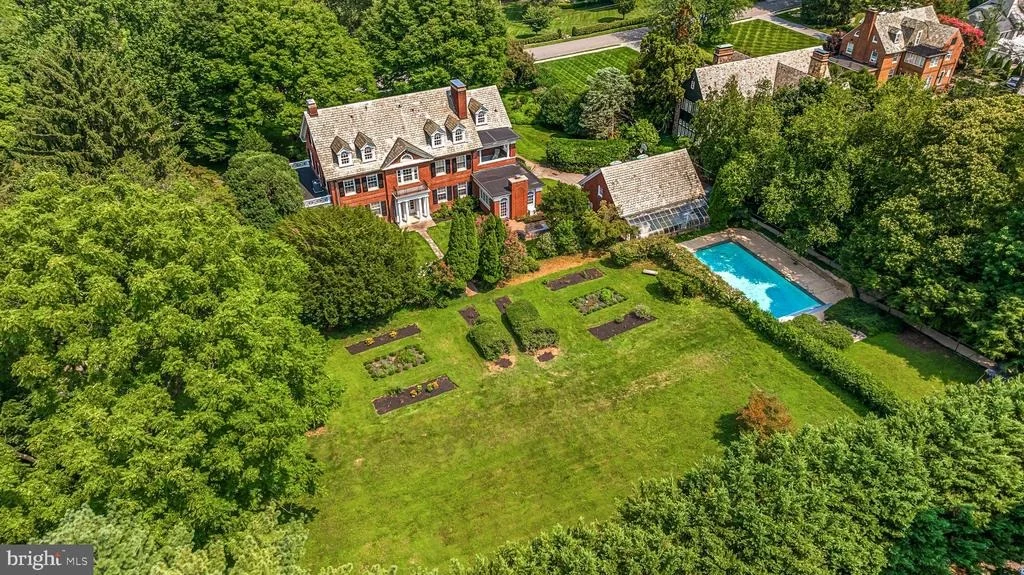
A grand Georgian portico with fluted columns at the main entry leads to a marble vestibule with French doors to a spacious center hall Foyer, setting the stage for the main living areas, and featuring quarter-sawn oak flooring, French doors to an awaiting garden, classic low-rise staircase and architectural cased portals to the Living Room and Dining Room. Elegantly finished in refined millwork, the formal Living and Dining Rooms each feature a woodburning fireplace with Georgian mantel. While the Dining Room can accommodate larger, more formal dinner parties or holiday gatherings, the Living Room's French doors lead to the large covered side porch, perfect for casual alfresco dining or just relaxing after a busy day. Bordered hardwood floors anchor the sunny Kitchen with its white raised-panel cabinetry, granite counters, island and open flow to the Breakfast Room and cozy Family Room beyond. Warm brick walls, lots of windows and gas fireplace define the comfortable Family Room, a welcoming retreat for evenings and laid-back weekends. A large strategically located Butler's Pantry with vintage cabinetry, Powder Room, Laundry Room and Mudroom are also found on the main level. Ascend the low-rise main staircase and be struck by the dramatic Palladian window on its landing, flooding light into both the Foyer and 2nd floor hall. Quarter-sawn oak flooring is also found on this level. The luxurious Primary Suite, spanning the entire east end of the 2nd level, is dominated by the expansive Primary Bedroom with its Georgian woodburning fireplace and private covered porch. From the Bedroom, a wide hall/dressing area is flanked by 2 large custom fitted walk-in closets, gives access to a private Office and flows to the Primary Bath. Designed as a double bath with matching vanities, jetted spa tub, glass-enclosed marble shower stall and 2 commodes. An architecturally cased barrel-vault passage leads to a Study with its triple window overlooking the gardens. Two additional commodious Bedrooms with a shared Bath complete the 2nd level. An open quarter-sawn oak staircase, matching the main staircase, ascends to the 3rd level where 4 additional Bedrooms, Hall Bath and 2 finished storage rooms are found as well as beautiful heart pine flooring. The lower level with its Butler stone walls includes a game room with a ping-pong table and 2 glazed doors to the Recreation Room replete with a Butler stone woodburning fireplace, pool table and cue rack. The deep 1.51 acre lot with its mature landscaping and old-growth specimen trees also includes covered porches, fenced brick patio and an in-ground pool carefully screened on a private terrace. Architecturally matching the house, the detached 2-car garage features storage rooms, access to a loft affording countless possibilities and an attached greenhouse that includes bathhouse facilities for the adjacent pool. St. Georges road can hold its own as one of Baltimore's finest residential streets, tree-lined and bucolic as if tucked away in the countryside, dotted with venerable estate homes nestled in park-like settings.
Unit Size
6,796 Ft²
Days on Market
-
Land Size
1.51 acres
Price per sqft
$366
Property Type
House
Property Taxes
$2,933
HOA Dues
-
Year Built
1920

Payment Calculator

Cap Rate Calculator

Last updated: 2 months ago (Bright MLS #MDBA2220664)

Price History

Date / Event Date Event Price
Oct 9, 2026 Sold
Sold
Sep 8, 2026 Listed by Hubble Bisbee Christie's International Real Estate $2,488,000
Listed by Hubble Bisbee Christie's International Real Estate
Jul 7, 1995 Sold
Sold

Property Highlights

Garage
Air Conditioning
Fireplace

Building Info

Overview

    General

  • Year Built: 1920
  • Effective Year Built: 1920
  • Bedroom Count: 0
  • Bathroom Count: 5
  • Full Bathrooms: 4
  • Partial Bathrooms: 5
  • Building Condition: 6
  • Building Quality: 11
  • Construction Type: 0
  • Building Style: 0
  • Exterior Walls Type: 2
  • Interior Walls Type: 0
  • Roof Shape Type: 0
  • Roof Cover Type: 6
  • Floor Count: 250
  • Living Units: 1
  • Floor Cover: 0
  • Basement Type: 3
  • Basement Area: 800
  • Garage Type: 4
  • Garage Square Area: 792
  • Parking Space Count: 3
  • Patio Type: 0
  • Porch Type: 7
  • Pool Type: 8

    Dimensions

  • Lot Size Square Feet: 65,776
  • Lot Size Depth Feet: 3,260
  • Lot Size Frontage Feet: 2,000
  • Total Building Area: 5,996
  • Gross Building Area: 5,996
  • Building Area: 5,996
  • Building Area Measurement: T

    Heating and Cooling

  • Fireplace Count: 1
  • Air Conditioning: 13
  • Heating: 4
  • Heated Square Feet: 6,796
  • Heating Fuel Type: 0

    Utilities

  • Sewer System: 0
  • Water Service: 0

Building

  • Building Type: 0
  • Property Class: R
  • Subdivision: ROLAND HEIGHTS CONDO
  • Land Acres: 0000001510
  • Standard Land Use Code: 1001
  • County Land Use Code: R-A001
  • Legal Description 1: 200X326-10

Neighborhood

  • School District Name: Baltimore City Public Schools
  • Census Tract: 271300

Zoning

  • Zoning: R-1-C

Geography

  • Assessors Map Reference: 27
  • Account Number: 154854 021
  • District: 27
  • Section: 15
  • Parcel: 27-15-4854 -021
  • Block: 4854
  • Lot: 21
  • Latitude: 39.3638
  • Longitude: -76.6371

    Address

  • Full Address: 811 Saint Georges Rd
  • Address - House Number: 811
  • Address - Street Name: Saint Georges
  • Address - Suffix Type: Rd
  • State: MD
  • City Name: Baltimore
  • Carrier Code: C009
  • 4-Digit Zip Code: 1408
  • Zip Code: 21210

Valuation

    Tax

  • Tax Year: 2023
  • Tax Amount: $3,117,638

    Appraisal Valuation

  • Standard Deviation: 0.1753
  • Valuation Date: Aug 30, 2023
  • Confidence Score: 64
  • Final Value: 1,447,821
  • High Value: 1,701,717
  • Low Value: 1,193,924

    Market Valuation

  • Market Total Value: $1,395,700
  • Market Land Value: $315,300
  • Market Improvement Value: $1,080,400

    Assessments Valuation

  • Assessed Year: 2023
  • Assessed Total Value: $1,321,033

    Sales

  • Current Sale Recording Date: Jul 07, 1995
  • Current Sale Price:
  • Current Sale Document Type: 27
Data used for valuation calculations is provided by RealtyHop, and other third party sources

Comparables

Unit
Status
Type
Beds
Baths
ft²
Price/ft²
Asking Price
Listed On
Closing Price
Sold On
HOA + Taxes

About Northern Baltimore


Similar Homes for Sale

Currently no similar homes around

Nearby Rentals

Unit for rent at 105 39th Street W, ROLAND PARK, MD, 21210

$3,515 /mo

  • 3 Beds
  • 2 Baths
  • 1,700 ft²
105 39th Street W #PH2, ROLAND PARK, MD, 21210 Listing by Calley Schwaber
Unit for rent at 3608 Paine Street, BALTIMORE, MD, 21211

$1,900 /mo

  • 2 Beds
  • 1 Bath
  • 922 ft²
3608 Paine Street, BALTIMORE, MD, 21211 Listing by Dominique K White
Unit for rent at 2626 Oswego Avenue, BALTIMORE, MD, 21215

$1,900 /mo

  • 4 Beds
  • 1 Bath
2626 Oswego Avenue, BALTIMORE, MD, 21215 Listing by John Stockton


Frequently Asked Questions

When was property at 811 St Georges Road built and last sold?
The property at 811 St Georges Road was built in 1920 and last sold on Jan 1, 1970 for $930,000.
How much is this home worth?
The estimated value of the home located at 811 St Georges Road is $2,512,880.
What are some comparable homes to 811 St Georges Road?
There are currently no comparable homes to 811 St Georges Road.