Check Availability
Weld 80550
811 Saiga Dr
$450,000
↓ $10K (2.2%)
● House - For Sale

811 Saiga Dr

Severance, CO 80550
bedrooms
3 Beds
bathrooms
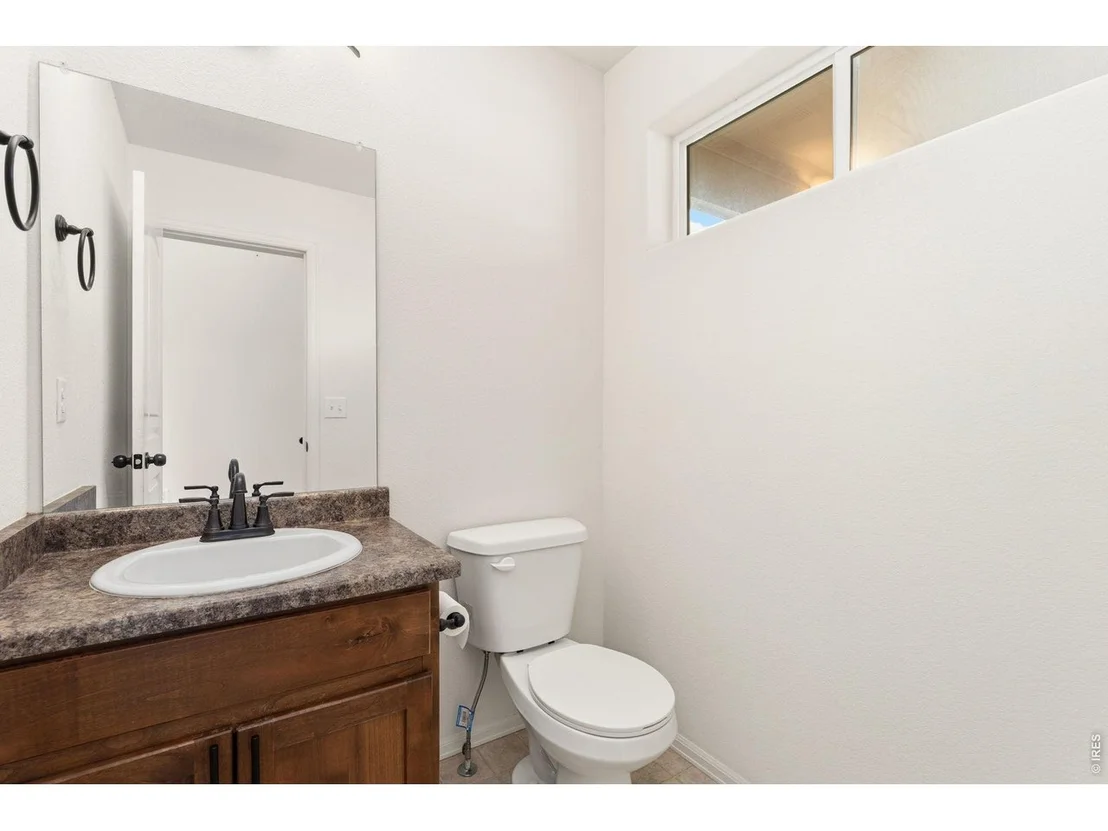
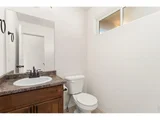
1 Bath, 1 Half Bath
square feet
1,697 Ft²
$2,623
Est. Monthly

About This Property

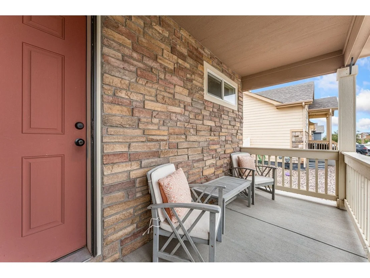
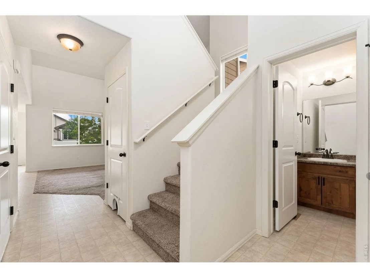
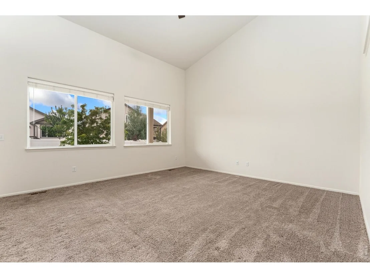
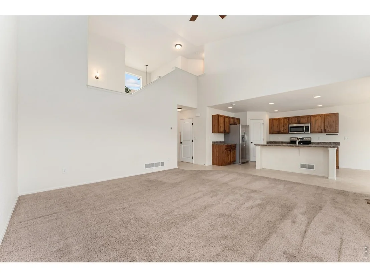
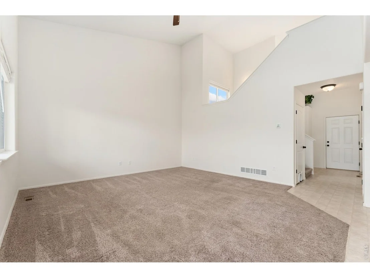
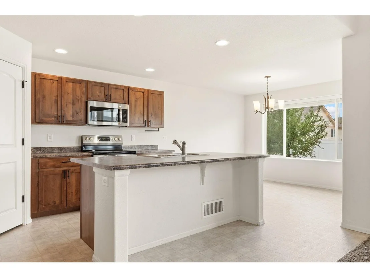
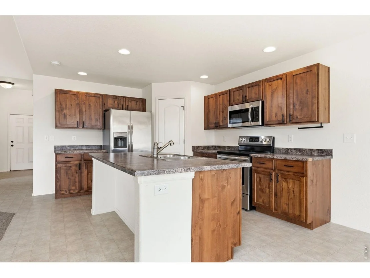
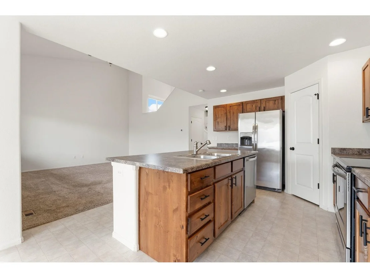
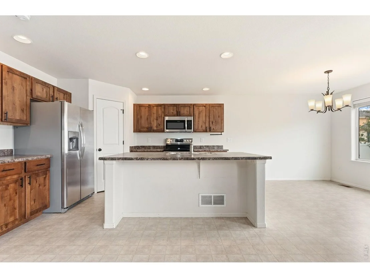
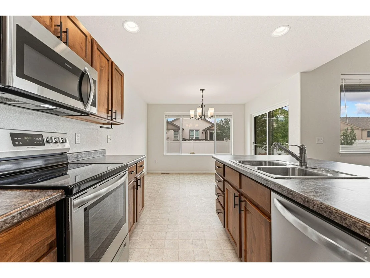
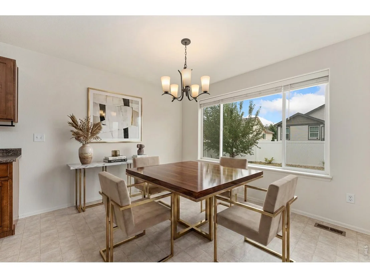
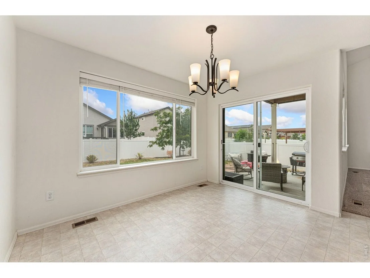
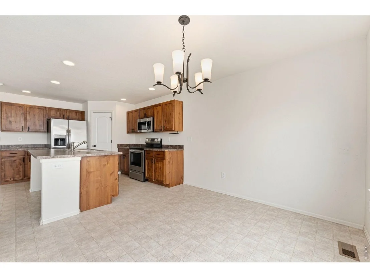
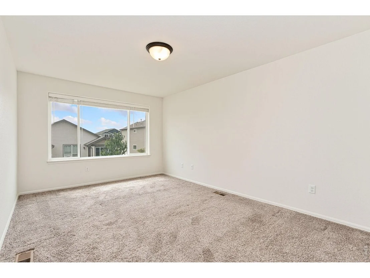
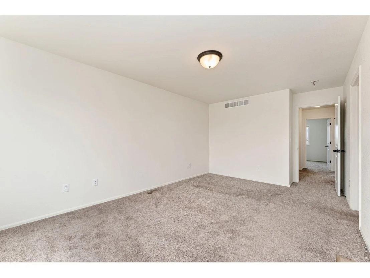
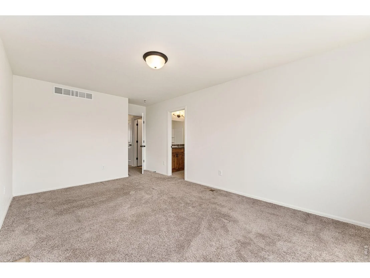
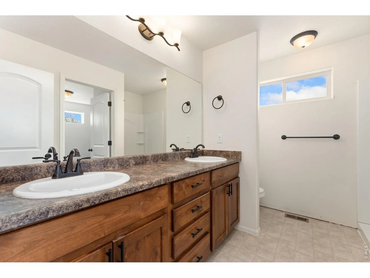
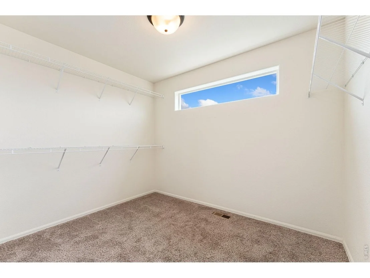
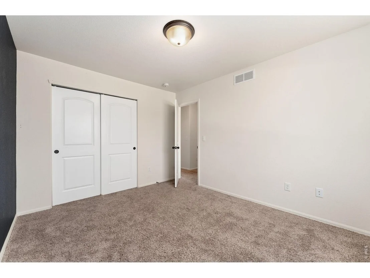
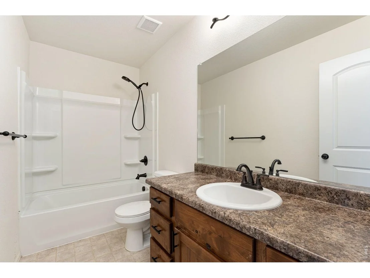
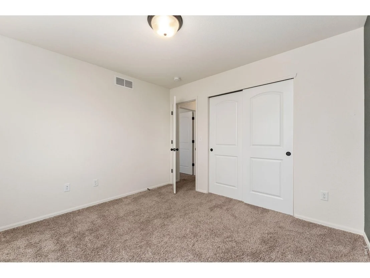
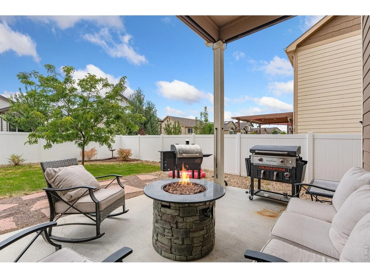
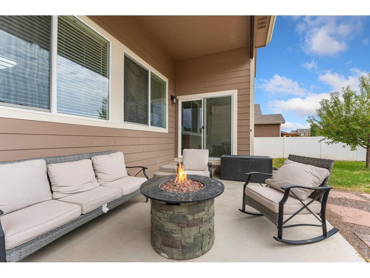
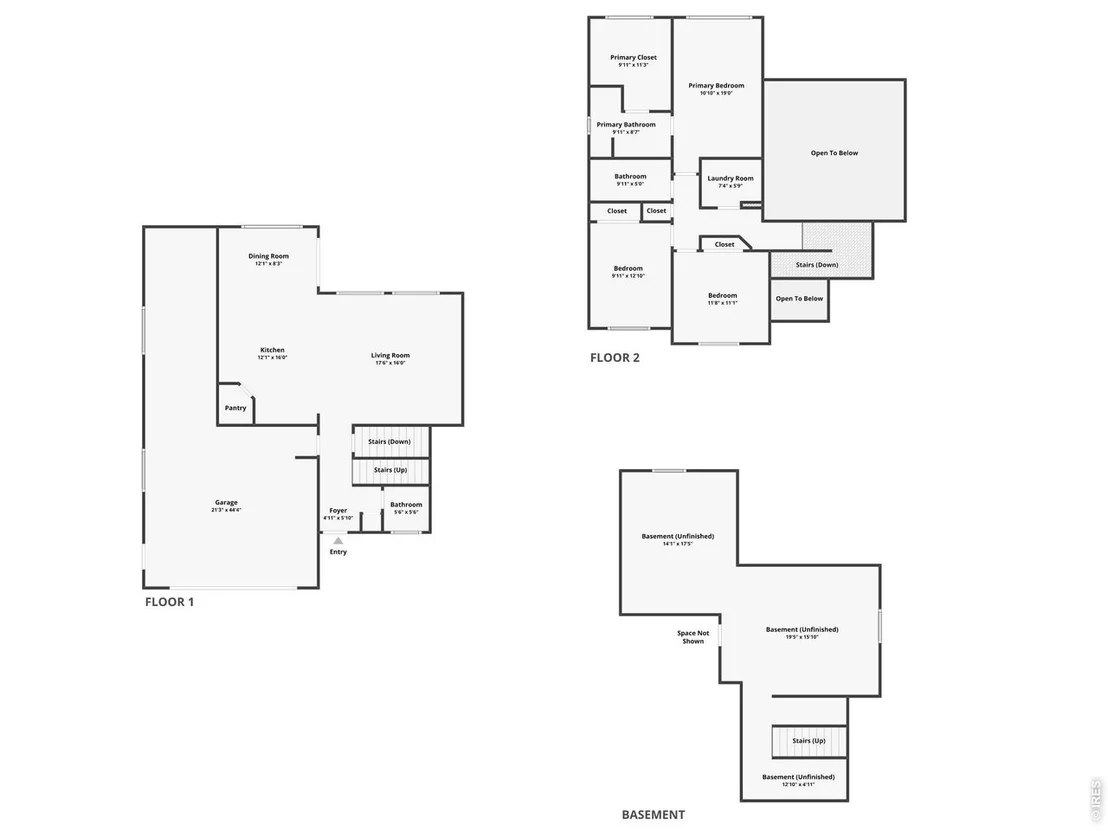
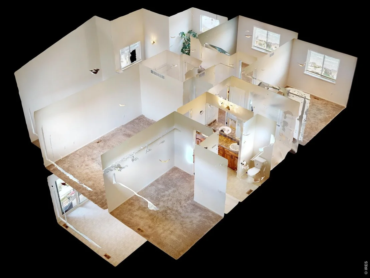
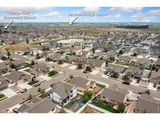
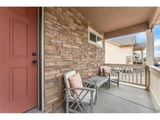
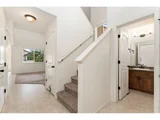
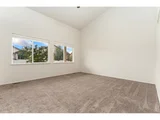
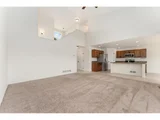
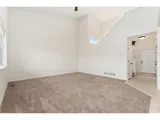
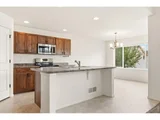
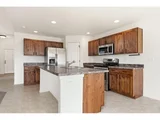
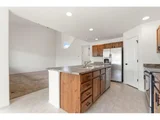
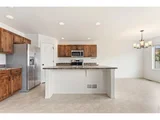
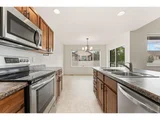
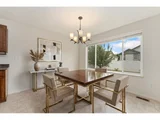
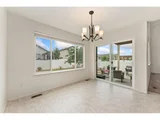
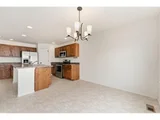
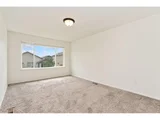
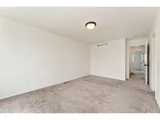
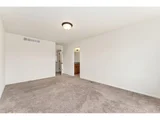
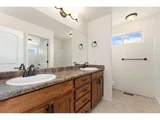
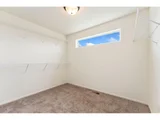
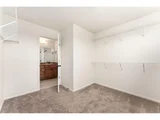
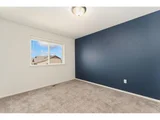
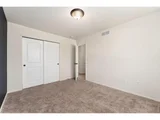
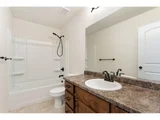
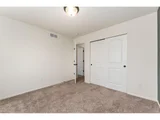
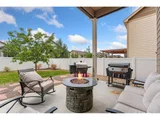
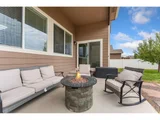
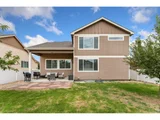
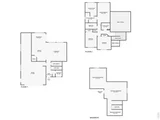
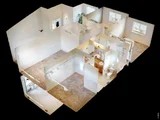
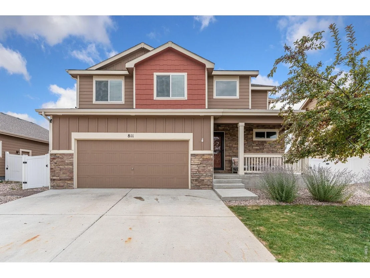
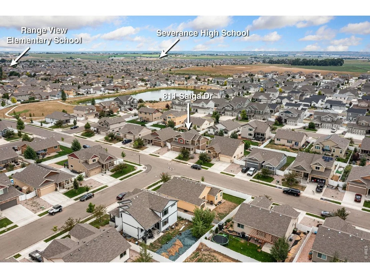
This inviting two-story home in Hunters Crossing offers a comfortable layout, abundant natural light, and flexible living for everyday living, relaxing, and entertaining. Step inside to a bright main level with high ceilings that create an airy, expansive feel from the moment you arrive. The kitchen features stainless steel appliances, a center island for extra prep space and casual seating, and a pantry for keeping everything organized and close at hand. Three bedrooms are located on the upper level, including a spacious primary suite with its own ensuite bathroom and a generous walk-in closet. Downstairs, the full unfinished basement provides a blank canvas for future expansion, extra storage, a rec room, or customized living quarters tailored to your needs. Outside, the fenced backyard features a covered patio and plenty of lawn for outdoor dining, gardening, or quiet summer evenings. Nearby walking trails add convenient opportunities to get outside and enjoy the neighborhood without going far. With convenient access to Fort Collins, Windsor, Loveland, and Greeley, this home puts shopping, dining, entertainment, and everyday amenities within easy reach. A flexible home in a convenient setting!
Unit Size
1,697 Ft²
Days on Market
-
Land Size
0.14 acres
Price per sqft
$265
Property Type
House
Property Taxes
$413
HOA Dues
-
Year Built
-

Listed By

Rob Kittle
Kittle Real Estate

Payment Calculator

Cap Rate Calculator

Last updated: 13 days ago (IRES MLS #IRE1066432)

Price History

Date / Event Date Event Price
Sep 23, 2026 Price Decreased $450,000
↓ $10K (2.2%)
Price Decreased
Sep 7, 2026 Price Decreased $459,900
↓ $10K (2.1%)
Price Decreased
Aug 13, 2026 Listed $469,900
Listed
Dec 4, 2020 Sold
Sold

Property Highlights

Garage
Air Conditioning
Parking Details
Has Garage
Parking Features: Attached
Garage Spaces: 3
Interior Details
Half Bathrooms: 1
Full Bathrooms: 1
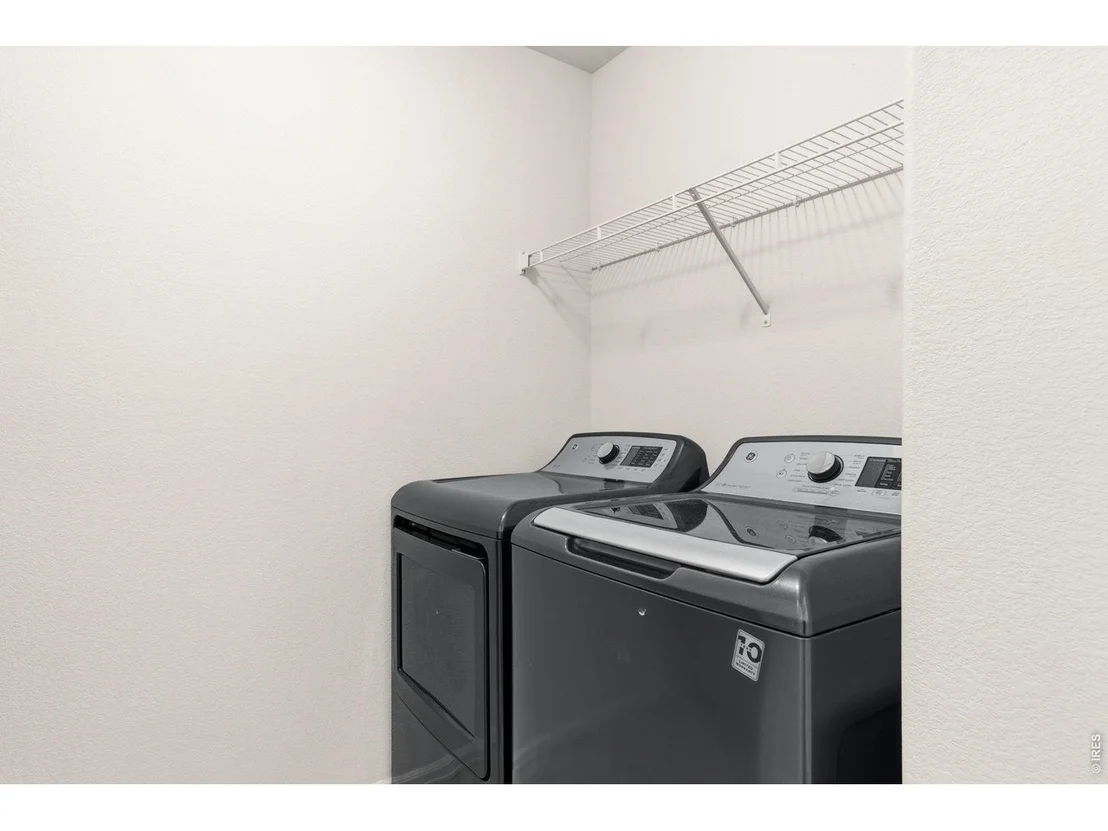
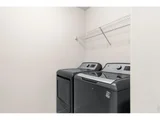
Interior Features: Eat-in Kitchen, Cathedral Ceiling(s), Open Floorplan, Pantry, Walk-In Closet(s), Kitchen Island, High Ceilings, Washer/Dryer Hookup
Appliances: Electric Range, Dishwasher, Refrigerator, Microwave, Disposal, Fire Alarm
Basement: Unfinished
Exterior Details
Square Footage: 1697
Square Footage Source: $0
Security Features: Fire Sprinkler System
Architectural Style: Contemporary
Year Built: 2020
Levels: Two
Construction Materials: Frame
Patio and Porch Features: Patio
Lot Features: City Limits
Lot Size Area: 6098.4
Lot Size Units: Square Feet
Lot Size Acres: 0.14
Lot Size Square Feet: 6098.4
Water Source: Public
Financial Details
Tax Annual Amount: $4,954
Utilities Details
Cooling Type: Central Air, Ceiling Fan(s)
Heating Type: Forced Air, Humidity Control
Sewer : Public Sewer
Location Details
HOA/Condo/Coop Fee Includes: Trash, Common Amenities, Management

Comparables

Unit
Status
Type
Beds
Baths
ft²
Price/ft²
Asking Price
Listed On
Closing Price
Sold On
HOA + Taxes

About Weld


Similar Homes for Sale

Currently no similar homes around

Nearby Rentals


Frequently Asked Questions

When was property at 811 Saiga Drive built and last sold?
The property at 811 Saiga Drive was built in and last sold on Jan 1, 1970 for $0.
How much is this home worth?
The estimated value of the home located at 811 Saiga Drive is $454,850.
What are some comparable homes to 811 Saiga Drive?
There are currently no comparable homes to 811 Saiga Drive.