See Home Value
Anne Arundel
811 RICHARDSON DRIVE
$870,000
● House - Off Market

811 RICHARDSON DRIVE

HARWOOD, MD 20776
bedrooms
6 Beds
bathrooms
3 Baths, 1 Half Bath
square feet
3,352 Ft²
$4,832
Est. Monthly
1.53%
Cap Rate

About This Property

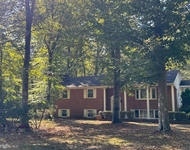
Discover luxury living in this breathtaking Harwood estate situated on over two acres of picturesque land. Nestled in a serene and private setting, this home is designed for both relaxation and entertainment, offering an incredible outdoor oasis with a sparkling pool, soothing hot tub, inviting decks, patio space and lush landscaping-your personal retreat just steps from your door. Inside, the spacious and thoughtfully designed layout includes a gourmet kitchen, complete with granite countertops and stainless steel appliances that flows seamlessly into the living and dining spaces, offering a warm and inviting atmosphere. The main floor also offers gleaming hardwood floors throughout as well as a main floor bedroom or office space. Upstairs, you'll discover four expansive bedrooms and two full bathrooms, including a luxurious primary suite featuring a stunning en-suite bath with skylights and a walk-in closet. The fully finished lower-level recreation area provides additional entertainment space, ideal for movie or pool nights, gaming, or a home gym as well as an additional bedroom. For car enthusiasts and hobbyists, this property is unmatched. In addition to the attached two-car garage, a 30' x 50' converted barn now serves as a 1,500 sq. ft. detached three-car garage/workshop. This impressive space includes a 9,000 lb. hydraulic lift, an extra-tall bay door, and an expansive upstairs loft for additional storage. While the barn/garage conveys as-is, it remains a fantastic asset for those who need ample space for vehicles, tools, or the potential for an in-law suite upstairs, with electric rough-ins already in place. Additional updates include a new deck on three-car detached garage 2024, new gutter guards in 2024, and a new 30-year architectural roof in 2022. With its blend of tranquility, comfort, and functionality, this exceptional property is a must-see. Experience the best of indoor and outdoor living-welcome home.
Unit Size
3,352 Ft²
Days on Market
51 days
Land Size
2.27 acres
Price per sqft
$261
Property Type
House
Property Taxes
$536
HOA Dues
-
Year Built
1987

Payment Calculator

Cap Rate Calculator

Last updated: 2 years ago (Bright MLS #MDAA2109700)

Price History

Date / Event Date Event Price
May 30, 2025 Sold
Sold
Apr 9, 2025 In contract -
In contract
Apr 3, 2025 Listed $875,000
Listed
Discover luxury living in this breathtaking Harwood estate situated on over two acres of picturesque land. Nestled in a serene and private setting, this home is designed for both relaxation and entertainment, offering an incredible outdoor oasis with a sparkling pool, soothing hot tub, inviting decks, patio space and lush landscaping—your personal retreat just steps from your door. Inside, the spacious and thoughtfully designed layout includes a gourmet kitchen, complete with granite countertops and stainless steel appliances that flows seamlessly into the living and dining spaces, offering a warm and inviting atmosphere. The main floor also offers gleaming hardwood floors throughout as well as a main floor bedroom or office space. Upstairs, you'll discover four expansive bedrooms and two full bathrooms, including a luxurious primary suite featuring a stunning en-suite bath with skylights and a walk-in closet. The fully finished lower-level recreation area provides additional entertainment space, ideal for movie or pool nights, gaming, or a home gym as well as an additional bedroom. For car enthusiasts and hobbyists, this property is unmatched. In addition to the attached two-car garage, a 30' x 50' converted barn now serves as a 1,500 sq. ft. detached three-car garage/workshop. This impressive space includes a 9,000 lb. hydraulic lift, an extra-tall bay door, and an expansive upstairs loft for additional storage. While the barn/garage conveys as-is, it remains a fantastic asset for those who need ample space for vehicles, tools, or the potential for an in-law suite upstairs, with electric rough-ins already in place. Additional updates include a new deck on three-car detached garage 2024, new gutter guards in 2024, and a new 30-year architectural roof in 2022. With its blend of tranquility, comfort, and functionality, this exceptional property is a must-see. Experience the best of indoor and outdoor living—welcome home.
Jul 24, 2006 Sold
Sold

Property Highlights

Garage
Air Conditioning
Fireplace

Building Info

Overview

    General

  • Year Built: 1987
  • Effective Year Built: 1987
  • Bedroom Count: 0
  • Bathroom Count: 4
  • Full Bathrooms: 3
  • Partial Bathrooms: 4
  • Building Condition: 0
  • Building Quality: 4
  • Construction Type: 0
  • Building Style: 0
  • Exterior Walls Type: 25
  • Interior Walls Type: 0
  • Roof Shape Type: 0
  • Roof Cover Type: 3
  • Floor Count: 200
  • Living Units: 1
  • Floor Cover: 0
  • Basement Type: 3
  • Basement Area: 600
  • Garage Type: 10
  • Garage Square Area: 976
  • Parking Space Count: 3
  • Patio Type: 0
  • Porch Type: 7
  • Pool Type: 10

    Dimensions

  • Lot Size Square Feet: 98,881
  • Total Building Area: 2,752
  • Gross Building Area: 2,752
  • Building Area: 2,752
  • Building Area Measurement: T

    Heating and Cooling

  • Fireplace Count: 1
  • Air Conditioning: 13
  • Heating: 8
  • Heated Square Feet: 3,352
  • Heating Fuel Type: 0

    Utilities

  • Sewer System: 5
  • Water Service: 6

Building

  • Building Type: 0
  • Property Class: R
  • Subdivision: CHESTON 2
  • Land Acres: 0000002270
  • Standard Land Use Code: 1001
  • County Land Use Code: R-C001
  • Legal Description 1: LT 9 PL 2 811 RICHARDSON DR CHESTON

Neighborhood

  • School District Name: Anne Arundel County Public Schools
  • Census Tract: 701302

Zoning

  • Zoning: RA

Geography

  • Assessors Map Reference: 63 5 11
  • Account Number: 15690035980
  • District: 01
  • Parcel: 01-156-90035980
  • Lot: 9
  • Latitude: 38.8824
  • Longitude: -76.6375

    Address

  • Full Address: 811 Richardson Dr
  • Address - House Number: 811
  • Address - Street Name: Richardson
  • Address - Suffix Type: Dr
  • State: MD
  • City Name: Harwood
  • Carrier Code: R002
  • 4-Digit Zip Code: 9464
  • Zip Code: 20776

Valuation

    Tax

  • Tax Year: 2023
  • Tax Amount: $580,289

    Appraisal Valuation

  • Standard Deviation: 0.1396
  • Valuation Date: Sep 21, 2023
  • Confidence Score: 83
  • Final Value: 764,338
  • High Value: 871,058
  • Low Value: 657,617

    Market Valuation

  • Market Total Value: $531,400
  • Market Land Value: $191,200
  • Market Improvement Value: $340,200

    Assessments Valuation

  • Assessed Year: 2023
  • Assessed Total Value: $531,400
  • Assessed Land Value: $191,200
  • Assessed Improvements Value: $340,200

    Exemptions

  • Homeowner Exemption: Yes

    Sales

  • Current Sale Contract Date: Oct 24, 2005
  • Current Sale Recording Date: Jul 24, 2006
  • Current Sale Price:
  • Current Sale Document Type: 27
  • Current Sale Input Document Number: 10478
  • Previous Sale Recording Date: May 19, 2005
  • Previous Sale Document Type: 27
Data used for valuation calculations is provided by RealtyHop, and other third party sources

Comparables

Unit
Status
Type
Beds
Baths
ft²
Price/ft²
Asking Price
Listed On
Closing Price
Sold On
HOA + Taxes

About Anne Arundel


Similar Homes for Sale

Currently no similar homes around

Nearby Rentals

Unit for rent at 1251 Vintage Drive, HARWOOD, MD, 20776

$4,200 /mo

  • 5 Beds
  • 2 Baths
  • 2,344 ft²
1251 Vintage Drive, HARWOOD, MD, 20776 Listing by Marilyn S Hendley


Frequently Asked Questions

When was property at 811 Richardson Drive built and last sold?
The property at 811 Richardson Drive was built in 1987 and last sold on Oct 24, 2005 for $700,000.
How much is this home worth?
The estimated value of the home located at 811 Richardson Drive is $0.
What are some comparable homes to 811 Richardson Drive?
There are currently no comparable homes to 811 Richardson Drive.