


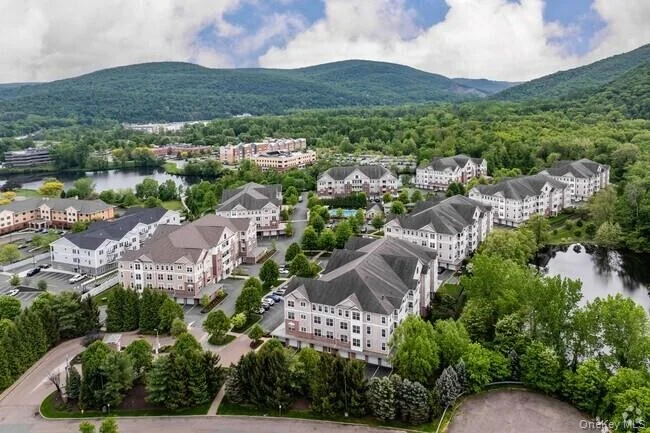

811 Regency Drive #802


About This Property
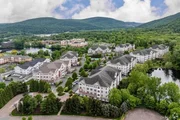
Residents enjoy resort-style amenities including a beautifully appointed clubhouse, fitness center, outdoor saltwater swimming pool, meeting and social rooms, walking trails, gazebos, and beautifully landscaped grounds. The homeowners' association handles exterior maintenance, lawn care, and snow removal, allowing residents to enjoy a carefree lifestyle.
Conveniently located near shopping, restaurants, medical facilities, and major commuter routes including Interstate 84, Regency at Fishkill combines the tranquility of Hudson Valley living with easy access to everyday conveniences. The community is also close to parks, hiking trails, golf courses, and the cultural attractions of the Hudson Valley region.
With its welcoming atmosphere, quality construction, and vibrant active-adult lifestyle, Regency at Fishkill offers an exceptional opportunity for those seeking comfort, convenience, and community in retirement.
This is an affordable unit offered by the town of Fishkill and any buyers would qualify through the town program.
Affordable Housing Opportunity. Income restrictions and buyer qualification requirements apply. Purchaser must be approved by the applicable affordable housing program administrator. Maximum resale price and eligibility requirements are subject to program guidelines. Please contact Mauren McLennon at [email protected] for additional detail.
Disclaimer: Photos are for illustrative purposes only and may not reflect all features.
Listed By
Payment Calculator
Your Estimated Monthly Payment
Cap Rate Calculator
What does this mean?
Based on our analysis, the cap rate of this property is 1.25%. A negative cap rate indicates that the property might not be feasible as an income-producing asset. The median cap rate for a near zip code 11238 is 4.23%.
How much can I actually make?
Actual monthly rental income may vary between $4,760 and $7,140 depending on unit-specific characteristics. You can change the amount using the slider to further explore.
How is cap rate calculated?
Cap Rate = Net Operating Income (NOI) / Property Asset Value.
When calculating the cap rate, we assume 100% occupancy. Leverage (mortgage) is not considered.
Cap Rate provided by RealtyHop and RentHop, learn more about cap rate here.
Price History
| Date / Event | Date | Event | Price |
|---|---|---|---|
| Jun 8, 2026 | Listed by Toll Brothers Real Estate Inc. | $161,450 | |
| Listed by Toll Brothers Real Estate Inc. | |||
Property Highlights
Comparables
Status
Price/ft²
Listed On
Sold On
Past Sales
| Date | Unit | Beds | Baths | Sqft | Price | Closed | Listed By |
|---|---|---|---|---|---|---|---|
|
08/27/2020
|
1 Bed
|
2 Bath
|
1479 ft²
|
$394,245
1 Bed
2 Bath
1479 ft²
|
-
-
|
DEBBE YAROSH
TOLL BROTHERS REAL ESTATE INC. AR
|
Building Info

About Dutchess
Similar Homes for Sale
Currently no similar homes aroundNearby Rentals

Data Source: OneKey MLS


 Your Privacy Choices
Phone: 425-283-2930
Address: 335 Madison Avenue, New York, NY 10017