Check Availability
$499,000
↓ $26K (5%)
● House - For Sale

811 Glen Oak DR

Austin, TX 78745
bedrooms
3 Beds
bathrooms
2 Baths
square feet
1,325 Ft²
$3,193
Est. Monthly

About This Property

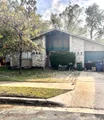
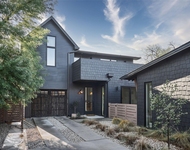
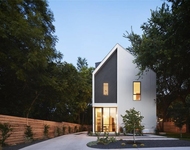
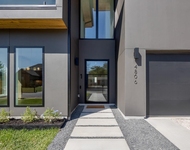
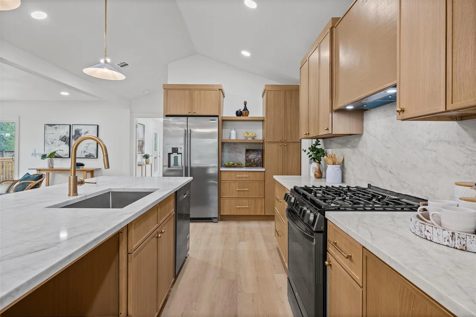
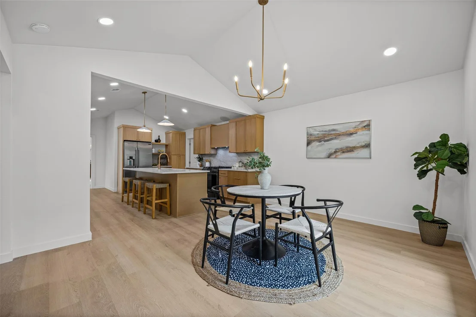
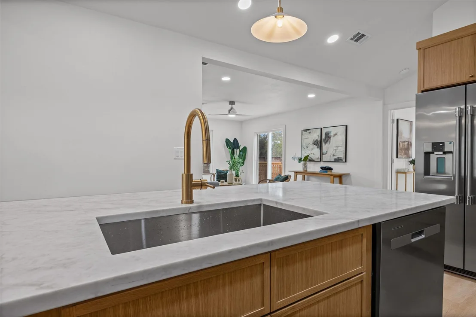
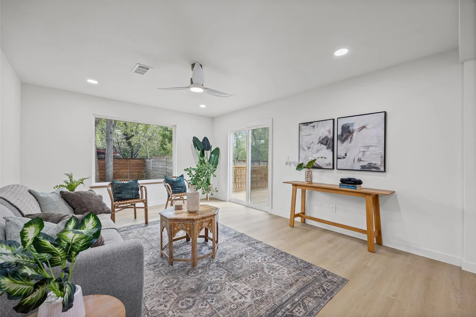
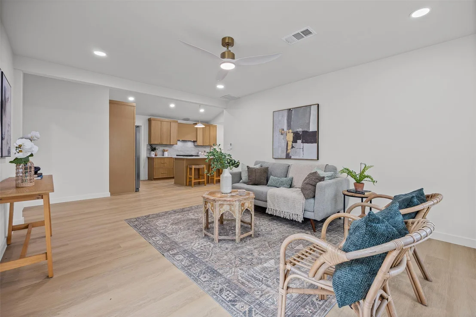
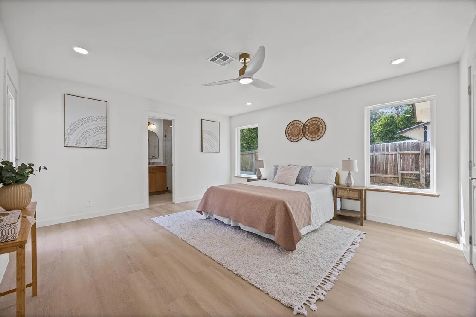
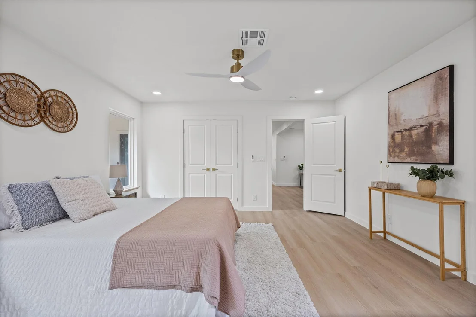
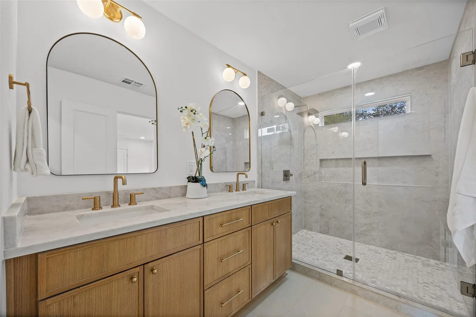
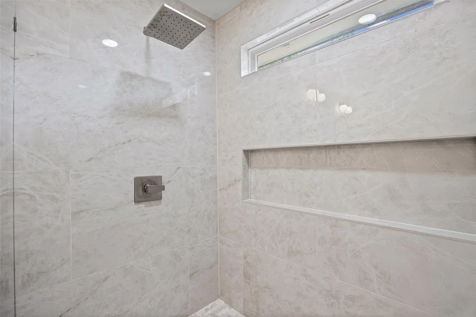
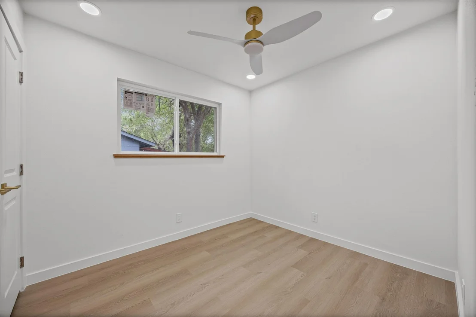
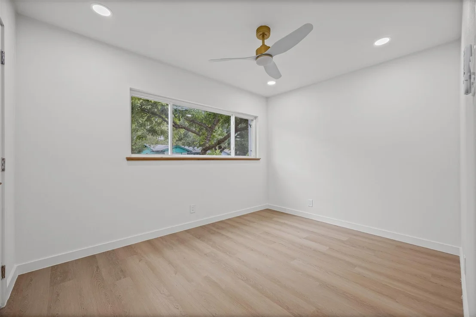
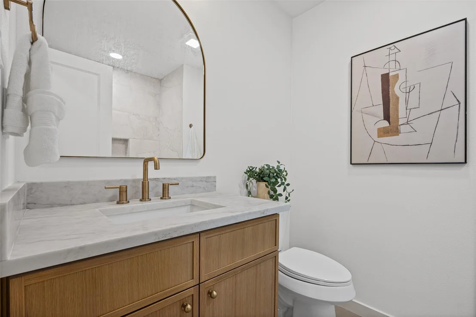
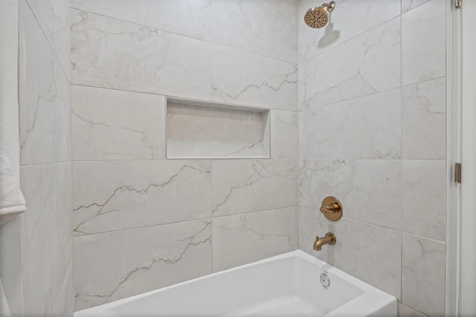
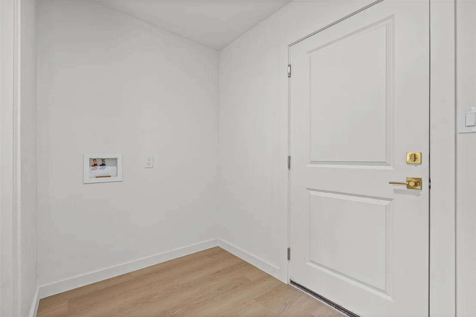
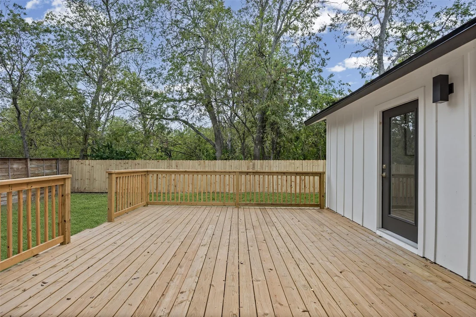
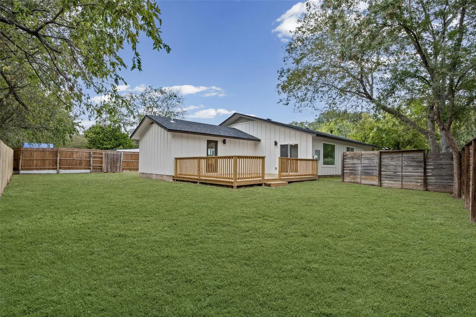
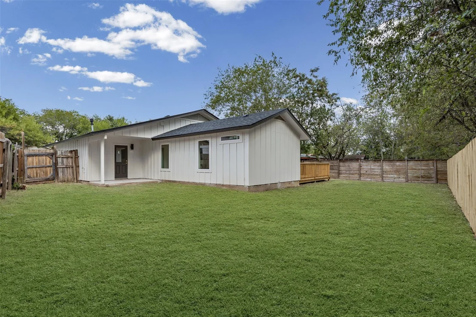
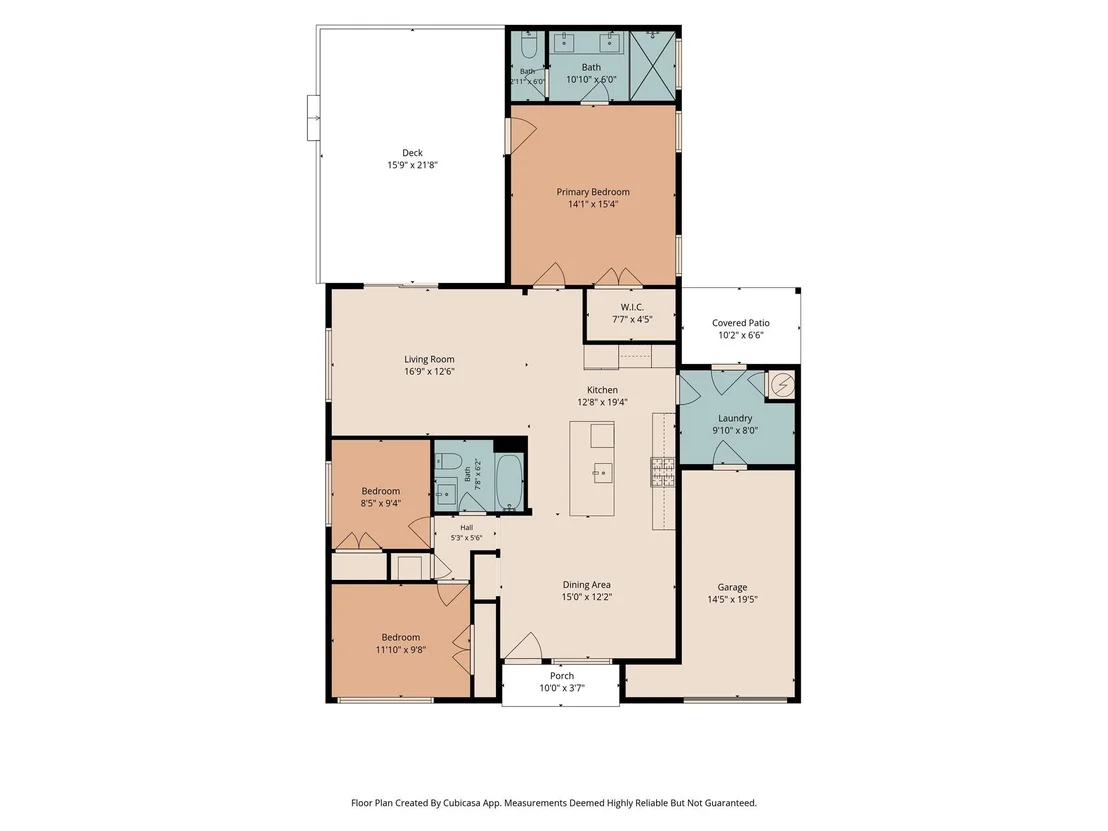
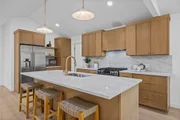
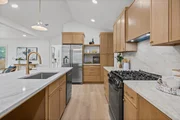
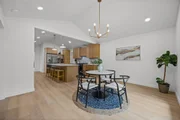
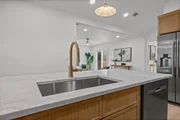
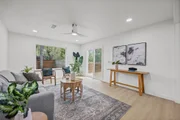
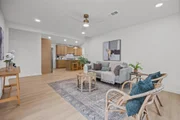
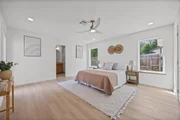
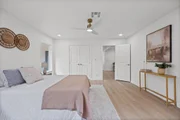
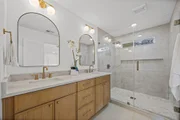
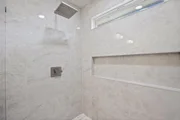
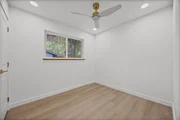
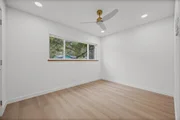
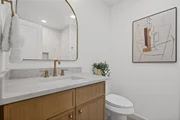
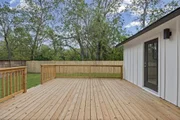
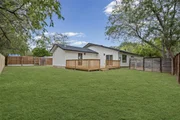
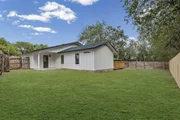
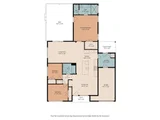
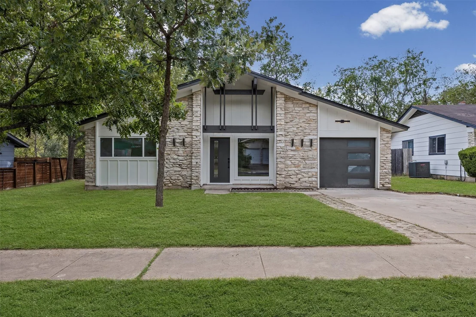
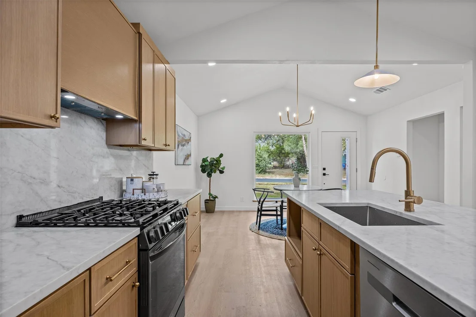
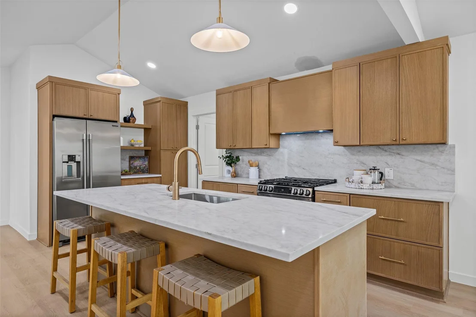
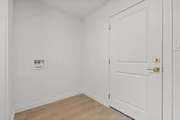
Completely renovated and thoughtfully reimagined, this modern 3-bedroom, 2-bath home delivers true South Austin living with extensive improvements inside and out. The transformation goes well beyond cosmetic updates, with complete replacement of the home's plumbing and electrical systems, plus a NEW roof, siding, and windows. New flooring, paint, trim, and doors create a cohesive look throughout, while the all-new kitchen features new cabinetry and modern finishes. Both full bathrooms have been completely remodeled with new tile and vanities. Picture windows fill the interior with natural light, highlighting an open-concept design that maximizes every square foot and makes the home live larger than its footprint. The primary bedroom features a private door opening directly onto the large back deck, an inviting space for outdoor dining, entertaining, or relaxing. Newly installed front-yard sod adds fresh curb appeal. Enjoy convenient access to downtown Austin and the airport, with Zilker Park and Lady Bird Lake less than five miles away for outdoor recreation. South 1st Street dining and neighborhood favorites are easily accessible, and the new H-E-B on South Congress is less than three miles away for everyday convenience.

Unit Size
1,325 Ft²
Days on Market
-
Land Size
0.22 acres
Price per sqft
$377
Property Type
House
Property Taxes
$742
HOA Dues
-
Year Built
1971

Listed By

Payment Calculator

Cap Rate Calculator

Last updated: 5 days ago (Unlock MLS #ACT2825538)

Price History

Date / Event Date Event Price
Oct 31, 2026 Price Decreased $499,000
↓ $26K (5%)
Price Decreased
Oct 15, 2026 Price Decreased $524,999
↓ $24K (4.4%)
Price Decreased
Sep 18, 2026 Listed by Spyglass Realty $549,000
Listed by Spyglass Realty
Dec 19, 2025 In contract -
In contract
Dec 13, 2025 Price Decreased $350,000
↓ $67K (16.1%)
Price Decreased
Show More

Property Highlights

Garage
Air Conditioning
Fireplace
Parking Details
Has Garage
Parking Features: Garage
Garage Spaces: 1
Interior Details
Full Bathrooms: 2
Interior Features: Breakfast Bar, Ceiling Fan(s), Chandelier, Double Vanity, Kitchen Island, Open Floorplan, Recessed Lighting, High Speed Internet, Ceiling-High
Appliances: Dishwasher, Disposal, Oven, Free-Standing Gas Range, Refrigerator, Stainless Steel Appliance(s), Water Heater, RNGHD
Flooring Type: Vinyl
Fireplace Features: None
Exterior Details
Square Footage: 1325
Square Footage Source: $0
Green Sustainability
Property Condition: Resale
Year Built Source: Public Records
Year Built: 1971
Waterfront Features: None
Levels: One
Other Structures: None
Window Features: Bay Window(s), Display Window(s), Double Pane Windows, Screens
Construction Materials: Wood Siding, Stone
Patio and Porch Features: Deck, Porch
Pool Features: None
Lot Features: Level
Lot Size Area: 9378.47
Lot Size Units: Square Feet
Lot Size Acres: 0.2153
Lot Size Square Feet: 9378.47
Water Source: Public
Financial Details
Tax Map Number: 15
Tax Assessed Value: $317,036
Tax Annual Amount: $8,907
Utilities Details
Cooling Type: Central Air
Heating Type: Central
Sewer : Public Sewer

Building Info

Overview

    General

  • Year Built: 1971
  • Effective Year Built: 1971
  • Building Count: 1
  • Bedroom Count: 0
  • Bathroom Count: 2
  • Full Bathrooms: 1
  • Partial Bathrooms: 2
  • Building Condition: 6
  • Building Quality: 7
  • Construction Type: 17
  • Building Style: 0
  • Exterior Walls Type: 0
  • Interior Walls Type: 0
  • Roof Shape Type: 1
  • Roof Cover Type: 3
  • Floor Count: 100
  • Living Units: 1
  • Floor Cover: 0
  • Basement Type: 0
  • Basement Area: 0
  • Parking Type: 1
  • Garage Type: 1
  • Garage Square Area: 335
  • Parking Space Count: 1
  • Patio Type: 20
  • Porch Type: 7
  • Pool Type: 0

    Dimensions

  • Lot Size Square Feet: 9,381
  • Lot Size Depth Feet: 1,270
  • Lot Size Frontage Feet: 720
  • Total Building Area: 1,660
  • Gross Building Area: 1,660
  • Building Area: 1,325
  • Building Area Measurement: L

    Heating and Cooling

  • Air Conditioning: 1
  • Heating: 3
  • Heated Square Feet: 1,325
  • Heating Fuel Type: 0

    Utilities

  • Sewer System: 0
  • Water Service: 0

Building

  • Building Type: 0
  • Property Class: R
  • Subdivision: EMERALD FOREST SEC 2
  • Land Acres: 0000000215
  • Standard Land Use Code: 1001
  • County Land Use Code: A1
  • State Land Use Code: A1
  • Legal Description 1: LOT 15 BLK H EMERALD FOREST SEC 2

Neighborhood

  • School District Name: Austin Independent School District
  • School Tax School District: AUSTIN ISD
  • Census Tract: 002003

Geography

  • Assessors Map Reference: 0412091106
  • Account Number: 316823
  • Parcel: 316823
  • Block: H
  • Lot: 15
  • Municipality: CITY OF AUSTIN
  • Latitude: 30.2146
  • Longitude: -97.7814

    Address

  • Full Address: 811 Glen Oak Dr
  • Address - House Number: 811
  • Address - Street Name: Glen Oak
  • Address - Suffix Type: Dr
  • State: TX
  • City Name: Austin
  • Carrier Code: C060
  • 4-Digit Zip Code: 2134
  • Zip Code: 78745

Valuation

    Tax

  • Tax Year: 2022
  • Tax Amount: $1,153,979
  • Tax Rate Code Area: 68

    Appraisal Valuation

  • Standard Deviation: 0.2444
  • Valuation Date: Aug 09, 2023
  • Confidence Score: 65
  • Final Value: 660,698
  • High Value: 822,198
  • Low Value: 499,197

    Market Valuation

  • Market Total Value: $542,195
  • Market Land Value: $350,000
  • Market Improvement Value: $192,195

    Assessments Valuation

  • Assessed Year: 2023
  • Assessed Total Value: $542,195
  • Assessed Land Value: $350,000
  • Assessed Improvements Value: $192,195

    Sales

  • Current Sale Contract Date: May 21, 2005
  • Current Sale Recording Date: Jun 08, 2005
  • Current Sale Price:
  • Current Sale Document Type: 71
  • Current Sale Input Document Number: 2005101486
  • Previous Sale Recording Date: Oct 28, 2004
  • Previous Sale Contract Date: Oct 19, 2004
  • Previous Sale Document Type: 71

    Financing

  • First Mortgage Financing Type: ADJ
Data used for valuation calculations is provided by RealtyHop, and other third party sources

Comparables

Unit
Status
Type
Beds
Baths
ft²
Price/ft²
Asking Price
Listed On
Closing Price
Sold On
HOA + Taxes

About South Manchaca


Similar Homes for Sale

Currently no similar homes around

Nearby Rentals

Unit for rent at 4427 Gillis St, Austin, TX, 78745

$3,795 /mo

  • 3 Beds
  • 3 Baths
  • 1,399 ft²
4427 Gillis St #2, Austin, TX, 78745 Listing by Soud Twal
Unit for rent at 2509 Durwood St, Austin, TX, 78704

$5,750 /mo

  • 3 Beds
  • 2 Baths
  • 2,081 ft²
2509 Durwood St #B, Austin, TX, 78704 Listing by Sydney Schuster
Unit for rent at 4806 Richmond Ave, Austin, TX, 78745

$5,800 /mo

  • 4 Beds
  • 3 Baths
  • 2,896 ft²
4806 Richmond Ave #1, Austin, TX, 78745 Listing by Vilija Levy


Frequently Asked Questions

When was property at 811 Glen Oak Drive built and last sold?
The property at 811 Glen Oak Drive was built in 1971 and last sold on May 21, 2005 for $107,800.
How much is this home worth?
The estimated value of the home located at 811 Glen Oak Drive is $505,975.
What are some comparable homes to 811 Glen Oak Drive?
There are currently no comparable homes to 811 Glen Oak Drive.