Check Availability
$310,000
● House - For Sale

811 Cronin Avenue

Melbourne, FL 32935
bedrooms
3 Beds
bathrooms
2 Baths
square feet
1,489 Ft²
$1,843
Est. Monthly

About This Property

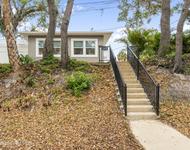
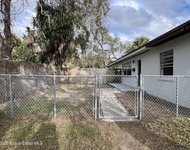
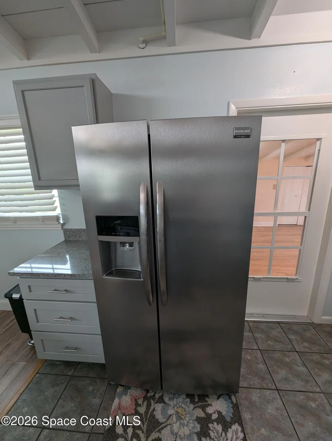
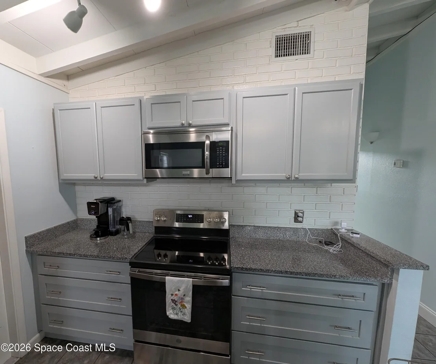
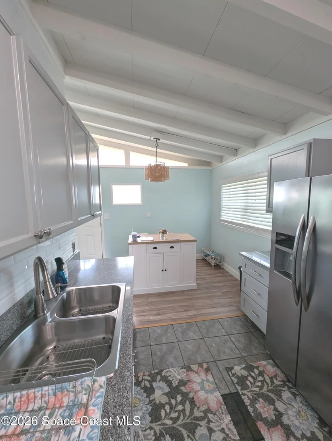
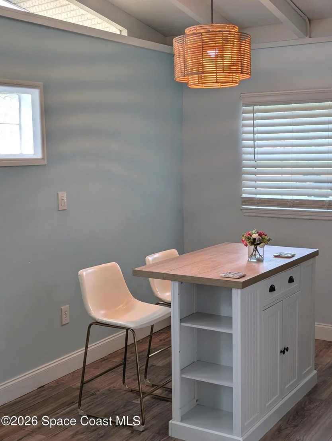
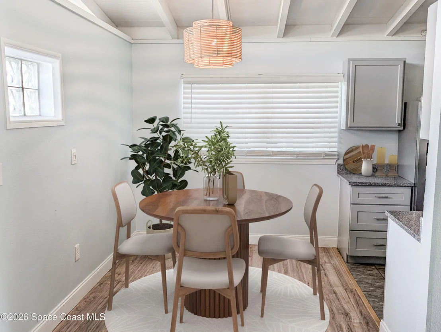
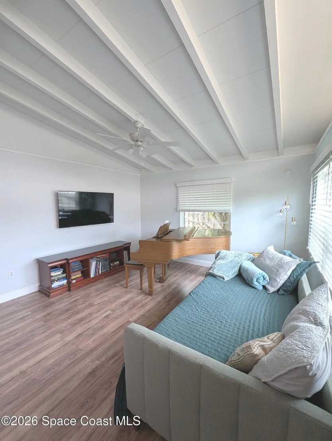
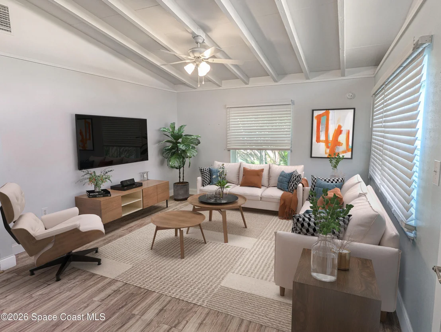
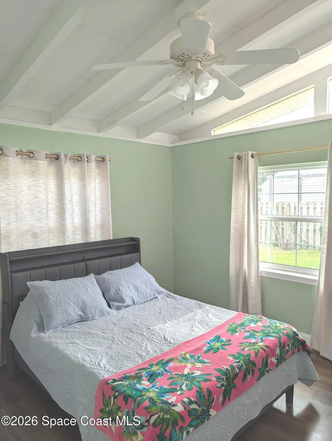
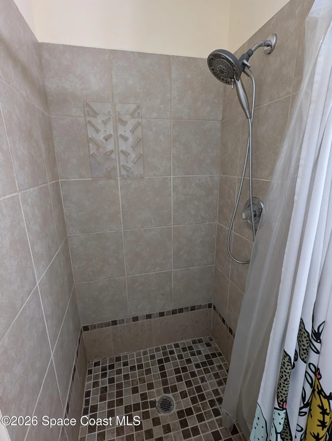
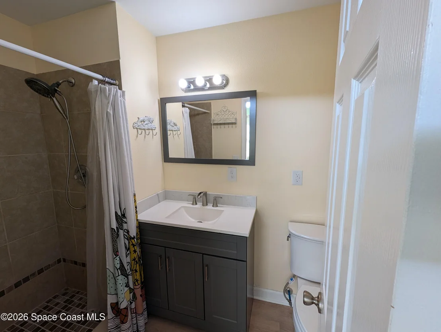
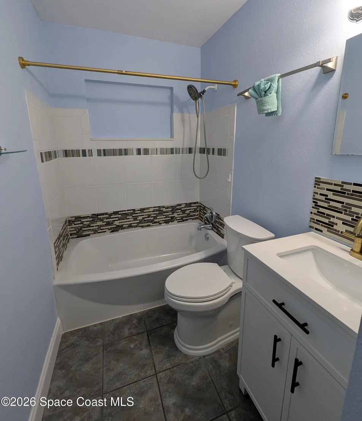
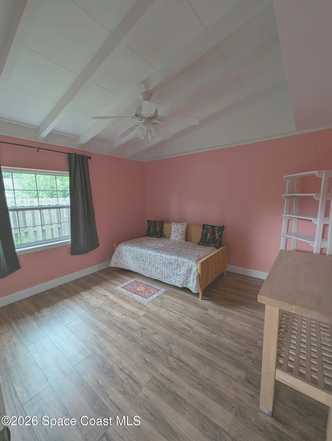
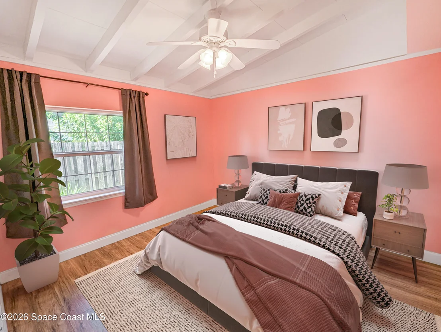
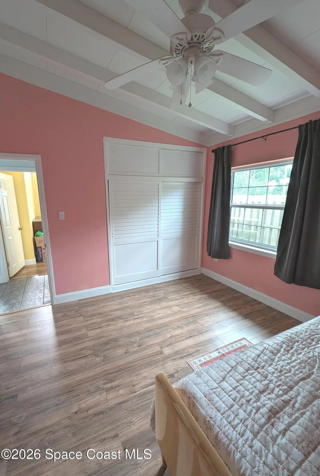
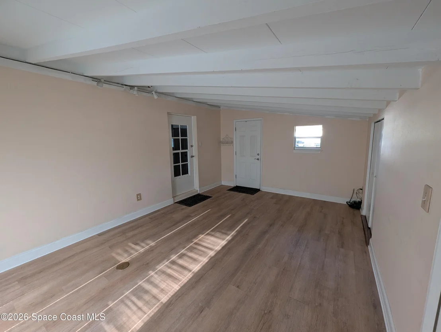
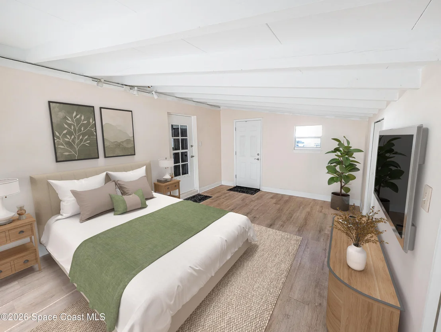
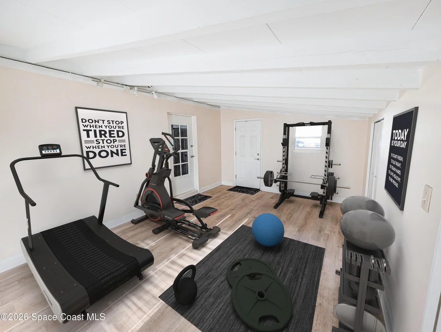
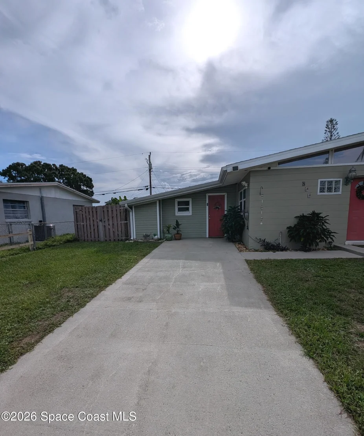
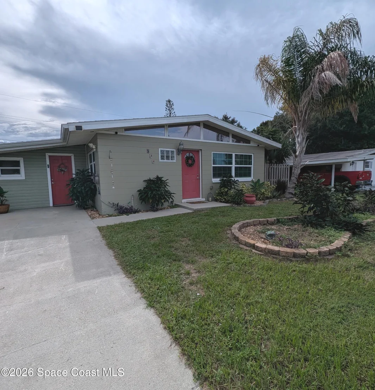
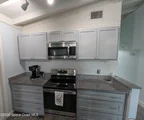
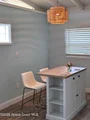
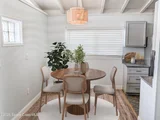
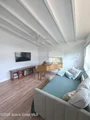
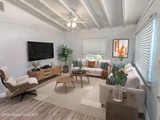
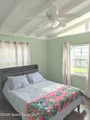
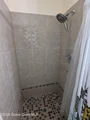
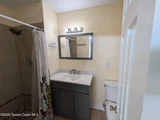
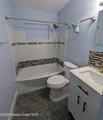
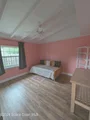
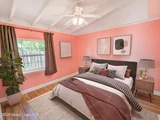
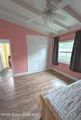
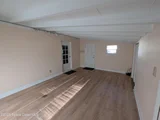
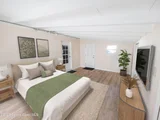
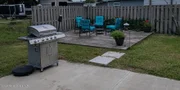
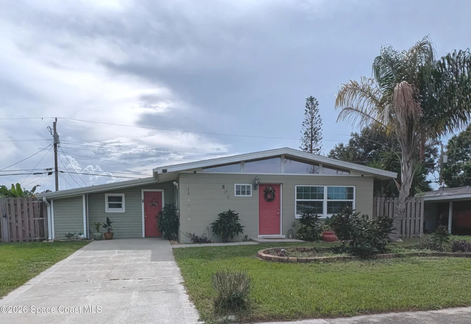
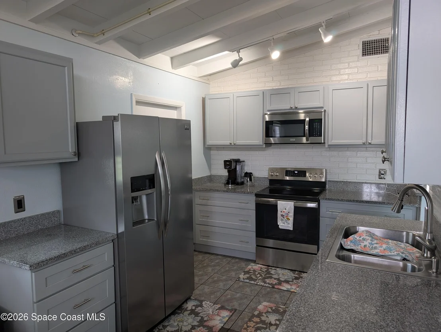
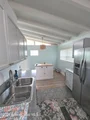
This cute mid-century modern  home has been totally renovated to meet the design of THIS century, while still maintaining its original CHARM! Vaulted ceilings and transom windows make this one bright and airy.   Modern kitchen with stainless appliances, soft close drawers, and granite counters are sure to please.   Bedrooms are generous in size with large closets ,  Both bathrooms have been modernized. 328 ft. bonus room could be 4th bedroom, gym, family room...   Fenced yard for the pups! Shed with electric and air for the tinkerer.   The location can be beat.  Just minutes to the beach, airport, interstate, shopping, restaurants, park.  Roof 2024, H2O heater 2023, A/C 2018, Bonus room A/C 2026.  NO CAST IRON PIPES under this home, $$$$$ just spent.   Why take a chance on a similar home in the same area that will need everything that this home has already had done to it.  Life is short! Enjoy it in this home.  Instead of spending the rest of it modernizing a different one.
Unit Size
1,489 Ft²
Days on Market
54 days
Land Size
0.15 acres
Price per sqft
$208
Property Type
House
Property Taxes
$321
HOA Dues
-
Year Built
1959

Listed By

Payment Calculator

Cap Rate Calculator

Last updated: 2 months ago (Space Coast MLS #1084512)

Price History

Date / Event Date Event Price
Aug 8, 2026 Listed by Post Real Estate Group $310,000
Listed by Post Real Estate Group
Jun 11, 2024 Sold
Sold
May 15, 2024 In contract -
In contract
May 11, 2024 Listed by Charles Rutenberg Realty $309,900
Listed by Charles Rutenberg Realty
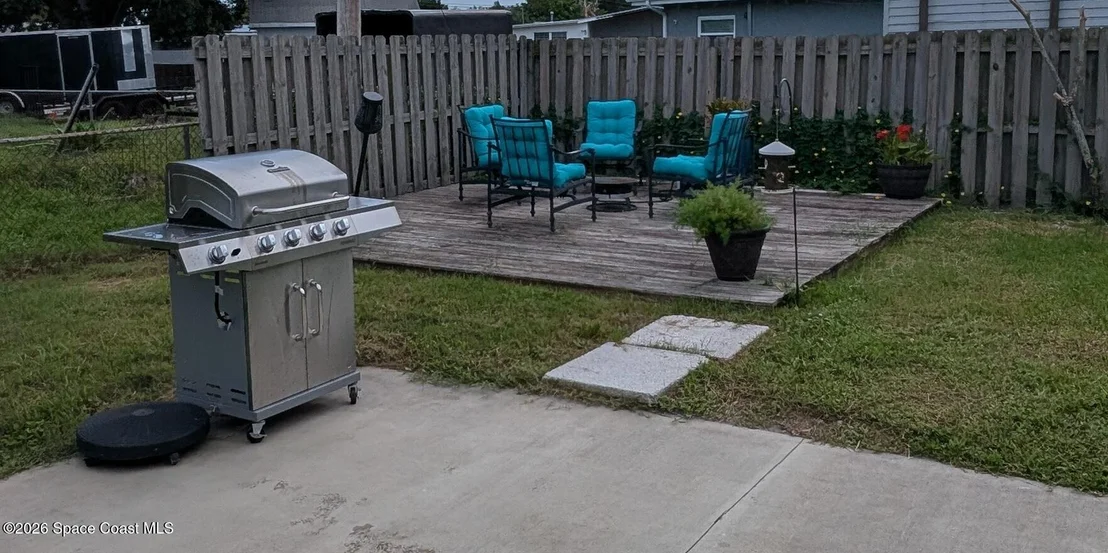
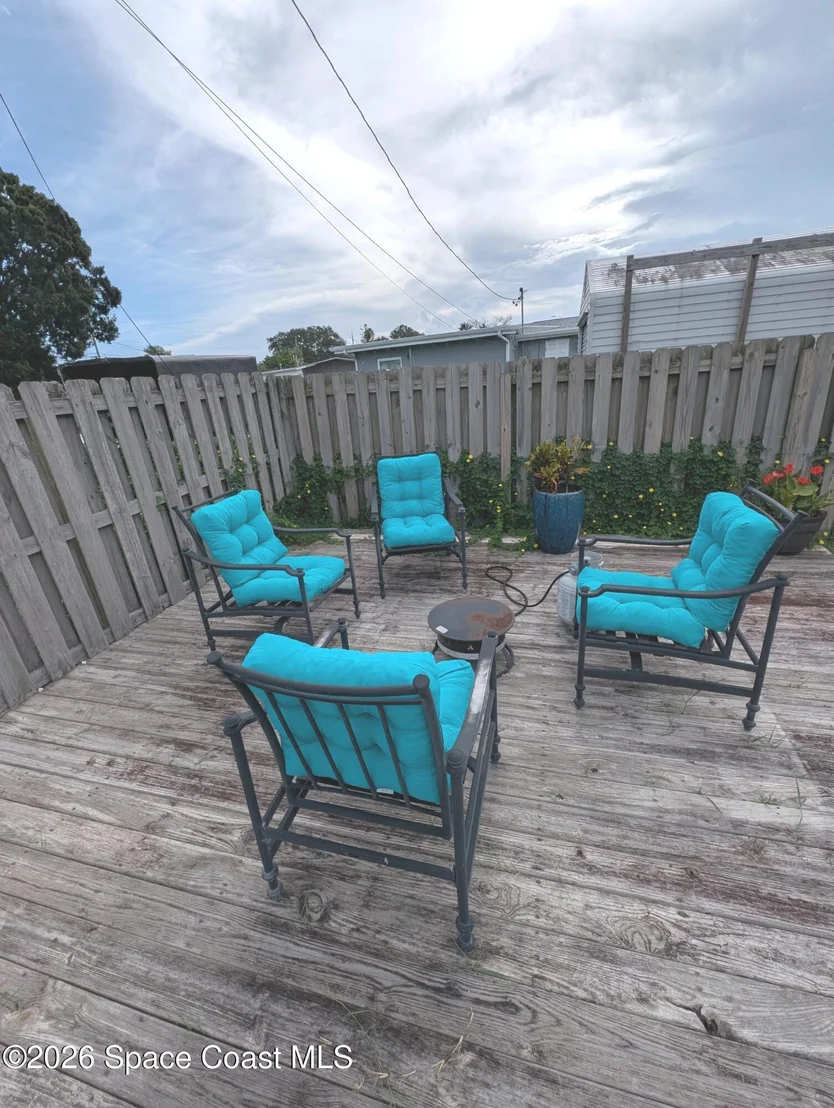
Welcome home! Spacious 3 Bed/2 Bath PLUS a bonus room that could be a 4th bedroom. Fully remodeled home is waiting to add your personal touches! As you enter, you will be greeted by the warmth of all of the natural light. The kitchen features new lower cabinets, SS appliances and stunning granite counters. Laminate floors throughout with tile in the kitchen/baths. Both baths updated. Bonus room is not included in the sq. footage and offers a portable AC unit to keep it cool in the hot summer months. Most windows are new and are hurricane rated. Step outdoors into your backyard oasis and unwind on the expansive 16ft x 16ft deck, or utilize the 8ft x 15ft steel shed with electric for storage and hobbies PLUS the fire pit with chairs will convey! Sherwin Williams top grade paint, whole house re-plumbed, new AC w/gas heat, new gas water heater PLUS a new roof to be installed prior to closing! Home is where your story begins....Start your next chapter here!
Mar 4, 2016 Sold
Sold
Show More

Property Highlights

Parking Available
Air Conditioning
Parking Details
Parking Features: Off Street
Interior Details
Full Bathrooms: 2
Interior Features: Vaulted Ceiling(s), Primary Bathroom - Shower No Tub
Appliances: Convection Oven, Dishwasher, Electric Range, Gas Water Heater, Ice Maker, Microwave, Refrigerator
Flooring Type: Laminate, Tile
Exterior Details
Square Footage: 1489
Square Footage Source: $0
Property Condition: Updated/Remodeled
Architectural Style: Mid-Century Modern
Year Built: 1959
Levels: One
Other Structures: Shed(s)
Construction Materials: Block
Patio and Porch Features: Patio
Lot Features: Other
Lot Size Area: 0.15
Lot Size Units: Acres
Lot Size Acres: 0.15
Lot Size Square Feet: 6534
Water Source: Public
Financial Details
Tax Annual Amount: $3,849
Utilities Details
Cooling Type: Central Air, Electric, Wall/Window Unit(s)
Heating Type: Central, Natural Gas
Sewer : Public Sewer

Building Info

Overview

    General

  • Year Built: 1959
  • Effective Year Built: 1997
  • Building Count: 1
  • Bedroom Count: 3
  • Bathroom Count: 2
  • Full Bathrooms: 2
  • Partial Bathrooms: 2
  • Bathroom Plumbing Fixtures: 8
  • Building Condition: 0
  • Building Quality: 10
  • Construction Type: 12
  • Building Style: 0
  • Exterior Walls Type: 15
  • Interior Walls Type: 0
  • Roof Shape Type: 7
  • Roof Cover Type: 15
  • Floor Count: 100
  • Living Units: 1
  • Floor Cover: 0
  • Basement Type: 0
  • Basement Area: 0
  • Garage Type: 3
  • Parking Space Count: 0
  • Patio Type: 38
  • Porch Type: 98
  • Pool Type: 0
  • Location Influence Type: 179

    Dimensions

  • Lot Size Square Feet: 6,534
  • Lot Size Depth Feet: 1,000
  • Lot Size Frontage Feet: 585
  • Total Building Area: 1,489
  • Gross Building Area: 1,489
  • Building Area: 1,161
  • Building Area Measurement: L

    Heating and Cooling

  • Air Conditioning: 1
  • Heating: 3
  • Heated Square Feet: 1,161
  • Heating Fuel Type: 0

    Utilities

  • Sewer System: 0
  • Water Service: 0

Building

  • Building Type: 0
  • Property Class: R
  • Subdivision: BOWE GARDENS SEC M 1
  • Land Acres: 0000000150
  • Standard Land Use Code: 1001
  • County Land Use Code: 0110
  • State Land Use Code: 001
  • Legal Description 1: BOWE GARDENS SEC M 1 LOT 13 BLK K

Neighborhood

  • School District Name: Brevard County School District
  • Census Tract: 064400

Zoning

  • Zoning: R1A

Geography

  • Assessors Map Reference: 294
  • Account Number: 2722613
  • Parcel: 27-37-19-78-0000K.0-0013.00
  • Block: K
  • Lot: 13
  • Meridian: SEC 19 TWN 27S RNG 37E
  • Municipality: MELBOURNE
  • Latitude: 28.1201
  • Longitude: -80.6578

    Address

  • Full Address: 811 Cronin Ave
  • Address - House Number: 811
  • Address - Street Name: Cronin
  • Address - Suffix Type: Ave
  • State: FL
  • City Name: Melbourne
  • Carrier Code: C024
  • 4-Digit Zip Code: 3028
  • Zip Code: 32935

Valuation

    Tax

  • Total Area: 1,296
  • Tax Year: 2022
  • Tax Amount: $89,218
  • Tax Rate Code Area: 53K0

    Appraisal Valuation

  • Standard Deviation: 0.2172
  • Valuation Date: Jan 03, 2024
  • Confidence Score: 70
  • Final Value: 269,910
  • High Value: 328,556
  • Low Value: 211,265

    Market Valuation

  • Market Total Value: $176,490

    Assessments Valuation

  • Assessed Year: 2022
  • Assessed Total Value: $87,920

    Sales

  • Current Sale Contract Date: Feb 26, 2016
  • Current Sale Recording Date: Mar 04, 2016
  • Current Sale Price:
  • Current Sale Document Type: 71
  • Current Sale Input Document Number: 2016040340
  • Previous Sale Recording Date: Oct 29, 2015
  • Previous Sale Contract Date: Oct 26, 2015
  • Previous Sale Amount: $65,000
  • Previous Sale Document Type: 71
Data used for valuation calculations is provided by RealtyHop, and other third party sources

Comparables

Unit
Status
Type
Beds
Baths
ft²
Price/ft²
Asking Price
Listed On
Closing Price
Sold On
HOA + Taxes

About Lakeview Shores


Similar Homes for Sale

Currently no similar homes around

Nearby Rentals

Unit for rent at 1981 Guava Avenue, FL, 32935

$2,400 /mo

  • Studio
  • 1 Bath
  • 520 ft²
1981 Guava Avenue #104, FL, 32935 Listing by Nathan Doyle
Unit for rent at 1677 Avocado Avenue, Melbourne, FL, 32935

$1,400 /mo

  • 2 Beds
  • 1 Bath
  • 900 ft²
1677 Avocado Avenue #6, Melbourne, FL, 32935 Listing by Dawn Ostovich
Unit for rent at 1805 Guava Avenue, Melbourne, FL, 32935

$1,575 /mo

  • 2 Beds
  • 1 Bath
  • 896 ft²
1805 Guava Avenue, Melbourne, FL, 32935 Listing by Randy Neuman


Frequently Asked Questions

When was property at 811 Cronin Avenue built and last sold?
The property at 811 Cronin Avenue was built in 1959 and last sold on Feb 26, 2016 for $114,900.
How much is this home worth?
The estimated value of the home located at 811 Cronin Avenue is $313,422.
What are some comparable homes to 811 Cronin Avenue?
There are currently no comparable homes to 811 Cronin Avenue.