See Home Value
Allen 75013
811 Birdie Drive
$605,000
● House - Off Market

811 Birdie Drive

Allen, TX 75013
bedrooms
4 Beds
bathrooms
0 Bath
square feet
2,412 Ft²
$3,778
Est. Monthly
$61
HOA / Fees
4.11%
Cap Rate

About This Property

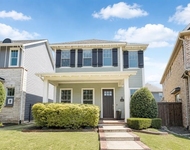
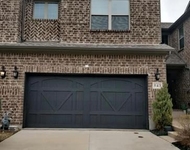
Click the Virtual Tour link to view the 3D walkthrough. This beautiful, move-in ready residence boasts an ideal location near Highway 75, Allen outlets, local schools, and convenient grocery stores. Recent updates include a brand-new roof, gutters, and garage door, along with a freshly painted fence, ensuring peace of mind for years to come. Step inside to discover lovely neutral interiors, serving as a blank canvas for your personal touch. The main gathering areas feature an open concept design, seamlessly connecting a spacious living room with the island kitchen. Adorned with extensive cabinet space, quartz countertops, and high-end built-in stainless steel appliances, the kitchen is sure to impress. Retreat to the upper level primary bedroom, offering a tranquil oasis complete with a large private ensuite featuring separate sinks, a luxurious soaking tub, and a generous walk-in closet. Outside, a sprawling covered patio beckons for outdoor enjoyment and entertainment. Don't miss it!
Unit Size
2,412 Ft²
Days on Market
-
Land Size
0.10 acres
Price per sqft
$259
Property Type
House
Property Taxes
$648
HOA Dues
$61
Year Built
2016

Payment Calculator

Cap Rate Calculator

Last updated: 3 years ago (NTREIS #20552949)

Price History

Date / Event Date Event Price
Apr 15, 2024 Sold
Sold
Mar 6, 2024 Listed by Orchard Brokerage, LLC $625,000
Listed by Orchard Brokerage, LLC
Apr 26, 2019 No longer available -
No longer available
Jan 5, 2019 Price Decreased $961,990
↓ $33K (3.3%)
Price Decreased
Nov 16, 2018 Listed $995,000
Listed
This transitional tudor with painted brick in Allen's Montgomery Farm Estates is a true gem. Spacious living areas in an intelligently designed one story plan, include a playroom, gameroom, AND media room. Wide open Family room connects to dining, breakfast, outdoor living, and exceptional kitchen. Large library-study provides a real work-at-home retreat, while outdoor living at the front and back of the house make space to relax. As with all Booth Brothers Homes, upgraded specs are built into this home at every level. Construction is nearly complete, so it is the perfect time to tour and plan your own finishing touches to this great home! The manager has listed the unit size as 4310 square feet.

Property Highlights

Garage
Air Conditioning

Building Info

Overview

    General

  • Year Built: 2016
  • Effective Year Built: 2016
  • Building Count: 1
  • Total Rooms: 8
  • Bedroom Count: 4
  • Bathroom Count: 3
  • Full Bathrooms: 3
  • Partial Bathrooms: 3
  • Building Condition: 0
  • Building Quality: 0
  • Construction Type: 17
  • Building Style: 0
  • Exterior Walls Type: 2
  • Interior Walls Type: 0
  • Roof Shape Type: 0
  • Roof Cover Type: 0
  • Floor Count: 200
  • Floor Cover: 11
  • Basement Type: 0
  • Basement Area: 0
  • Garage Type: 1
  • Garage Square Area: 420
  • Parking Space Count: 0
  • Patio Type: 0
  • Porch Type: 139
  • Pool Type: 0

    Dimensions

  • Lot Size Square Feet: 4,433
  • Total Building Area: 2,832
  • Gross Building Area: 3,122
  • Building Area: 2,412
  • Building Area Measurement: L

    Heating and Cooling

  • Air Conditioning: 1
  • Heating: 3
  • Heated Square Feet: 2,412
  • Heating Fuel Type: 0

    Utilities

  • Sewer System: 0
  • Water Service: 0

Building

  • Building Type: 0
  • Property Class: R
  • Subdivision: ANSLEY MEADOW (CAL)
  • Land Acres: 0000000101
  • Standard Land Use Code: 1001
  • County Land Use Code: A1
  • State Land Use Code: A1
  • Legal Description 1: ANSLEY MEADOW (CAL), BLK H, LOT 2

Neighborhood

  • School District Name: Allen Independent School District
  • School Tax School District: ALLEN ISD
  • Census Tract: 031418

Zoning

  • Zoning: CC- CORRID

Geography

  • District: CAL
  • Parcel: R-10778-00H-0020-1
  • Block: H
  • Lot: 2
  • Municipality: ALLEN CITY
  • Latitude: 33.1207
  • Longitude: -96.6728

    Address

  • Full Address: 811 Birdie Dr
  • Address - House Number: 811
  • Address - Street Name: Birdie
  • Address - Suffix Type: Dr
  • State: TX
  • City Name: Allen
  • Carrier Code: R054
  • 4-Digit Zip Code: 5110
  • Zip Code: 75013

Valuation

    Tax

  • Tax Year: 2023
  • Tax Amount: $777,757
  • Tax Rate Code Area: SAL

    Appraisal Valuation

  • Standard Deviation: 0.1753
  • Valuation Date: Mar 20, 2024
  • Confidence Score: 77
  • Final Value: 611,899
  • High Value: 719,196
  • Low Value: 504,602

    Market Valuation

  • Market Total Value: $530,628
  • Market Land Value: $104,500
  • Market Improvement Value: $426,128

    Assessments Valuation

  • Assessed Year: 2023
  • Assessed Total Value: $433,952
  • Assessed Land Value: $104,500
  • Assessed Improvements Value: $426,128

    Exemptions

  • Homeowner Exemption: Yes

    Sales

  • Current Sale Contract Date: Nov 30, 2016
  • Current Sale Recording Date: Dec 02, 2016
  • Current Sale Price:
  • Current Sale Document Type: 70
  • Current Sale Input Document Number: 20161202001634550
  • Previous Sale Recording Date: Jul 15, 2016
  • Previous Sale Contract Date: Jul 15, 2016
  • Previous Sale Document Type: 68
Data used for valuation calculations is provided by RealtyHop, and other third party sources

Comparables

Unit
Status
Type
Beds
Baths
ft²
Price/ft²
Asking Price
Listed On
Closing Price
Sold On
HOA + Taxes

About Allen


Similar Homes for Sale

Currently no similar homes around

Nearby Rentals

Unit for rent at 1053 Emil Place, Allen, TX, 75013

$3,150 /mo

  • 3 Beds
  • 2 Baths
  • 2,203 ft²
1053 Emil Place, Allen, TX, 75013 Listing by Hannah Hsu
Unit for rent at 543 Teton Street, Allen, TX, 75002

$2,700 /mo

  • 3 Beds
  • 2 Baths
  • 1,965 ft²
543 Teton Street, Allen, TX, 75002 Listing by Katherine Meyers
Unit for rent at 1028 Emil Place, Allen, TX, 75013

$2,800 /mo

  • 3 Beds
  • 2 Baths
  • 1,660 ft²
1028 Emil Place, Allen, TX, 75013 Listing by Songmei Wang


Frequently Asked Questions

When was property at 811 Birdie Drive built and last sold?
The property at 811 Birdie Drive was built in 2016 and last sold on Nov 30, 2016 for $281,300.
How much is this home worth?
The estimated value of the home located at 811 Birdie Drive is $624,759.
What are some comparable homes to 811 Birdie Drive?
There are currently no comparable homes to 811 Birdie Drive.