Check Availability
$799,999
● House - In Contract

8107 W 71st Pl

Arvada, CO 80004
bedrooms
5 Beds
bathrooms
1 Bath
square feet
4,475 Ft²
$4,403
Est. Monthly

About This Property

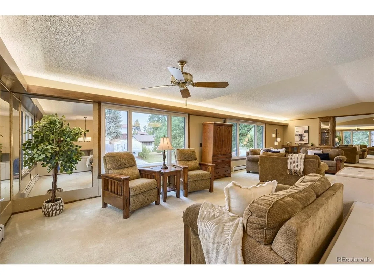
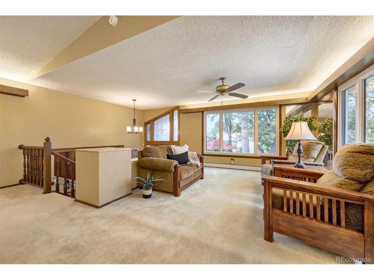
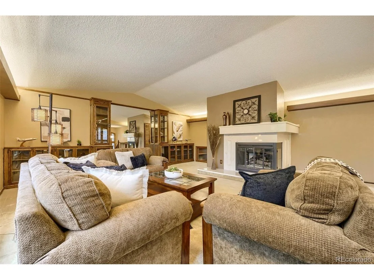
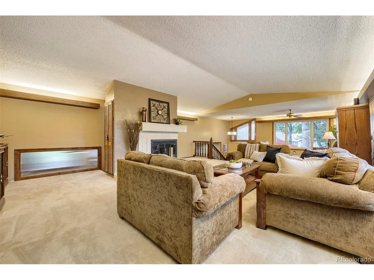
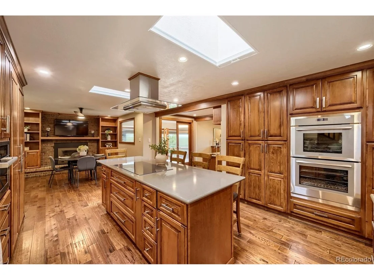
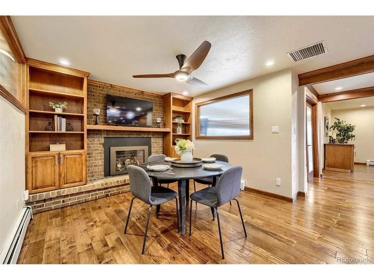
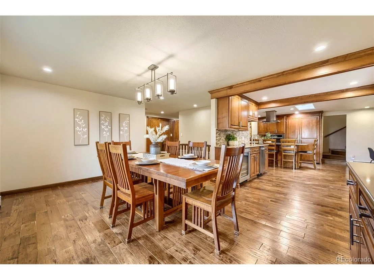
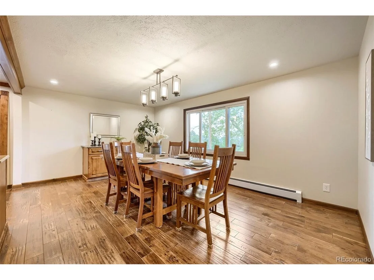
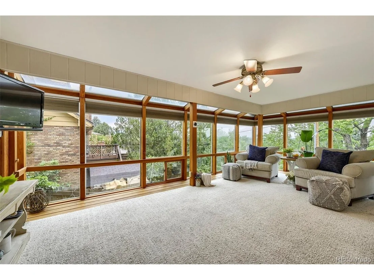
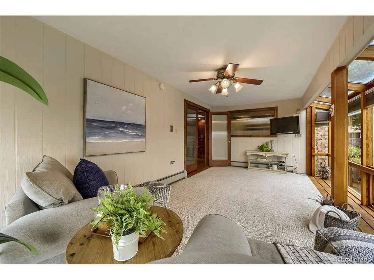
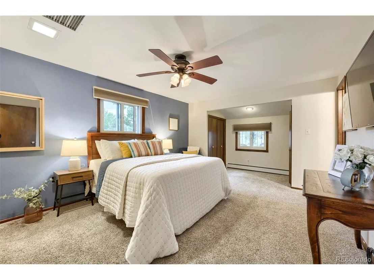
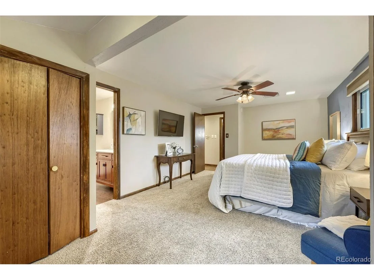
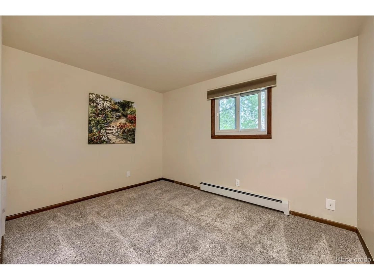
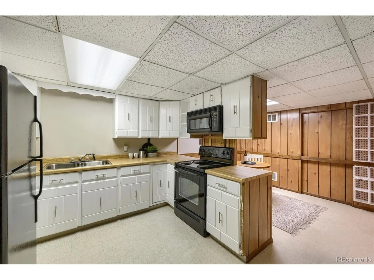
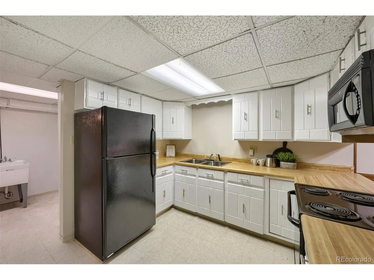
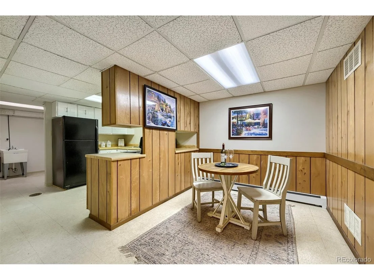
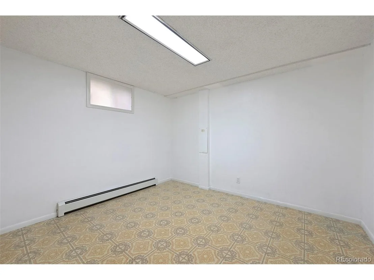
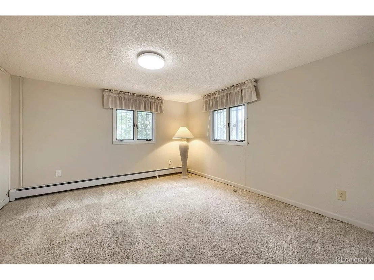
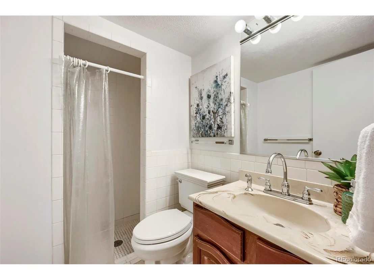
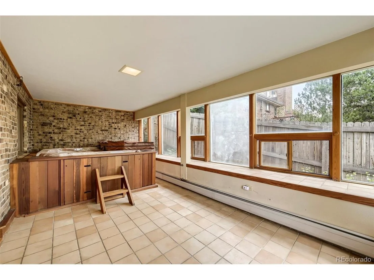
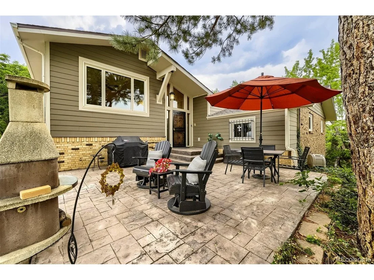
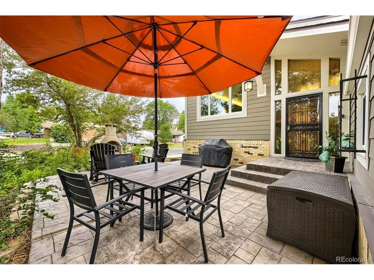
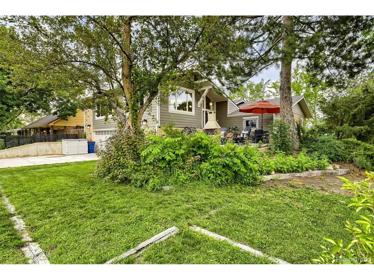
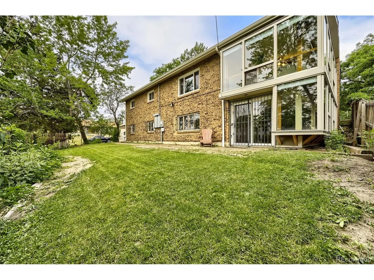
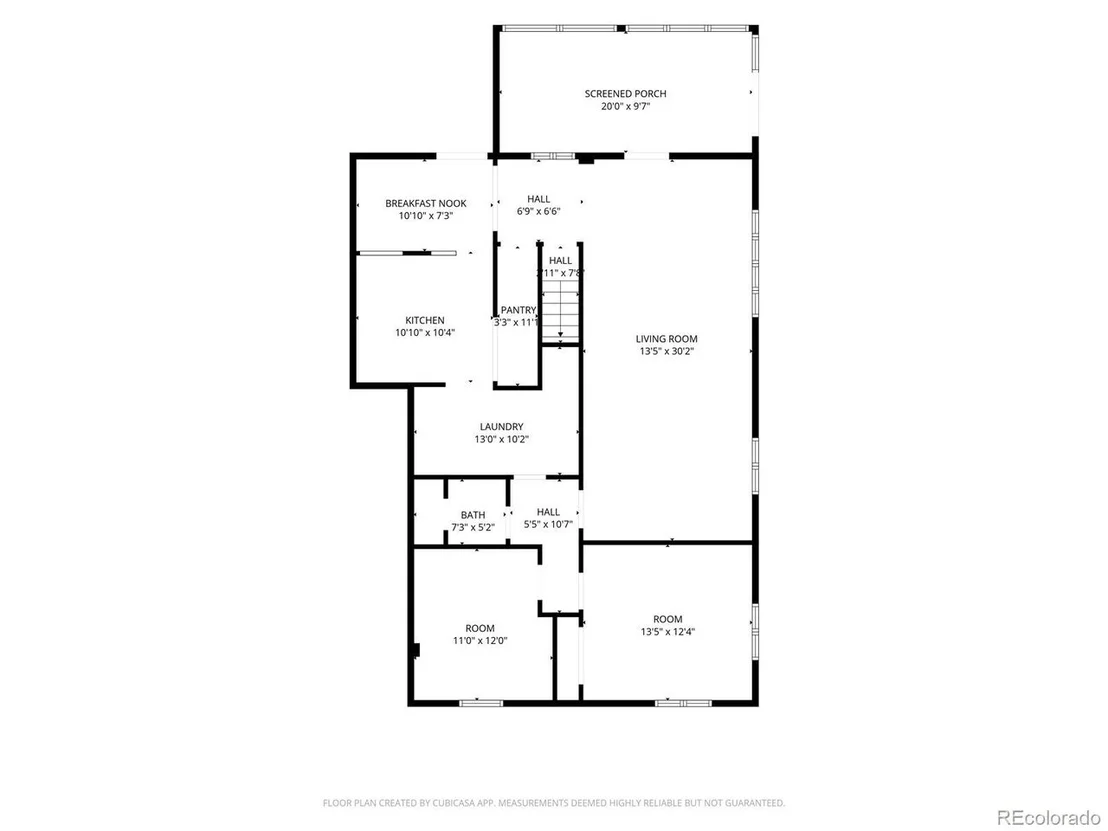
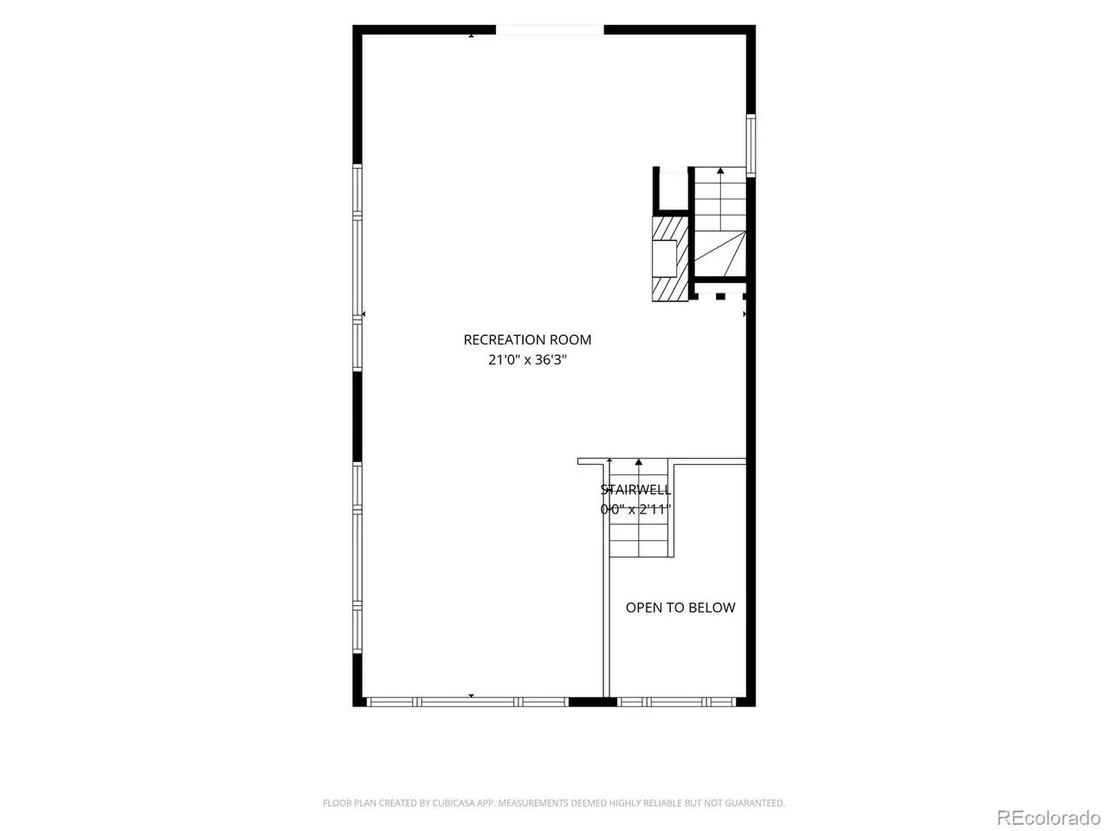
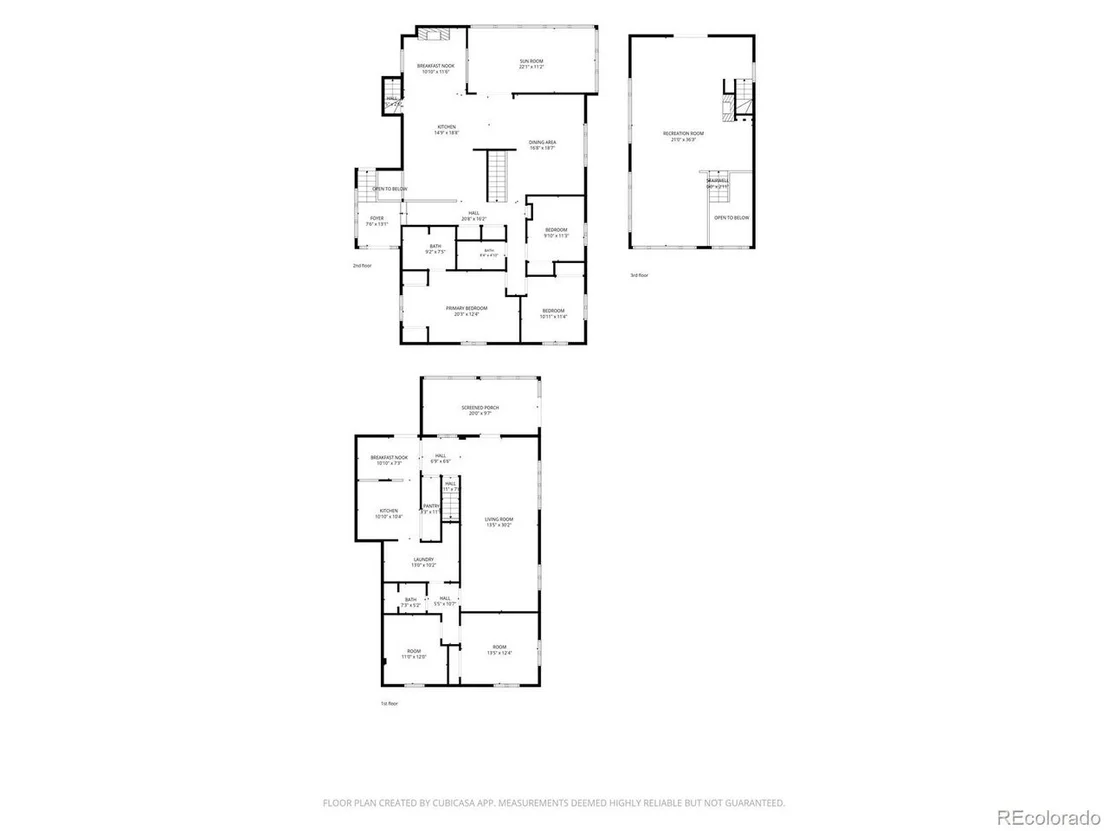
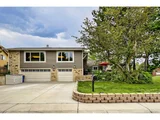
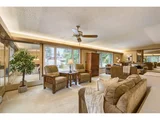
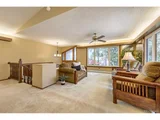
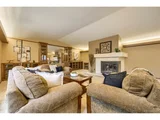
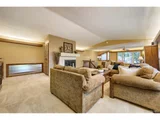
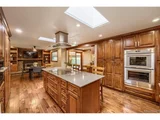
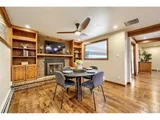
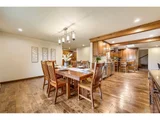
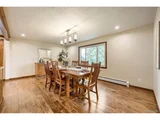
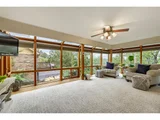
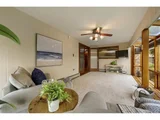
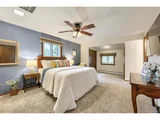
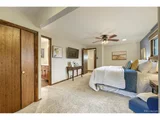
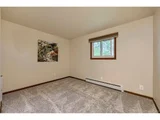
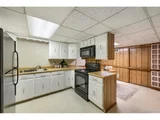
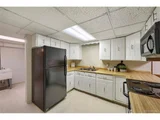
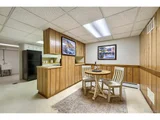
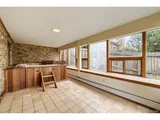
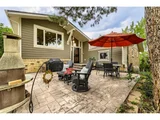
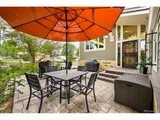
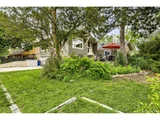
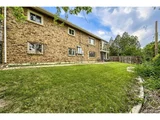
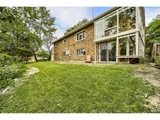
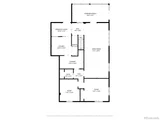
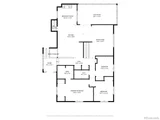
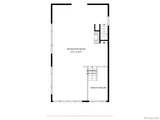
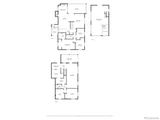
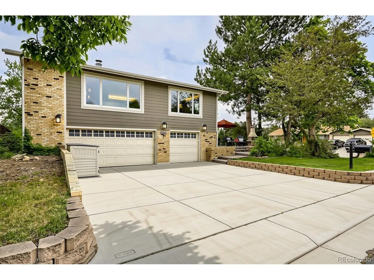
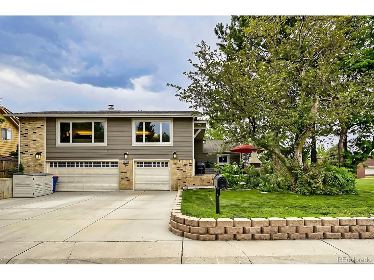
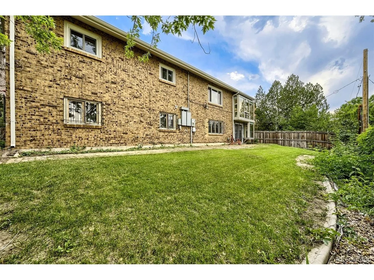
Beautifully updated home just minutes from Olde Town Arvada. Enjoy the perfect blend of modern luxury, everyday comfort and an unbeatable location within walking distance of The Arvada Center and Indian Tree Golf Course. Beautiful mountain and sparkling city views. The gourmet kitchen is a chef's dream featuring stunning quartz countertops, abundant custom cabinetry, a spacious pantry and exceptional storage with dedicated pots/pans drawers. High-end appliances include a brand-new Thermador induction cooktop, Miele speed oven/convection microwave, brand-new Thermador steam oven with a full-size convection oven below, a wine cooler, separate filtered ice maker and a movable center island on wheels. Gas hookup for the BBQ grill on the patio. Spacious primary suite offers electric power shades and a luxurious jetted soaking tub. Triple-pane windows on the main level provide energy efficiency and a quiet interior while newer carpet adds warmth throughout. Relax in the sunroom while enjoying stunning mountain views.  Stamped concrete patio complete with a plumbed gas line for the fireplace and sparkling city-light views. Fully irrigated front and back yards make landscaping effortless while creating the perfect setting for entertaining or relaxing. Walkout basement could easily serve as a private mother-in-law suite or income-producing Airbnb. It featuring a bedroom, three-quarter bath, full kitchen, dining area and separate living space. Large 3-car garage. Easy access to public transportation, shopping, dining, major highways and all the charm of Olde Town Arvada. This unique move-in-ready home showcases premium finishes, thoughtful upgrades and versatile living spaces in one of Arvada's most desirable locations.
Unit Size
4,475 Ft²
Days on Market
-
Land Size
0.20 acres
Price per sqft
$179
Property Type
House
Property Taxes
$475
HOA Dues
-
Year Built
1967

Listed By

Courtney Olson
Courtney Olson
Keller Williams - Denver West

Payment Calculator

Cap Rate Calculator

Last updated: 24 days ago (REcolorado MLS #IRE2464630)

Price History

Date / Event Date Event Price
Sep 23, 2026 In contract -
In contract
Sep 3, 2026 Price Decreased $799,999
↓ $15K (1.8%)
Price Decreased
Aug 3, 2026 Price Decreased $815,000
↓ $10K (1.2%)
Price Decreased
Jul 2, 2026 Listed $825,000
Listed
Jul 10, 1998 Sold
Sold
Show More

Property Highlights

Garage
Fireplace
With View
Parking Details
Has Garage
Parking Features: Attached
Garage Spaces: 3
Interior Details
Full Bathrooms: 1
Interior Features: Eat-in Kitchen, Pantry, Kitchen Island, Skylights
Appliances: Self Cleaning Oven, Double Oven, Dishwasher, Refrigerator, Bar Fridge, Microwave, Disposal, Fire Alarm
Has Fireplace
Fireplace Features: Gas, Gas Log, Living Room, Kitchen, Two or More
Basement: Partially Finished, Walk-Out Access, Daylight, Slab
Exterior Details
Square Footage: 4475
Square Footage Source: $0
Architectural Style: Contemporary, In-Law Area
Year Built: 1967
Levels: Bi-Level
Window Features: Skylight(s), Window Coverings
Construction Materials: Frame, Brick, Composition
Patio and Porch Features: Patio
Lot Features: Corner Lot, Level, Paved, Deciduous Trees, House Faces South, Gutters
Lot Size Area: 8712
Lot Size Units: Square Feet
Lot Size Acres: 0.2
Lot Size Square Feet: 8712
Financial Details
Tax Annual Amount: $5,695
Utilities Details
Cooling Type: Evaporative Cooling, Ceiling Fan(s)
Heating Type: Hot Water
Sewer : Public Sewer

Building Info

Overview

    General

  • Year Built: 1967
  • Effective Year Built: 1988
  • Building Count: 1
  • Bedroom Count: 4
  • Bathroom Count: 5
  • Full Bathrooms: 3
  • Partial Bathrooms: 5
  • Building Condition: 0
  • Building Quality: 7
  • Construction Type: 2
  • Building Style: 11
  • Exterior Walls Type: 0
  • Interior Walls Type: 0
  • Roof Shape Type: 0
  • Roof Cover Type: 18
  • Floor Count: 100
  • Living Units: 1
  • Floor Cover: 0
  • Basement Type: 8
  • Basement Area: 1,795
  • Garage Type: 1
  • Garage Square Area: 817
  • Parking Space Count: 3
  • Patio Type: 0
  • Porch Type: 0
  • Pool Type: 9

    Dimensions

  • Lot Size Square Feet: 8,581
  • Total Building Area: 5,292
  • Gross Building Area: 5,292
  • Building Area: 2,680
  • Building Area Measurement: L

    Heating and Cooling

  • Fireplace Count: 1
  • Air Conditioning: 0
  • Heating: 10
  • Heated Square Feet: 2,680
  • Heating Fuel Type: 0

    Utilities

  • Sewer System: 5
  • Water Service: 6

Building

  • Building Type: 0
  • Property Class: R
  • Subdivision: HUNTINGTON HEIGHTS FLG # 4
  • Land Acres: 0000000197
  • Standard Land Use Code: 1001
  • County Land Use Code: 110
  • State Land Use Code: 1112
  • Legal Description 1: SECTION 02 TOWNSHIP 03 RANGE 69 QTR NW SUBDIVISIONCD 366800 SUBDIVISIONNAME HUNTINGTON HEIGHTS FLG # 4 BLOCK LOT 0042 SIZE: 8565 TRACT VALUE: .197

Neighborhood

  • School District Name: Jefferson County School District R-1
  • Census Tract: 010211

Geography

  • Assessors Map Reference: 12-G
  • Account Number: 300069875
  • Parcel: 39-022-02-027
  • Lot: 42
  • Meridian: SEC 02 TWN 03S RNG 69W
  • Municipality: ARVADA
  • Latitude: 39.8266
  • Longitude: -105.087

    Address

  • Full Address: 8107 W 71st Pl
  • Address - House Number: 8107
  • Street Direction: W
  • Address - Street Name: 71st
  • Address - Suffix Type: Pl
  • State: CO
  • City Name: Arvada
  • Carrier Code: C052
  • 4-Digit Zip Code: 1838
  • Zip Code: 80004

Valuation

    Tax

  • Total Area: 4,475
  • Tax Year: 2023
  • Tax Amount: $531,782
  • Tax Rate Code Area: 1013

    Appraisal Valuation

  • Standard Deviation: 0.149
  • Valuation Date: Feb 21, 2024
  • Confidence Score: 81
  • Final Value: 831,697
  • High Value: 955,680
  • Low Value: 707,714

    Market Valuation

  • Market Total Value: $873,283
  • Market Land Value: $282,411
  • Market Improvement Value: $590,872

    Assessments Valuation

  • Assessed Year: 2023
  • Assessed Total Value: $54,825
  • Assessed Land Value: $18,922
  • Assessed Improvements Value: $35,903

    Sales

  • Current Sale Contract Date: Jun 30, 1998
  • Current Sale Recording Date: Jul 10, 1998
  • Current Sale Price:
  • Current Sale Document Type: 71
  • Current Sale Input Document Number: F0648798
  • Previous Sale Recording Date: Jun 20, 1994
  • Previous Sale Contract Date: Jun 17, 1994
  • Previous Sale Amount: $227,000
  • Previous Sale Document Type: 71
Data used for valuation calculations is provided by RealtyHop, and other third party sources

Comparables

Unit
Status
Type
Beds
Baths
ft²
Price/ft²
Asking Price
Listed On
Closing Price
Sold On
HOA + Taxes

About Scenic Heights


Similar Homes for Sale

Currently no similar homes around

Nearby Rentals


Frequently Asked Questions

When was property at 8107 West 71st Place built and last sold?
The property at 8107 West 71st Place was built in 1967 and last sold on Jun 30, 1998 for $233,900.
How much is this home worth?
The estimated value of the home located at 8107 West 71st Place is $807,999.
What are some comparable homes to 8107 West 71st Place?
There are currently no comparable homes to 8107 West 71st Place.