


28
Map

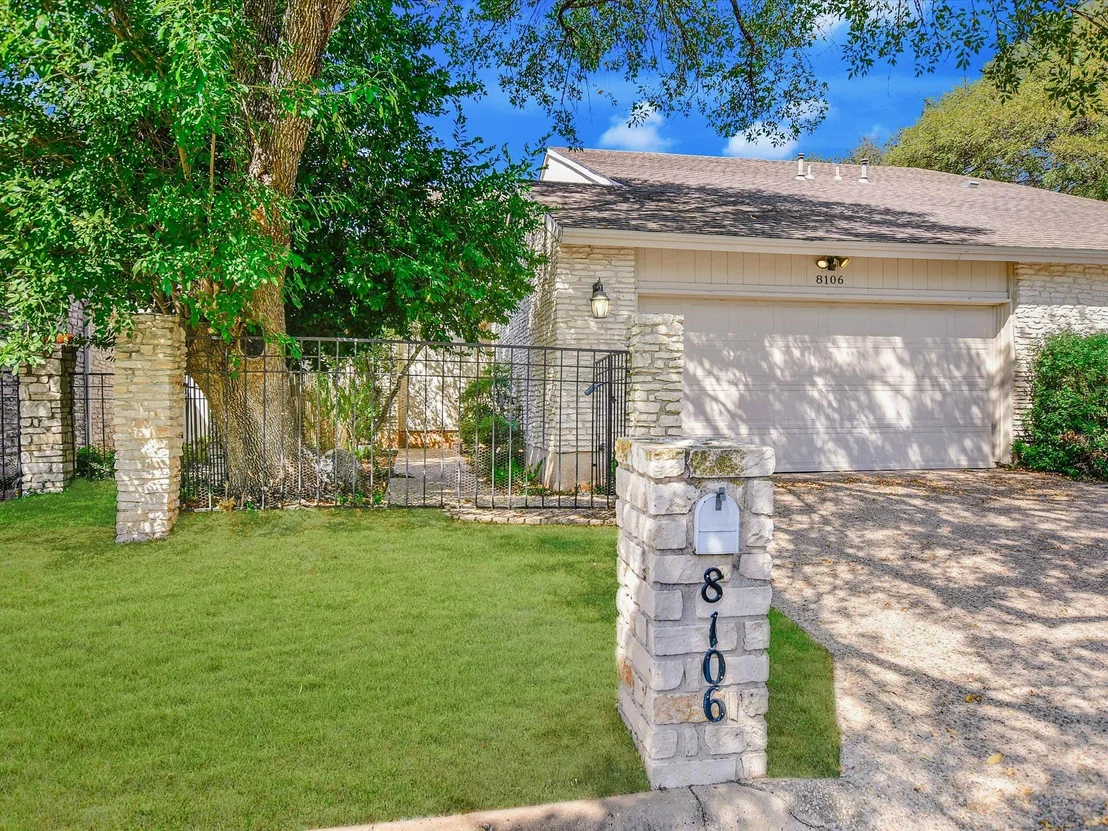
8106 Raintree PL


About This Property
Payment Calculator
Your Estimated Monthly Payment
Cap Rate Calculator
What does this mean?
Based on our analysis, the cap rate of this property is 1.25%. A negative cap rate indicates that the property might not be feasible as an income-producing asset. The median cap rate for a near zip code 11238 is 4.23%.
How much can I actually make?
Actual monthly rental income may vary between $4,760 and $7,140 depending on unit-specific characteristics. You can change the amount using the slider to further explore.
How is cap rate calculated?
Cap Rate = Net Operating Income (NOI) / Property Asset Value.
When calculating the cap rate, we assume 100% occupancy. Leverage (mortgage) is not considered.
Cap Rate provided by RealtyHop and RentHop, learn more about cap rate here.
Price History
| Date / Event | Date | Event | Price |
|---|---|---|---|
| Dec 18, 2024 | No longer available | - | |
| No longer available | |||
| Dec 18, 2024 | Listed by The Leaders Realty, LLC | $495,000 | |
| Listed by The Leaders Realty, LLC | |||
| Nov 30, 2024 | Price Decreased |
$495,000
↓ $5K
(1%) | |
| Price Decreased | |||
| Oct 18, 2024 | Listed by The Leaders Realty, LLC | $499,900 | |
| Listed by The Leaders Realty, LLC | |||
   | |||
|
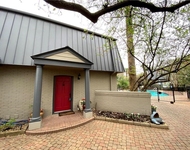
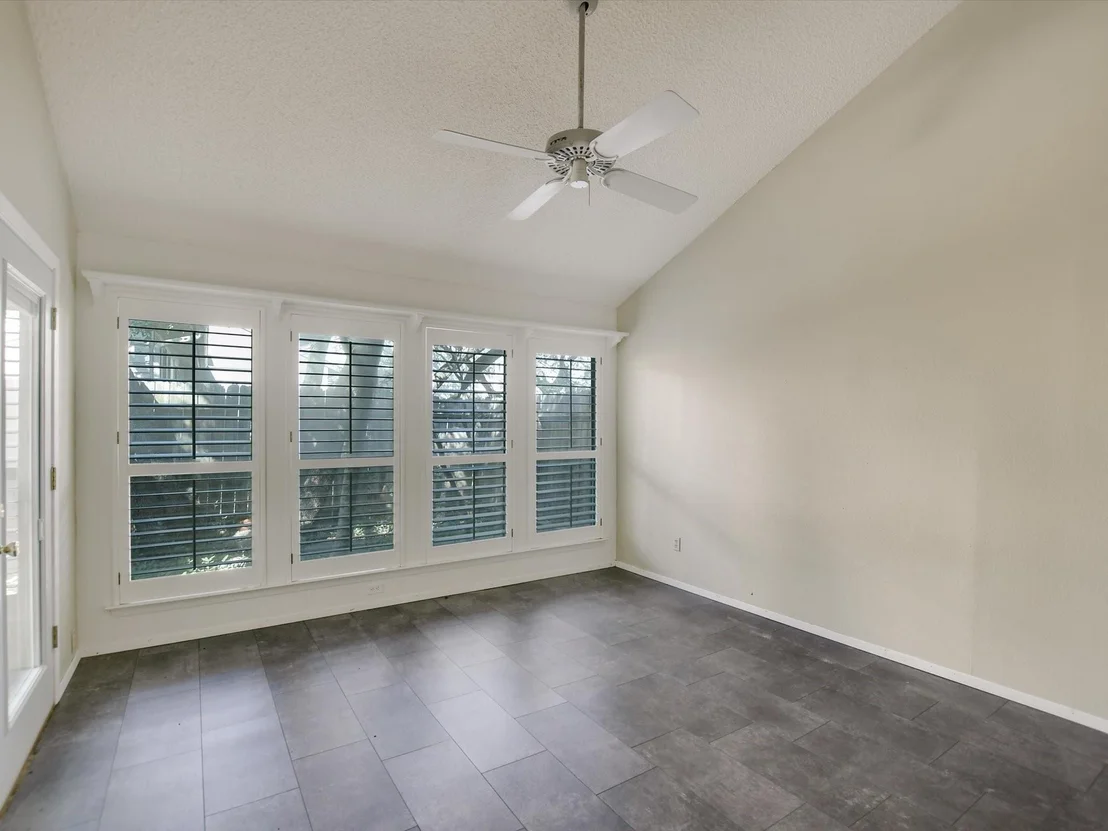
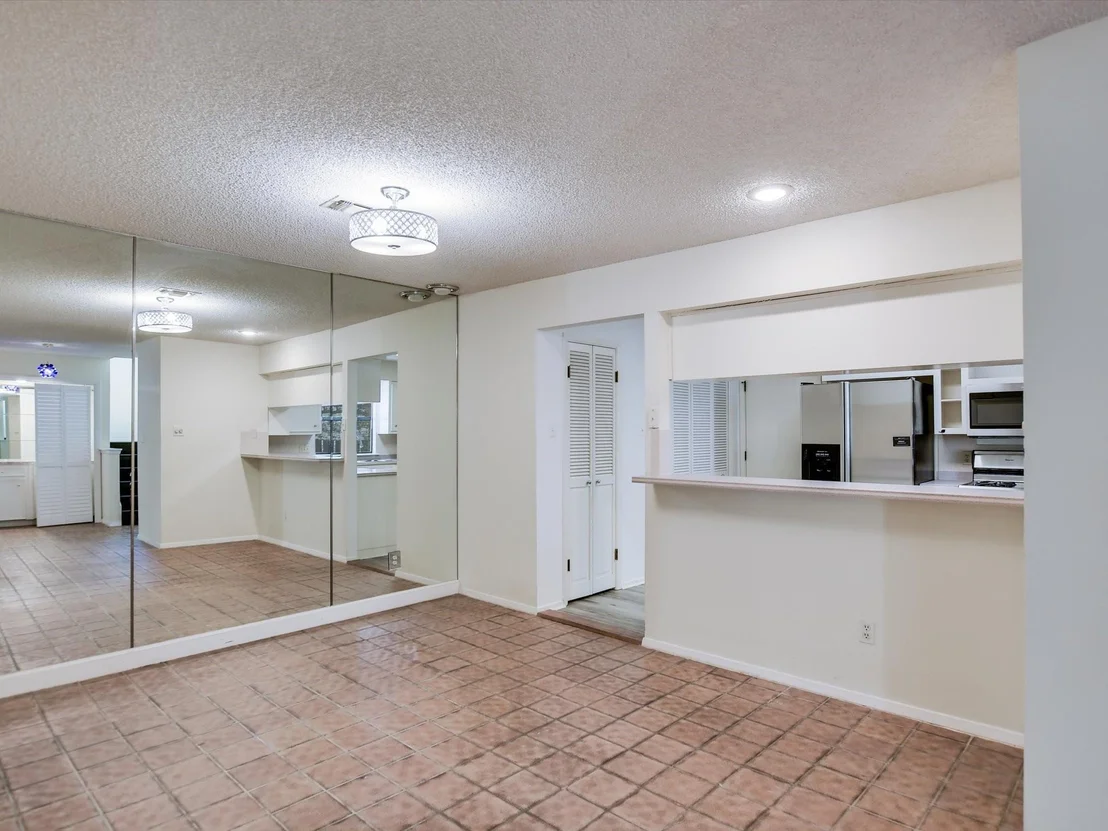
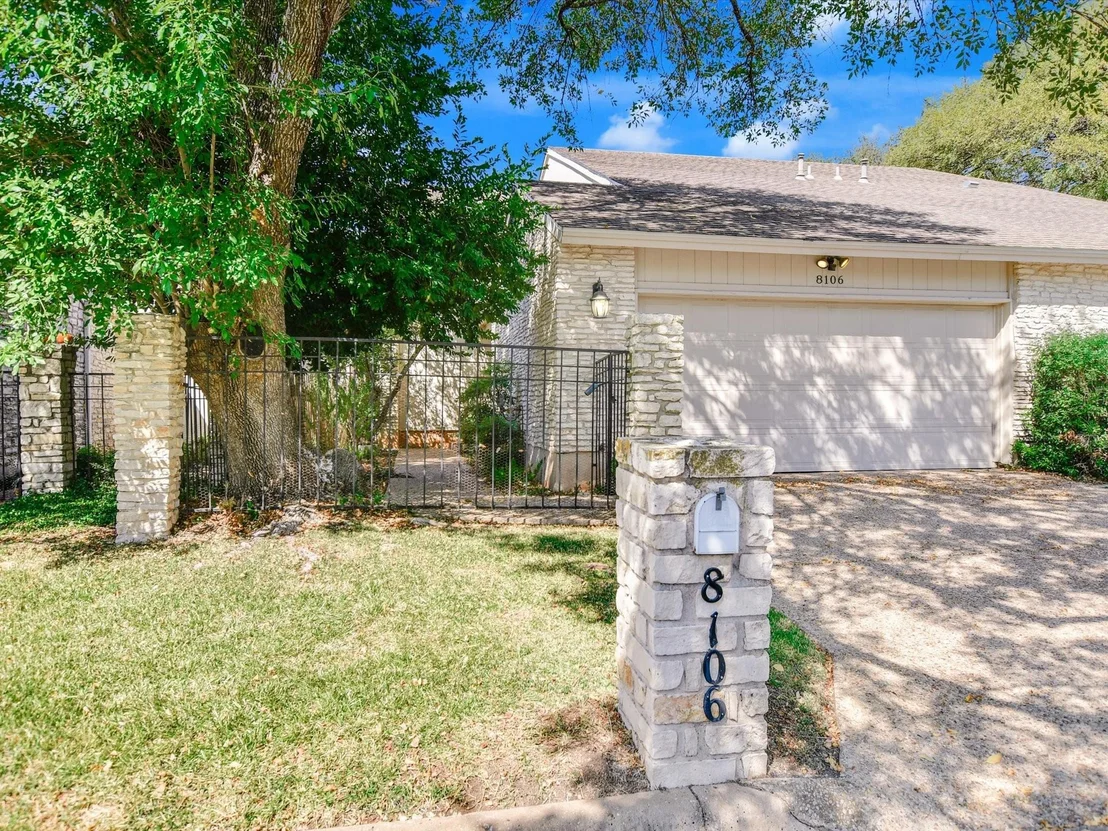
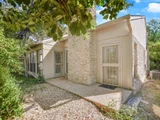
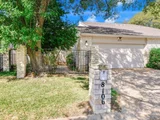
Welcome to your sanctuary in the heart of NW Hills neighborhood, The Woodlands! This 2-story townhome is filled with charm & character ready for you to make it your own, featuring 2 bedrooms, a private office/flex space, & 2 baths.
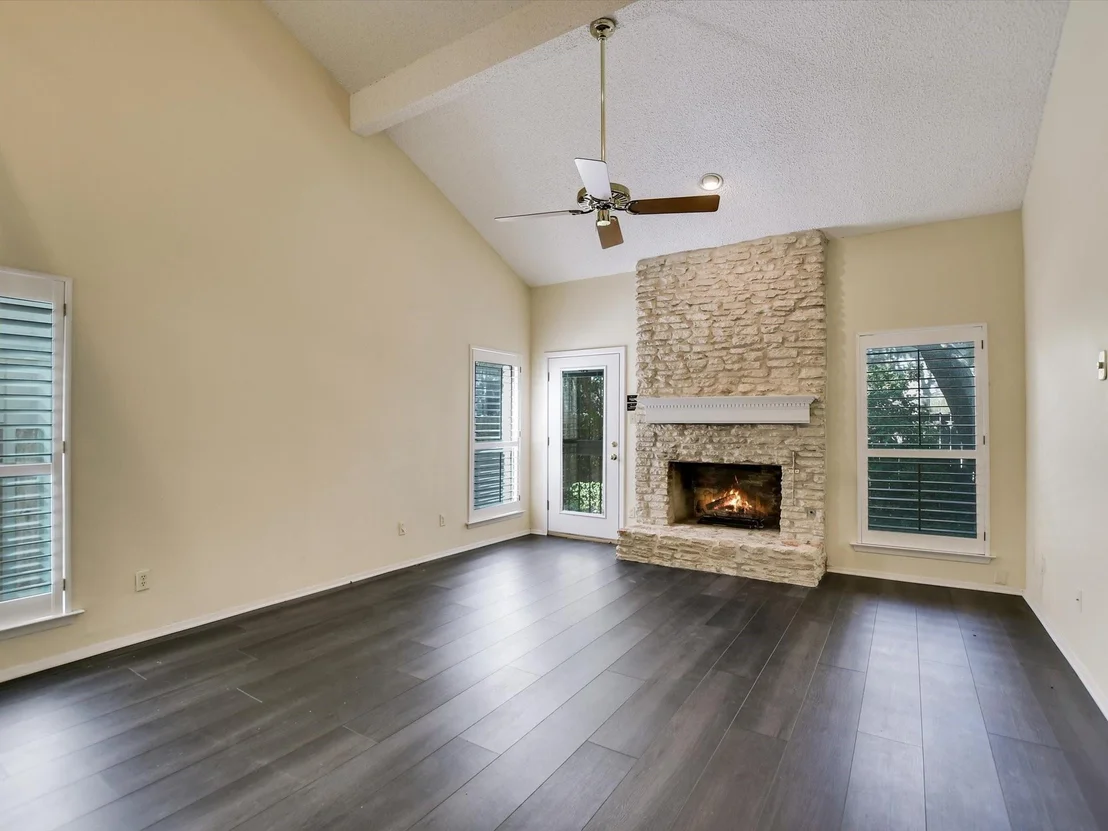
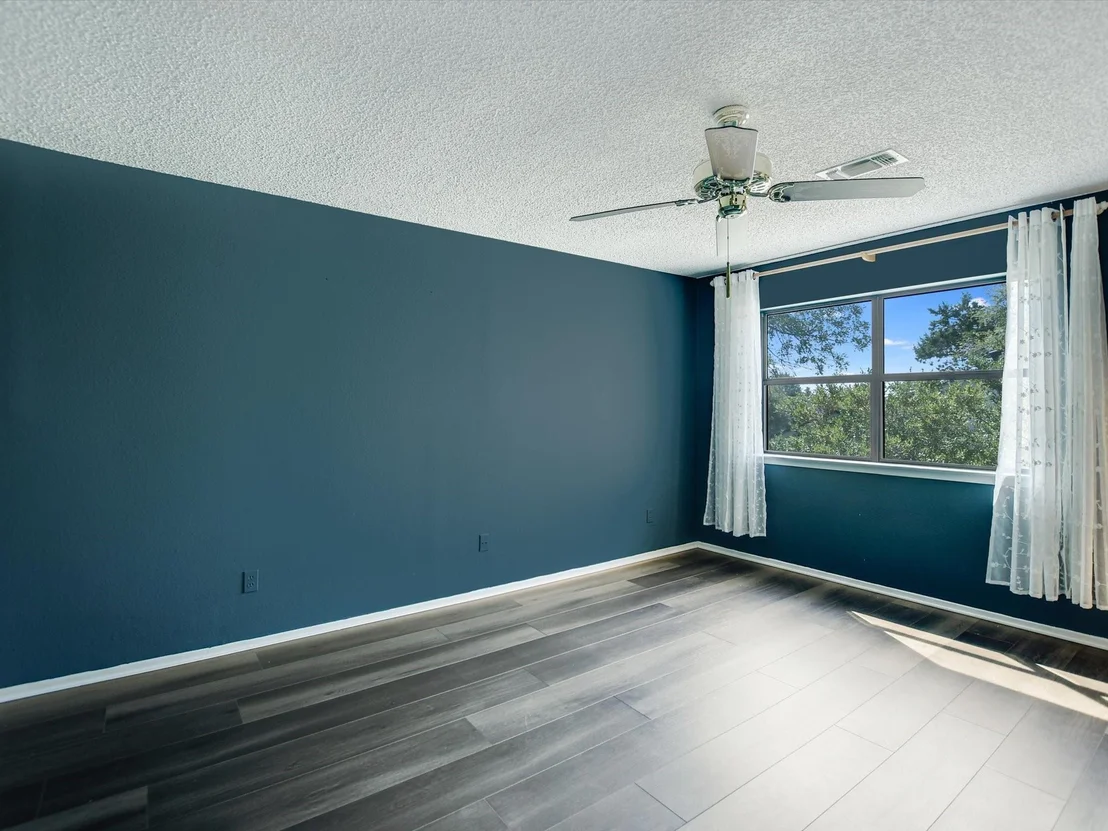
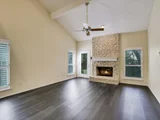
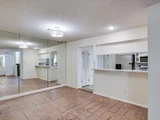
As you enter through the private entrance, the inviting living room welcomes you with expansive ceilings & a stunning fireplace adorned with floor-to-ceiling stone surround—perfect for cozy evenings. The updated luxury vinyl plank flooring, installed in 2023, adds a modern touch, while abundant natural light creates a warm & inviting atmosphere.
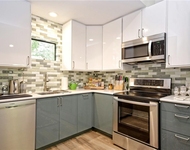
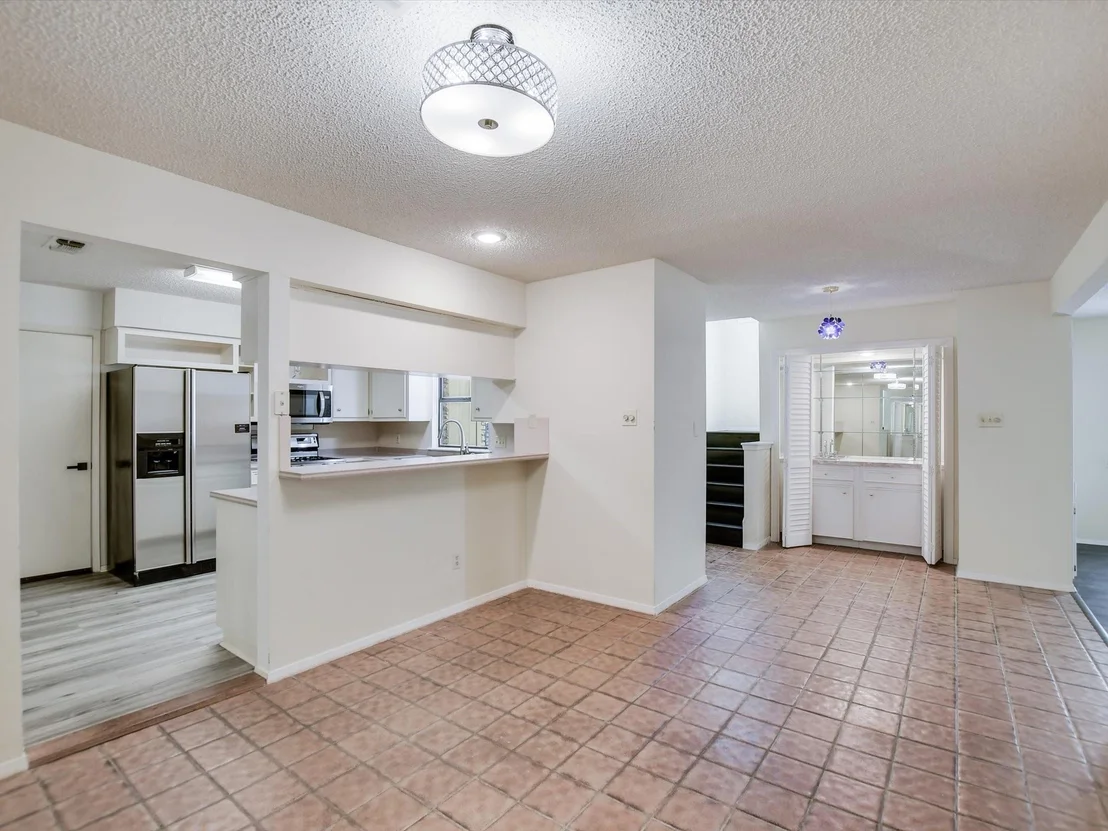
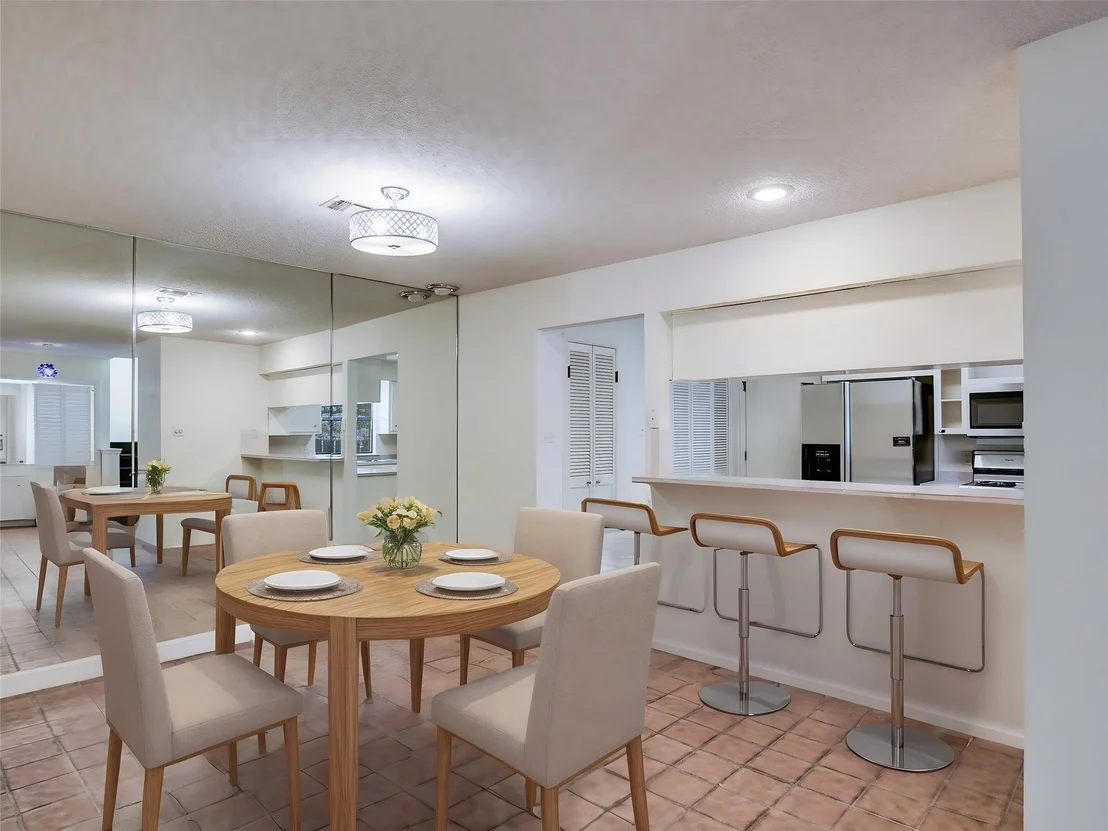
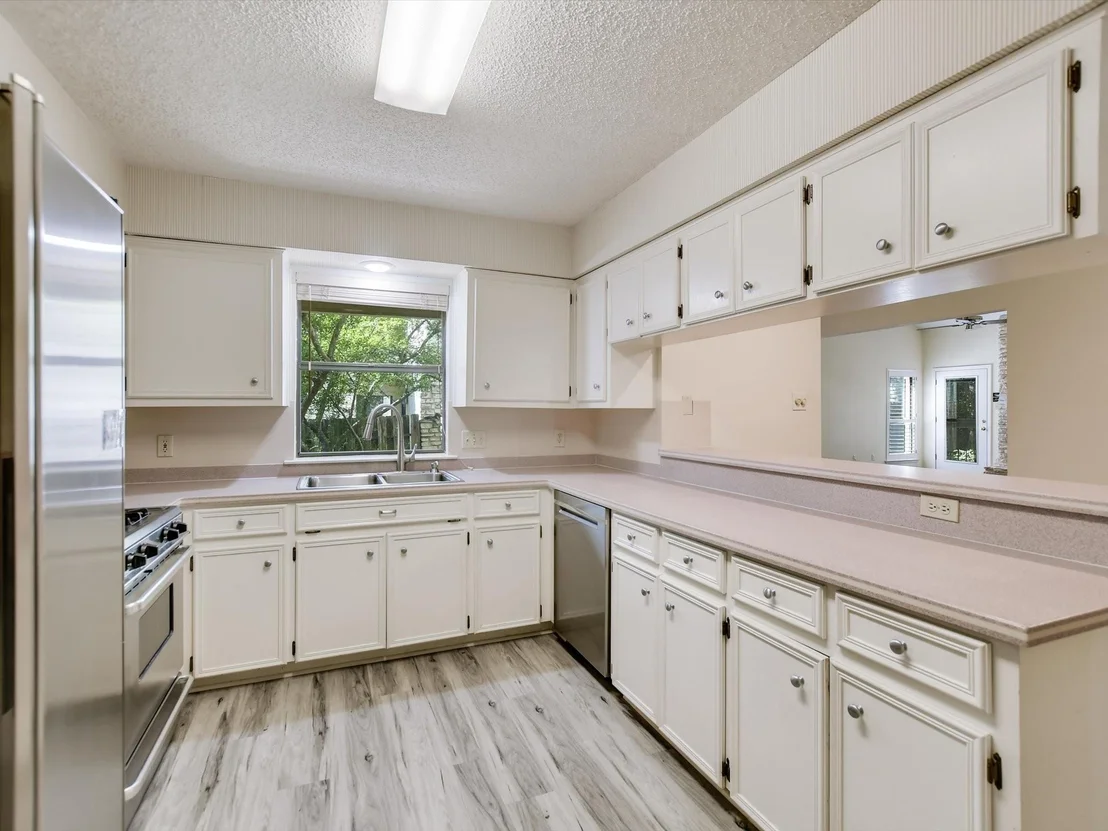
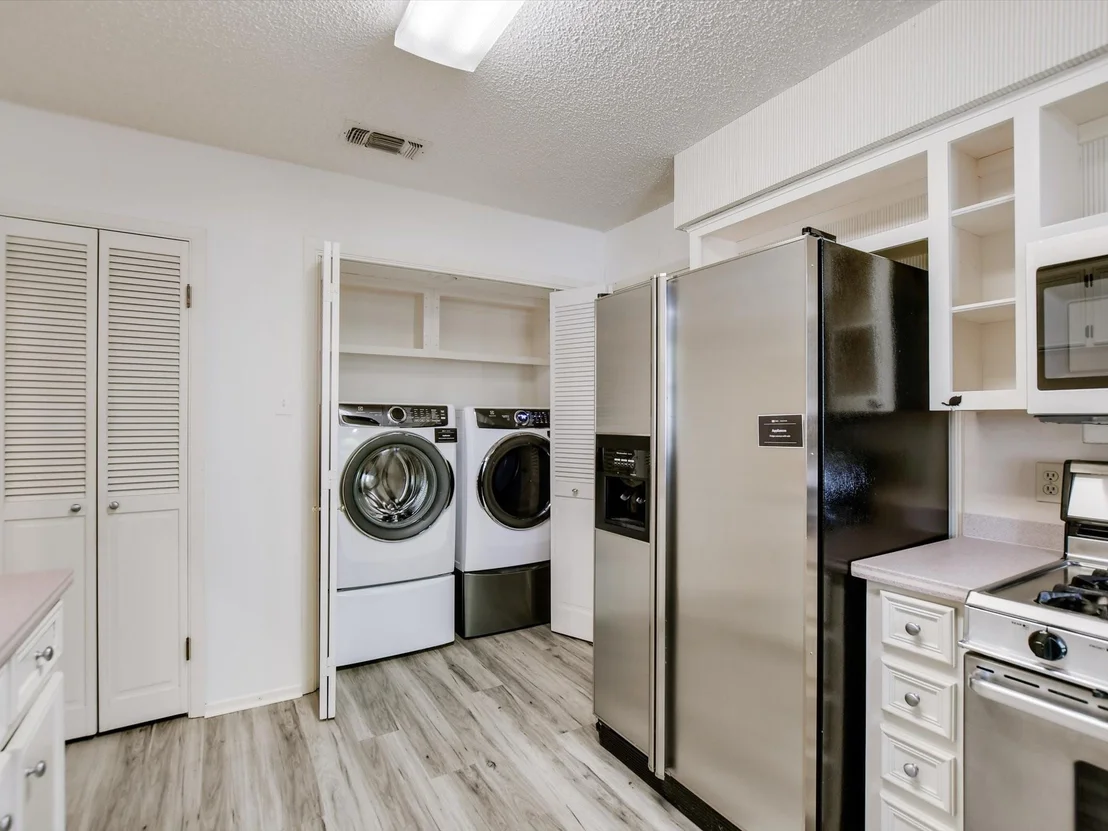
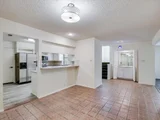
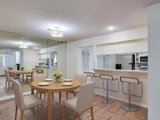
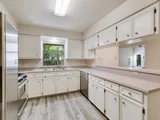
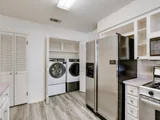
The U-shaped kitchen is a chef's delight, equipped with stainless steel appliances, white cabinetry & ample workspace for culinary creations. A hidden wet bar tucked away in the dining area is poised to elevate your entertaining experience.
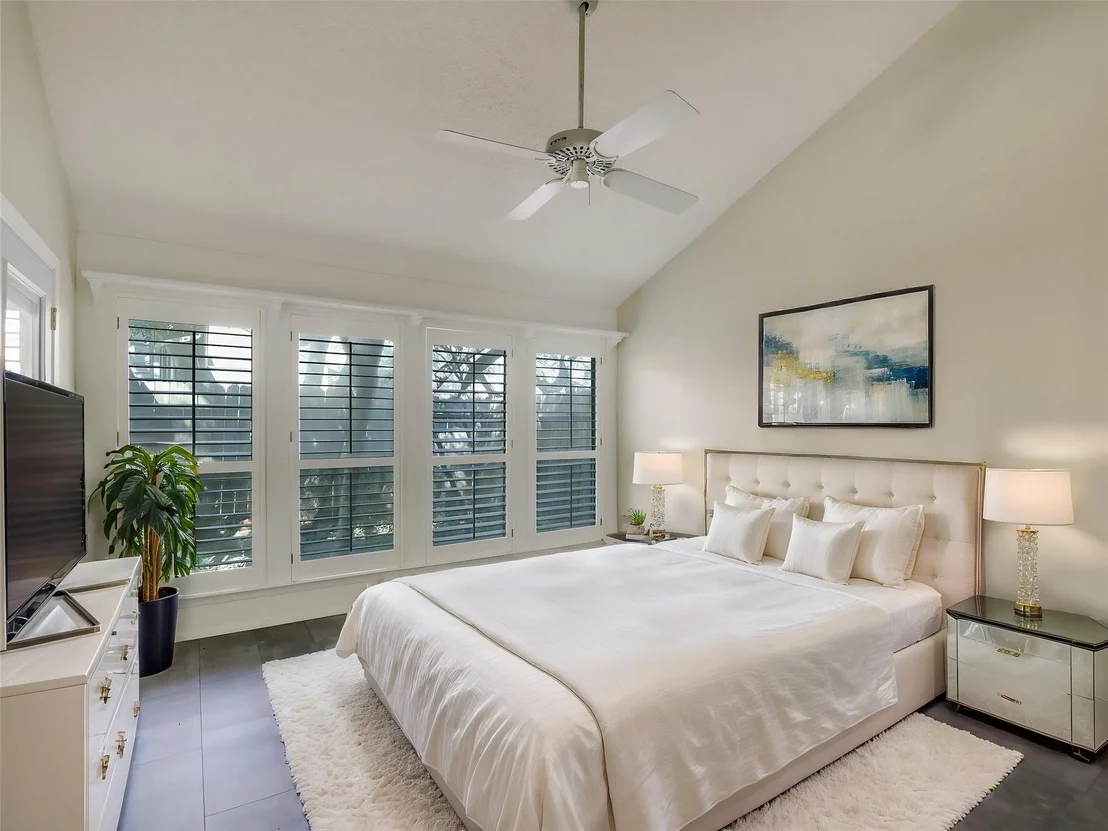
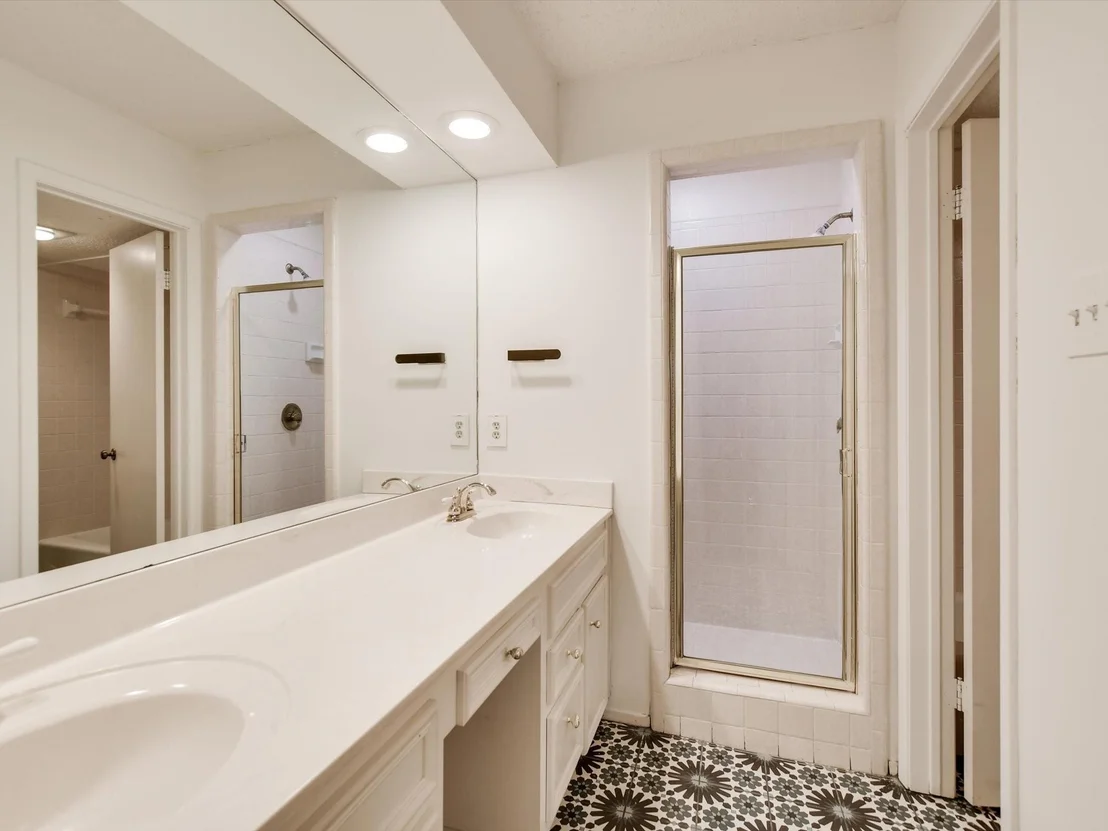
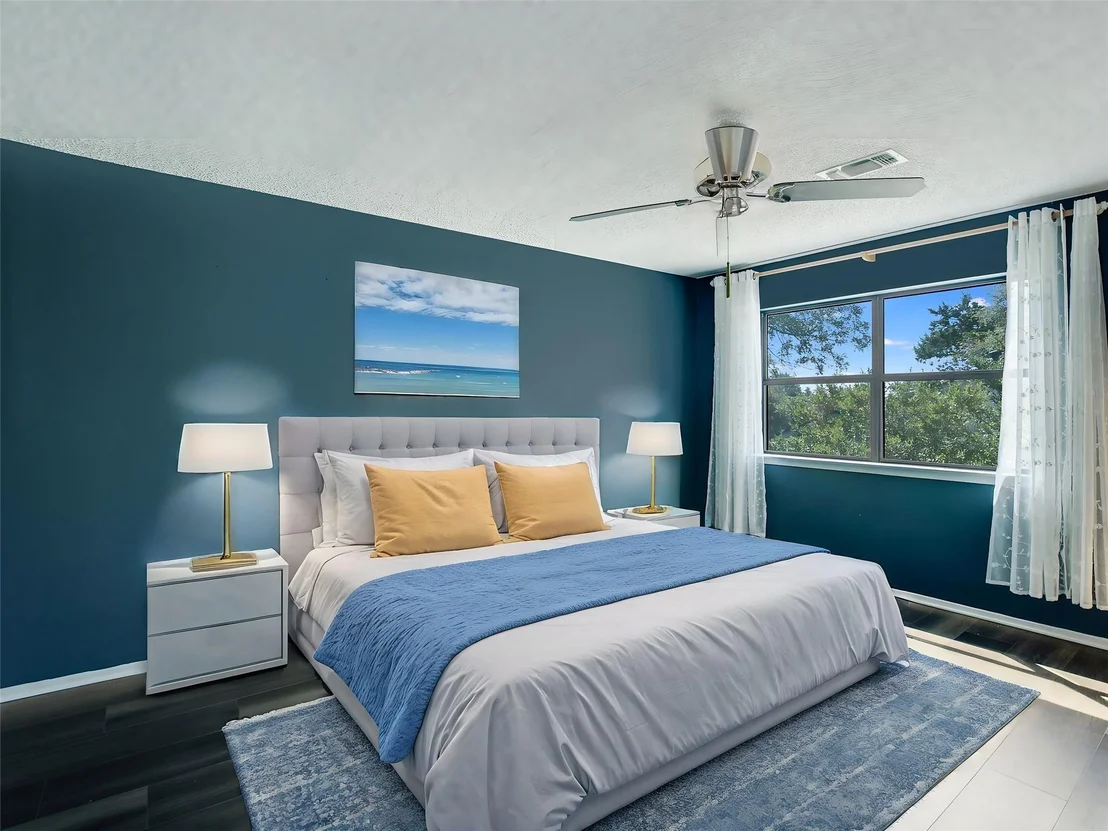
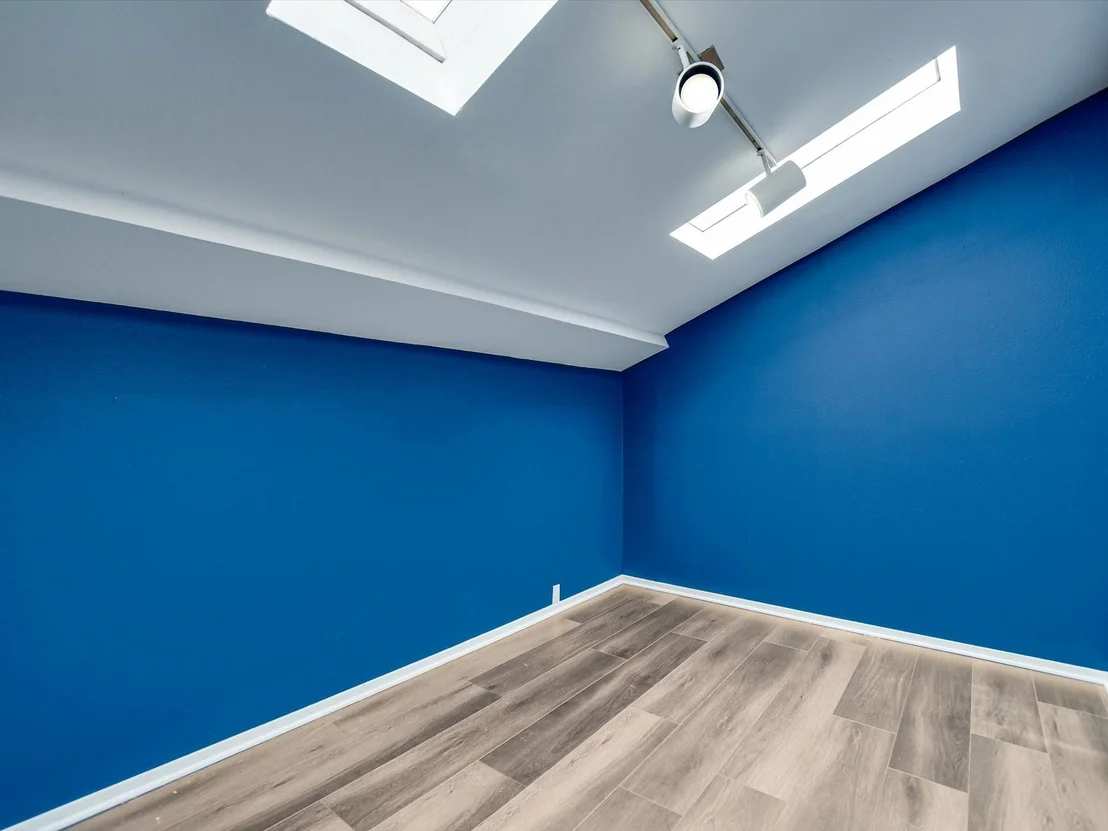
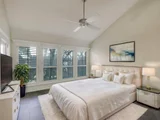
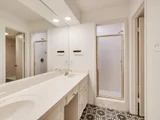
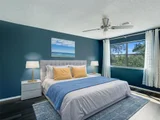
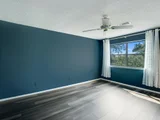
Retreat to the serene main level owner’s suite featuring a vaulted ceiling & ensuite bathroom with dual vanities & walk-in shower. Upstairs, you’ll find a secondary bedroom & versatile flex space, offering additional living or work space.
Step outside to your peaceful, private backyard retreat, complete with mature trees perfect for relaxation.
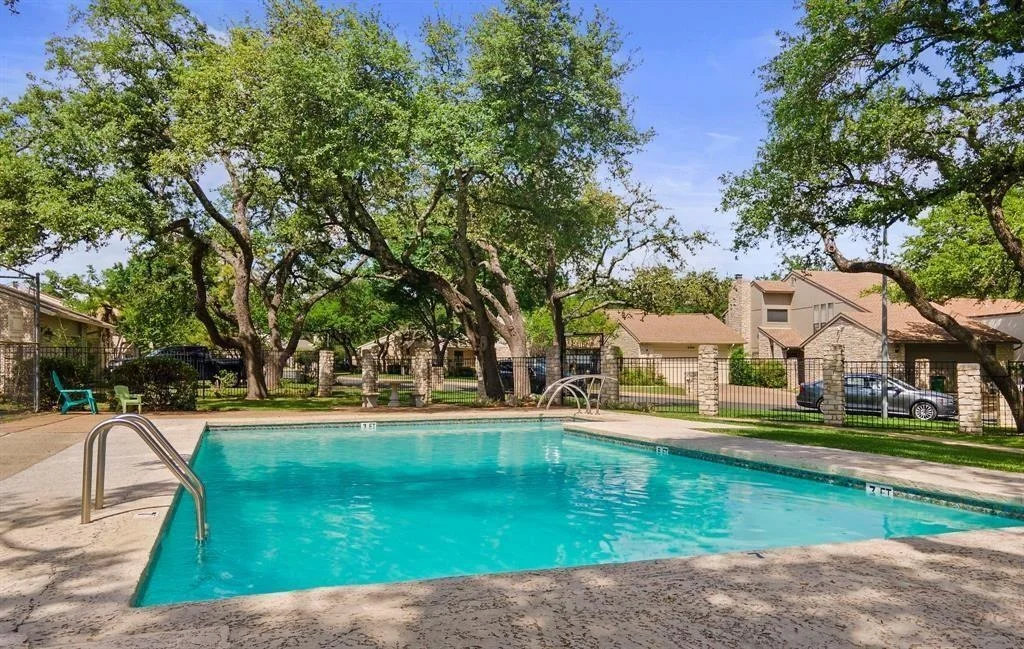
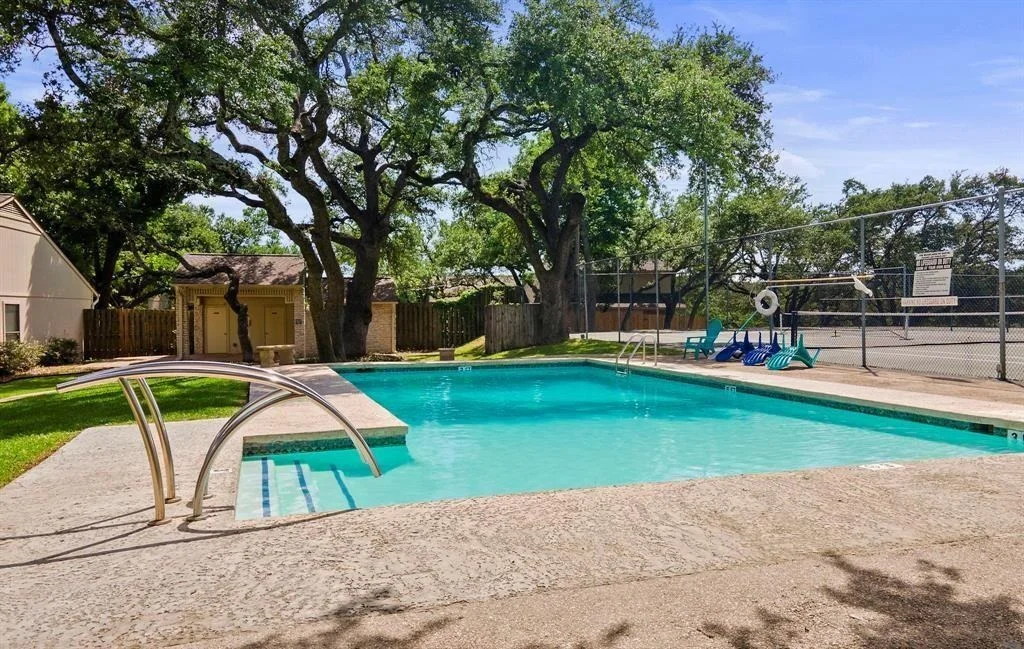
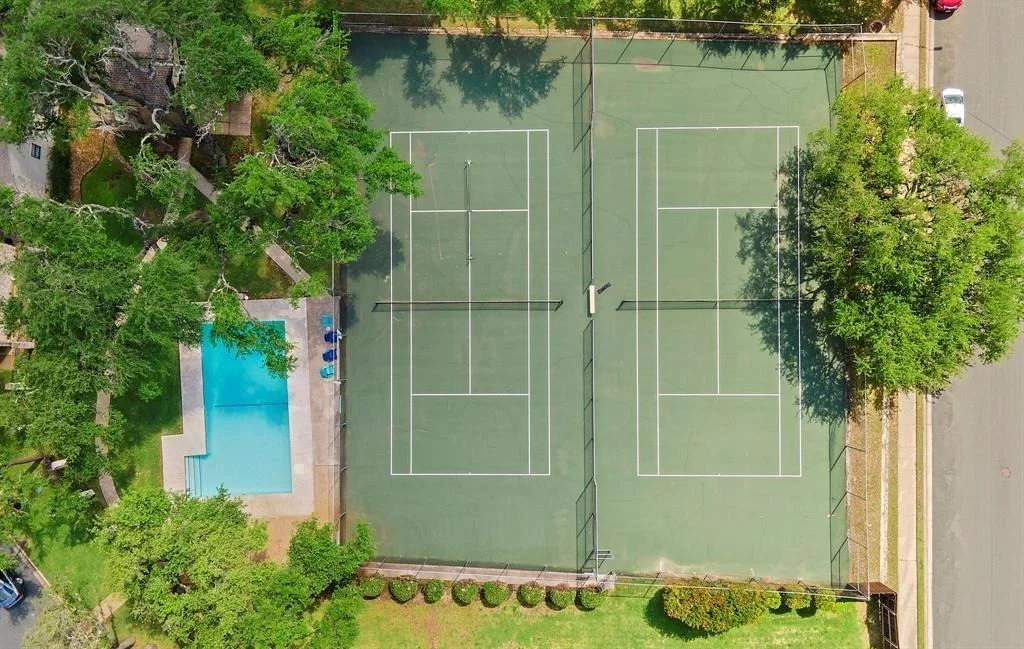
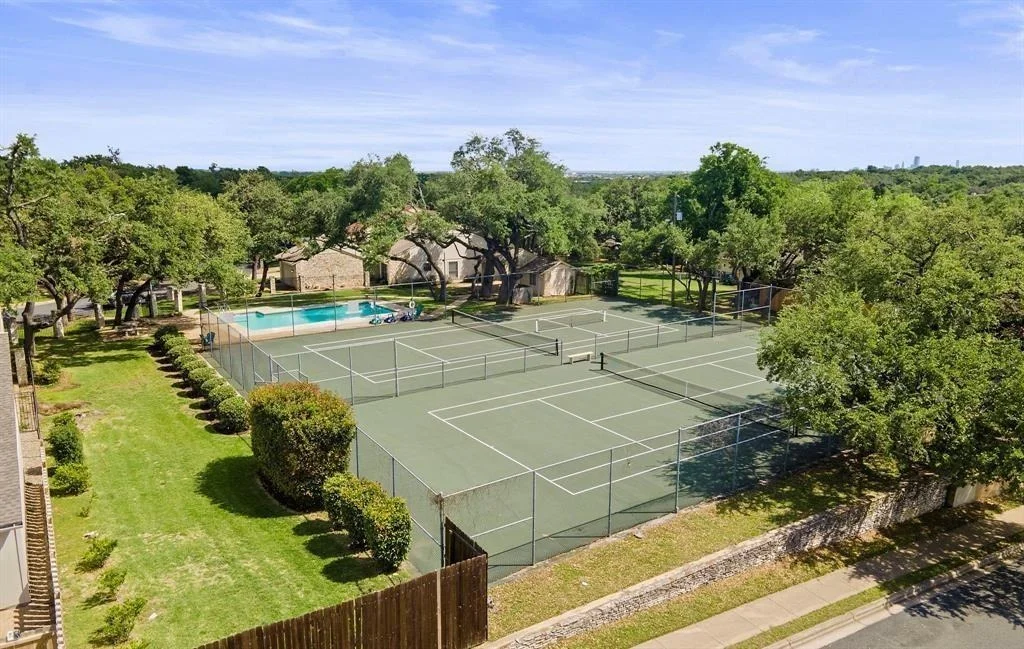
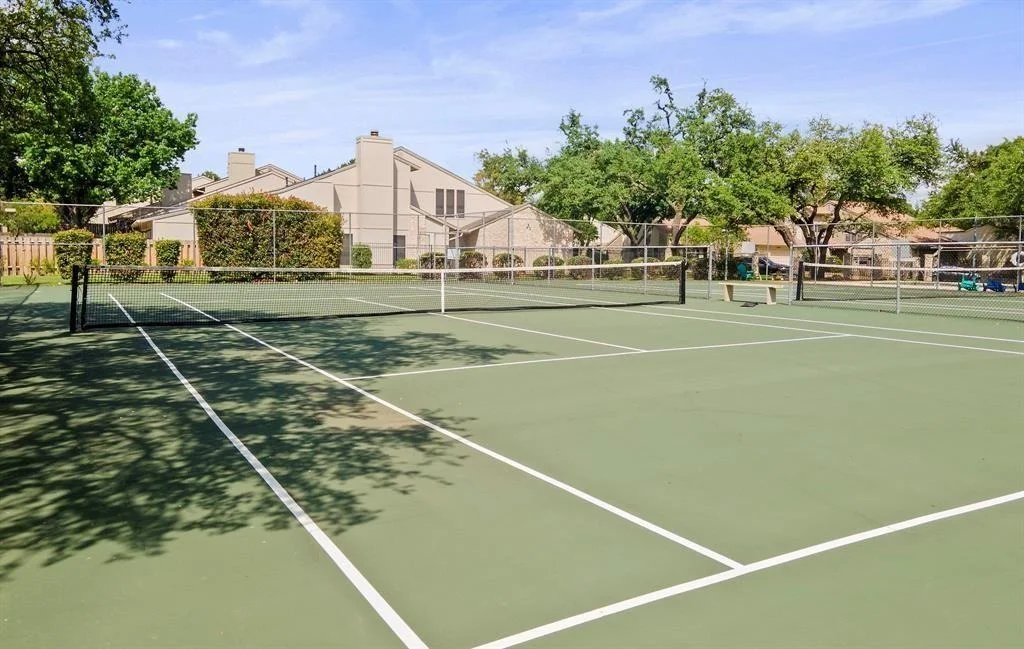
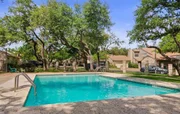
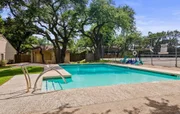
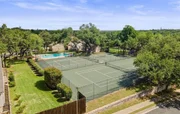
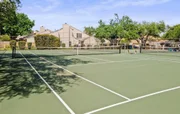
Community amenities just around the corner include a swimming pool, tennis & pickleball courts, & front yard landscaping included in the HOA dues. Plus, you’ll have access to acclaimed schools—Hill & Anderson—both boasting an A rating per the Texas Accountability 2022.
Recent updates include, HVAC motor replacement (2023), & water heater expansion tank (2023). With easy access to major highways & proximity to shopping, dining, & the vibrant energy of downtown Austin.
*Buyer to independently verify all info including but not limited to taxes, restrictions, schools, square footage, Hoa dues, lot size, year built. Virtually staged photos. Yard edited in front photo.
| |||
| Oct 6, 2024 | No longer available | - | |
| No longer available | |||

Property Highlights
Building Info
Comparables
Status
Price/ft²
Listed On
Sold On
About Balcones Hills
Similar Homes for Sale
Currently no similar homes aroundNearby Rentals


Listed Office: The Leaders Realty, LLC - Listing courtesy of Unlock MLS
Phone: (512) 695-5144
Last Updated: 2026-05-31 09:47:16
Data Source: Unlock MLS, MLS# ACT6814344
Based on information from Unlock MLS (alternatively, from ACTRIS). Neither the Board nor ACTRIS guarantees or is in any way responsible for its accuracy. All data is provided “AS IS” and with all faults. Data maintained by the Board or ACTRIS may not reflect all real estate activity in the market. Information being provided is for consumers’ personal, non-commercial use and may not be used for any purpose other than to identify prospective properties consumers may be interested in purchasing. Some IDX listings have been excluded from this website.

















 Your Privacy Choices
Phone: 425-283-2930
Address: 335 Madison Avenue, New York, NY 10017