


8105 COACH STREET


About This Property
Upon entering, you'll be greeted by gleaming hardwood floors that flow throughout the main living areas and upper level. The first floor features spacious and inviting living spaces, including a formal living room with a cozy wood-burning fireplace, a dining room perfect for large gatherings, a spacious family room with a wet-bar and fireplace, and a beautifully renovated kitchen.
The gourmet kitchen is a standout, showcasing top-of-the-line stainless steel appliances, soft-close wood cabinets and drawers, and stunning quartz countertops illuminated by warm under-cabinet lighting. The breakfast area impresses with vaulted, beamed ceilings, skylights, and a custom Palladian window offering breathtaking views of the spectacular private garden. Adjacent to the kitchen, the family room includes a second fireplace and built-in shelving, with dual access to the deck from both the breakfast area and family room.
Additionally, the first floor is complete with a private office/study featuring built-in shelving and cabinets, a mudroom/laundry room leading directly to the attached two-car garage, and a powder room for guests.
The upper level offers five generously sized bedrooms, including two with en-suite bathrooms. The very private primary bedroom suite features a recently renovated spa-like bathroom and four spacious closets. A third full bathroom is also located on this level.
The pristine, full unfinished lower level provides endless customization opportunities and is already equipped with heating and air conditioning.
The professionally landscaped yard is adorned with over 100 daffodil bulbs, a large deck, patio, gazing ball, bench, barbecue area, planting spaces, and a flat play area-all perfect for entertaining or relaxing.
This home is ideally situated in the heart of River Falls a super short distance to the community swimming pool, tennis courts, basketball courts, playground, and clubhouse.
Meticulously maintained by its original owner, this home has seen numerous updates, including the roof, HVAC, hot water heater, and electric panel with heavy-duty surge protection (all replaced in 2019), custom kitchen windows (2019), skylights (2024), primary bathroom renovation (2024), and the addition of an ultraviolet light air purifier (2023). It is the River Falls home you have been waiting for!
Payment Calculator
Your Estimated Monthly Payment
Cap Rate Calculator
What does this mean?
Based on our analysis, the cap rate of this property is 1.25%. A negative cap rate indicates that the property might not be feasible as an income-producing asset. The median cap rate for a near zip code 11238 is 4.23%.
How much can I actually make?
Actual monthly rental income may vary between $4,760 and $7,140 depending on unit-specific characteristics. You can change the amount using the slider to further explore.
How is cap rate calculated?
Cap Rate = Net Operating Income (NOI) / Property Asset Value.
When calculating the cap rate, we assume 100% occupancy. Leverage (mortgage) is not considered.
Cap Rate provided by RealtyHop and RentHop, learn more about cap rate here.
Price History
| Date / Event | Date | Event | Price |
|---|---|---|---|
| May 12, 2025 | Sold | ||
| Sold | |||
| Apr 11, 2025 | In contract | - | |
| In contract | |||
| Apr 3, 2025 | Listed | $1,629,000 | |
| Listed | |||
| | |||
|
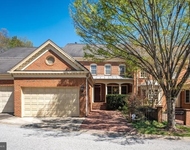
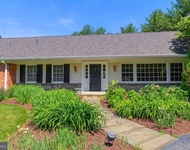
OPEN HOUSE CANCELLED ON SATURDAY, 4/12/25. UNDER CONTRACT. This impeccably maintained colonial brick home exudes charm and elegance, located in the desirable River Falls community. It boasts a traditional floor plan, seamlessly blending classic details with modern updates.
Upon entering, you'll be greeted by gleaming hardwood floors that flow throughout the main living areas and upper level. The first floor features spacious and inviting living spaces, including a formal living room with a cozy wood-burning fireplace, a dining room perfect for large gatherings, a spacious family room with a wet-bar and fireplace, and a beautifully renovated kitchen.
The gourmet kitchen is a standout, showcasing top-of-the-line stainless steel appliances, soft-close wood cabinets and drawers, and stunning quartz countertops illuminated by warm under-cabinet lighting. The breakfast area impresses with vaulted, beamed ceilings, skylights, and a custom Palladian window offering breathtaking views of the spectacular private garden. Adjacent to the kitchen, the family room includes a second fireplace and built-in shelving, with dual access to the deck from both the breakfast area and family room.
Additionally, the first floor is complete with a private office/study featuring built-in shelving and cabinets, a mudroom/laundry room leading directly to the attached two-car garage, and a powder room for guests.
The upper level offers five generously sized bedrooms, including two with en-suite bathrooms. The very private primary bedroom suite features a recently renovated spa-like bathroom and four spacious closets. A third full bathroom is also located on this level.
The pristine, full unfinished lower level provides endless customization opportunities and is already equipped with heating and air conditioning.
The professionally landscaped yard is adorned with over 100 daffodil bulbs, a large deck, patio, gazing ball, bench, barbecue area, planting spaces, and a flat play area—all perfect for entertaining or relaxing.
This home is ideally situated in the heart of River Falls a super short distance to the community swimming pool, tennis courts, basketball courts, playground, and clubhouse.
Meticulously maintained by its original owner, this home has seen numerous updates, including the roof, HVAC, hot water heater, and electric panel with heavy-duty surge protection (all replaced in 2019), custom kitchen windows (2019), skylights (2024), primary bathroom renovation (2024), and the addition of an ultraviolet light air purifier (2023). It is the River Falls home you have been waiting for!
| |||
Property Highlights
Building Info
Comparables
Status
Price/ft²
Listed On
Sold On
About Potomac
Similar Homes for Sale
Currently no similar homes aroundNearby Rentals

Coldwell Banker Realty
Last Updated: 4 hours ago
Data Source: Bright MLS , MLS# MDMC2170064
 Your Privacy Choices
Phone: 425-283-2930
Address: 335 Madison Avenue, New York, NY 10017