Check Availability
Redland 20877 Redland
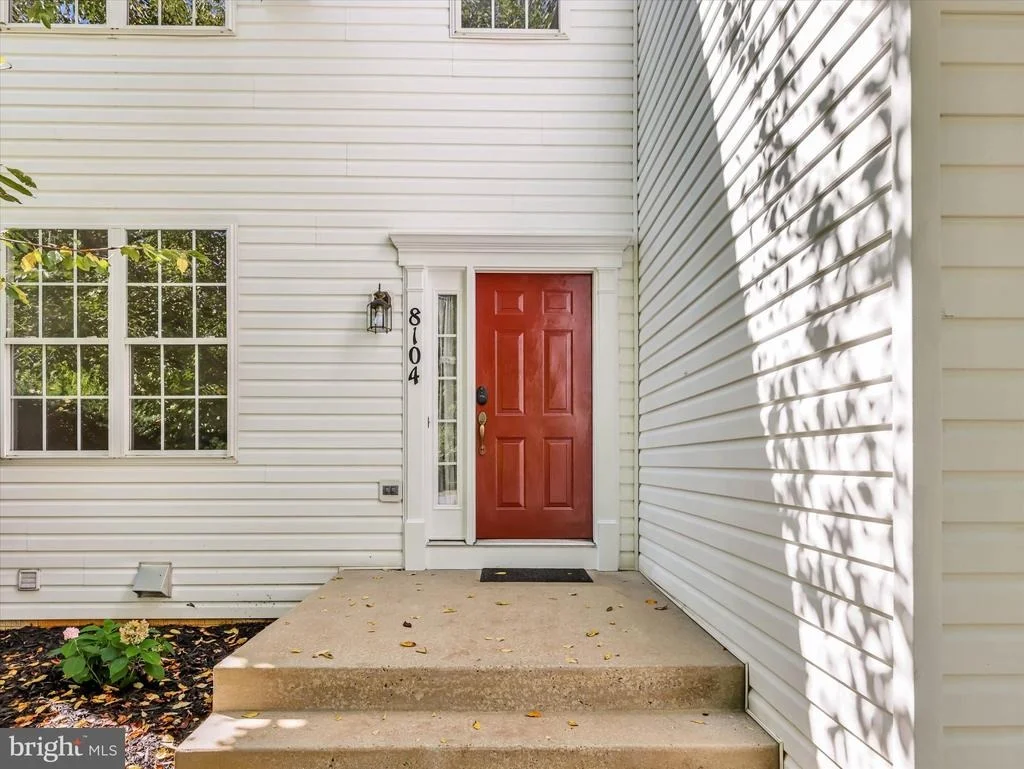
8104 PEPPER RIDGE WAY
$669,900
● House - In Contract

8104 PEPPER RIDGE WAY

GAITHERSBURG, MD 20877
bedrooms
4 Beds
bathrooms
3 Baths, 1 Half Bath
square feet
3,386 Ft²
$3,998
Est. Monthly
$105
HOA / Fees

About This Property

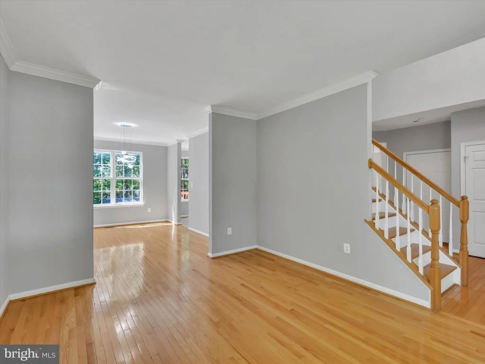
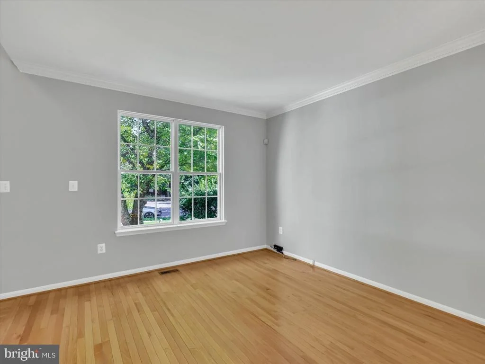
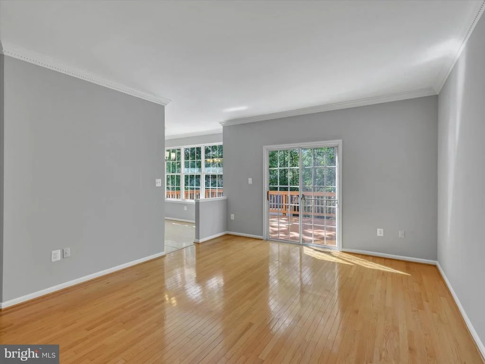
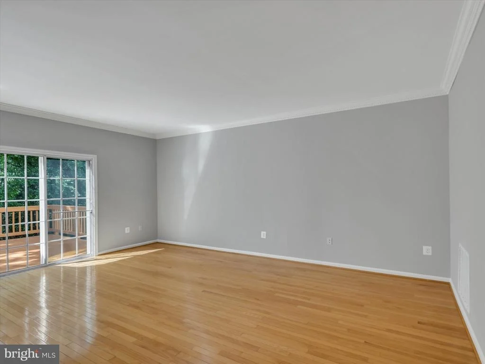
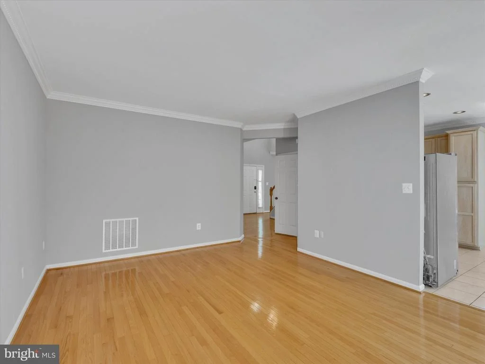
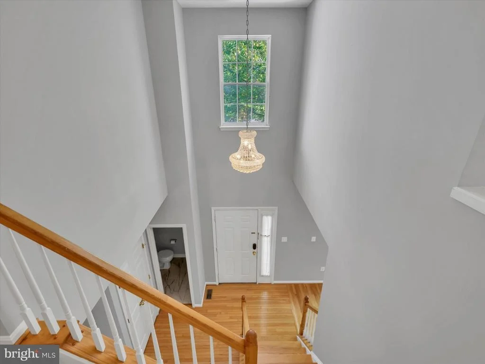
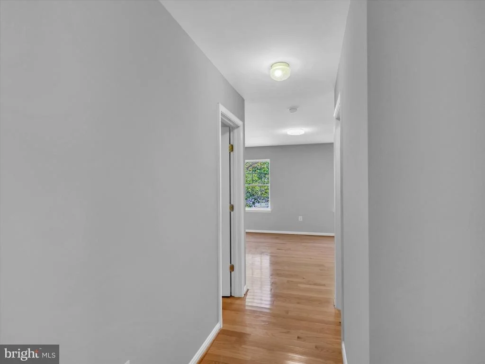
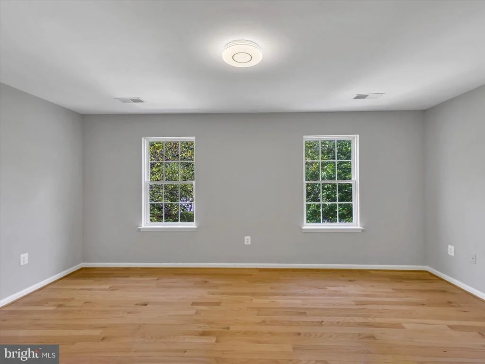
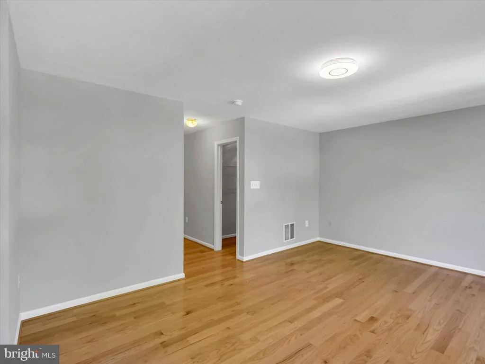
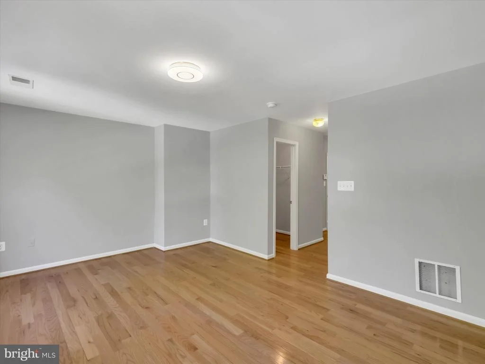
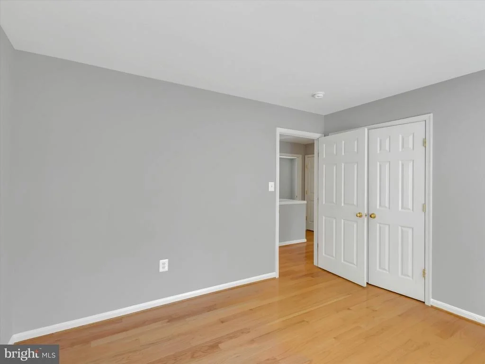
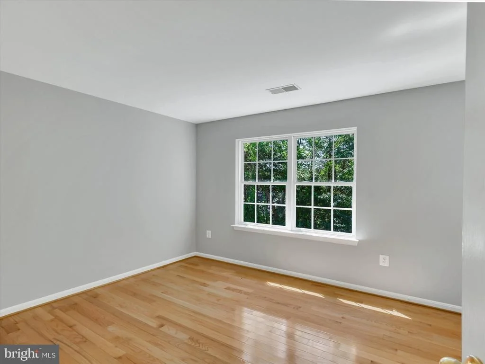
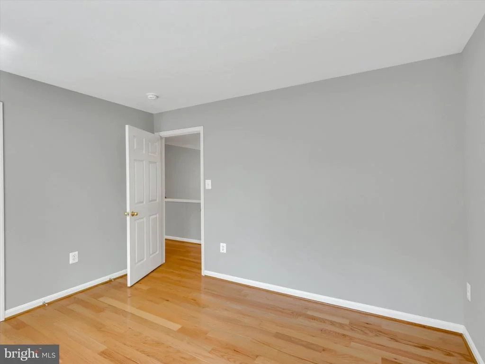
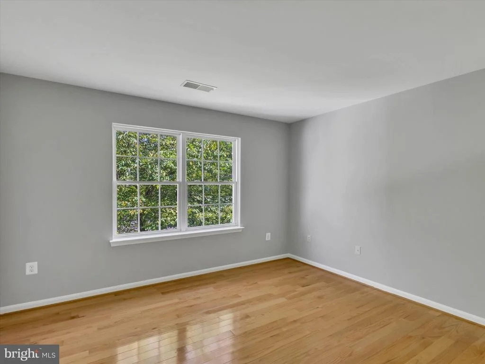
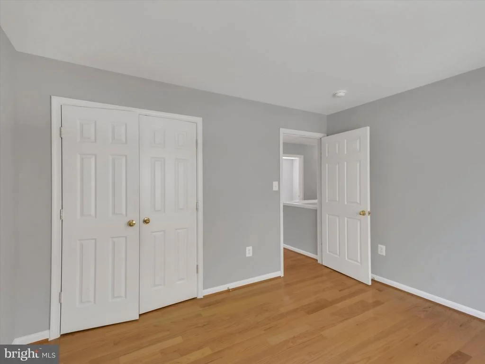
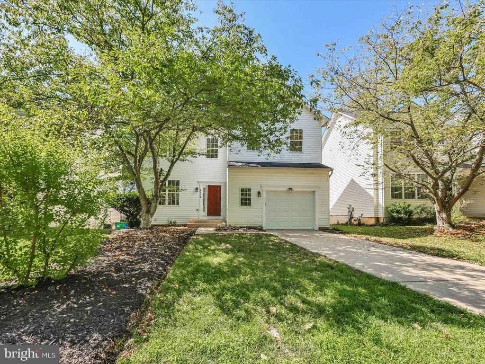
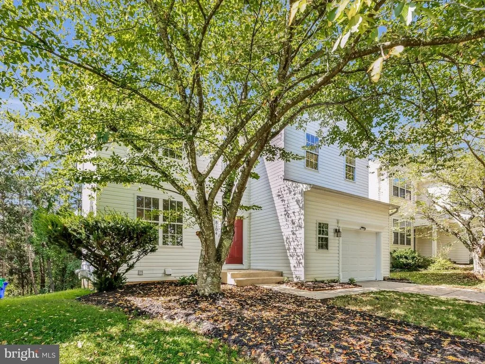
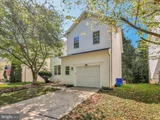
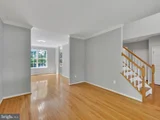
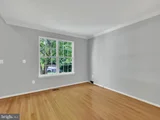
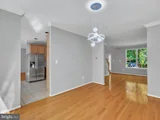
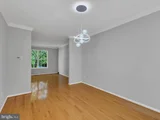
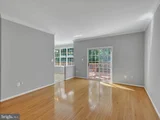
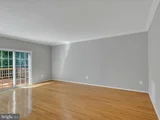
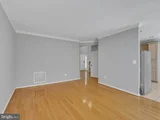
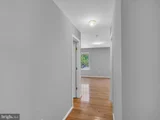
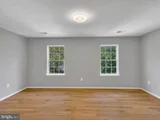
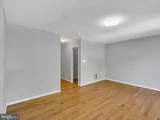
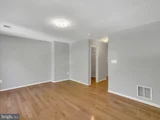
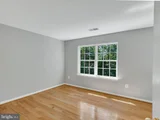
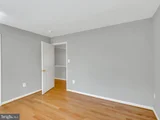
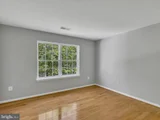
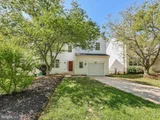
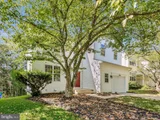
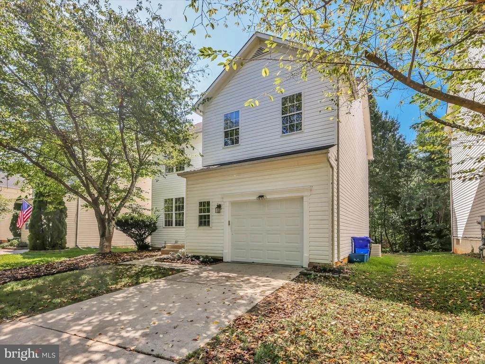
Welcome to this beautifully updated detached home, built in 2002, offering over 3,300 square feet of finished living space across three levels, with 4 bedrooms, 3 full bathrooms, and 1 half bathroom. The entire home has been freshly painted, and gleaming hardwood floors extend throughout the main and upper levels.

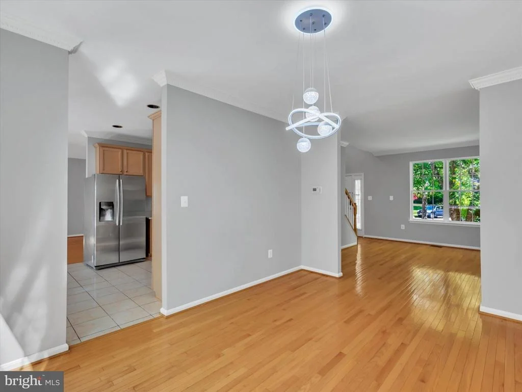
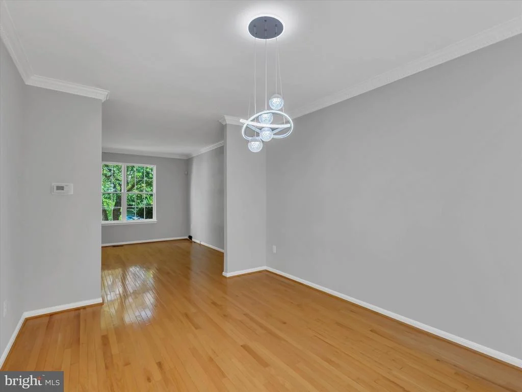
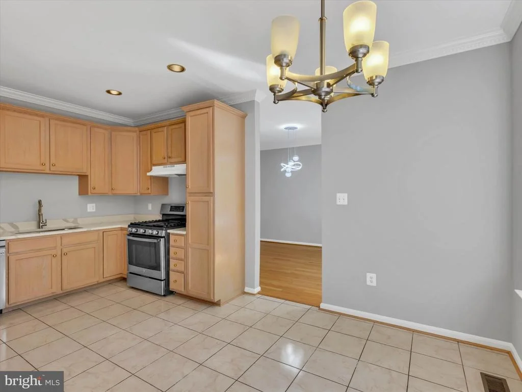
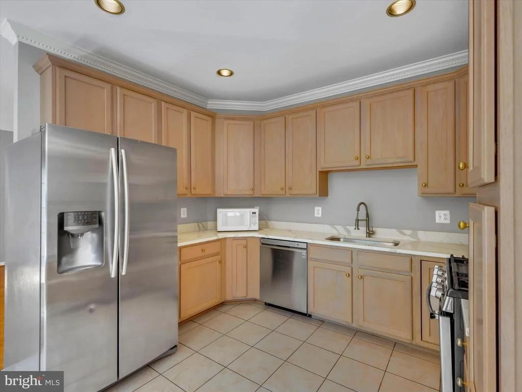
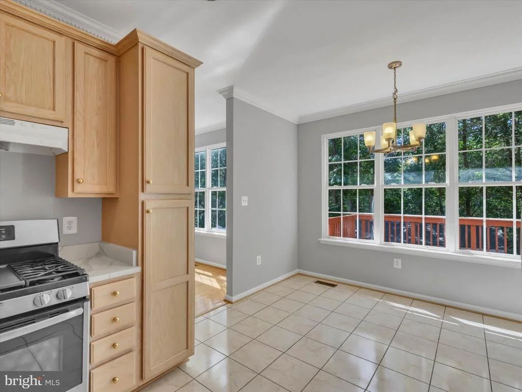
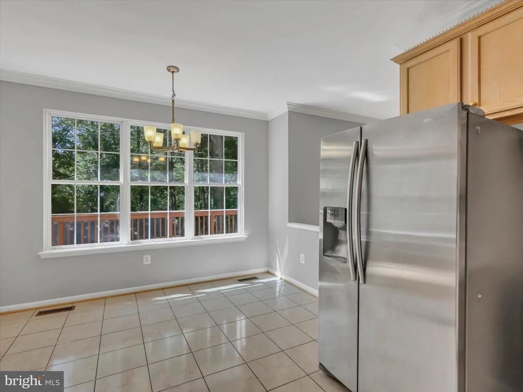
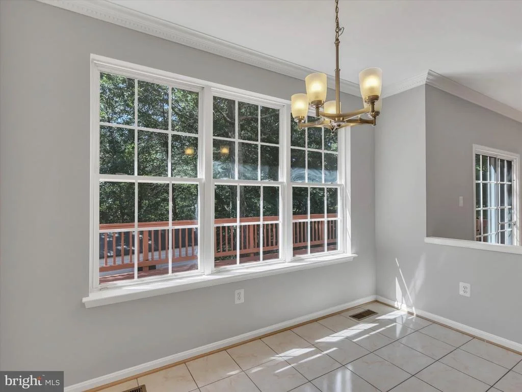
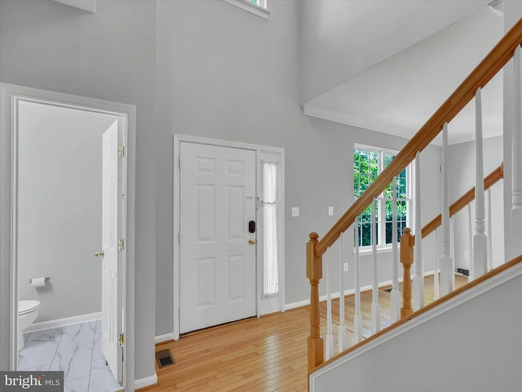
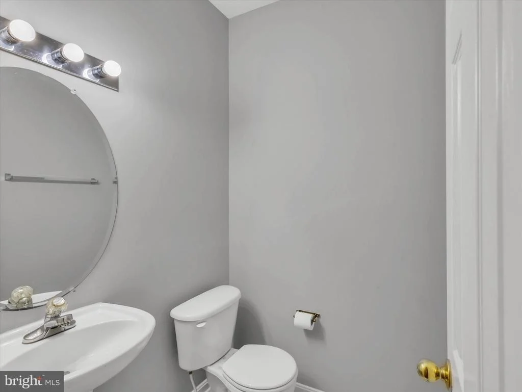
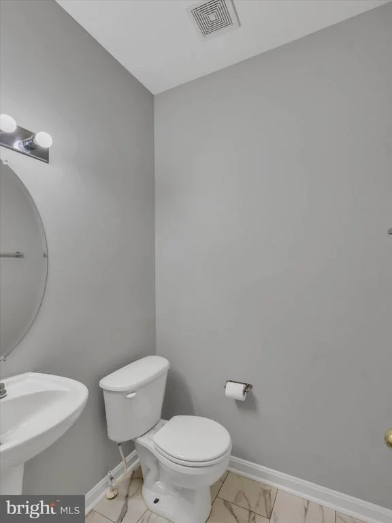
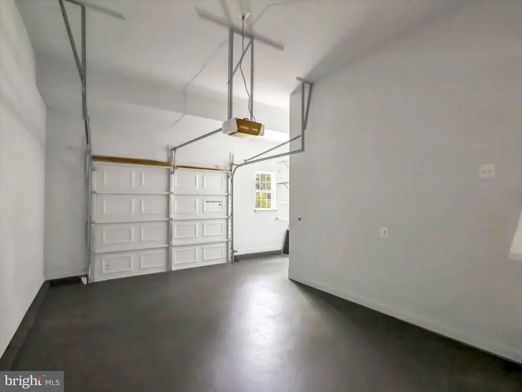
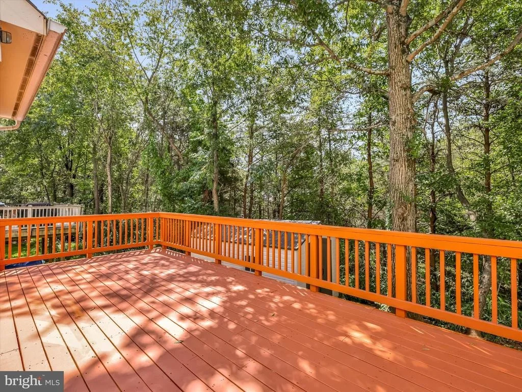
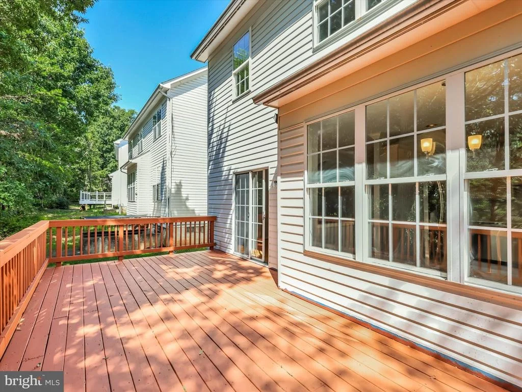
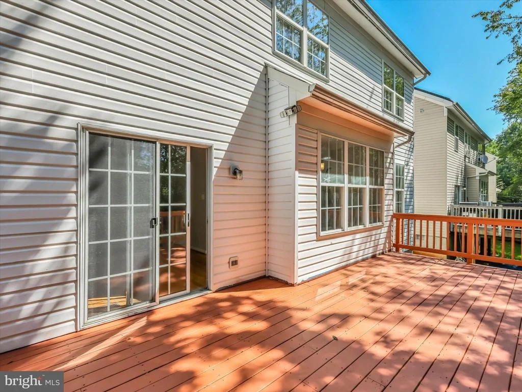
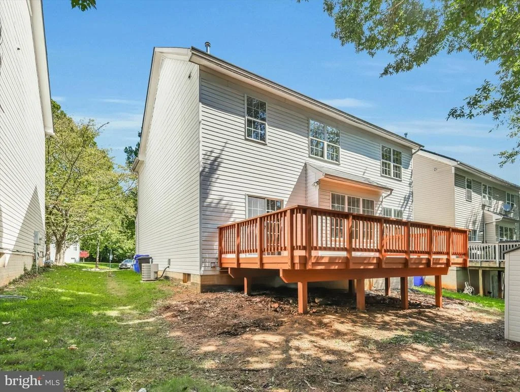
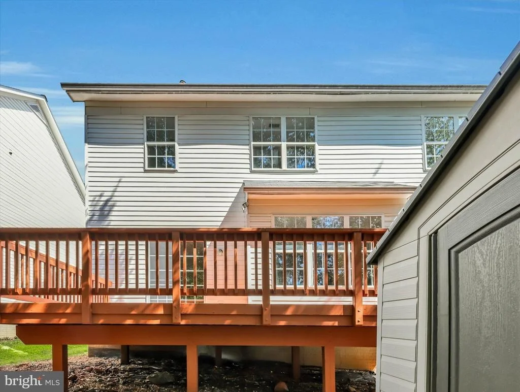
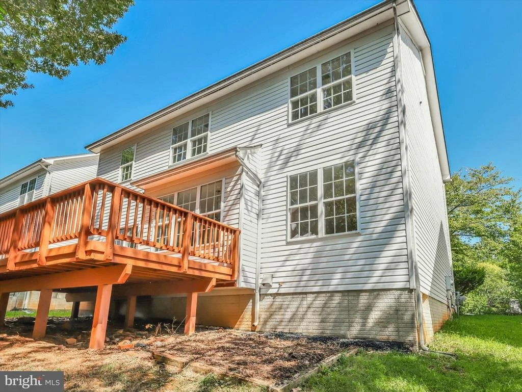
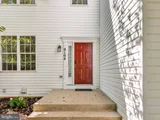
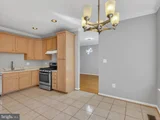
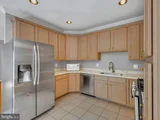
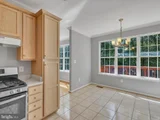
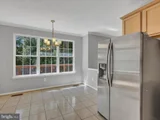
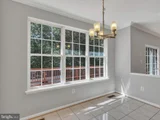
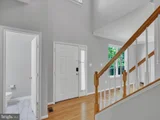
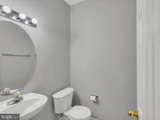
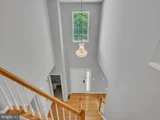
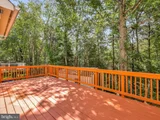
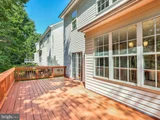
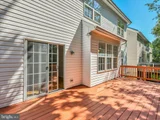
The main level welcomes you with a dramatic two-story foyer, bright living room, and elegant formal dining room featuring a brand-new modern light fixture. The updated kitchen boasts brand-new quartz countertops, newer appliances, and quality tall cabinetry. The inviting family room opens through sliding glass doors to a large renovated deck overlooking a peaceful wooded setting-perfect for relaxing or entertaining outdoors. A convenient powder room completes the main level. The oversized one-car garage provides additional storage, features a brand-new garage door, and is equipped with an EV charger.

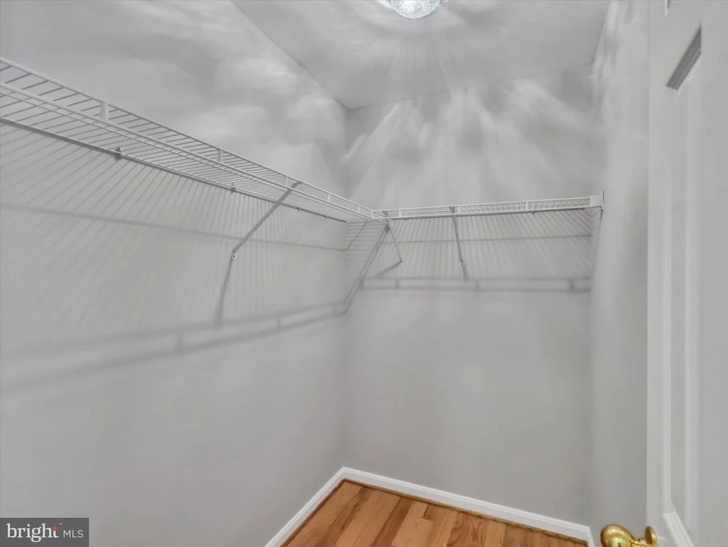
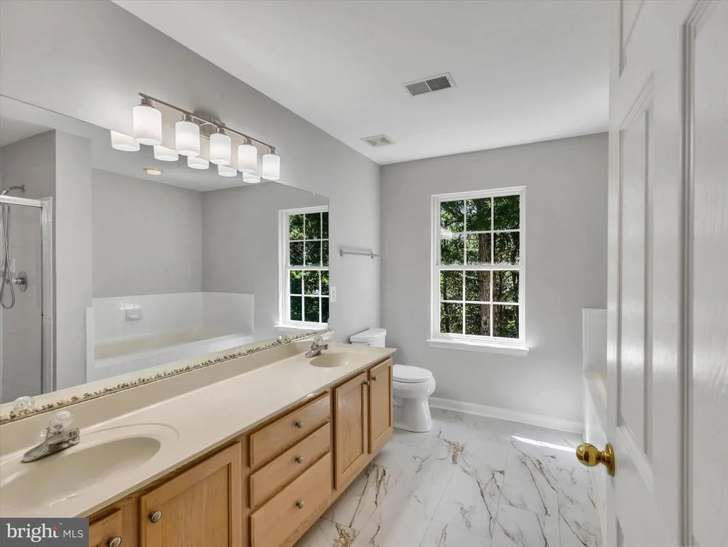
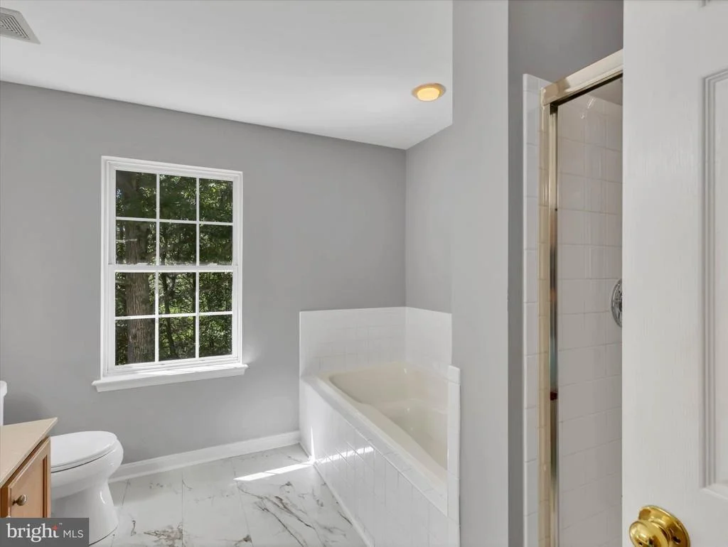
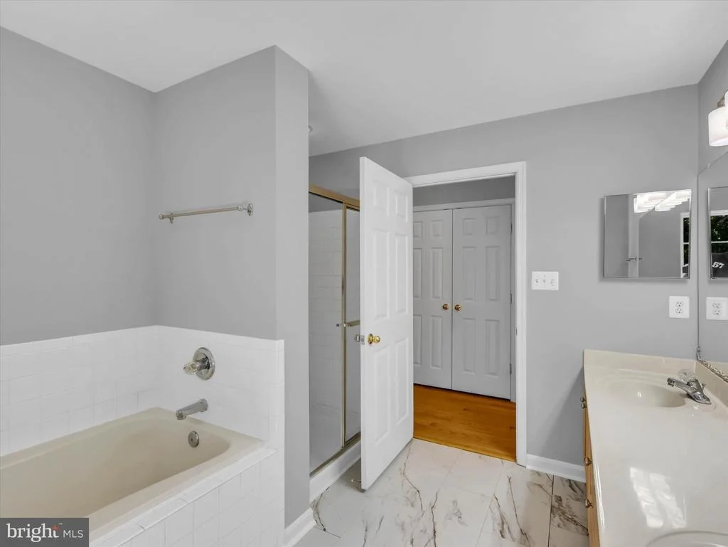
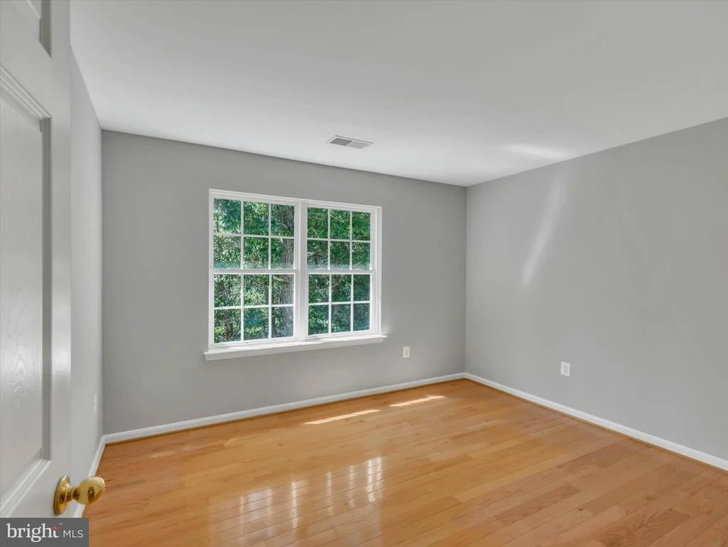
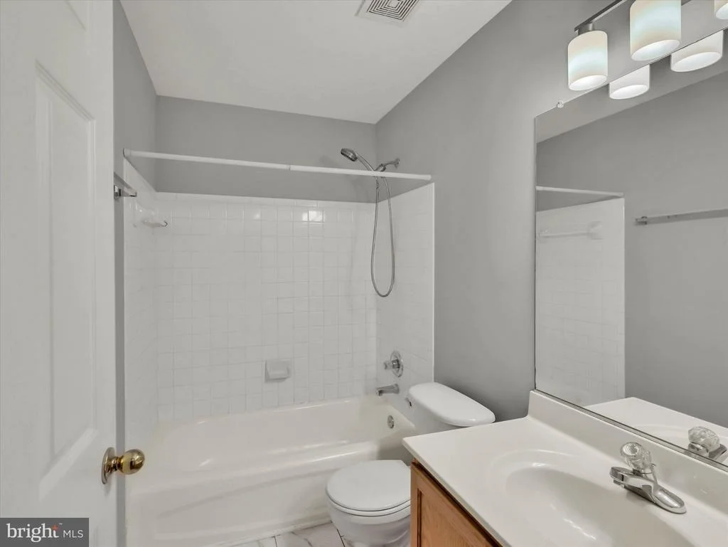
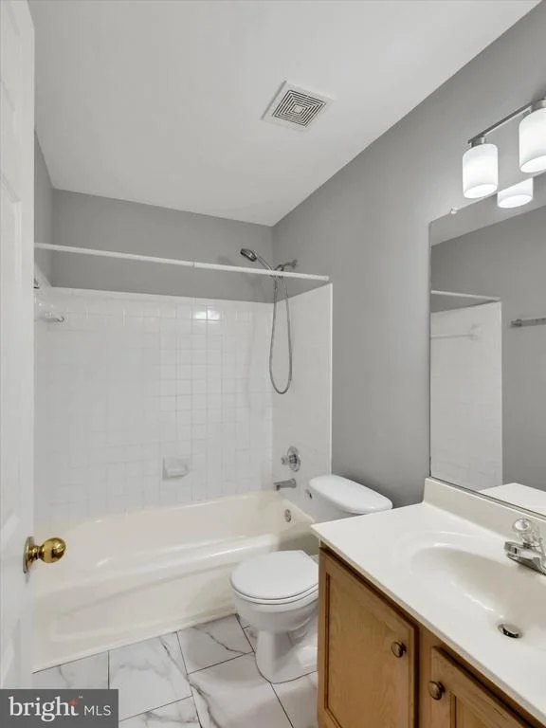
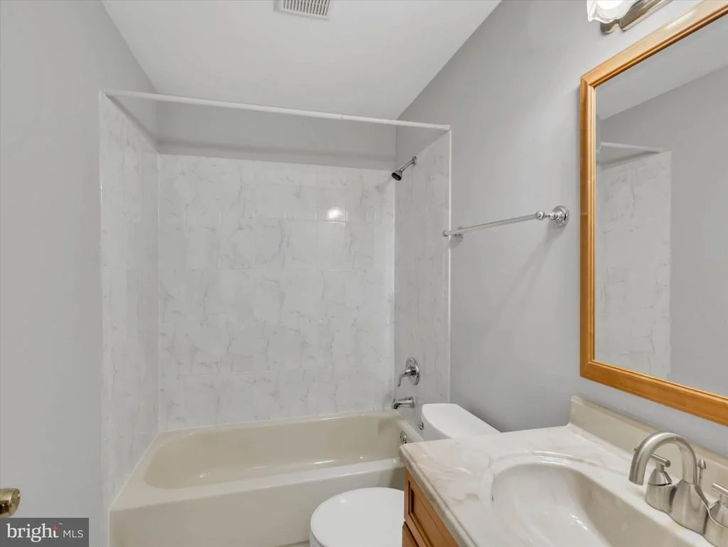
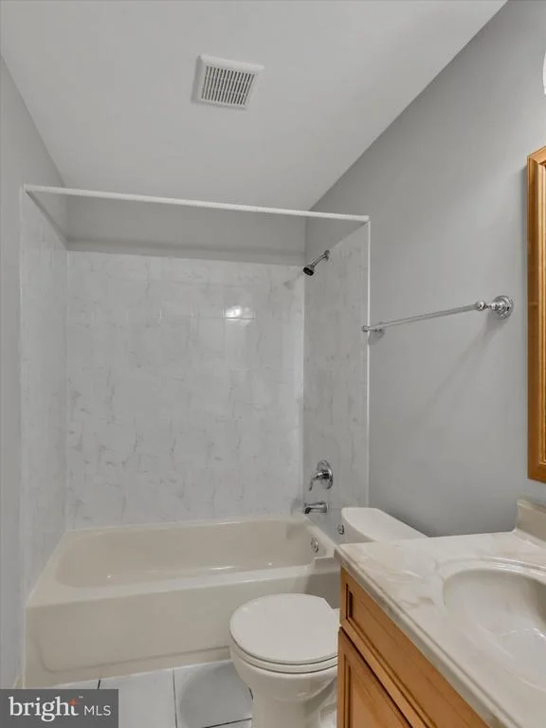
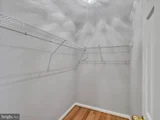
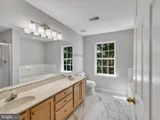
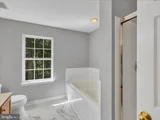
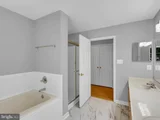
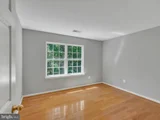
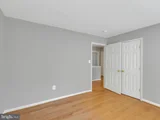
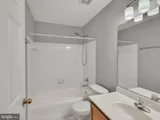
Upstairs, the spacious primary suite offers two walk-in closets, a large linen closet, and a private en-suite bathroom with a double-bowl vanity, separate soaking tub, and shower. Three additional generously sized bedrooms and a full hallway bathroom provide plenty of space for family and guests.

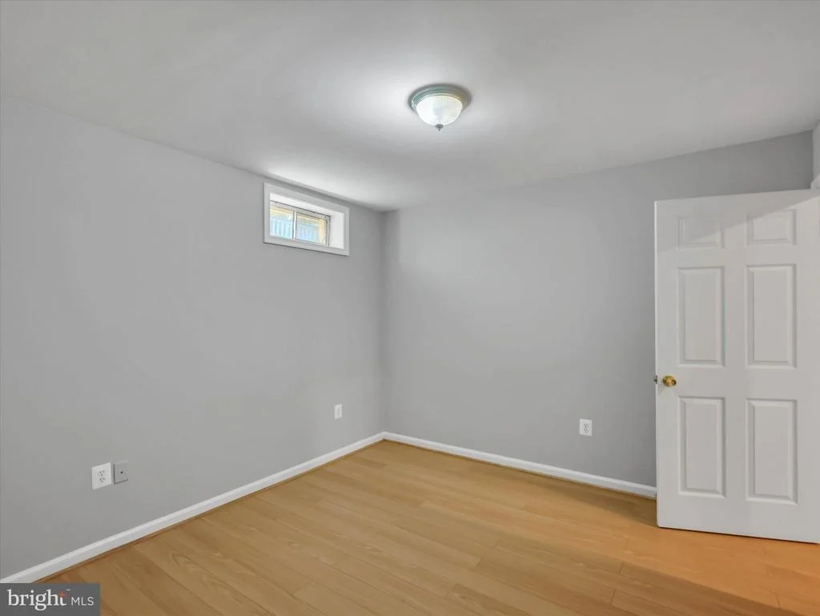
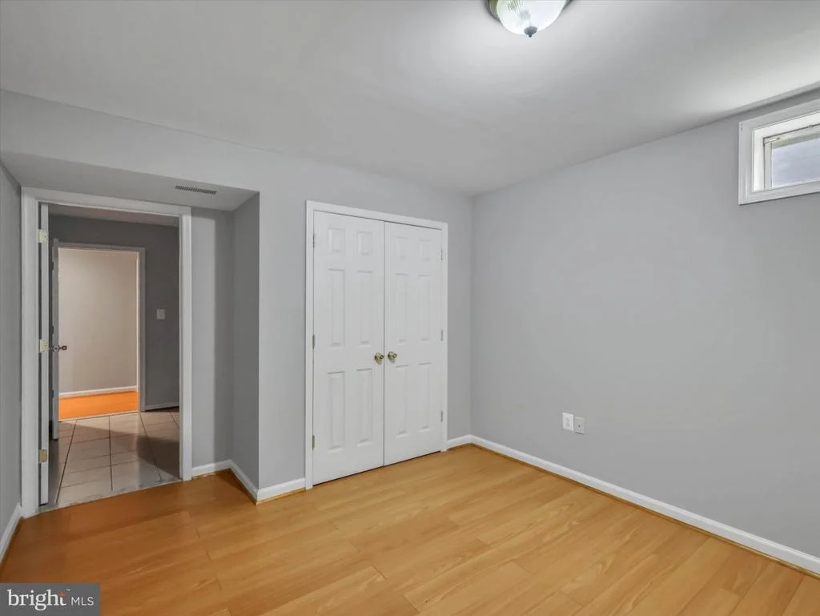
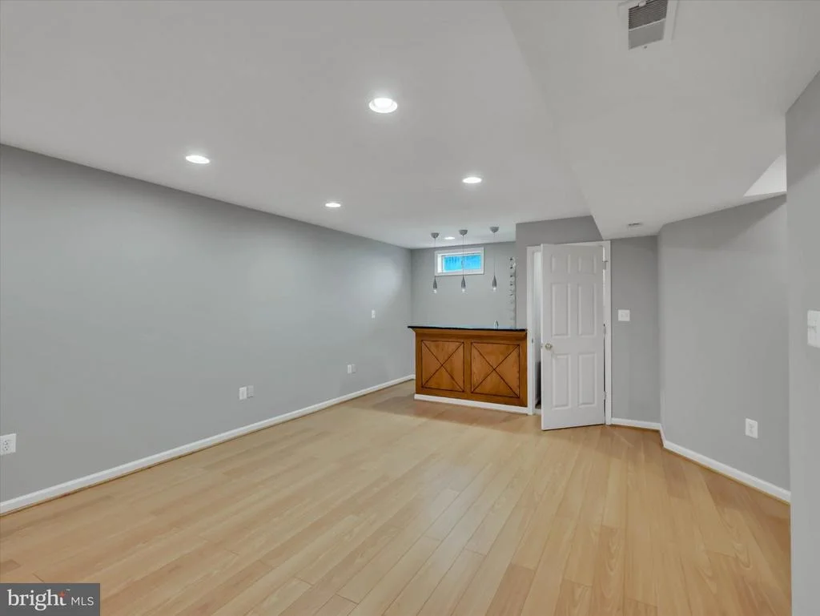
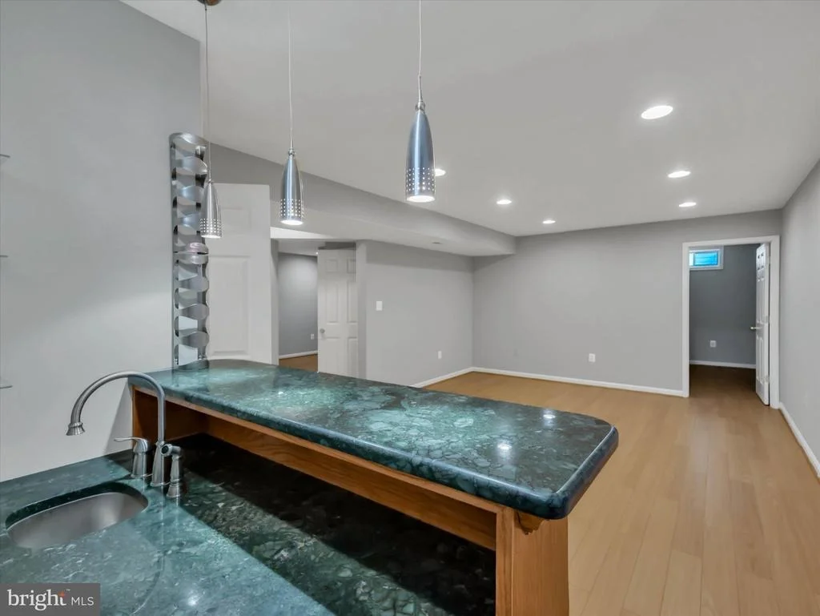
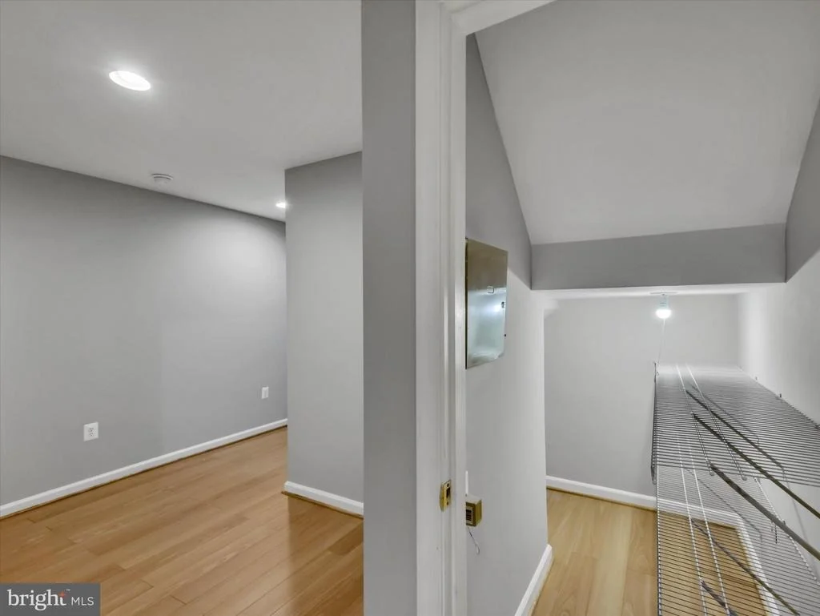
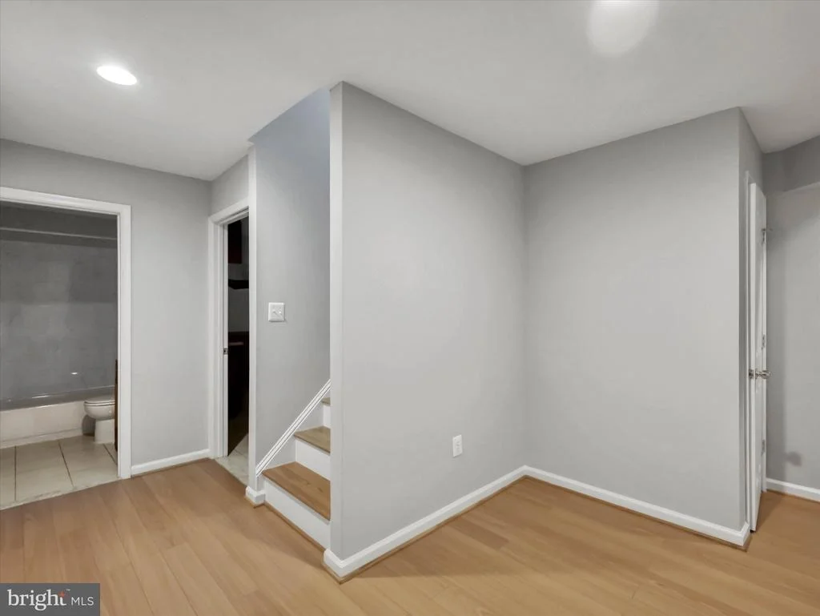
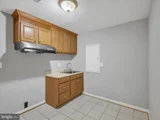
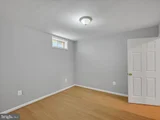
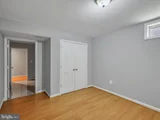
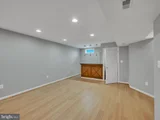
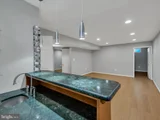
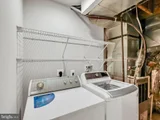
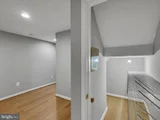
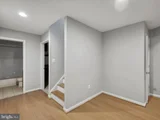
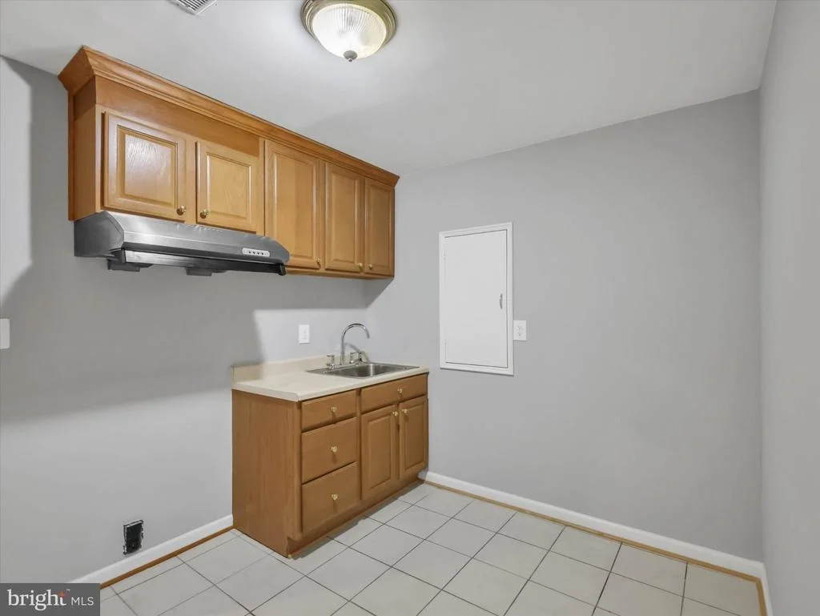
The fully finished basement expands the living space with a huge recreation room featuring a wet bar, a versatile bonus room ideal for a home office, den, or exercise room, and an adjacent space with potential for a second kitchen. A full bathroom completes the lower level.

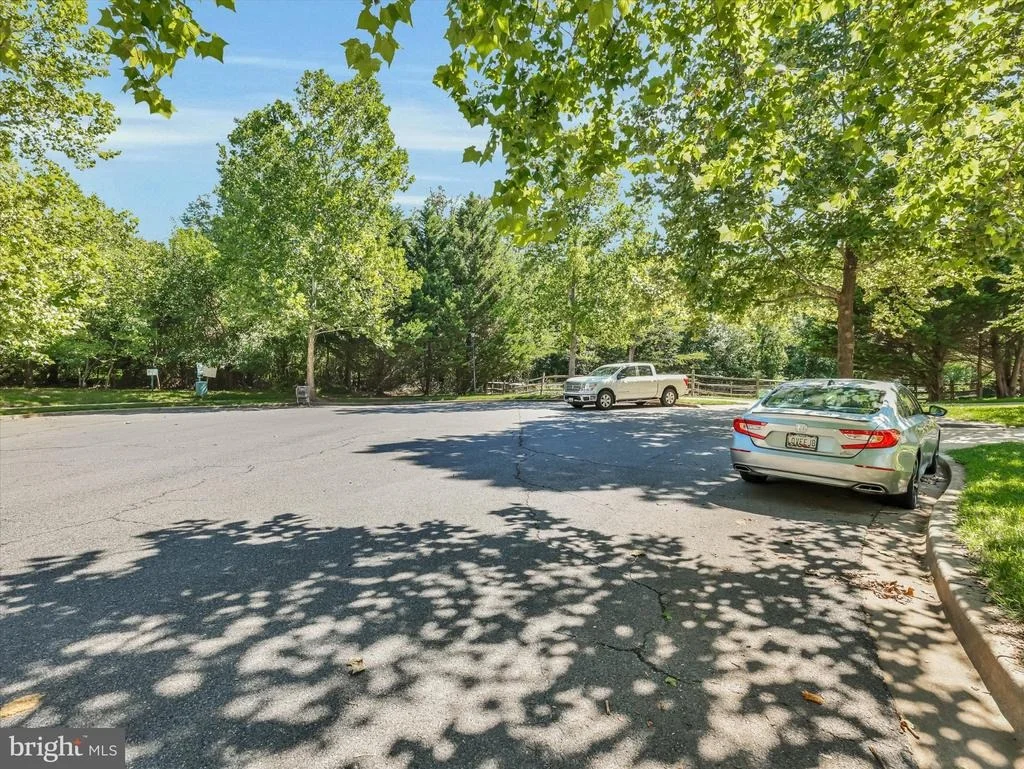
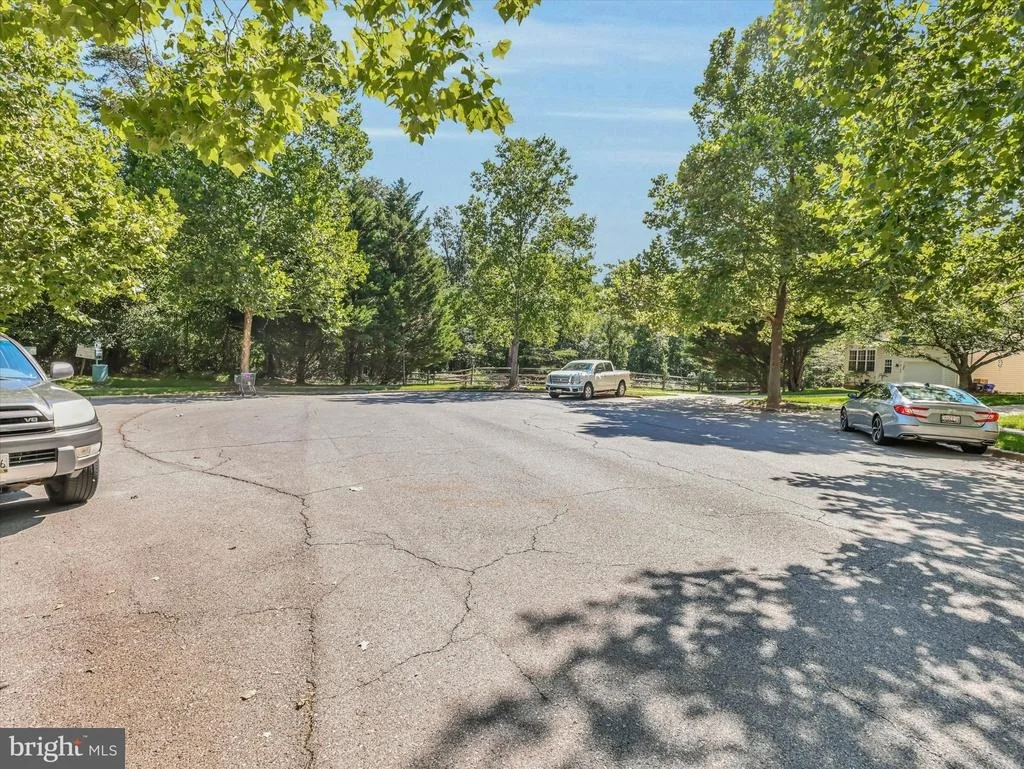
Tucked away at the end of a quiet cul-de-sac with minimal passing traffic, this home offers a peaceful retreat while remaining conveniently close to major commuter routes including MD-370, I-270, and MD-200 (ICC), as well as the Shady Grove Metro Station and major shopping destinations such as Costco. Enjoy the perfect combination of comfort, privacy, convenience, and location.

Don't miss this exceptional opportunity-schedule your private showing today before it's gone!
Unit Size
3,386 Ft²
Days on Market
-
Land Size
0.12 acres
Price per sqft
$198
Property Type
House
Property Taxes
$604
HOA Dues
$105
Year Built
2002

Listed By

Yiqun Cen
Evergreen Properties

Payment Calculator

Cap Rate Calculator

Last updated: 5 days ago (Bright MLS #MDMC2252322)

Price History

Date / Event Date Event Price
Oct 15, 2026 In contract -
In contract
Aug 27, 2026 Listed by Evergreen Properties $669,900
Listed by Evergreen Properties
Sep 8, 2004 Sold
Sold

Property Highlights

Air Conditioning
Garage
Parking Details
Has Garage
Parking Features: Attached, Garage, Driveway, Free, Concrete Driveway
Garage Spaces: 1
Interior Details
Half Bathrooms: 1
Full Bathrooms: 3
Interior Features: Bar, Breakfast Bar, Eat-in Kitchen, Recessed Lighting, Dining Area, Floor Plan - Traditional, Attic, Bathroom - Stall Shower, Bathroom - Tub Shower, Bathroom - Walk-In Shower, Formal/Separate Dining Room, Primary Bath(s)
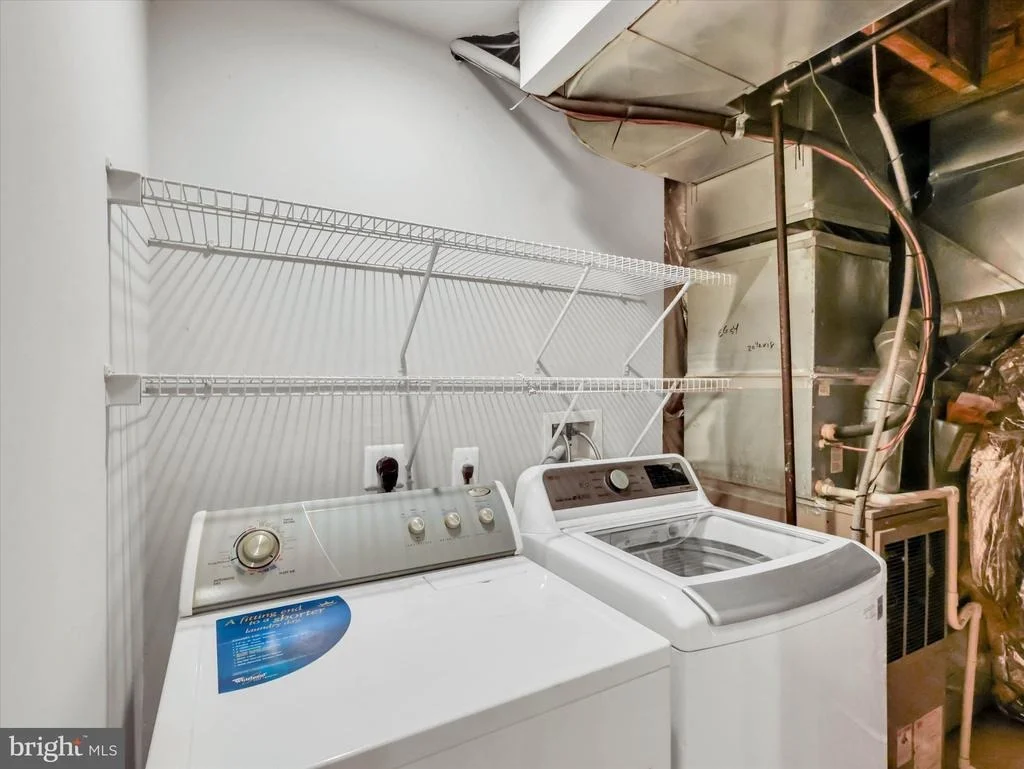
Appliances: Dishwasher, Dryer, Gas Oven, Range Hood, Refrigerator, Washer, Water Heater
Flooring Type: Hardwood, Ceramic Tile, Laminate
Basement: Full, Finished, Sump Pump, Interior Access
Exterior Details
Square Footage: 3386
Square Footage Source: $0
Property Condition: Very Good
Architectural Style: Colonial
Year Built Source: Assessor
Year Built: 2002
Levels: 3
Other Structures: Above Grade, Below Grade
Window Features: Double Pane Windows, Screens, Energy Efficient, Insulated, Storm
Construction Materials: Vinyl Siding
Lot Size Area: 5187
Lot Size Units: Square Feet
Lot Size Acres: 0.12
Lot Size Square Feet: 5187
Tax Lot: 54
Water Source: Public
Financial Details
Tax Assessed Value: $624,800
Tax Annual Amount: $7,242
Utilities Details
Cooling Type: Central Air
Heating Type: Forced Air
Sewer : Public Sewer
Location Details
HOA/Condo/Coop Fee Includes: Maintenance Grounds, Snow Removal, Management
HOA/Condo/Coop Amenities: Playground
HOA Fee: $105
HOA Fee Frequency: Monthly

Building Info

Overview

    General

  • Year Built: 2002
  • Effective Year Built: 2002
  • Bedroom Count: 0
  • Bathroom Count: 3
  • Full Bathrooms: 2
  • Partial Bathrooms: 3
  • Building Condition: 6
  • Building Quality: 7
  • Construction Type: 0
  • Building Style: 0
  • Exterior Walls Type: 25
  • Interior Walls Type: 0
  • Roof Shape Type: 0
  • Roof Cover Type: 3
  • Floor Count: 200
  • Living Units: 1
  • Floor Cover: 0
  • Basement Type: 9
  • Basement Area: 0
  • Garage Type: 10
  • Garage Square Area: 312
  • Parking Space Count: 1
  • Patio Type: 0
  • Porch Type: 7
  • Pool Type: 0

    Dimensions

  • Lot Size Square Feet: 5,187
  • Total Building Area: 2,250
  • Gross Building Area: 2,250
  • Building Area: 2,250
  • Building Area Measurement: T

    Heating and Cooling

  • Air Conditioning: 13
  • Heating: 4
  • Heated Square Feet: 2,250
  • Heating Fuel Type: 0

    Utilities

  • Sewer System: 0
  • Water Service: 0

Building

  • Building Type: 0
  • Property Class: R
  • Subdivision: MINERAL SPRINGS VILLAGE
  • Land Acres: 0000000119
  • Standard Land Use Code: 1001
  • County Land Use Code: R-C001
  • Legal Description 1: MINERAL SPRINGS VILLAGE

Neighborhood

  • School District Name: Montgomery County Public Schools
  • Census Tract: 700710

Zoning

  • Zoning: R60

Geography

  • Assessors Map Reference: GT22
  • Account Number: 03308233
  • District: 09
  • Parcel: 09-03308233
  • Block: EYE
  • Lot: 54
  • Latitude: 39.1493
  • Longitude: -77.1633

    Address

  • Full Address: 8104 Pepper Ridge Way
  • Address - House Number: 8104
  • Address - Street Name: Pepper Ridge
  • Address - Suffix Type: Way
  • State: MD
  • City Name: Gaithersburg
  • Carrier Code: C023
  • 4-Digit Zip Code: 1049
  • Zip Code: 20877

Valuation

    Tax

  • Tax Year: 2023
  • Tax Amount: $546,868

    Appraisal Valuation

  • Standard Deviation: 0.1844
  • Valuation Date: Jan 17, 2024
  • Confidence Score: 75
  • Final Value: 638,654
  • High Value: 756,438
  • Low Value: 520,871

    Market Valuation

  • Market Total Value: $498,300
  • Market Land Value: $175,700
  • Market Improvement Value: $322,600

    Assessments Valuation

  • Assessed Year: 2023
  • Assessed Total Value: $498,300
  • Assessed Land Value: $175,700
  • Assessed Improvements Value: $322,600

    Exemptions

  • Homeowner Exemption: Yes

    Sales

  • Current Sale Recording Date: Sep 08, 2004
  • Current Sale Price:
  • Current Sale Document Type: 27
  • Current Sale Input Document Number: 17720
  • Previous Sale Recording Date: Sep 08, 2004
  • Previous Sale Amount: $435,000
  • Previous Sale Document Type: 27
Data used for valuation calculations is provided by RealtyHop, and other third party sources

Comparables

Unit
Status
Type
Beds
Baths
ft²
Price/ft²
Asking Price
Listed On
Closing Price
Sold On
HOA + Taxes

About Redland


Similar Homes for Sale

Currently no similar homes around

Nearby Rentals

Unit for rent at 643 Pullman Place, GAITHERSBURG, MD, 20877

$3,290 /mo

  • 3 Beds
  • 2 Baths
  • 2,600 ft²
643 Pullman Place, GAITHERSBURG, MD, 20877 Listing by Manyi M Rehm
Unit for rent at 688 Pullman Place, GAITHERSBURG, MD, 20877

$3,350 /mo

  • 3 Beds
  • 2 Baths
  • 2,500 ft²
688 Pullman Place, GAITHERSBURG, MD, 20877 Listing by Manyi M Rehm
Unit for rent at 16301 Columbus Avenue, ROCKVILLE, MD, 20855

$3,650 /mo

  • 3 Beds
  • 3 Baths
  • 1,616 ft²
16301 Columbus Avenue, ROCKVILLE, MD, 20855 Listing by Alexander Chin


Frequently Asked Questions

When was property at 8104 Pepper Ridge Way built and last sold?
The property at 8104 Pepper Ridge Way was built in 2002 and last sold on Jan 1, 1970 for $435,000.
How much is this home worth?
The estimated value of the home located at 8104 Pepper Ridge Way is $689,073.
What are some comparable homes to 8104 Pepper Ridge Way?
There are currently no comparable homes to 8104 Pepper Ridge Way.

Nearby Counties