


35
Map
8104 Isaac Pryor DR


About This Property
Listed By
Payment Calculator
Your Estimated Monthly Payment
Cap Rate Calculator
What does this mean?
Based on our analysis, the cap rate of this property is 1.25%. A negative cap rate indicates that the property might not be feasible as an income-producing asset. The median cap rate for a near zip code 11238 is 4.23%.
How much can I actually make?
Actual monthly rental income may vary between $4,760 and $7,140 depending on unit-specific characteristics. You can change the amount using the slider to further explore.
How is cap rate calculated?
Cap Rate = Net Operating Income (NOI) / Property Asset Value.
When calculating the cap rate, we assume 100% occupancy. Leverage (mortgage) is not considered.
Cap Rate provided by RealtyHop and RentHop, learn more about cap rate here.
Price History
| Date / Event | Date | Event | Price |
|---|---|---|---|
| Sep 24, 2026 | Listed by Keller Williams Realty | $579,900 | |
| Listed by Keller Williams Realty | |||
| Aug 1, 2025 | No longer available | - | |
| No longer available | |||
| Jun 24, 2025 | Price Decreased |
$625,000
↓ $10K
(1.6%) | |
| Price Decreased | |||
| May 30, 2025 | Price Decreased |
$635,000
↓ $15K
(2.3%) | |
| Price Decreased | |||
| Apr 24, 2025 | Listed by Compass RE Texas, LLC | $650,000 | |
| Listed by Compass RE Texas, LLC | |||
   | |||
|
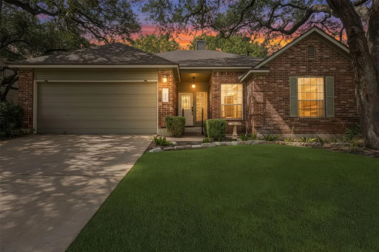
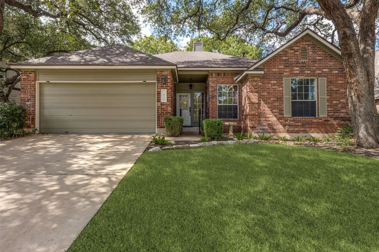
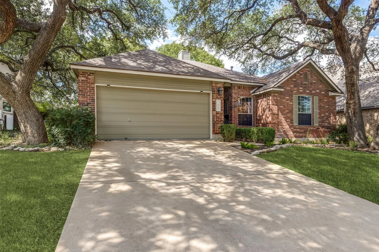
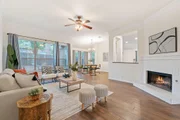
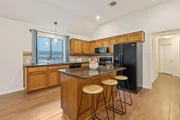
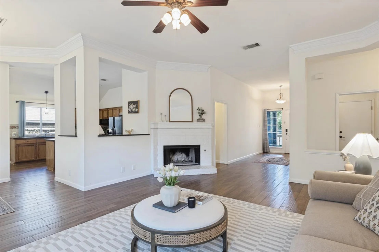
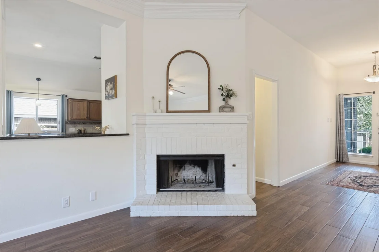
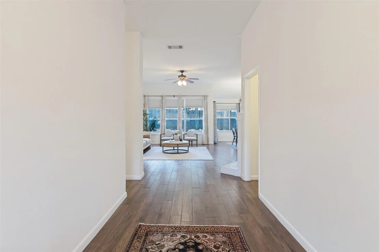
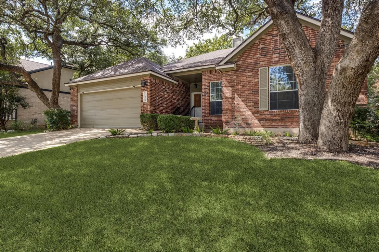
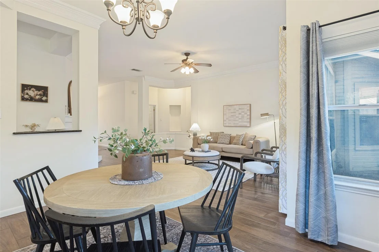
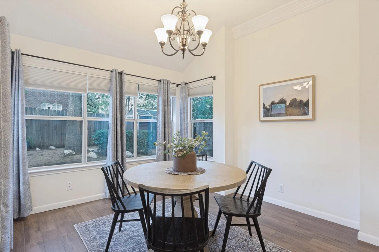
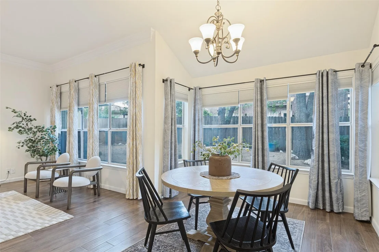
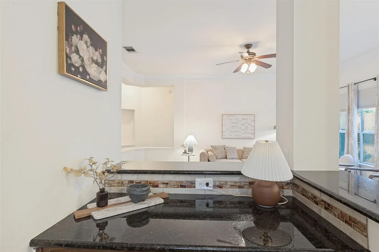
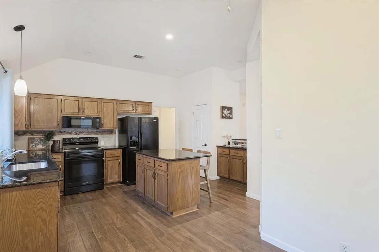
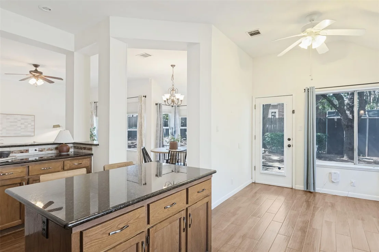
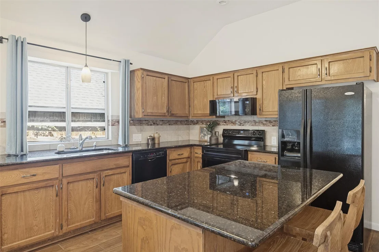
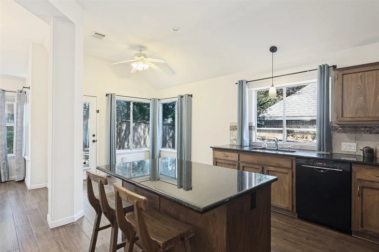
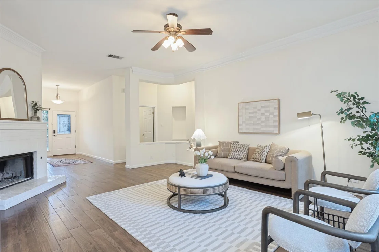
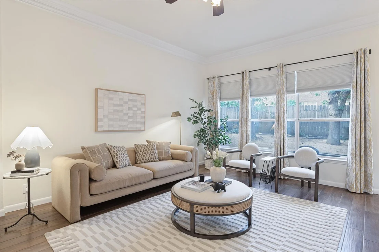
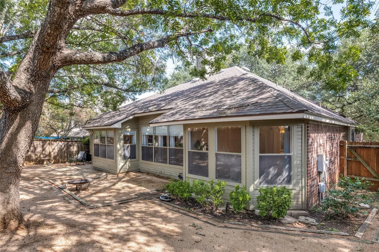
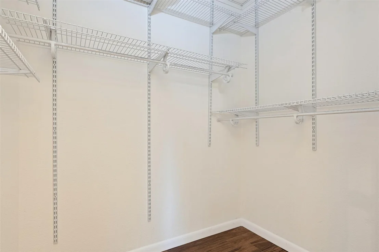
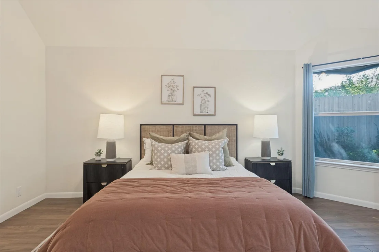
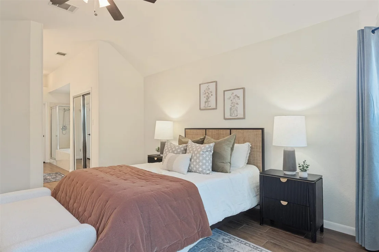
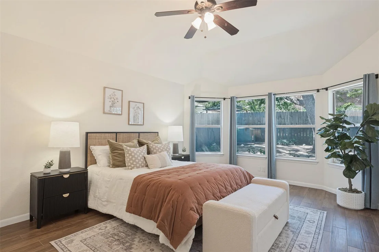
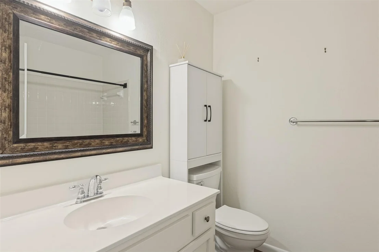
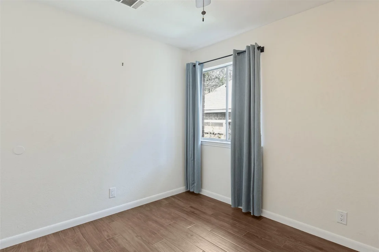
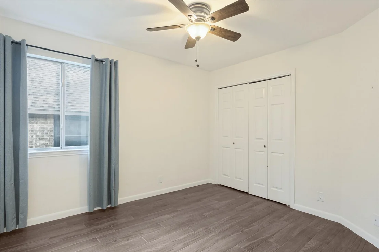
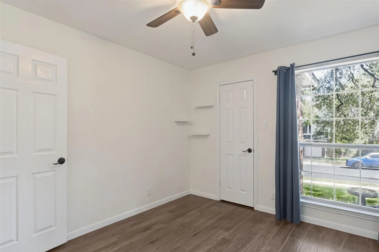
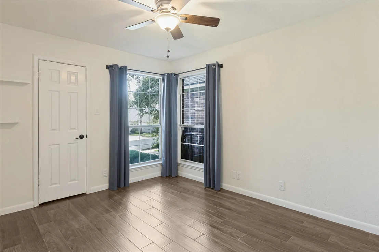
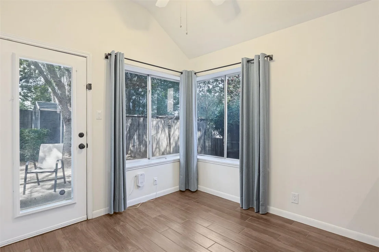
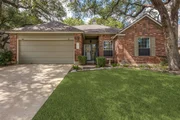
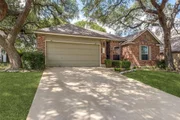
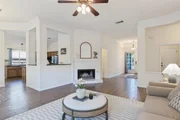
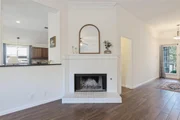
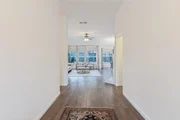
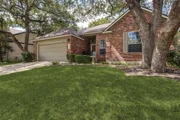
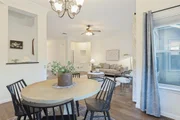
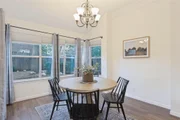
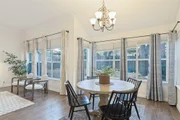
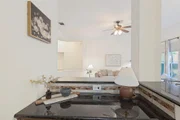
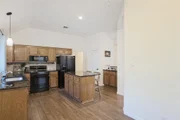
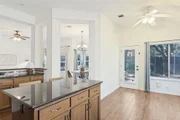
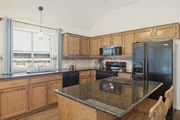
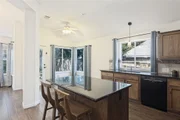
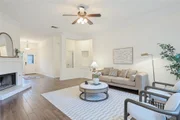
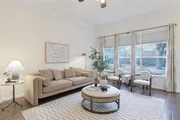
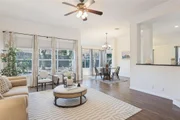
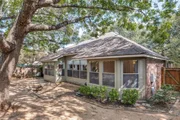
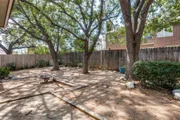
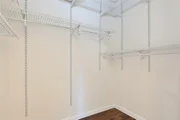
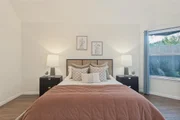
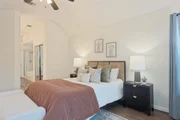
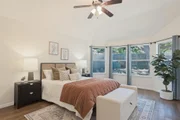
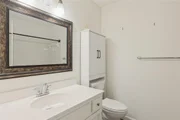
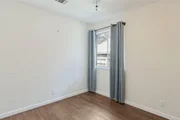
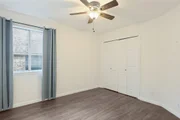
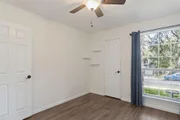
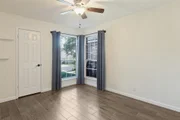
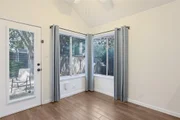
Welcome to a stunning, move-in-ready residence nestled in South Austin’s sought-after Legend Oaks community. Situated on a quiet street with mature trees and sidewalks, this home offers prime access to nearby greenbelt trails and a neighborhood amenity center featuring a pool, playground, and tennis courts. Curb appeal shines with classic red brick masonry, lush landscaping, and towering shade trees. An updated 30-year roof was just installed, and the home comes pre-inspected for buyer confidence! Inside, 2,017 sq ft of thoughtfully designed space unfolds across a single-level layout with four bedrooms, two full baths, and a bright, open flow floor plan. The inviting interior boasts a wide foyer, soaring ceilings, crown molding, recessed lighting, a cozy fireplace, and durable wood-look tile flooring throughout. At the heart of the home, the kitchen is designed for function and connection—complete with a central island, granite countertops, bar seating, and a window opening to the living room. A flexible bonus space just off the kitchen suits a variety of needs, whether it’s a breakfast nook, workspace, or play area. Retreat to the oversized primary suite under vaulted ceilings, with bay windows, dual closets (including a walk-in), and a spacious ensuite bath featuring a garden tub, separate shower, and private toilet. Three additional bedrooms offer plenty of options for guests, family, or office setups. Walls of windows across the back of the home draw in natural light and frame serene backyard views. Step outside to a private, fenced-in yard complete with a patio, storage shed, and four mature trees offering a tranquil outdoor setting. Low-maintenance xeriscaping means more time enjoying and less time tending. Minutes from shopping and dining at Arbor Trails and Escarpment Village, with easy access to Mopac and 290—just 11 miles from Downtown Austin. Don’t miss the chance to see this beautifully designed home—schedule your tour today.
| |||

Property Highlights
Building Info
Comparables
Status
Price/ft²
Listed On
Sold On
About Legend Oaks
Similar Homes for Sale
Currently no similar homes aroundNearby Rentals



Listed Office: Keller Williams Realty - Listing courtesy of Unlock MLS
Phone: (512) 448-4111
Last Updated: 2026-11-15 20:31:22
Data Source: Unlock MLS, MLS# ACT3747617
Based on information from Unlock MLS (alternatively, from ACTRIS). Neither the Board nor ACTRIS guarantees or is in any way responsible for its accuracy. All data is provided “AS IS” and with all faults. Data maintained by the Board or ACTRIS may not reflect all real estate activity in the market. Information being provided is for consumers’ personal, non-commercial use and may not be used for any purpose other than to identify prospective properties consumers may be interested in purchasing. Some IDX listings have been excluded from this website.












 Your Privacy Choices
Phone: 425-283-2930
Address: 335 Madison Avenue, New York, NY 10017