Check Availability
Frederick 21702
8101 SUNDOWN LANE
$659,900
● House - In Contract

8101 SUNDOWN LANE

FREDERICK, MD 21702
bedrooms
4 Beds
bathrooms
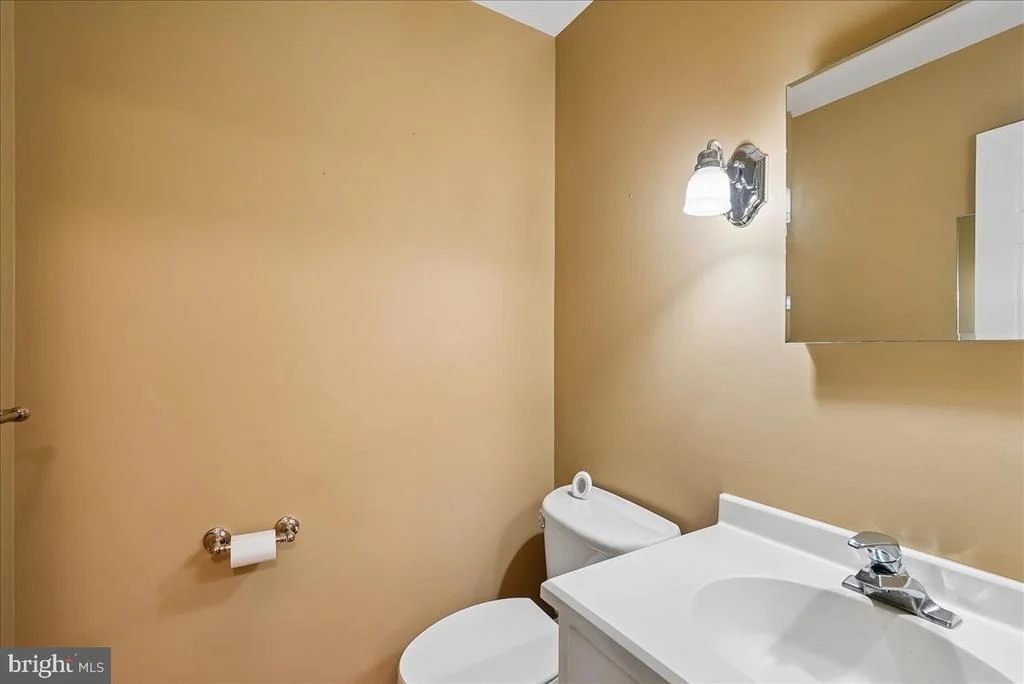
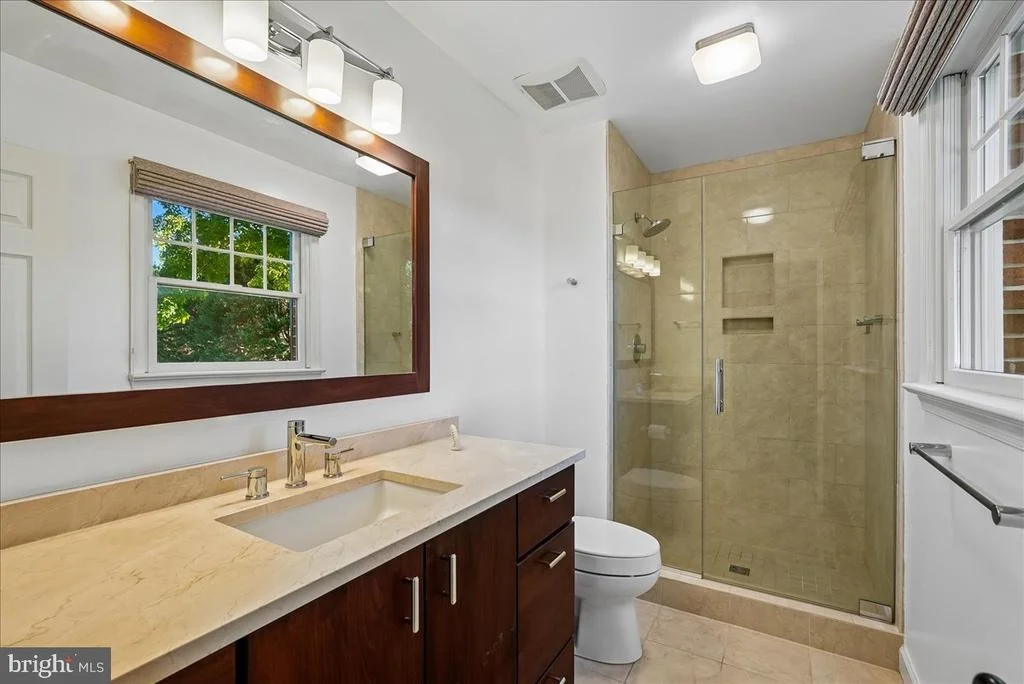
3 Baths, 1 Half Bath
square feet
3,094 Ft²
$3,878
Est. Monthly
$49
HOA / Fees

About This Property

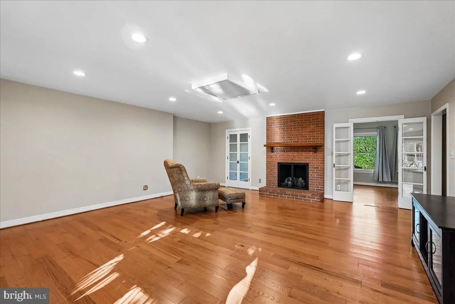
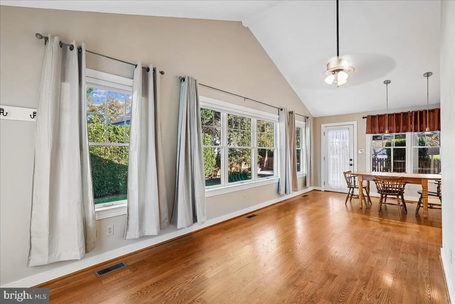
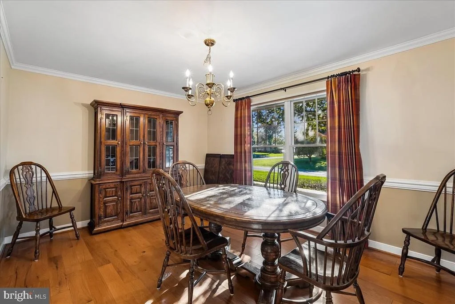
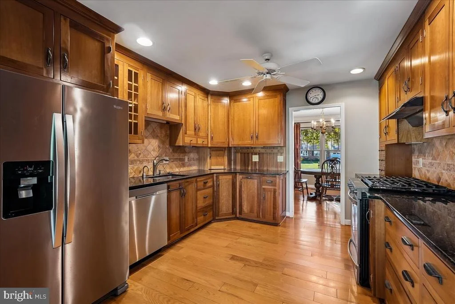
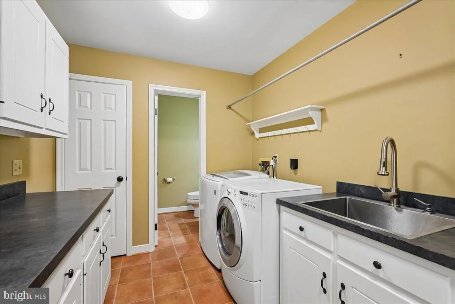
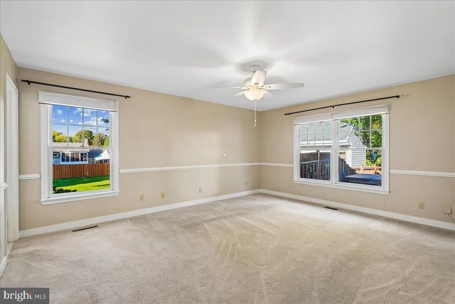
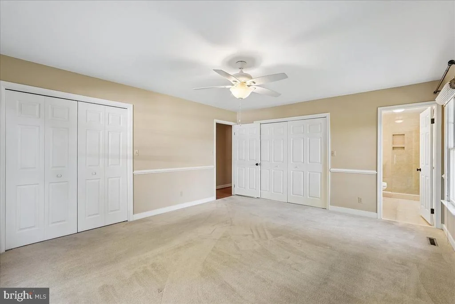
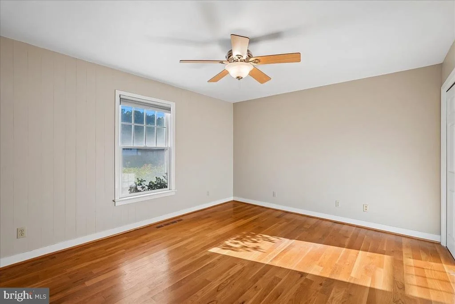
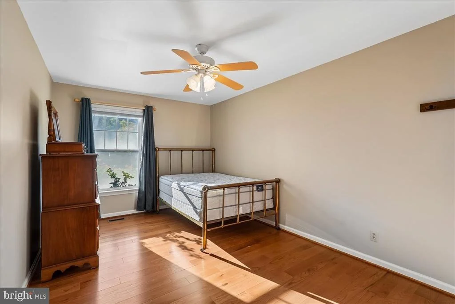
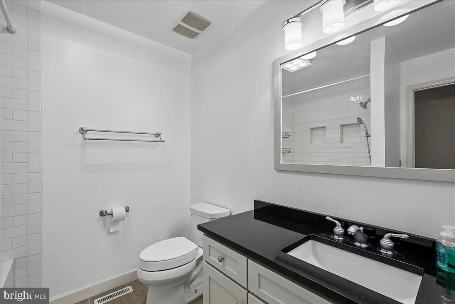
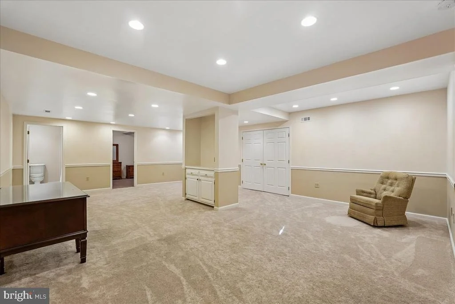
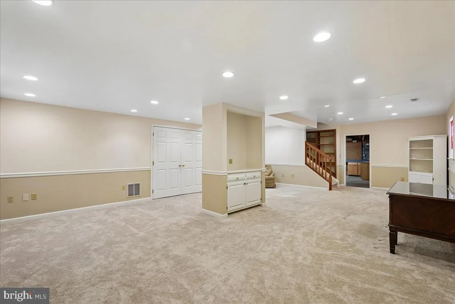
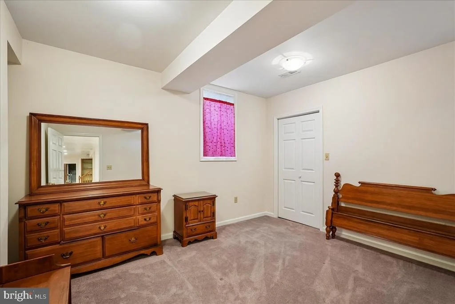
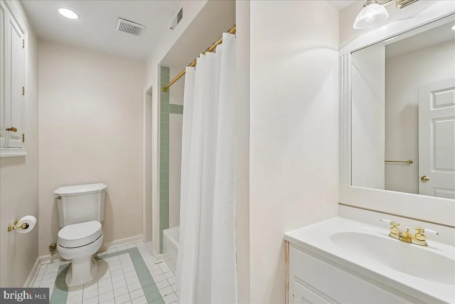
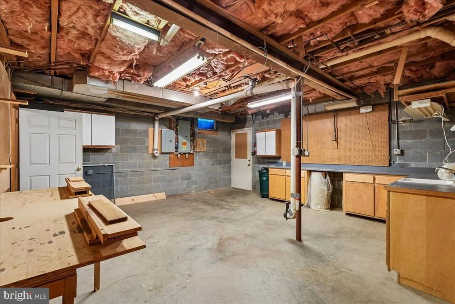
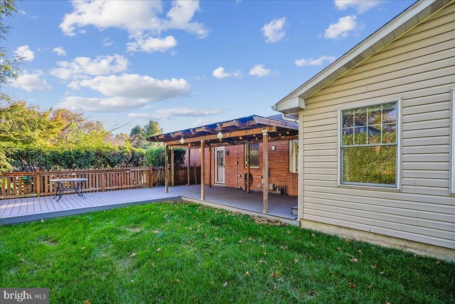
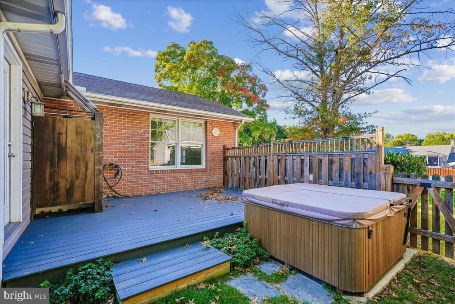
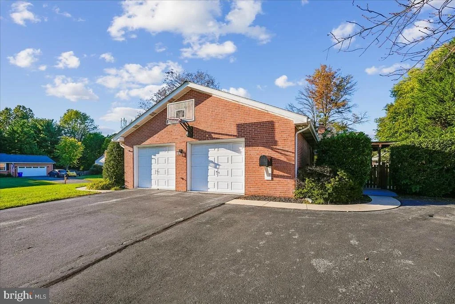
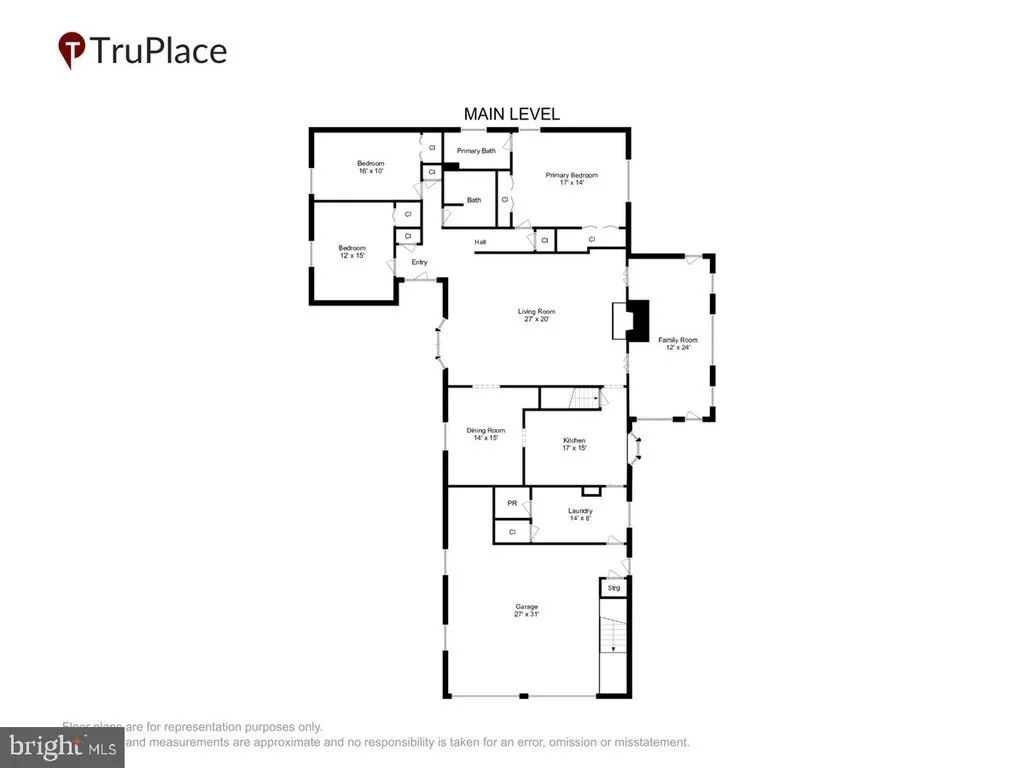
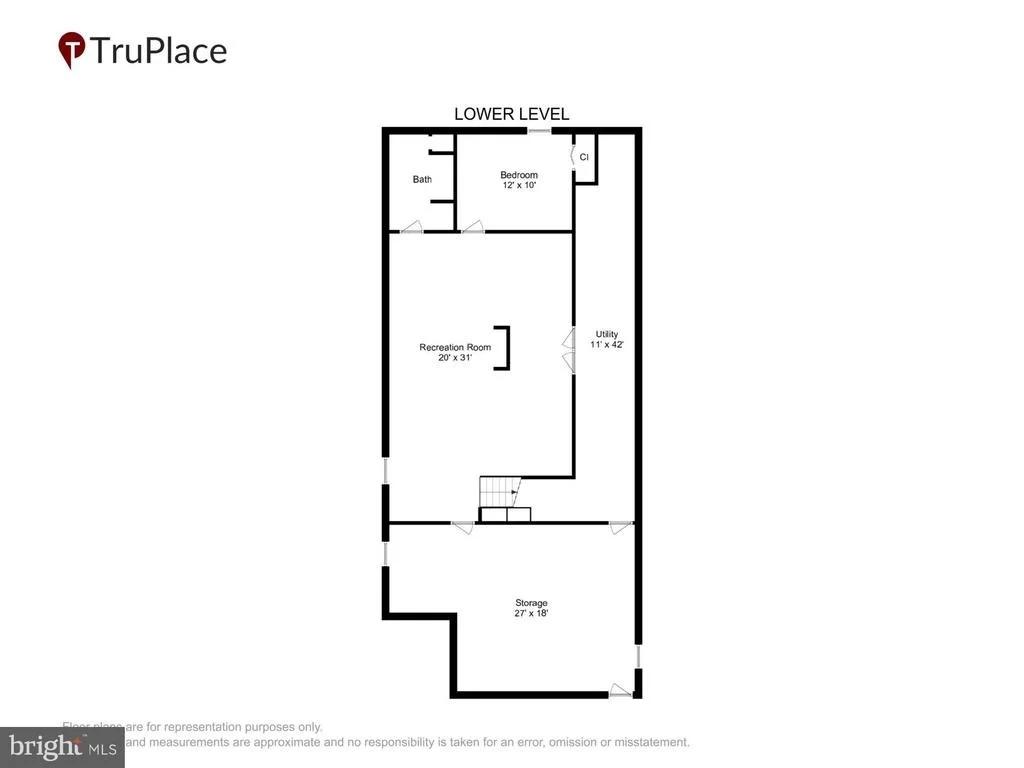
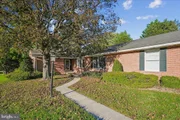
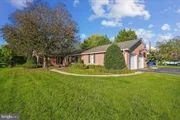
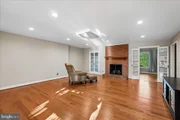
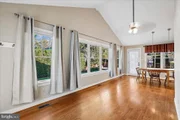
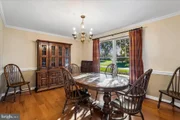
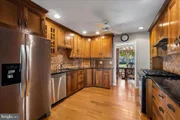
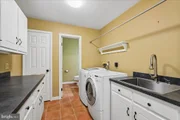
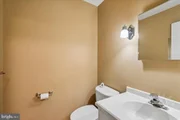
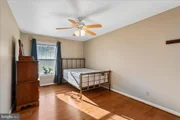
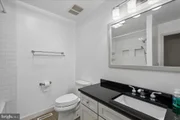
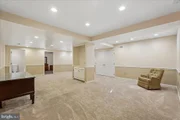
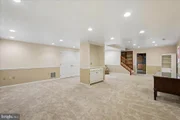
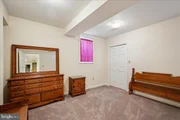
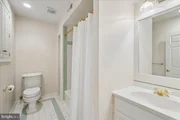
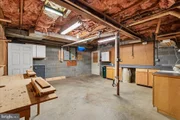
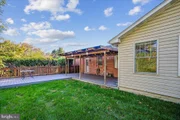
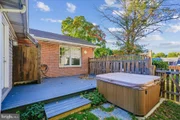
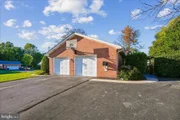
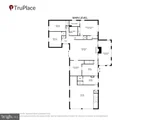
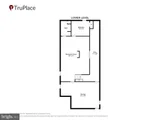
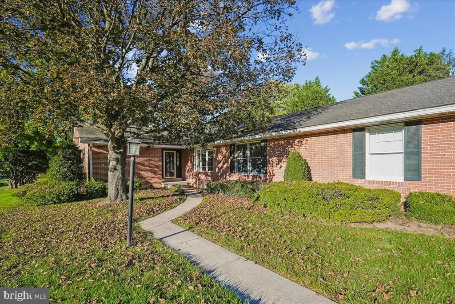
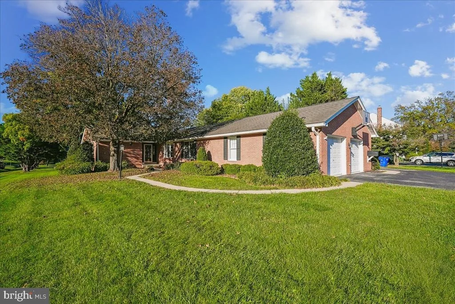
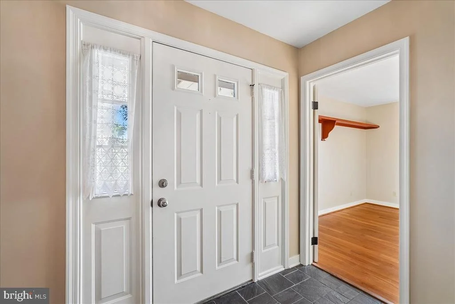
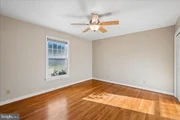
This Ausherman, custom built home is special in many ways. It's been well-loved by the current owner and a previous owner who was a contractor that renovated the gourmet kitchen and updated other areas. The backyard is private with a recently extended covered deck and open deck for a sunny or rainy day.  There is plenty of space to plant a veggie garden or roses. Inside you'll enjoy a cheerful sunroom, well-maintained hardwood floors and a fireplace that was converted from hardwood to low-maintenance gas. If you enjoy cooking, this kitchen will be a treat. There is plenty of storage and pull-out shelves with an additional pantry in the laundry/half bath area. Window coverings include custom made roman shades. The basement has a legal bedroom and full bath with a large recreation room and plenty of storage with a workshop. A fun bonus is an outdoor shower in the event you have been gardening and don't want to drag dirt inside. The garage is an oversized area for even more storage. The garage floor has been finished with epoxy and the walls and ceiling were refurbished with new drywall. Other recent updates are a new water heater and  well water pressure tank. New skylight with cover in living room, instant hot water in kitchen, fridge with older fridge in garage, microwave, gutters and leaf filters, composite deck and roof with lights, ceiling fan and electric outlets. Stay as long as you like when you tour this home, however, don't wait too long. Clover Hill is a well-loved subdivision with larger than expected yards and neighbors who care.
Unit Size
3,094 Ft²
Days on Market
-
Land Size
0.54 acres
Price per sqft
$213
Property Type
House
Property Taxes
$588
HOA Dues
$49
Year Built
1984

Payment Calculator

Cap Rate Calculator

Last updated: 4 days ago (Bright MLS #MDFR2090580)

Price History

Date / Event Date Event Price
Oct 13, 2026 In contract -
In contract
Oct 11, 2026 Listed by Samson Properties $659,900
Listed by Samson Properties
May 26, 2022 Sold
Sold
May 30, 2019 Sold
Sold
Mar 25, 2019 Listed by Samson Properties $469,900
Listed by Samson Properties
Show More

Property Highlights

Garage
Parking Available
Air Conditioning
Fireplace
Parking Details
Has Garage
Parking Features: Attached, Garage, Driveway, Off Street
Garage Spaces: 2
Interior Details
Half Bathrooms: 1
Full Bathrooms: 3
Interior Features: Built-in Features, Ceiling Fan(s), Crown Molding, Walk-In Closet(s), Recessed Lighting, Pantry, Carpet, Chair Railings, Entry Level Bedroom, Formal/Separate Dining Room, Kitchen - Gourmet, Primary Bath(s), Upgraded Countertops, Water Treat System, Window Treatments, Wood Floors, Skylight(s)
Appliances: Dishwasher, Disposal, Dryer, Exhaust Fan, Ice Maker, Humidifier, Gas Oven, Refrigerator, Stainless Steel Appliance(s), Washer, Water Heater, Water Conditioner - Owned
Flooring Type: Hardwood, Carpet
Rooms: 7
Has Fireplace
Fireplace Features: Propane, Mantel(s)
Fireplaces: 1
Basement: Partially Finished, Windows
Exterior Details
Square Footage: 3094
Square Footage Source: $0
Architectural Style: Ranch/Rambler
Year Built Source: Assessor
Year Built: 1984
Levels: 2
Other Structures: Above Grade, Below Grade
Construction Materials: Brick
Patio and Porch Features: Patio, Deck, Porch
Lot Features: Corner Lot, Level, Backs to Trees, No Thru Street
Lot Size Area: 23323
Lot Size Units: Square Feet
Lot Size Acres: 0.54
Lot Size Square Feet: 23323
Water Source: Well
Financial Details
Tax Assessed Value: $621,100
Tax Annual Amount: $7,060
Utilities Details
Cooling Type: Central Air, Ceiling Fan(s)
Heating Type: Central
Sewer : Public Sewer
Location Details
HOA/Condo/Coop Fee Includes: Trash, Management, Pool(s)
HOA/Condo/Coop Amenities: Pool - Outdoor
HOA Fee: $585
HOA Fee Frequency: Annually

Building Info

Overview

    General

  • Year Built: 1984
  • Effective Year Built: 1984
  • Bedroom Count: 0
  • Bathroom Count: 4
  • Full Bathrooms: 3
  • Partial Bathrooms: 4
  • Building Condition: 6
  • Building Quality: 9
  • Construction Type: 0
  • Building Style: 0
  • Exterior Walls Type: 2
  • Interior Walls Type: 0
  • Roof Shape Type: 0
  • Roof Cover Type: 3
  • Floor Count: 100
  • Living Units: 1
  • Floor Cover: 0
  • Basement Type: 3
  • Basement Area: 1,000
  • Garage Type: 1
  • Garage Square Area: 672
  • Parking Space Count: 2
  • Patio Type: 20
  • Porch Type: 7
  • Pool Type: 0

    Dimensions

  • Lot Size Square Feet: 23,323
  • Total Building Area: 2,472
  • Gross Building Area: 2,472
  • Building Area: 2,472
  • Building Area Measurement: T

    Heating and Cooling

  • Fireplace Count: 1
  • Air Conditioning: 13
  • Heating: 4
  • Heated Square Feet: 3,094
  • Heating Fuel Type: 0

    Utilities

  • Sewer System: 5
  • Water Service: 0

Building

  • Building Type: 0
  • Property Class: R
  • Subdivision: PLAT TWO A SECTION ONE CLOVER HILL II
  • Land Acres: 0000000535
  • Standard Land Use Code: 1001
  • County Land Use Code: R-C001
  • Legal Description 1: KT 7 SEC 1 PL 2A 23323 SQ FT CLOVER HILL EAST SUNDOWN COURT

Neighborhood

  • School District Name: Frederick County Public Schools
  • Census Tract: 751201

Zoning

  • Zoning: R3

Geography

  • Assessors Map Reference: 57H 3 270
  • Account Number: 409936
  • District: 21
  • Section: 1
  • Parcel: 21-409936
  • Lot: 7
  • Latitude: 39.4558
  • Longitude: -77.4171

    Address

  • Full Address: 8101 Sundown Ln
  • Address - House Number: 8101
  • Address - Street Name: Sundown
  • Address - Suffix Type: Ln
  • State: MD
  • City Name: Frederick
  • Carrier Code: R024
  • 4-Digit Zip Code: 2981
  • Zip Code: 21702

Valuation

    Tax

  • Tax Year: 2023
  • Tax Amount: $558,821

    Appraisal Valuation

  • Standard Deviation: 0.137
  • Valuation Date: Sep 21, 2023
  • Confidence Score: 84
  • Final Value: 646,168
  • High Value: 734,715
  • Low Value: 557,621

    Market Valuation

  • Market Total Value: $469,300
  • Market Land Value: $87,300
  • Market Improvement Value: $382,000

    Assessments Valuation

  • Assessed Year: 2023
  • Assessed Total Value: $469,300
  • Assessed Land Value: $87,300
  • Assessed Improvements Value: $382,000

    Sales

  • Current Sale Contract Date: May 19, 2022
  • Current Sale Recording Date: May 26, 2022
  • Current Sale Price:
  • Current Sale Document Type: 27
  • Previous Sale Recording Date: May 30, 2019
  • Previous Sale Contract Date: May 23, 2019
  • Previous Sale Amount: $469,900
  • Previous Sale Document Type: 27
Data used for valuation calculations is provided by RealtyHop, and other third party sources

Comparables

Unit
Status
Type
Beds
Baths
ft²
Price/ft²
Asking Price
Listed On
Closing Price
Sold On
HOA + Taxes

About Frederick


Similar Homes for Sale

Currently no similar homes around

Nearby Rentals

Unit for rent at 9 E 15th Street, FREDERICK, MD, 21701

$1,495 /mo

  • 2 Beds
  • 1 Bath
  • 1,000 ft²
9 E 15th Street #21, FREDERICK, MD, 21701 Listing by Benjamin W White
Unit for rent at 222 Canfield Terrace, FREDERICK, MD, 21702

$1,725 /mo

  • 2 Beds
  • 1 Bath
  • 1,380 ft²
222 Canfield Terrace, FREDERICK, MD, 21702 Listing by Channareth Khoun
Unit for rent at 974 Jubal Way, FREDERICK, MD, 21701

$2,600 /mo
  • 4 Beds
  • 3 Baths
  • 1,908 ft²
974 Jubal Way, FREDERICK, MD, 21701 Listing by gyimah kyei


Frequently Asked Questions

When was property at 8101 Sundown Lane built and last sold?
The property at 8101 Sundown Lane was built in 1984 and last sold on May 19, 2022 for $600,000.
How much is this home worth?
The estimated value of the home located at 8101 Sundown Lane is $668,819.
What are some comparable homes to 8101 Sundown Lane?
There are currently no comparable homes to 8101 Sundown Lane.