See Home Value
Chicago 60631 O'Hare
8100 W Gregory Street
$617,000
● House - Off Market

8100 W Gregory Street

Chicago, IL 60656
bedrooms
4 Beds
bathrooms
3 Baths, 1 Half Bath
square feet
2,436 Ft²
$625,456
RealtyHop Estimate
1.37%
Since May 1, 2022
National-US
Primary Model

About This Property

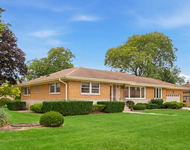
This BEAUTIFUL, BRIGHT WITWICKI BUILT CUSTOM TRI-LEVEL 4 bedrooms,  2.5 bath HOME is situated ON A wonderful CORNER LOT IN a highly desirable and sought AFTER QUIET neighborhood.  The backyard is great for parties and family time.  As you enter this home from its large, covered front porch you will notice the beautiful hardwood floors in living, dining and bedrooms.  The large master bedroom includes an en suite with shower.  The home also has A FIRST FLOOR LARGE LAUNDRY/MUD ROOM with access to the ATTACHED 2+ CAR GARAGE.  Home includes A full FINISHED SUB BASEMENT WITH A WET BAR AND KITCHENETTE.  Perfect for entertainment, home gym, home office, many possibilities of intended use.  Additional features include REMODELED KITCHEN AND BATHS with solid wood cabinetry. NEWER WINDOWS, ROOF (2016) SKYLIGHTS (2016) AND HVAC.  HOME HAS BEEN METICULOUSLY MAINTAINED BY ORIGINAL OWNERS. Home is in CLOSE proximity TO  SHOPPING, RESTAURANTS and entertainment. Easy access to the Interstate, O'Hare AND public TRANSPORTATION (rail and bus).  THIS PRISTINE HOME is a must see. MAKE IT YOUR home with wonderful new memories.
Unit Size
2,436 Ft²
Days on Market
-
Land Size
-
Price per sqft
$253
Property Type
House
Property Taxes
$489
HOA Dues
-
Year Built
1969

Payment Calculator

Cap Rate Calculator

Last updated: 3 years ago (MRED MLS #11321020)

Price History

Date / Event Date Event Price
Mar 31, 2023 Sold
Sold
Feb 15, 2023 Listed by Northwest Real Estate Group $649,000
Listed by Northwest Real Estate Group
ABSOLUTELY STUNNING 4 bedroom 2.1 bathroom custom-built tri-level situated on a MASSIVE corner lot. SPRAWLING first floor open concept floor plan that includes formal dining room, large eat-in kitchen, and living room. PERFECT FOR ENTERTAINING GUESTS. Large master bedroom includes an en suite with shower & ample closet space. The home also has a large first floor laundry/mud room, with access to your attached two-car garage. The backyard is great for parties, family time, or a dip in the newly installed pool. Fully finished sub-basement with wet bar & kitchenette. Basement can be used for gym, office, or recreation room. Updates include: Roof (2016), skylights (2016), HVAC (2016), recessed lighting (2022), bedroom fans (2022), outlets/switches throughout (2022), hardwood floors sanded & stained (2022), and 6-foot vinyl fence (2022). Home is in close proximity to shopping, grocery stores, restaurants, and entertainment. Easy access to the Interstate, O'Hare, and public transportation. MUST SEE HOME!!!
Apr 6, 2022 Sold
Sold
Feb 7, 2022 Listed by Roppolo Realty, Inc. $617,000
Listed by Roppolo Realty, Inc.

Property Highlights

Air Conditioning

Building Info

Overview

    General

  • Year Built: 1969
  • Effective Year Built: 1969
  • Building Count: 1
  • Total Rooms: 8
  • Bedroom Count: 4
  • Bathroom Count: 3
  • Full Bathrooms: 2
  • Partial Bathrooms: 3
  • Building Condition: 6
  • Building Quality: 7
  • Construction Type: 6
  • Building Style: 41
  • Exterior Walls Type: 24
  • Interior Walls Type: 0
  • Roof Shape Type: 0
  • Roof Cover Type: 15
  • Floor Count: 100
  • Living Units: 1
  • Floor Cover: 0
  • Basement Type: 3
  • Basement Area: 0
  • Garage Type: 1
  • Parking Space Count: 2
  • Patio Type: 0
  • Porch Type: 0
  • Pool Type: 0

    Dimensions

  • Lot Size Square Feet: 9,458
  • Total Building Area: 1,941
  • Gross Building Area: 1,941
  • Building Area: 1,941
  • Building Area Measurement: L

    Heating and Cooling

  • Air Conditioning: 1
  • Heating: 24
  • Heated Square Feet: 1,941
  • Heating Fuel Type: 0

    Utilities

  • Sewer System: 0
  • Water Service: 0

Building

  • Building Type: 0
  • Property Class: R
  • Subdivision: WITWICKIS SECOND ADD TO GLEN - EDEN
  • Land Acres: 0000000217
  • Standard Land Use Code: 1001
  • County Land Use Code: 2-34
  • Legal Description 1: (WITWICKIS) (SECOND) ADD TO (GLEN)-(EDEN) ESTATES SUB OF PT NE SEC11 & PT NW SEC12 & LT4 & PT LTS3,5-6 IN PENNOYER & OTHERS S

Neighborhood

  • School District Name: Pennoyer School District 79
  • Census Tract: 810400

Zoning

  • Zoning: RS-2

Geography

  • Assessors Map Reference: Jan 01, 1970
  • District: 71
  • Parcel: 12-11-208-026-0000
  • Lot: 4
  • Meridian: SEC 12 TWN 40N RNG 12E
  • Municipality: JEFFERSON
  • Latitude: 41.9805
  • Longitude: -87.8296

    Address

  • Full Address: 8100 W Gregory St
  • Address - House Number: 8100
  • Street Direction: W
  • Address - Street Name: Gregory
  • Address - Suffix Type: St
  • State: IL
  • City Name: Chicago
  • Carrier Code: C004
  • 4-Digit Zip Code: 1542
  • Zip Code: 60656

Valuation

    Tax

  • Tax Year: 2022
  • Tax Amount: $1,025,189
  • Tax Rate Code Area: 71001

    Appraisal Valuation

  • Standard Deviation: 0.2264
  • Valuation Date: Mar 20, 2024
  • Confidence Score: 68
  • Final Value: 633,621
  • High Value: 777,131
  • Low Value: 490,110

    Market Valuation

  • Market Total Value: $560,000
  • Market Land Value: $189,160
  • Market Improvement Value: $370,840

    Assessments Valuation

  • Assessed Year: 2023
  • Assessed Total Value: $56,000
  • Assessed Land Value: $18,916
  • Assessed Improvements Value: $37,084

    Sales

  • Current Sale Contract Date: Mar 30, 2023
  • Current Sale Recording Date: Apr 10, 2023
  • Current Sale Price:
  • Current Sale Document Type: 71
  • Current Sale Input Document Number: 41100
  • Previous Sale Recording Date: Apr 07, 2022
  • Previous Sale Contract Date: Mar 24, 2022
  • Previous Sale Amount: $617,000
  • Previous Sale Document Type: 69
Data used for valuation calculations is provided by RealtyHop, and other third party sources

Comparables

Unit
Status
Type
Beds
Baths
ft²
Price/ft²
Asking Price
Listed On
Closing Price
Sold On
HOA + Taxes

About Northwest Side


Similar Homes for Sale

Currently no similar homes around

Nearby Rentals

Unit for rent at 8001 W Balmoral Avenue, Chicago, IL, 60656

$3,800 /mo

  • 3 Beds
  • 1 Bath
  • 1,694 ft²
8001 W Balmoral Avenue, Chicago, IL, 60656 Listing by Christopher Demos
Unit for rent at 7236 W Pratt Avenue, Chicago, IL, 60631

$3,800 /mo

  • 4 Beds
  • 3 Baths
  • 1,123 ft²
7236 W Pratt Avenue, Chicago, IL, 60631 Listing by Christopher Demos


Frequently Asked Questions

When was property at 8100 West Gregory Street built and last sold?
The property at 8100 West Gregory Street was built in 1969 and last sold on Mar 30, 2023 for $649,000.
How much is this home worth?
The estimated value of the home located at 8100 West Gregory Street is $0.
What are some comparable homes to 8100 West Gregory Street?
There are currently no comparable homes to 8100 West Gregory Street.