


8100 LEWINSVILLE


About This Property
Inside, floor-to-ceiling windows flood the interiors with natural light, highlighting wide-plank imported wood flooring, elevator that services all floors, designer lighting, and bespoke finishes. The open-concept layout creates a seamless flow, ideal for both large scale entertaining and relaxed everyday living.
The chef's kitchen is a true culinary statement-outfitted with Sub-Zero and Wolf appliances, dual dishwashers, custom German Rehau cabinetry, and a built-in Miele espresso system. The space opens to a sunlit breakfast area and a central family room anchored by a sleek linear gas fireplace, custom built-ins, and walls of glass leading to an expansive stone terrace and landscaped yard-complete with a newly completed, heated pool with a retractable power cover.
A bright home office, versatile guest suite (or second office), a designer mudroom with built-ins, and a full bath/dog wash complete the main level. A dramatic floating staircase introduces the upper level, where generously sized en-suite bedrooms feature walk-in closets, imported cabinetry, and stunning baths. The expansive primary suite is a private retreat with floor-to-ceiling windows, custom closets, a private coffee bar, and a spa-style bath designed to indulge.
The lower level offers 10-foot ceilings and an entertainer's dream: a custom stone fireplace, wet bar, wine gallery, game area, home theater, large gym, and ample storage.
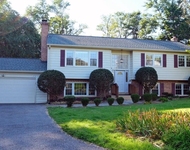
Outdoors, the private terrace overlooks the expansive green lawn and sparkling pool. The newly completed pool is a perfect summer destination with an adjacent outdoor pavilion featuring a covered bar with whimsical seating and festive lighting. Additional highlights include a 3-car side-load garage with epoxy floors, glass-panel remote-controlled doors, a 230V EV outlet, and room for lifts. Smart home features abound including an electronic entry system, Lutron lighting, in-ceiling speakers, mood lighting, full security camera coverage, an electronic entry, whole-house surge protection, generator pre-wiring, and CAT 5 wiring. Exterior upgrades include new landscape lighting and a full irrigation system.
Located within the area's top ranked Langley High School pyramid, this immaculate residence provides walkable access to the Spring Hill Recreation Center and close proximity to McLean, downtown Washington, and the region's airports. This is a rare opportunity for a discerning buyer seeking exceptional architectural style, modern technology, and turnkey condition in one of McLean's most desirable locations.
Payment Calculator
Your Estimated Monthly Payment
Cap Rate Calculator
What does this mean?
Based on our analysis, the cap rate of this property is 1.25%. A negative cap rate indicates that the property might not be feasible as an income-producing asset. The median cap rate for a near zip code 11238 is 4.23%.
How much can I actually make?
Actual monthly rental income may vary between $4,760 and $7,140 depending on unit-specific characteristics. You can change the amount using the slider to further explore.
How is cap rate calculated?
Cap Rate = Net Operating Income (NOI) / Property Asset Value.
When calculating the cap rate, we assume 100% occupancy. Leverage (mortgage) is not considered.
Cap Rate provided by RealtyHop and RentHop, learn more about cap rate here.
Price History
| Date / Event | Date | Event | Price |
|---|---|---|---|
| Oct 15, 2025 | Sold | ||
| Sold | |||
| Sep 19, 2025 | In contract | - | |
| In contract | |||
| Sep 16, 2025 | Listed by TTR Sothebys International Realty | $3,675,000 | |
| Listed by TTR Sothebys International Realty | |||
| Aug 29, 2025 | Price Increased |
$3,675,000
↑ $525K
(16.7%) | |
| Price Increased | |||
| Mar 13, 2023 | Sold | ||
| Sold | |||

Property Highlights
Building Info
Comparables
Status
Price/ft²
Listed On
Sold On
About McLean
Similar Homes for Sale
Currently no similar homes aroundNearby Rentals

$4,500 /mo
- 3 Beds
- 3 Baths
- 2,178 ft²

$4,400 /mo
- 3 Beds
- 2 Baths
- 1,588 ft²

TTR Sothebys International Realty
Last Updated: 4 hours ago
Data Source: Bright MLS , MLS# VAFX2268150
 Your Privacy Choices
Phone: 425-283-2930
Address: 335 Madison Avenue, New York, NY 10017