Check Availability
$1,150,000
↓ $100K (8%)
● House - For Sale

8100 Chardonnay CV

Austin, TX 78750
bedrooms
5 Beds
bathrooms
4 Baths
square feet
3,395 Ft²
Upcoming Open House
12PM - 3PM, Sun, Nov 22 -
Book now
$7,032
Est. Monthly
$14
HOA / Fees

About This Property

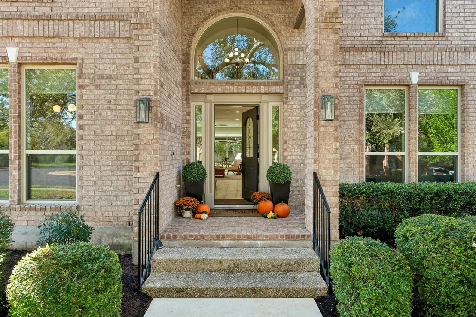
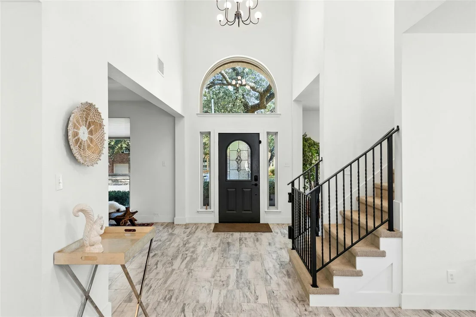
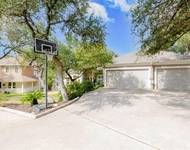
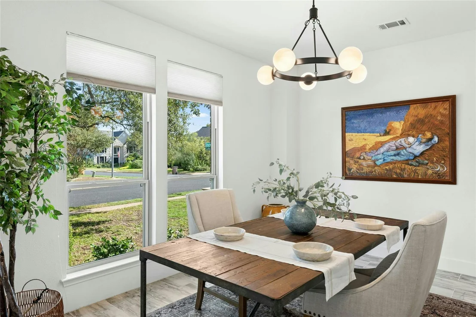
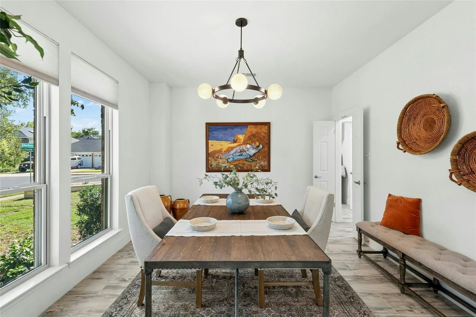
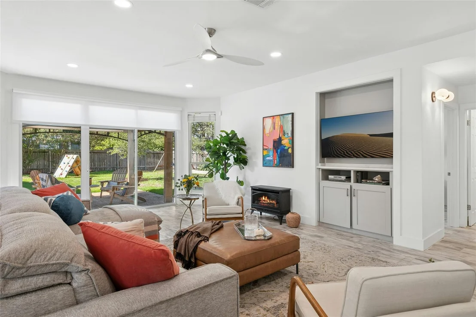
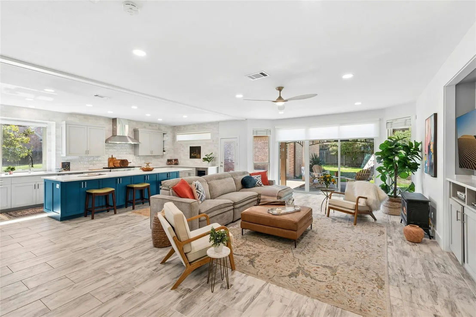
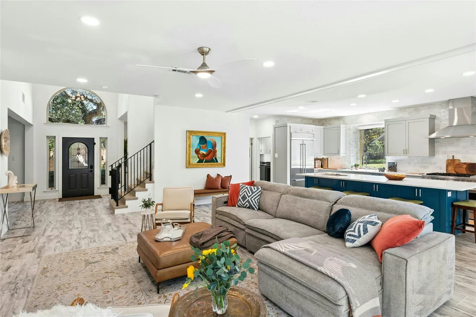
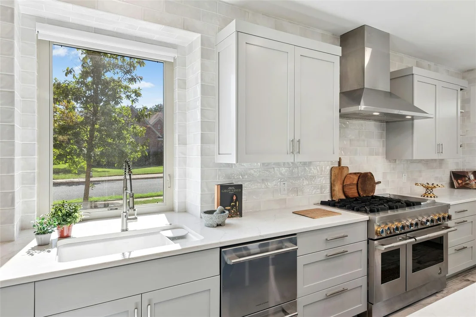
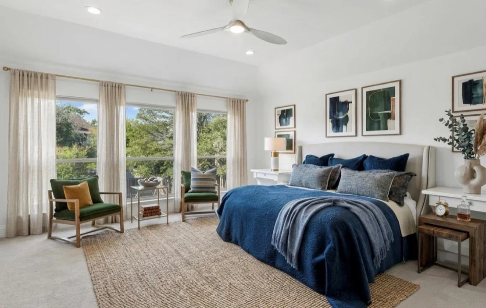
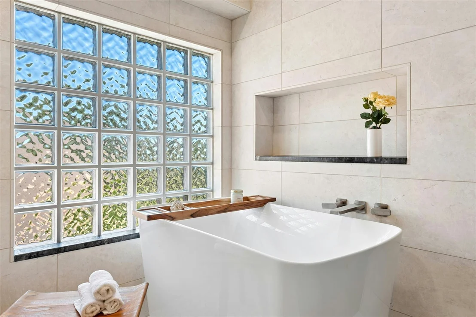
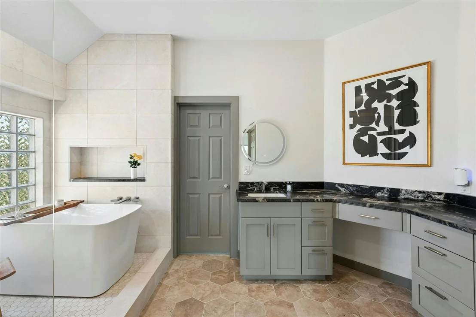
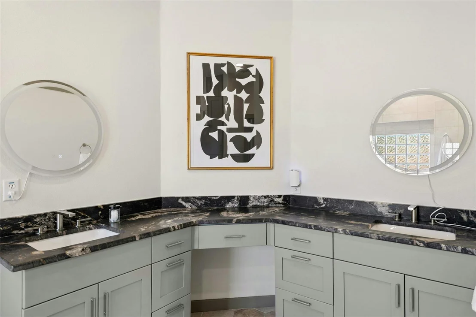
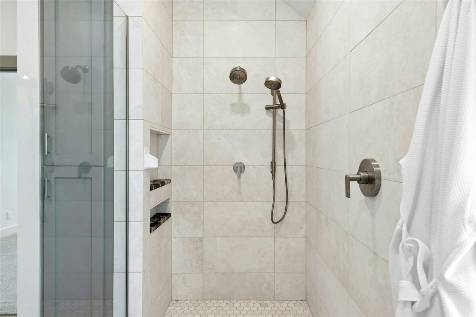
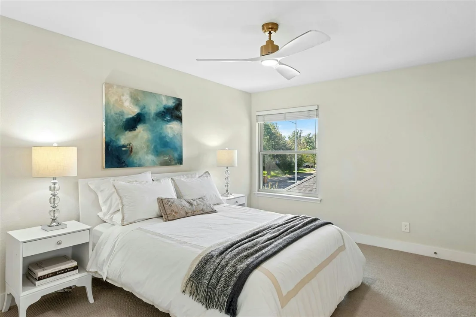
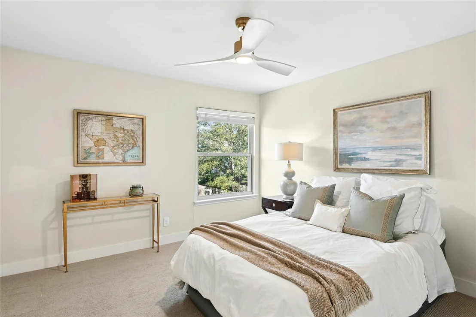
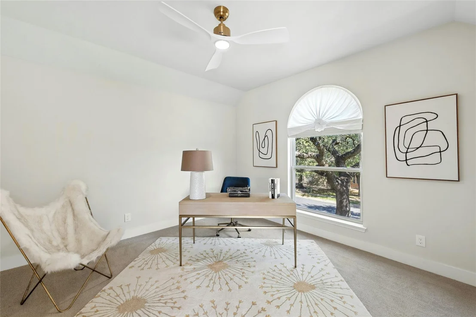
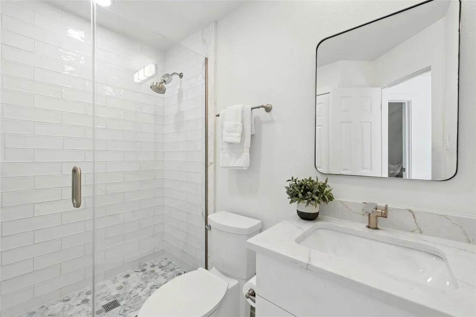
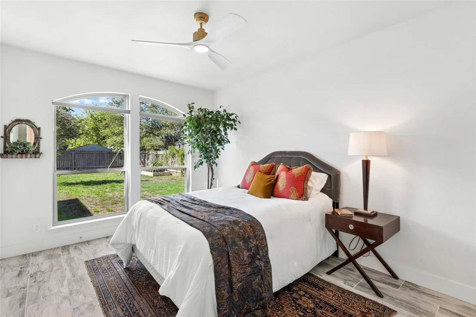
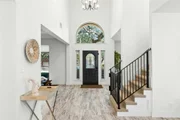
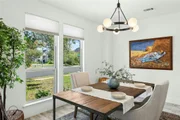
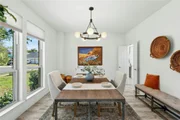
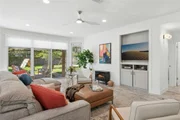
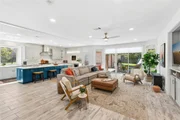
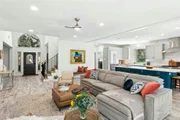
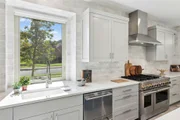
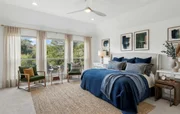
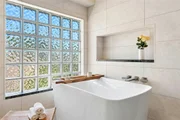
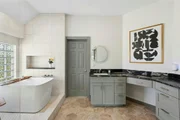
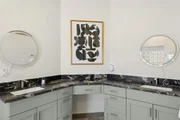
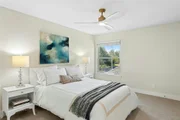
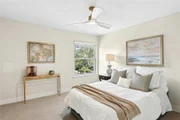
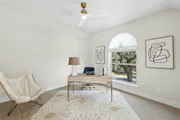
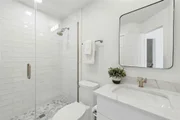
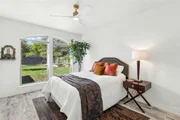
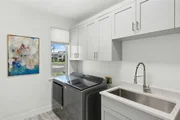
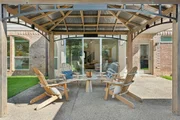
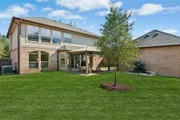
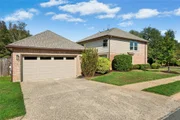
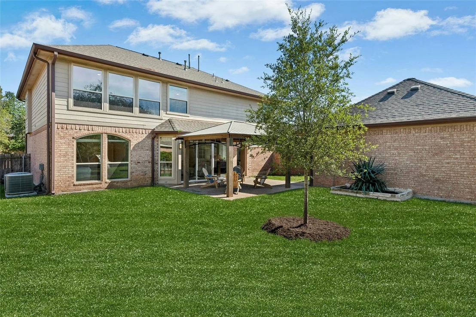
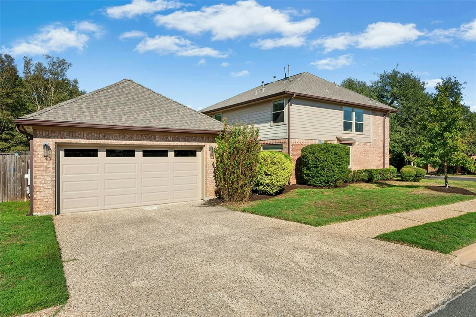
NEW LISTING in Austin's iconic JESTER Estates neighborhood!  This home is situated on a large corner lot in a quiet cul de sac canopied with large OAK trees. Professionally landscaped yard features a sprinkler system and a new fully fenced backyard. UPDATED interior with over $500,000 in improvements, including a Lifetime Warranty Roof.  New GOURMET chef-inspired kitchen with high-end commercial appliances, 10' island, 48" JennAir range, quartz counters, custom cabinetry and walk-in pantry.  Newly designed bathrooms with frameless walk-in showers, custom tile and built-in storage.  The open floor plan brings in abundant natural lighting through the new double pane energy efficient windows and sliding glass doors .  Upstairs the primary suite boasts a spa-like bathroom with deep soaking tub, frameless walk-in shower, double vanity, and oversized closet.  Note the new garage doors/openers with a Tesla EV charger. Perched on the hills in the Texas Hill Country surrounded by the Balcones Canyonlands Preserve you are conveniently located 20 minutes to downtown Austin and major shopping areas.  Enjoy the beautiful Hill Country and downtown views or hang out at Jester Club pool, tennis courts, and play areas.  This is where natural BEAUTY meets suburban CHARM!!!
Unit Size
3,395 Ft²
Days on Market
-
Land Size
0.24 acres
Price per sqft
$339
Property Type
House
Property Taxes
$1,371
HOA Dues
$14
Year Built
1995

Listed By

Lonnie VanTyle
Engel & Volkers Austin Westlake

Payment Calculator

Cap Rate Calculator

Last updated: 13 hours ago (Unlock MLS #ACT2856336)

Price History
Date / Event Date Event Price
Nov 15, 2026 Price Decreased $1,150,000
↓ $100K (8%)
Price Decreased
Oct 23, 2026 Listed by Friedmann Parks Realty $1,250,000
Listed by Friedmann Parks Realty

Property Highlights

Garage
Air Conditioning
Fireplace
Parking Details
Has Garage
Has Open Parking
Parking Features: Detached, Driveway, Electric Vehicle Charging Station(s), Garage, Garage Door Opener, Garage Faces Side, Door-Single
Garage Spaces: 2
Interior Details
Full Bathrooms: 4
Interior Features: Bookcases, Breakfast Bar, Built-in Features, Ceiling Fan(s), Chandelier, Double Vanity, Eat-in Kitchen, Entrance Foyer, Kitchen Island, Open Floorplan, Pantry, Recessed Lighting, Soaking Tub, Walk-In Closet(s), High Speed Internet, Ceiling-Vaulted, Quartz Counters, Interior Steps, Multiple Dining Areas, Multiple Living Areas
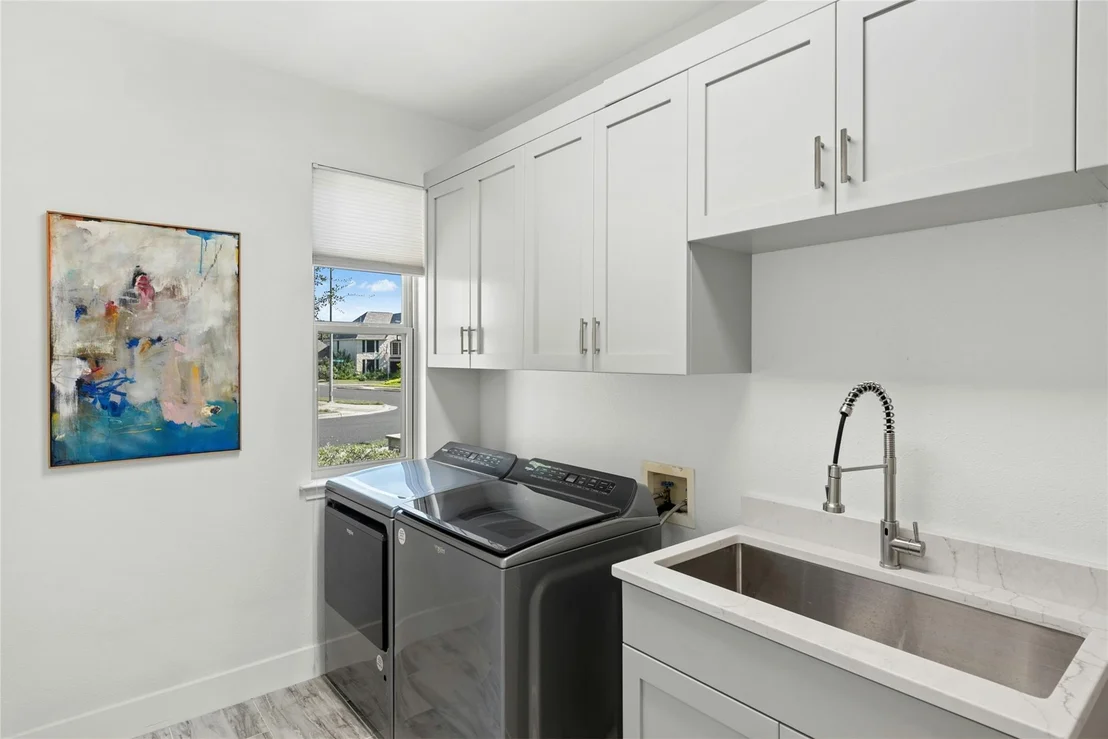
Appliances: Bar Fridge, Built-In Gas Range, Built-In Refrigerator, Dishwasher, Disposal, Microwave, Vented Exhaust Fan, Washer/Dryer, Water Heater, Wine Refrigerator, RNGHD
Flooring Type: Carpet, Tile
Has Fireplace
Fireplace Features: Gas Log, Living Room
Fireplaces: 1
Exterior Details
Square Footage: 3395
Square Footage Source: $0
Green Sustainability
Security Features: Carbon Monoxide Detector(s), Security System, Smoke Detector(s), Window Bars with Quick Release
Property Condition: Updated/Remodeled
Year Built Source: Public Records
Year Built: 1995
Waterfront Features: None
Builder Name: David Weekley
Levels: Two
Other Structures: None
Window Features: Blinds, Double Pane Windows, Screens
Construction Materials: Brick, HardiPlank Type
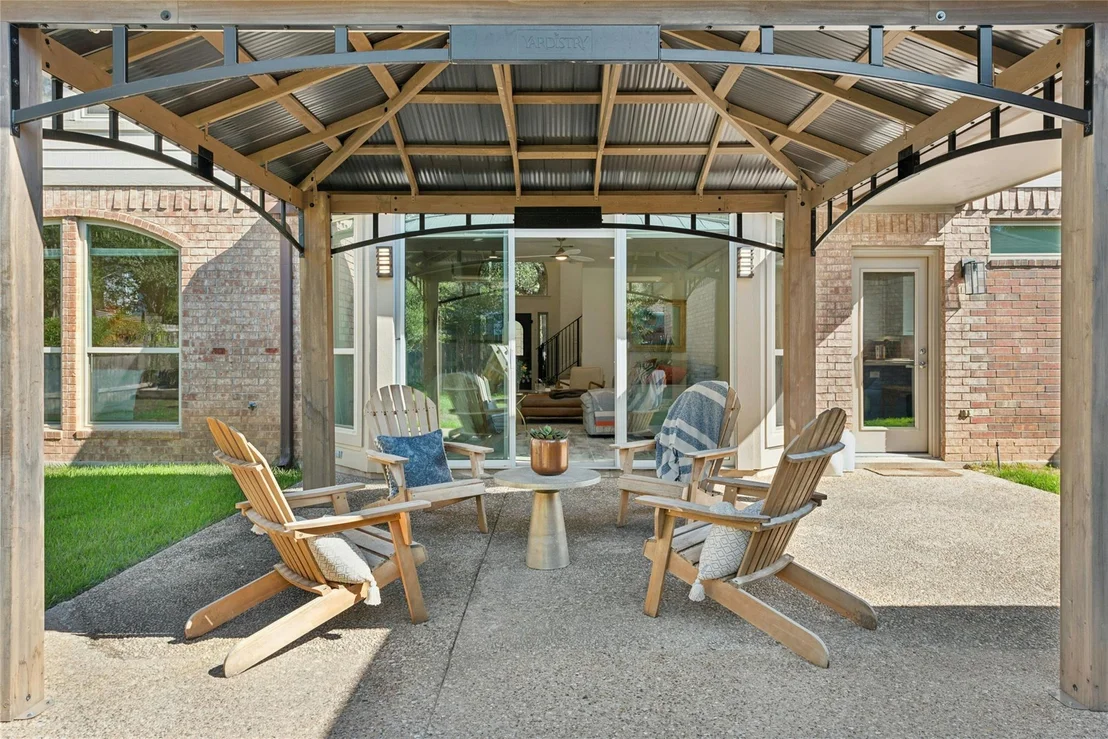
Patio and Porch Features: Covered, Patio
Pool Features: None
Lot Features: Corner Lot, Cul-De-Sac, Landscaped, Level, Private, Wooded, Sprinkler - Automatic
Lot Size Area: 10454.4
Lot Size Units: Square Feet
Lot Size Acres: 0.24
Lot Size Square Feet: 10454.4
Lot Size Dimensions: see survey
Water Source: Public
Financial Details
Tax Map Number: 15
Tax Assessed Value: $830,496
Tax Annual Amount: $16,451
Utilities Details
Cooling Type: Ceiling Fan(s), Central Air, Electric, Zoned
Heating Type: Central, Natural Gas
Sewer : Public Sewer
Location Details
HOA/Condo/Coop Fee Includes: Maintenance Grounds
HOA/Condo/Coop Amenities: Spa/Hot Tub
HOA Fee: $168
HOA Fee Frequency: Annually

Building Info

Overview

    General

  • Year Built: 1995
  • Effective Year Built: 1995
  • Building Count: 1
  • Bedroom Count: 0
  • Bathroom Count: 3
  • Full Bathrooms: 2
  • Partial Bathrooms: 3
  • Building Condition: 6
  • Building Quality: 7
  • Construction Type: 17
  • Building Style: 0
  • Exterior Walls Type: 0
  • Interior Walls Type: 0
  • Roof Shape Type: 8
  • Roof Cover Type: 3
  • Floor Count: 200
  • Living Units: 1
  • Floor Cover: 0
  • Basement Type: 0
  • Basement Area: 0
  • Garage Type: 4
  • Garage Square Area: 462
  • Parking Space Count: 2
  • Patio Type: 20
  • Porch Type: 7
  • Pool Type: 0

    Dimensions

  • Lot Size Square Feet: 10,456
  • Total Building Area: 3,084
  • Gross Building Area: 3,084
  • Building Area: 3,084
  • Building Area Measurement: L

    Heating and Cooling

  • Fireplace Count: 1
  • Air Conditioning: 1
  • Heating: 3
  • Heated Square Feet: 3,084
  • Heating Fuel Type: 0

    Utilities

  • Sewer System: 0
  • Water Service: 0

Building

  • Building Type: 0
  • Property Class: R
  • Subdivision: JESTER POINT 2 SEC 6-B
  • Land Acres: 0000000240
  • Standard Land Use Code: 1001
  • County Land Use Code: A1
  • State Land Use Code: A1
  • Legal Description 1: LOT 15 BLK L JESTER POINT 2 SEC 6-B

Neighborhood

  • School District Name: Austin Independent School District
  • School Tax School District: AUSTIN ISD
  • Census Tract: 030500

Geography

  • Assessors Map Reference: 0154150702
  • Account Number: 155030
  • Parcel: 155030
  • Block: L
  • Lot: 15
  • Municipality: CITY OF AUSTIN
  • Latitude: 30.3951
  • Longitude: -97.8002

    Address

  • Full Address: 8100 Chardonnay Cv
  • Address - House Number: 8100
  • Address - Street Name: Chardonnay
  • Address - Suffix Type: Cv
  • State: TX
  • City Name: Austin
  • Carrier Code: C043
  • 4-Digit Zip Code: 7854
  • Zip Code: 78750

Valuation

    Tax

  • Tax Year: 2022
  • Tax Amount: $1,262,098
  • Tax Rate Code Area: 68

    Appraisal Valuation

  • Standard Deviation: 0.2444
  • Valuation Date: Aug 09, 2023
  • Confidence Score: 65
  • Final Value: 1,061,126
  • High Value: 1,320,507
  • Low Value: 801,745

    Market Valuation

  • Market Total Value: $996,502
  • Market Land Value: $400,000
  • Market Improvement Value: $596,502

    Assessments Valuation

  • Assessed Year: 2023
  • Assessed Total Value: $996,502
  • Assessed Land Value: $400,000
  • Assessed Improvements Value: $596,502

    Sales

  • Current Sale Contract Date: Oct 07, 2022
  • Current Sale Recording Date: Oct 11, 2022
  • Current Sale Document Type: 71
  • Current Sale Input Document Number: 165498
  • Previous Sale Recording Date: Nov 29, 1995
  • Previous Sale Contract Date: Nov 21, 1995
  • Previous Sale Amount: $181,300
  • Previous Sale Document Type: 71
Data used for valuation calculations is provided by RealtyHop, and other third party sources

Comparables

Unit
Status
Type
Beds
Baths
ft²
Price/ft²
Asking Price
Listed On
Closing Price
Sold On
HOA + Taxes

About Jester Point


Similar Homes for Sale

Currently no similar homes around

Nearby Rentals

Unit for rent at 7209 Foxtree Cv, Austin, TX, 78750

$8,000 /mo

  • 4 Beds
  • 3 Baths
  • 2,687 ft²
7209 Foxtree Cv, Austin, TX, 78750 Listing by Kailesh Mesuria
Unit for rent at 6623 Yaupon Dr, Austin, TX, 78759

$5,500 /mo

  • 4 Beds
  • 3 Baths
  • 4,265 ft²
6623 Yaupon Dr, Austin, TX, 78759 Listing by Jenny Law
Unit for rent at 7717 Baja Cv, Austin, TX, 78759

$4,950 /mo

  • 4 Beds
  • 3 Baths
  • 3,004 ft²
7717 Baja Cv, Austin, TX, 78759 Listing by Vince Joseph


Frequently Asked Questions

When was property at 8100 Chardonnay Cove built and last sold?
The property at 8100 Chardonnay Cove was built in 1995 and last sold on Oct 7, 2022 for $0.
How much is this home worth?
The estimated value of the home located at 8100 Chardonnay Cove is $1,161,500.
What are some comparable homes to 8100 Chardonnay Cove?
There are currently no comparable homes to 8100 Chardonnay Cove.