See Home Value
Cary 60013 Fox Trails
810 Royal Glen Drive
$530,000
● House - Off Market

810 Royal Glen Drive

Cary, IL 60013
bedrooms
4 Beds
bathrooms
2 Baths, 1 Half Bath
square feet
3,251 Ft²
$3,144
Est. Monthly
6.26%
Cap Rate

About This Property

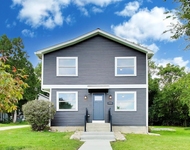
Welcome to your dream home in the heart of Cary! This extraordinary 4-bedroom, 2-story residence has been thoughtfully designed and beautifully updated, offering a perfect blend of modern elegance and timeless charm. Step inside to discover the gleaming engineered hardwood flooring that graces the main level, complemented by beautiful plantation shutters adorning every window. The heart of the home-the kitchen-has been thoughtfully reconfigured with stylish new 42-inch cabinets, built-ins, stainless steel Bosch appliances (2023), luxurious quartz countertops, a tile backsplash, a breakfast bar, an eat-in area, and a butler's pantry, along with a walk-in pantry featuring a utility sink for added convenience (Could be turned into a full bath next to the office/5th bedroom). Formal living and dining rooms with bay windows add even more space for entertaining, while the spacious family room includes a cozy fireplace and a Pella sliding glass door with built-in blinds. A versatile main-level office could serve as a 5th bedroom, and the updated powder room features a cherry vanity and quartz counters. Take the newly redone custom staircase to the second level, which showcases a generously sized primary bedroom with 2 walk-in closets and a completely renovated en-suite bathroom, including new plumbing, a luxury tile shower with a seat, double sinks, a cherry vanity, quartz counters, and a separate toilet room with a pocket door. Three additional bedrooms and an updated hall bath featuring a new cherry vanity, quartz counters, a new tub with custom tile surround and niche, and marble flooring complete the second floor. Venture into the finished basement, where you'll find a large rec room, a built-in wet bar, and a dedicated workout area with custom-built workspace cabinets; the laundry has been relocated to a designated basement space, complete with a convenient folding counter and ample storage. With fresh white trim throughout and all doors elegantly painted, the home exudes a modern yet classic charm. Outdoor living is equally impressive, featuring a stunning new paver patio, a fenced yard, and beautifully redone landscaping with a bluestone walkway leading to the backyard, along with structural front porch pillars enhancing curb appeal. The garage is a dream come true, featuring an epoxy floor, professional shelving, and a brand-new door with a MyQ quiet-close opener. Newer gutter guards are also a nice feature. Recent upgrades to major systems, including a new air conditioner and hot water heater, ensure peace of mind for years to come. This home truly has it all. Don't miss the chance to make this exquisite property your own!

Unit Size
3,251 Ft²
Days on Market
-
Land Size
0.25 acres
Price per sqft
$152
Property Type
House
Property Taxes
$712
HOA Dues
-
Year Built
1988

Payment Calculator

Cap Rate Calculator

Property Highlights

Air Conditioning
Garage

Building Info

Overview

    General

  • Year Built: 1988
  • Effective Year Built: 1988
  • Building Count: 1
  • Bedroom Count: 4
  • Bathroom Count: 3
  • Full Bathrooms: 2
  • Partial Bathrooms: 3
  • Building Condition: 0
  • Building Quality: 0
  • Construction Type: 0
  • Building Style: 5
  • Exterior Walls Type: 0
  • Interior Walls Type: 0
  • Roof Shape Type: 0
  • Roof Cover Type: 0
  • Floor Count: 200
  • Living Units: 1
  • Floor Cover: 0
  • Basement Type: 8
  • Basement Area: 1,029
  • Garage Type: 0
  • Parking Space Count: 0
  • Patio Type: 0
  • Porch Type: 0
  • Pool Type: 0

    Dimensions

  • Lot Size Square Feet: 10,558
  • Total Building Area: 3,457
  • Building Area: 3,457
  • Building Area Measurement: L

    Heating and Cooling

  • Air Conditioning: 0
  • Heating: 4
  • Heated Square Feet: 3,457
  • Heating Fuel Type: 3

    Utilities

  • Sewer System: 0
  • Water Service: 0

Building

  • Building Type: 0
  • Property Class: R
  • Subdivision: FOX TRAILS PHASE 1
  • Land Acres: 0000000242
  • Standard Land Use Code: 1000
  • County Land Use Code: 0040
  • Legal Description 1: DOC 2022R0033737 LT 34 AMENDED PER REREC FOX TRAILS PHASE 1

Neighborhood

  • School District Name: Cary Community Consolidated School District 26
  • Census Tract: 871312

Geography

  • Subdivision Phase Number: 1
  • Parcel: 19-14-451-015
  • Block: 451
  • Lot: 34
  • Municipality: ALGONQUIN TWP
  • Latitude: 42.2
  • Longitude: -88.2638

    Address

  • Full Address: 810 Royal Glen Dr
  • Address - House Number: 810
  • Address - Street Name: Royal Glen
  • Address - Suffix Type: Dr
  • State: IL
  • City Name: Cary
  • Carrier Code: R006
  • 4-Digit Zip Code: 2494
  • Zip Code: 60013

Valuation

    Tax

  • Tax Year: 2022
  • Tax Amount: $815,434
  • Tax Rate Code Area: 19007

    Appraisal Valuation

  • Standard Deviation: 0.151
  • Valuation Date: Jan 10, 2024
  • Confidence Score: 81
  • Final Value: 428,529
  • High Value: 493,245
  • Low Value: 363,814

    Market Valuation

  • Market Total Value: $294,255
  • Market Land Value: $28,401
  • Market Improvement Value: $265,854

    Assessments Valuation

  • Assessed Year: 2022
  • Assessed Total Value: $98,085
  • Assessed Land Value: $9,467
  • Assessed Improvements Value: $88,618

    Sales

  • Current Sale Contract Date: Jul 19, 1995
  • Current Sale Recording Date: Aug 02, 1995
  • Current Sale Price:
  • Current Sale Document Type: 71
  • Current Sale Input Document Number: 95R-031270
Data used for valuation calculations is provided by RealtyHop, and other third party sources

Comparables

Unit
Status
Type
Beds
Baths
ft²
Price/ft²
Asking Price
Listed On
Closing Price
Sold On
HOA + Taxes

About Fox Trails


Similar Homes for Sale

Currently no similar homes around

Nearby Rentals

Unit for rent at 1444 Seminole Road, Algonquin, IL, 60102

$3,500 /mo

  • 4 Beds
  • 2 Baths
  • 2,900 ft²
1444 Seminole Road, Algonquin, IL, 60102 Listing by Michael Mandile


Frequently Asked Questions

When was property at 810 Royal Glen Drive built and last sold?
The property at 810 Royal Glen Drive was built in 1988 and last sold on Jul 19, 1995 for $199,500.
How much is this home worth?
The estimated value of the home located at 810 Royal Glen Drive is $0.
What are some comparable homes to 810 Royal Glen Drive?
There are currently no comparable homes to 810 Royal Glen Drive.