See Home Value
Raleigh 27607 Sunset Hills
810 Maple Berry Lane #105
$987,500
● Condo - Off Market

810 Maple Berry Lane #105
Raleigh, NC 27607
bedrooms
4 Beds
bathrooms
3 Baths, 1 Half Bath
square feet
3,157 Ft²
$5,199
Est. Monthly
$350
HOA / Fees

About This Property

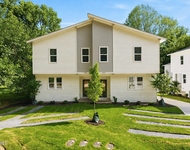
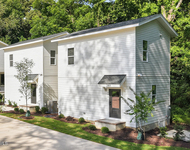
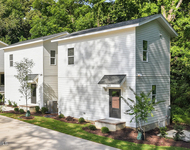
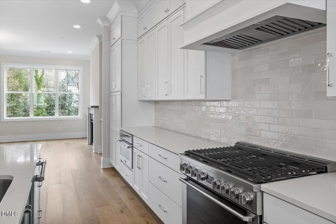
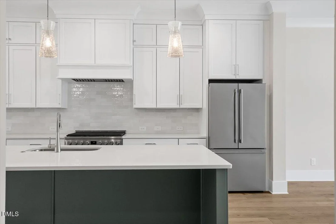
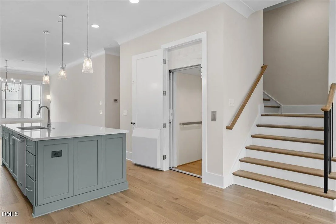
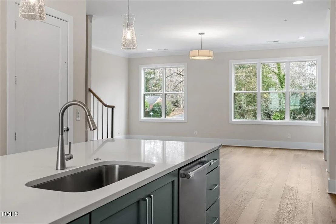
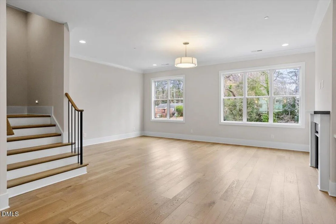
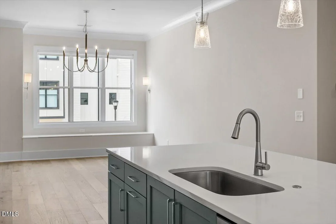
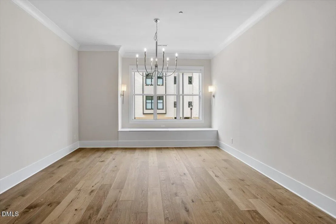
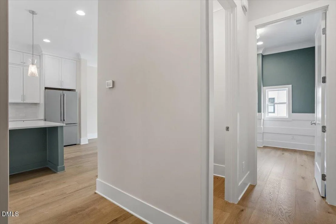
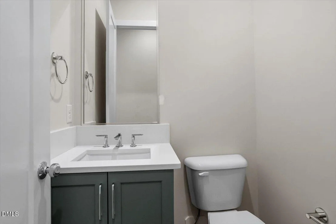
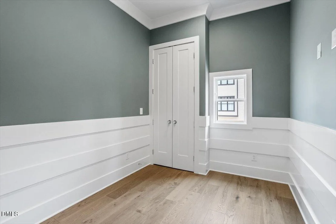
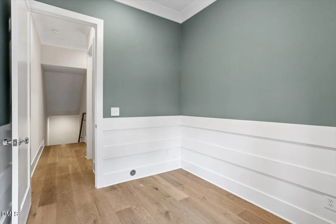
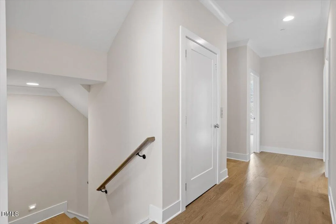
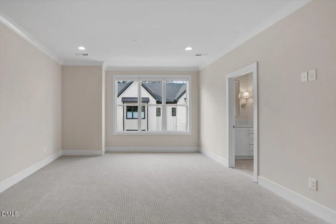
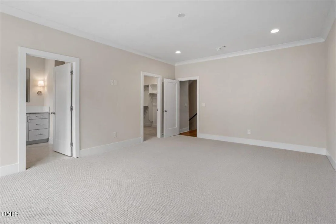
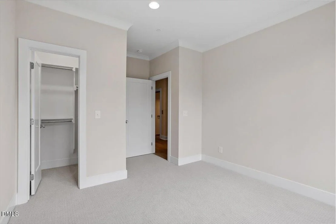
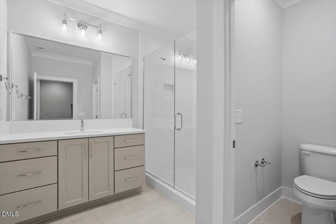
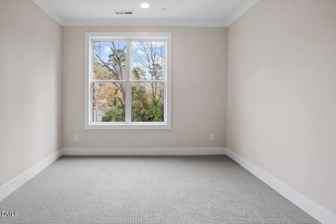
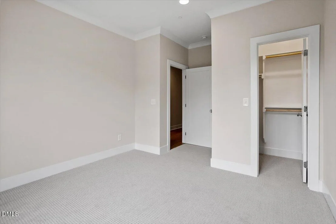
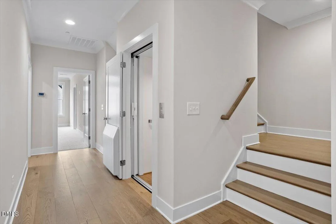
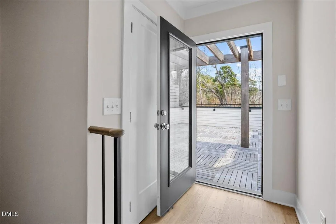
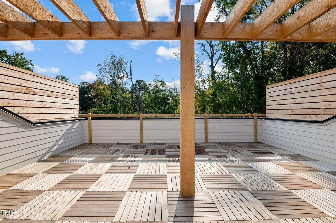
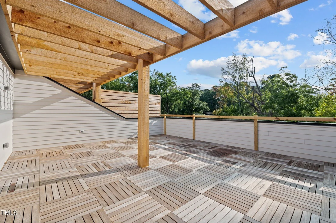
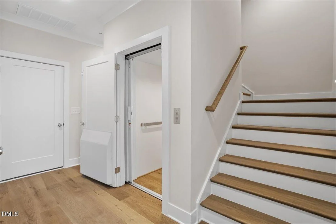
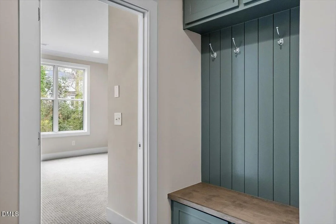
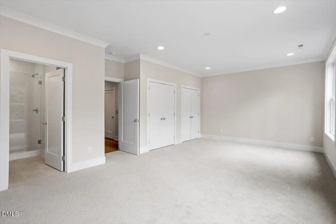
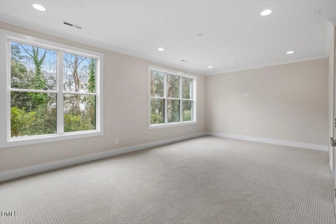
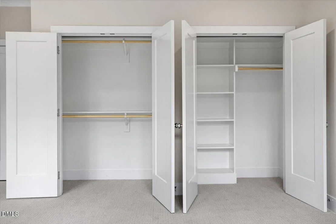
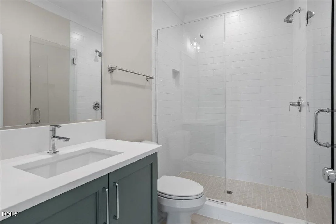
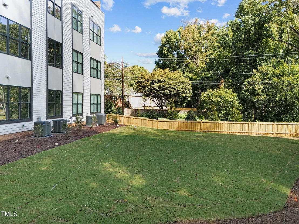
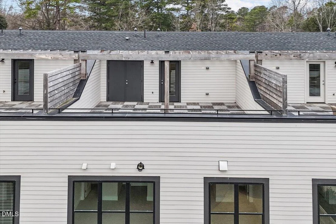
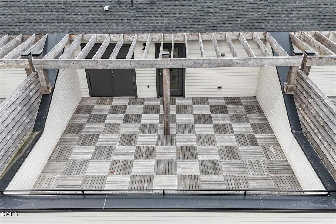
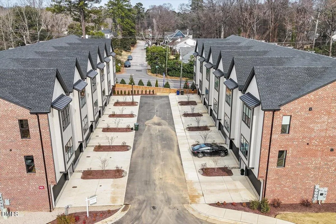
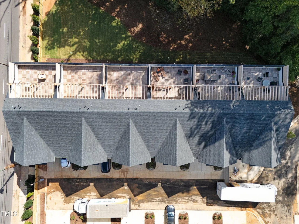
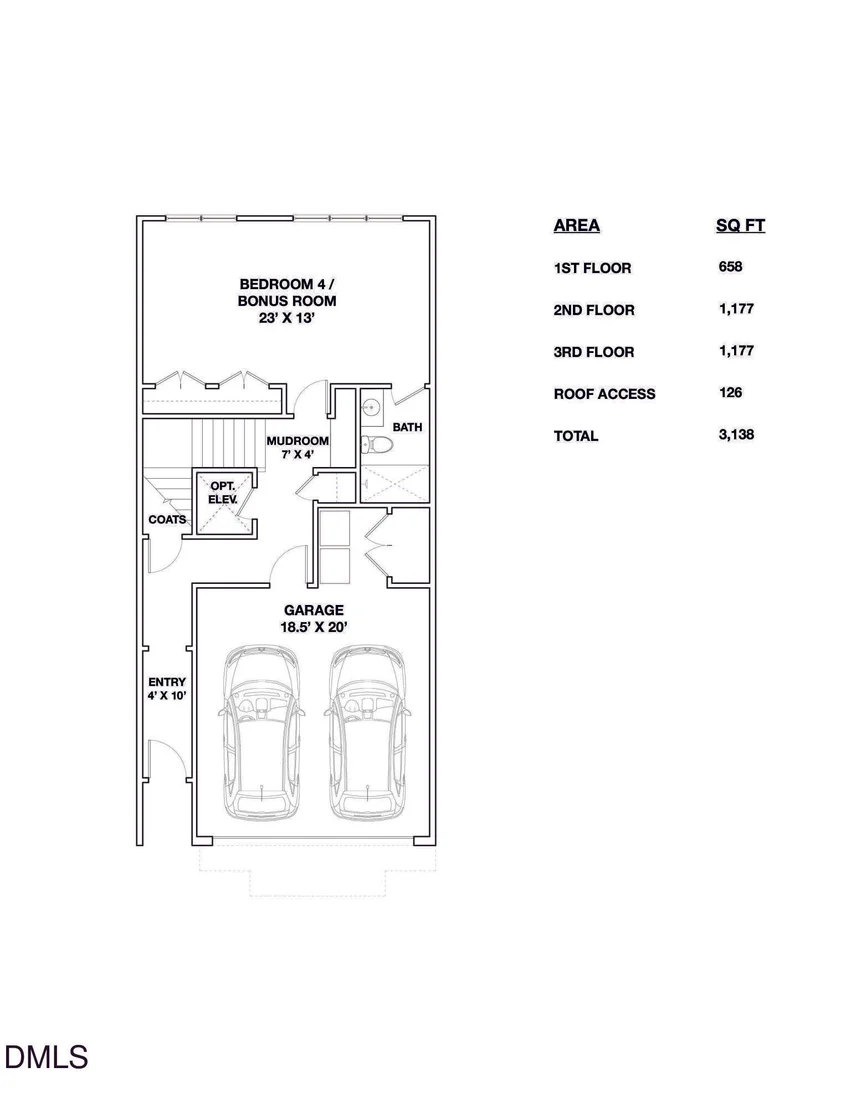
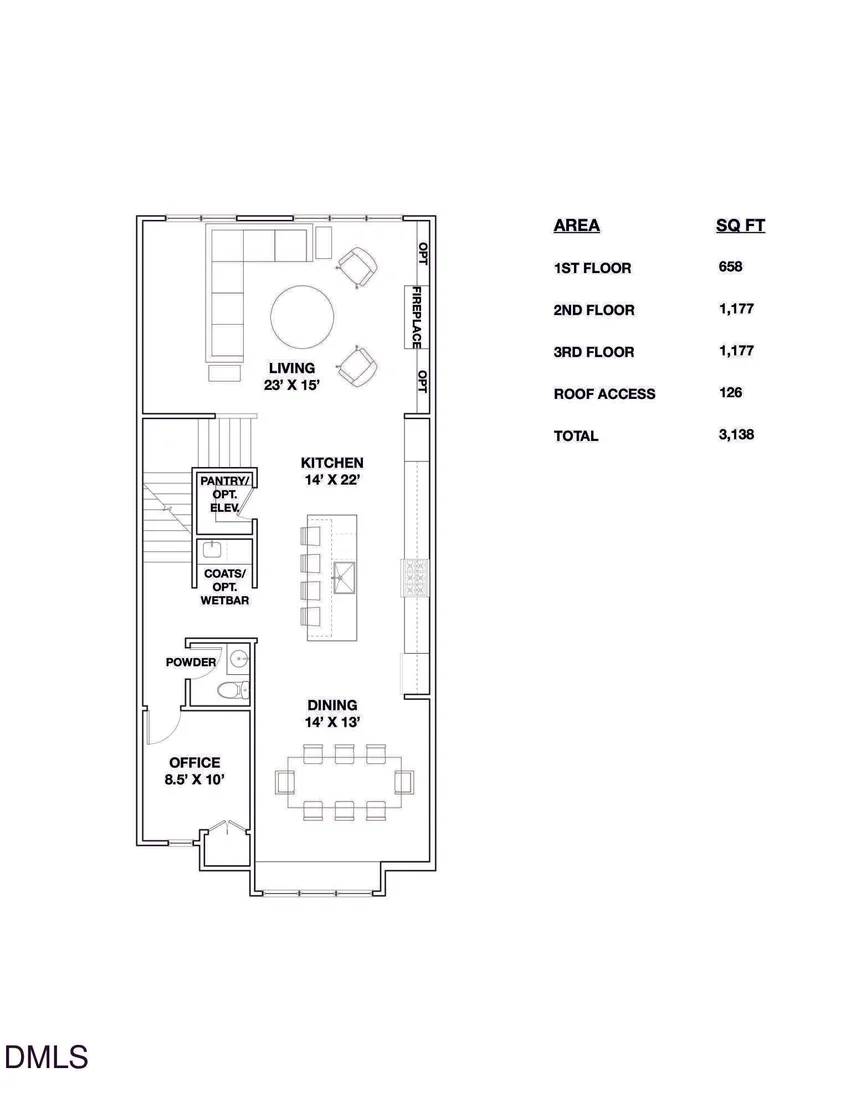
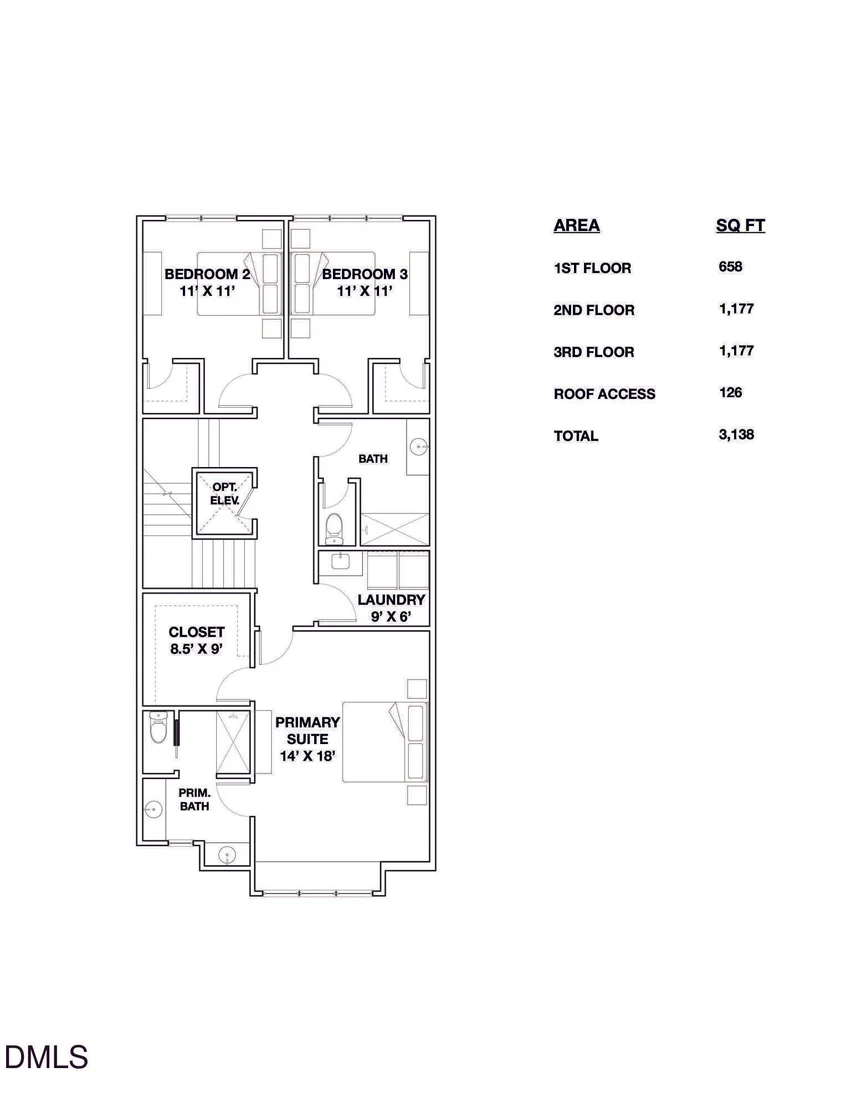
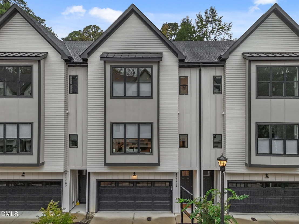
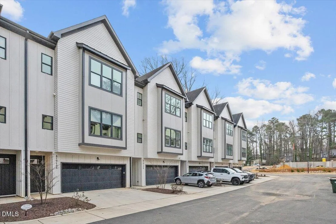
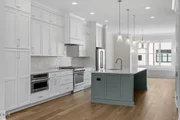
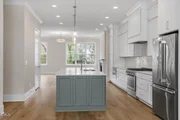
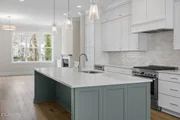
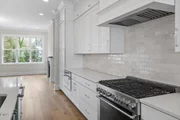
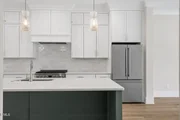
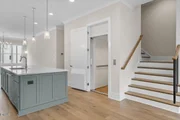
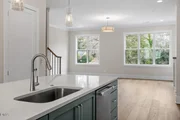
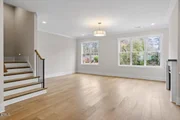
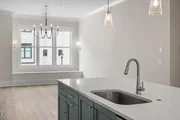
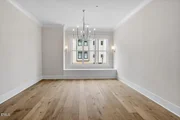
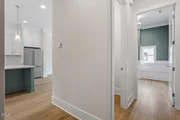
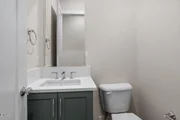
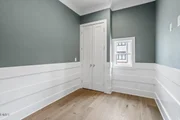
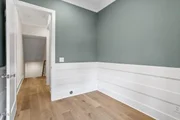
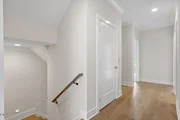
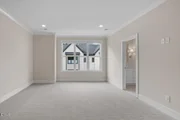
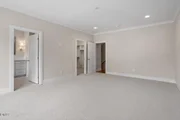
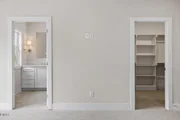
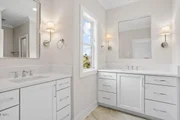
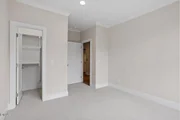
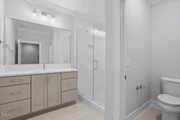
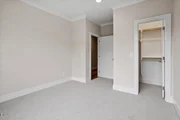
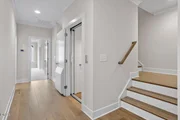
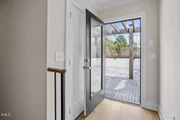
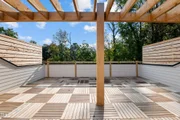
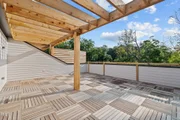
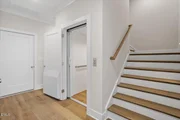
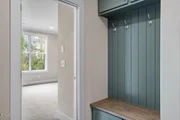
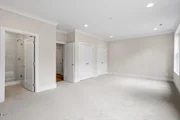
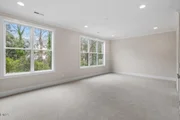
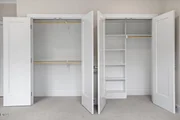
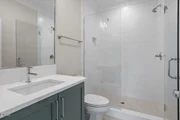
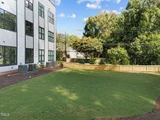
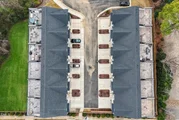
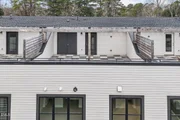
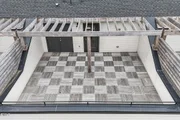
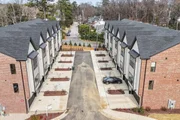
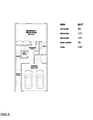
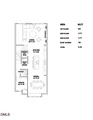
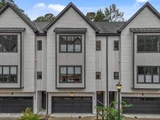
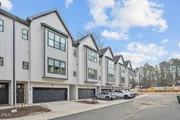
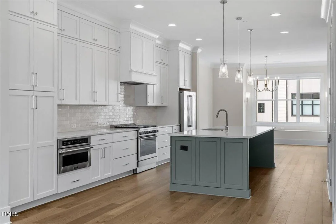
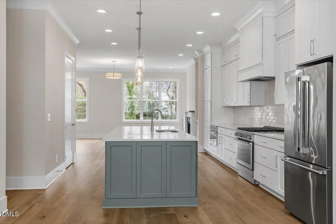
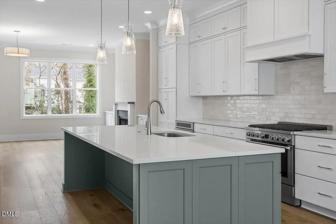
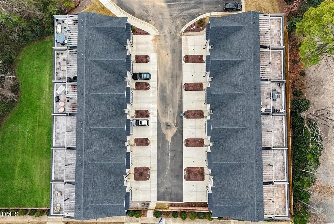
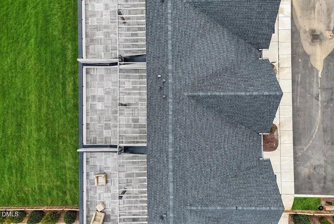
Private in home elevator |There's something quietly compelling about this home at The O'Berry-a sense that it was designed to make everyday living feel easy and considered. This new construction condo is set in a well-connected Raleigh location, just minutes from the Village District, Ridgewood Shopping Center, North Hills, NC State, and RTP, offering convenience without sacrificing a sense of retreat. Inside, the layout is both practical and welcoming. The kitchen features ceiling-height cabinetry and quartz countertops, designed to keep everything within reach while maintaining a clean, modern feel. Custom built-ins anchor the family room, and the light-filled dining area includes a built-in bench with integrated storage, adding both character and function. A first-level bedroom or flex space with a full bath provides flexibility for guests, work, or personal interests. The private in-home elevator connects every level, including the rooftop terrace, a natural extension of the living space and a comfortable place to unwind or gather casually. With a two-car garage and a low-maintenance design, this home offers a thoughtful balance of quality, comfort, and location-ideal for those seeking a home that feels just right, now and into the future.
Unit Size
3,157 Ft²
Days on Market
151 days
Land Size
-
Price per sqft
$313
Property Type
Condo
Property Taxes
-
HOA Dues
$350
Year Built
-

Payment Calculator

Cap Rate Calculator

Last updated: 2 months ago (TMLS #10141605)

Price History

Date / Event Date Event Price
Jun 15, 2026 Sold
Sold
Mar 25, 2026 In contract -
In contract
Mar 18, 2026 Price Decreased $987,500
↓ $8K (0.8%)
Price Decreased
Jan 15, 2026 Listed by Insight Real Estate $995,000
Listed by Insight Real Estate
Oct 1, 2025 Price Increased $1,079,000
↑ $85K (8.6%)
Price Increased
Show More

Property Highlights

Garage
Elevator
Air Conditioning
Fireplace
Parking Details
Has Garage
Attached Garage
Parking Features: Garage, Garage Door Opener, Garage Faces Front, Side By Side
Garage Spaces: 2
Interior Details
Half Bathrooms: 1
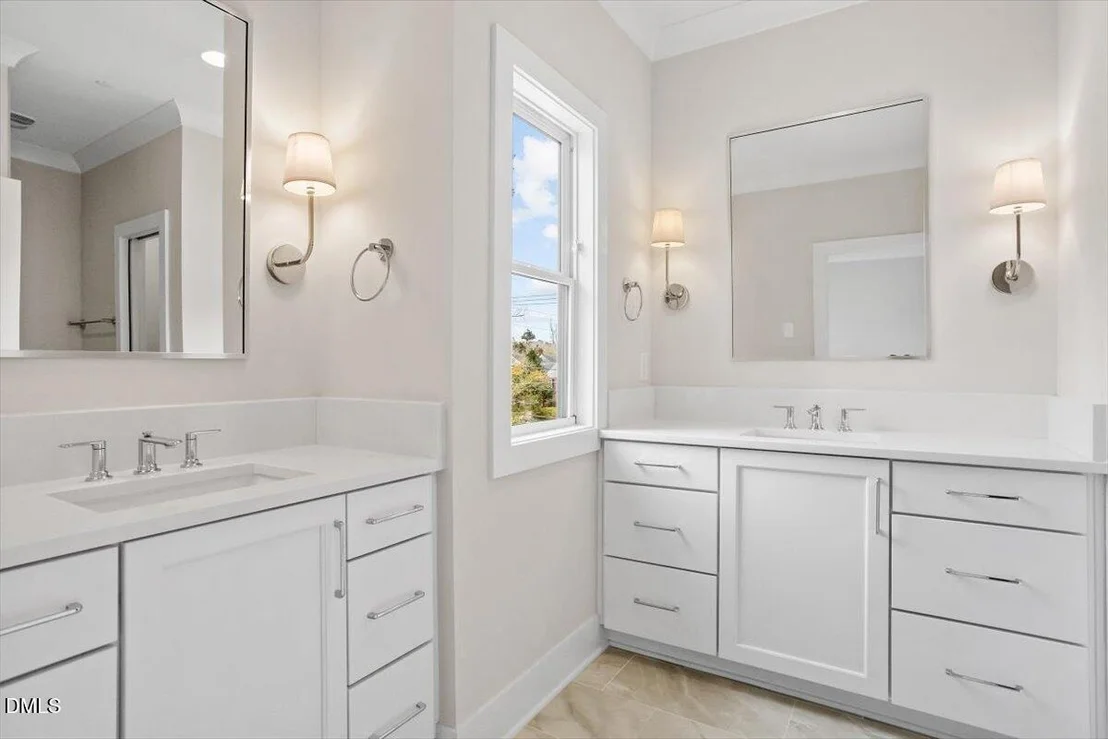
Full Bathrooms: 3
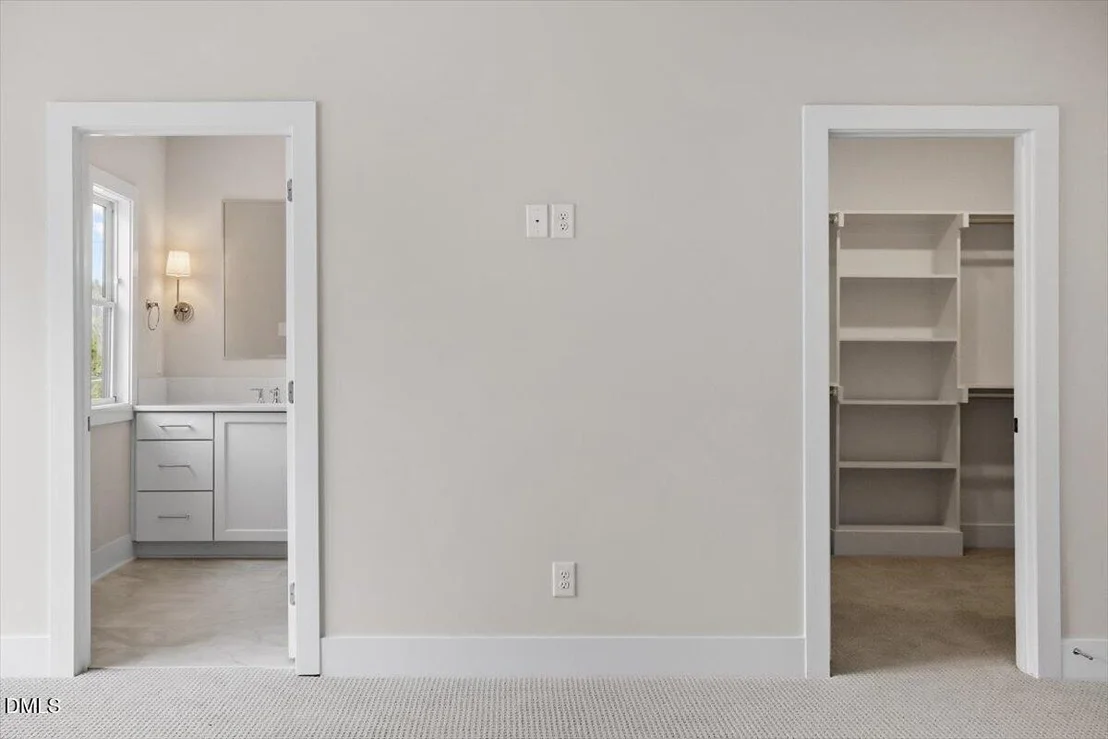
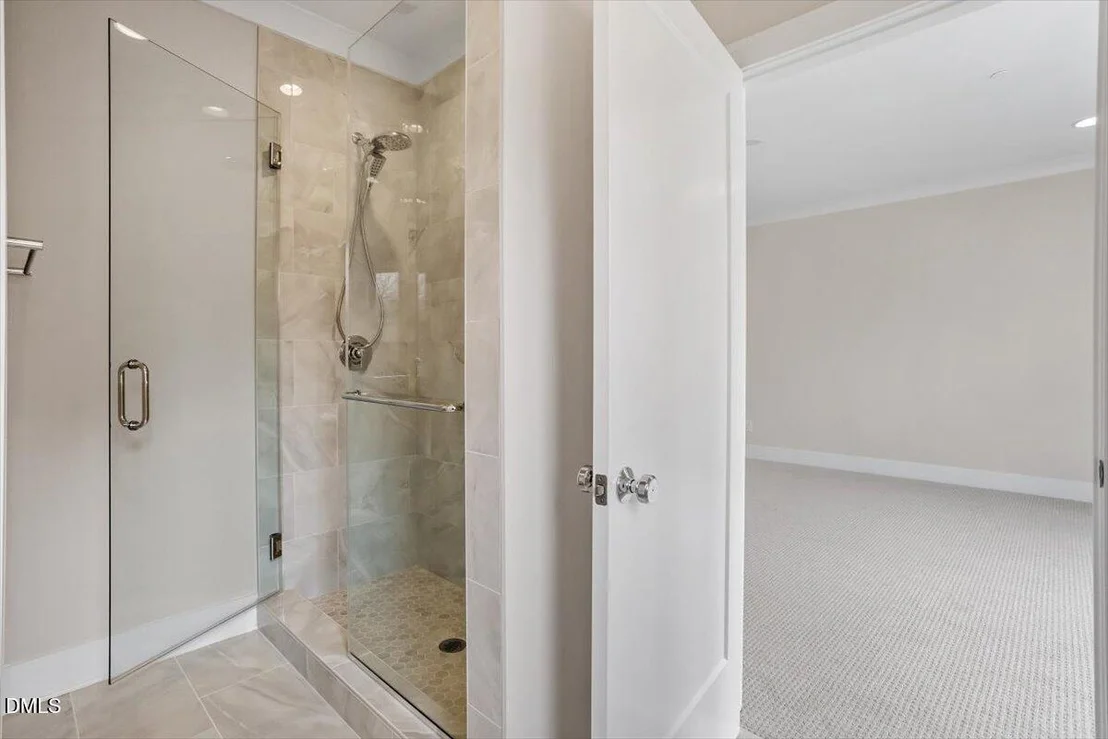
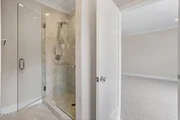
Interior Features: Built-in Features, Eat-in Kitchen, Elevator, Entrance Foyer, High Ceilings, Kitchen Island, Open Floorplan, Pantry, Walk-In Closet(s), Kitchen/Dining Room Combination, Quartz Counters, Smooth Ceilings, Walk-In Shower, Water Closet
Appliances: Dishwasher, Gas Range, Microwave, Range Hood, Refrigerator, Stainless Steel Appliance(s), Tankless Water Heater
Flooring Type: Carpet, Hardwood, Tile
Laundry Features: Electric Dryer Hookup, Laundry Room, Upper Level, Washer Hookup
Rooms: 13
Has Fireplace
Fireplace Features: Family Room
Fireplaces: 1
Exterior Details
Has Property Attached
Square Footage: 3157
Security Features: Prewired
Property Condition: New Construction
Architectural Style: Transitional
Year Built: 2024
Building Area Total: 3157
Levels: Three Or More
Construction Materials: Brick, Fiber Cement
Patio and Porch Features: Terrace
Water Source: Public
Utilities Details
Cooling Type: Dual, Zoned
Heating Type: Forced Air, Zoned
Sewer : Public Sewer
Location Details
HOA/Condo/Coop Fee Includes: Maintenance Grounds, Maintenance Structure
HOA Fee: $350
HOA Fee Frequency: Monthly

Comparables

Unit
Status
Type
Beds
Baths
ft²
Price/ft²
Asking Price
Listed On
Closing Price
Sold On
HOA + Taxes

Past Sales

Date Unit Beds Baths Sqft Price Closed Listed By
20260115 Unit 105
01/15/2026
105
4 Bed
3 Bath
3157 ft²
$995,000
bedrooms
4 Bed
bathrooms
3 Bath
square feet
3157 ft²
$987,500 -0.75%
06/15/2026
Elizabeth Cranfill
Insight Real Estate
20250902 Unit 104
09/02/2025
104
4 Bed
3 Bath
3128 ft²
$1,069,000
bedrooms
4 Bed
bathrooms
3 Bath
square feet
3128 ft²
$980,000 -8.33%
05/01/2026
MELANIE JONES
COLDWELL BANKER ADVANTAGE - FAYETTEVILLE
20240512 Unit 101
05/12/2024
101
4 Bed
3.5 Bath
3190 ft²
$1,147,086
bedrooms
4 Bed
bathrooms
3.5 Bath
square feet
3190 ft²
-
-
Elizabeth Cranfill
Insight Real Estate
20240512 Unit 106
05/12/2024
106
4 Bed
3.5 Bath
3173 ft²
$1,087,000
bedrooms
4 Bed
bathrooms
3.5 Bath
square feet
3173 ft²
-
-
Elizabeth Cranfill
Insight Real Estate
20240318 Unit 102
03/18/2024
102
4 Bed
3.5 Bath
3100 ft²
$990,000
bedrooms
4 Bed
bathrooms
3.5 Bath
square feet
3100 ft²
-
-
Elizabeth Cranfill
Insight Real Estate
20240304 Unit 103
03/04/2024
103
4 Bed
3.5 Bath
3100 ft²
$925,000
bedrooms
4 Bed
bathrooms
3.5 Bath
square feet
3100 ft²
-
-
Elizabeth Cranfill
Insight Real Estate
20240301 Unit 104
03/01/2024
104
4 Bed
3.5 Bath
3157 ft²
$910,000
bedrooms
4 Bed
bathrooms
3.5 Bath
square feet
3157 ft²
-
-
Elizabeth Cranfill
Insight Real Estate
20240301 Unit 105
03/01/2024
105
4 Bed
3.5 Bath
3100 ft²
$900,000
bedrooms
4 Bed
bathrooms
3.5 Bath
square feet
3100 ft²
-
-
Elizabeth Cranfill
Insight Real Estate

Building Info

810 Maple Berry Lane 810 Maple Berry Lane, Raleigh, NC 27607
More about this Building
810 Maple Berry Lane
Want to find out who owns 810 Maple Berry Lane, Raleigh, NC 27607? Get detailed property transactions here.

About University


Similar Homes for Sale

Currently no similar homes around

Nearby Rentals

Unit for rent at 2815 Wilcox Place, Raleigh, NC, 27607

$3,690 /mo

  • 4 Beds
  • 4 Baths
2815 Wilcox Place, Raleigh, NC, 27607 Listing by Dameion Tarique Moore
Unit for rent at 2813 Wilcox Place, Raleigh, NC, 27607

$1,495 /mo

  • 2 Beds
  • 1 Bath
2813 Wilcox Place #103, Raleigh, NC, 27607 Listing by Dameion Tarique Moore
Unit for rent at 2815 Wilcox Place, Raleigh, NC, 27607

$1,790 /mo

  • 2 Beds
  • 1 Bath
2815 Wilcox Place, Raleigh, NC, 27607 Listing by Dameion Tarique Moore