Check Availability
$525,000
● House - For Sale

810 Grove Drive

Garland, TX 75040
bedrooms
6 Beds
bathrooms
4 Baths
square feet
3,363 Ft²
$3,638
Est. Monthly
$28
HOA / Fees

About This Property

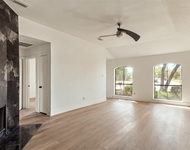
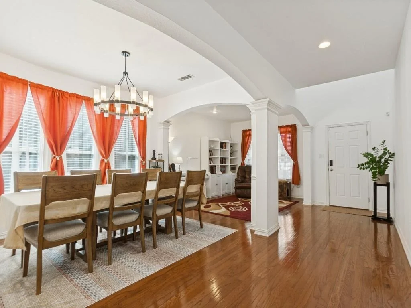
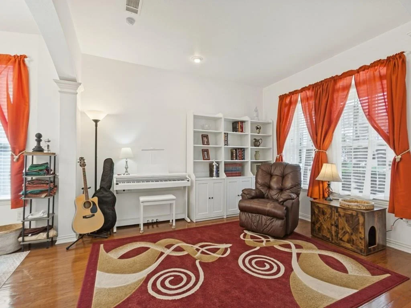
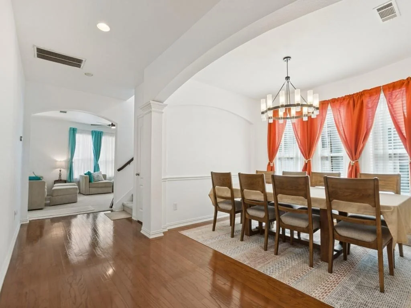
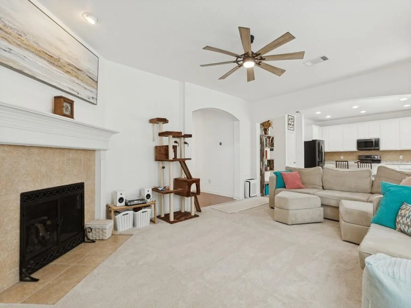
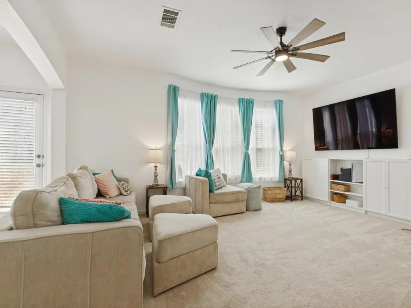
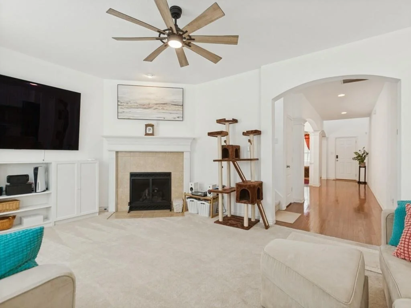
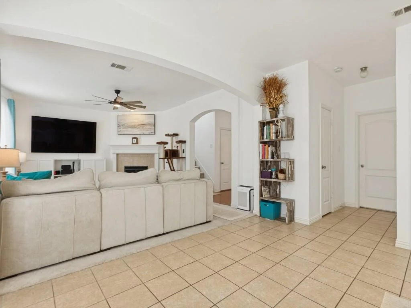
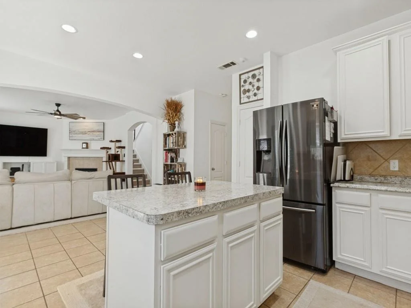
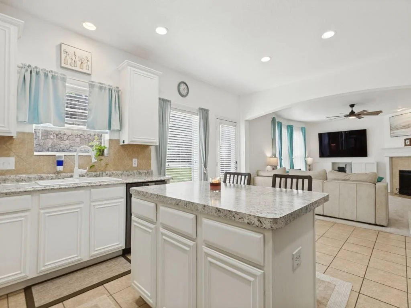
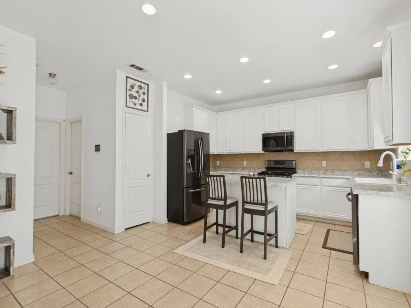
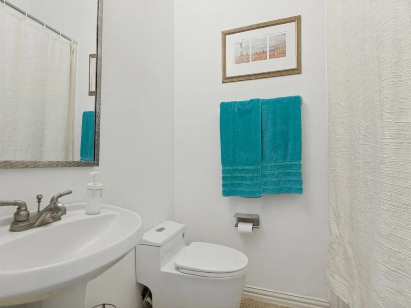
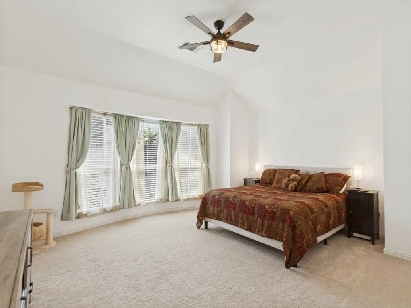
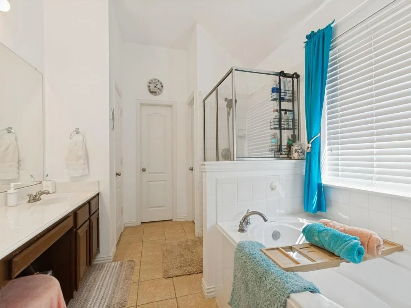
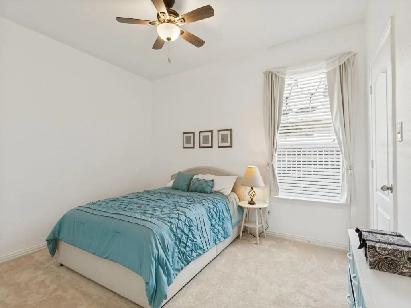
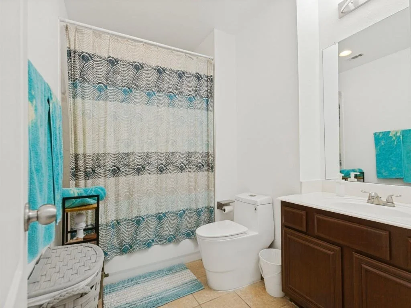
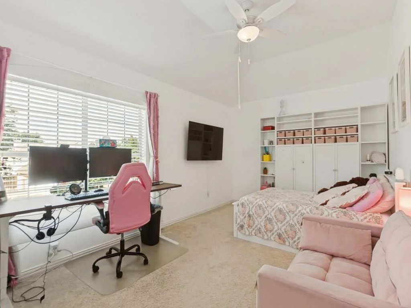
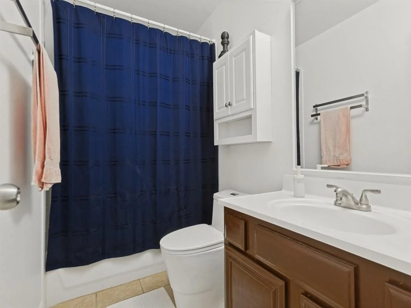
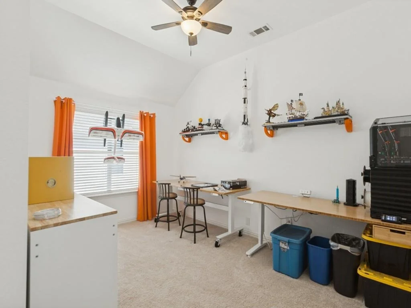
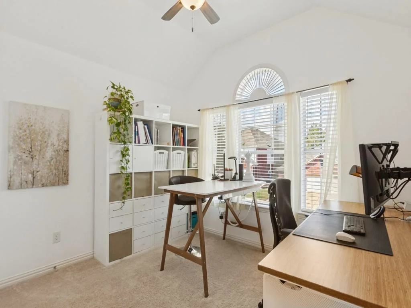
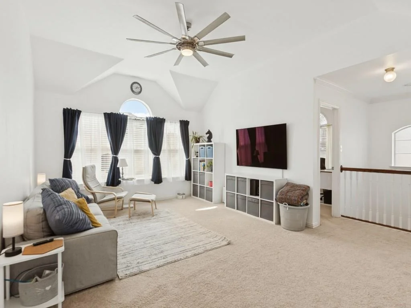
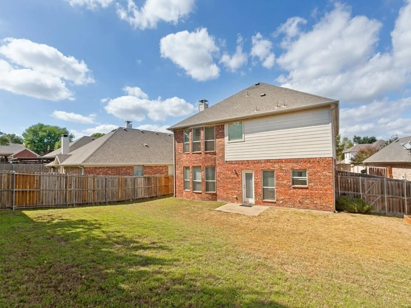
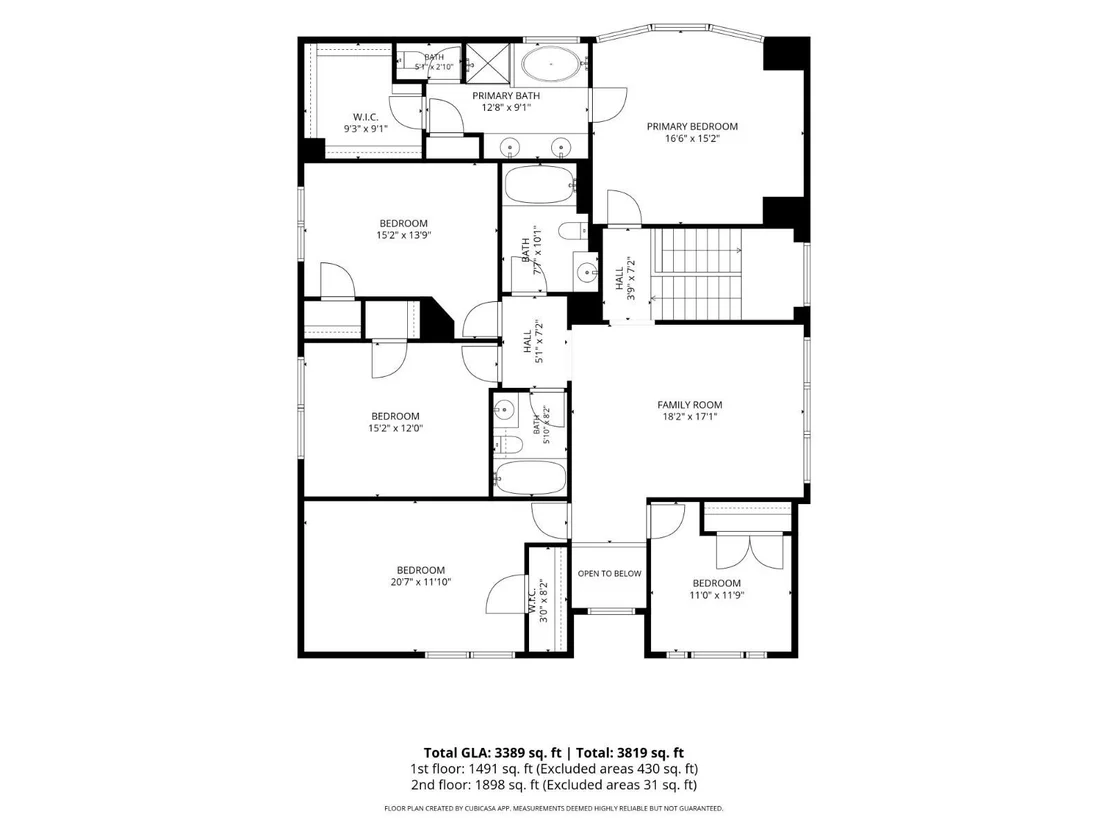
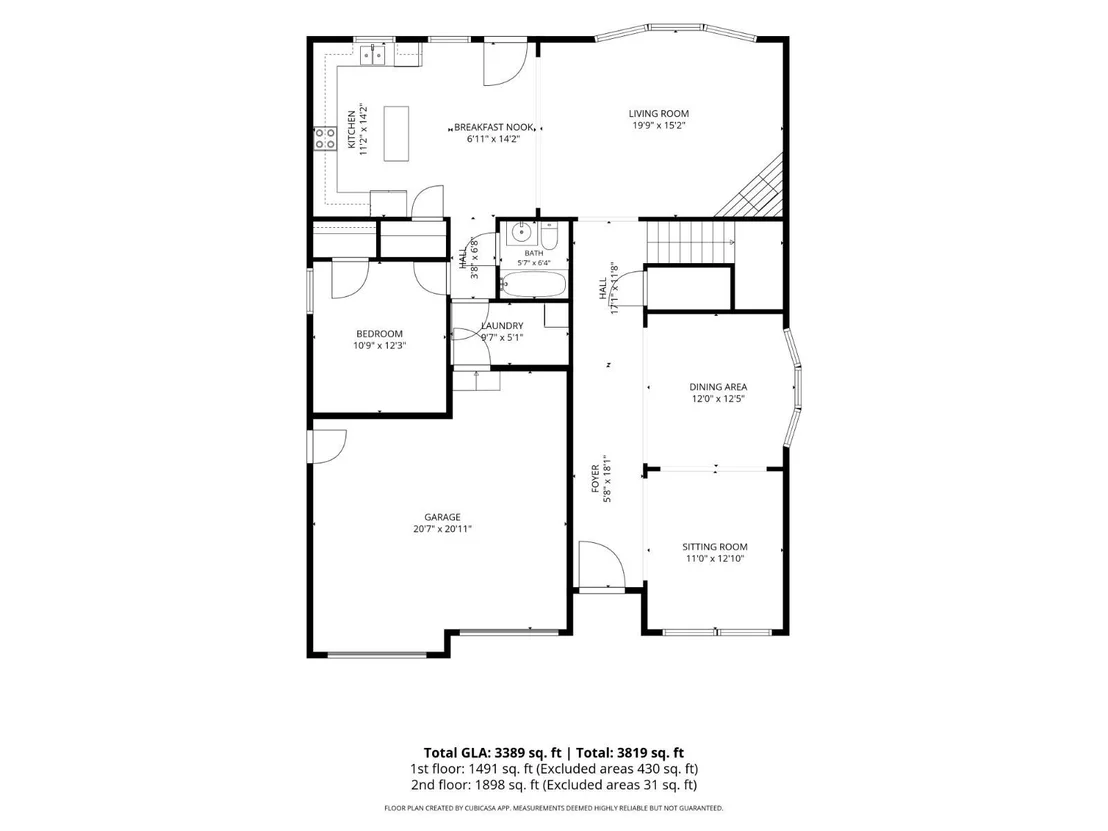
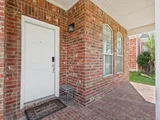
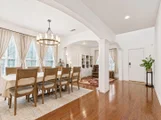
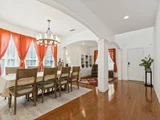
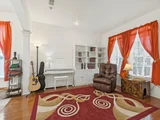
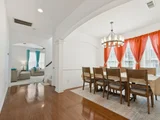
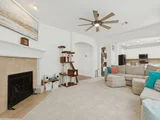
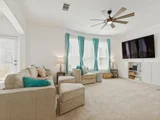
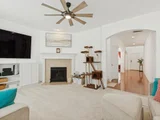
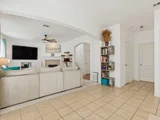
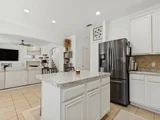
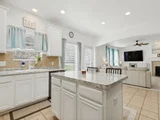
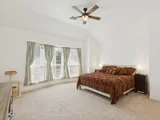
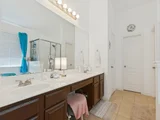
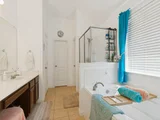
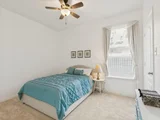
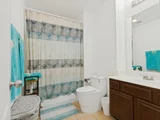
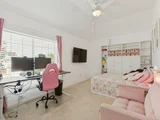
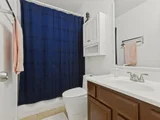
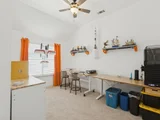
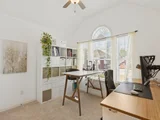
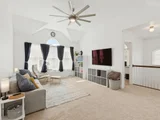
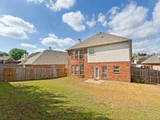
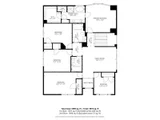
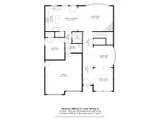
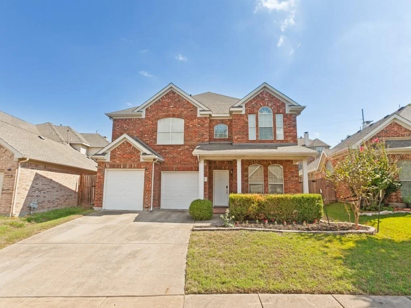
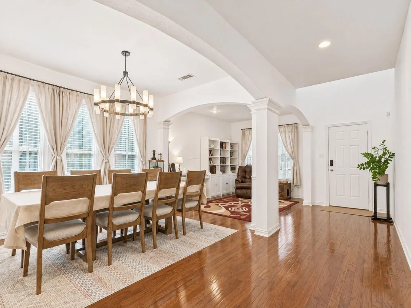
Spacious 6-bedroom, 4-bath home offering 3,363 square feet of versatile living space in the desirable Charleston Commons neighborhood. Designed for comfortable living and entertaining, the first floor features an open floor plan with formal living and dining rooms, separate from the family room and kitchen. The kitchen opens to the family room, creating an inviting space for everyday living and gatherings. A downstairs bedroom and full bath provide flexibility for guests or a home office. Upstairs, the spacious primary suite is complemented by four additional bedrooms, two full baths, and a bonus room ideal for a game room or second living area. Enjoy a large grassy backyard with plenty of room for outdoor activities and entertaining. Conveniently located near Firewheel Town Center, with easy access to major highways, nearby parks, and nature trails. With generous square footage, multiple living areas, and a flexible floor plan, this home offers exceptional space and functionality in a convenient Garland location.
Unit Size
3,363 Ft²
Days on Market
-
Land Size
0.15 acres
Price per sqft
$156
Property Type
House
Property Taxes
$1,032
HOA Dues
$28
Year Built
2006

Listed By

Nikki Kienast
Allie Beth Allman & Assoc.

Payment Calculator

Cap Rate Calculator

Last updated: 9 days ago (NTREIS #21412545)

Price History

Date / Event Date Event Price
Oct 16, 2026 Listed by Allie Beth Allman & Assoc. $525,000
Listed by Allie Beth Allman & Assoc.
Sep 30, 2022 Sold
Sold
Jun 17, 2022 Listed by Fathom Realty, LLC $475,000
Listed by Fathom Realty, LLC
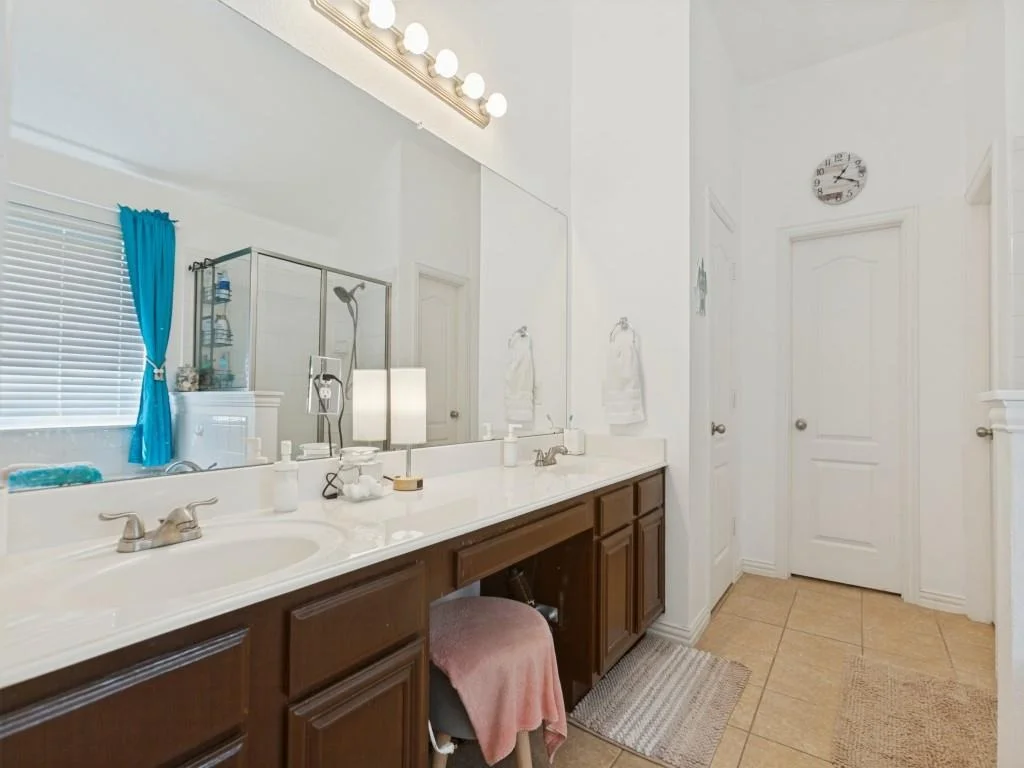
Major Price drop to get this sold fast. Large 6 bedroom 4 bath home in Charleston Commons. It features over 3,300 sqft, hardwood flooring, and grand entrance with high ceilings. The Open floor plan showcases a formal living and dining room separate from Family room. Kitchen opens to breakfast room and family room. Lots of cabinetry and a large island for prep space. Upgraded appliances with gas range. 1 Bedroom and full bath downstairs while 5 bedrooms and 3 full baths upstairs. Main Bedroom has ensuite bath with double sink and walk-in closet. Game room upstairs for additional living space. Close to Firewheel shopping and easy access to PGBT.
Feb 20, 2020 Sold
Sold
Dec 26, 2019 Listed by Aesthetic Realty, LLC $315,000
Listed by Aesthetic Realty, LLC
The Beautiful custom home was built by Paul Taylor Homes. It features over 3,000 sf of space. This 5 bedroom palace has hardwood flooring throughout the living room, family room, and high ceiling entrance hallway. The Open floor plan showcases the formal living space through the formal dining room. Family room has a nice fireplace complimented with ceramic tile finishing. Kitchen features upgraded countertops and refinished cabinets and large breakfast area. Upstairs has a large Master Bedroom with ceiling fan, Master bath with double sink, standing shower, bathtub, and walk-in closet. Enormous game room included as well. This beautiful structure is ready for a new owner, come view it in person today!
Show More

Property Highlights

Garage
Air Conditioning
Fireplace
Parking Details
Has Garage
Attached Garage
Parking Features: Garage Door Opener, Garage Faces Front, Garage Double Door
Garage Spaces: 2
Interior Details
Full Bathrooms: 4
Interior Features: High Speed Internet, Kitchen Island, Open Floorplan, Pantry, Vaulted Ceiling(s), Walk-In Closet(s)
Appliances: Dishwasher, Disposal, Electric Range
Flooring Type: Carpet, Ceramic Tile, Hardwood
Laundry Features: Electric Dryer Hookup, Utility Room, Full Size W/D Area
Has Fireplace
Fireplace Features: Gas, Gas Log, Wood Burning
Fireplaces: 1
Exterior Details
Square Footage: 3363
Security Features: Smoke Detector(s)
Architectural Style: Traditional
Year Built: 2006
Levels: Two
Construction Materials: Brick
Lot Features: Interior Lot, Landscaped
Lot Size Area: 0.154
Lot Size Units: Acres
Lot Size Acres: 0.154
Lot Size Square Feet: 6708.24
Tax Lot: 3
Financial Details
Tax Annual Amount: $12,383
Utilities Details
Cooling Type: Ceiling Fan(s), Central Air
Heating Type: Central, Natural Gas
Location Details
HOA/Condo/Coop Fee Includes: Maintenance Grounds, Full Use of Facilities
HOA Fee: $335
HOA Fee Frequency: Annually

Building Info

Overview

    General

  • Year Built: 2006
  • Effective Year Built: 2006
  • Building Count: 1
  • Bedroom Count: 5
  • Bathroom Count: 4
  • Full Bathrooms: 4
  • Partial Bathrooms: 4
  • Building Condition: 3
  • Building Quality: 0
  • Construction Type: 6
  • Building Style: 0
  • Exterior Walls Type: 3
  • Interior Walls Type: 0
  • Roof Shape Type: 8
  • Roof Cover Type: 3
  • Floor Count: 200
  • Floor Cover: 0
  • Basement Type: 5
  • Basement Area: 0
  • Garage Type: 1
  • Garage Square Area: 416
  • Parking Space Count: 2
  • Patio Type: 0
  • Porch Type: 0
  • Pool Type: 0

    Dimensions

  • Lot Size Square Feet: 6,698
  • Lot Size Depth Feet: 1,140
  • Lot Size Frontage Feet: 480
  • Total Building Area: 3,779
  • Building Area: 3,363
  • Building Area Measurement: L

    Heating and Cooling

  • Fireplace Count: 1
  • Air Conditioning: 1
  • Heating: 3
  • Heated Square Feet: 3,363
  • Heating Fuel Type: 0

    Utilities

  • Sewer System: 0
  • Water Service: 0

Building

  • Building Type: 0
  • Property Class: R
  • Subdivision: CHARLESTON COMMONS 2
  • Land Acres: 0000000154
  • Standard Land Use Code: 1001
  • County Land Use Code: A11
  • State Land Use Code: A11
  • Legal Description 1: CHARLESTON COMMONS 2 BLK 8 LT 3 INT202200261231 DD09302022 CO-DC 0876500800300 1CG08765008

Neighborhood

  • School District Name: Garland Independent School District
  • School Tax School District: GARLAND ISD
  • Census Tract: 019027

Zoning

  • Zoning: Z239

Geography

  • Assessors Map Reference: 260876500800300
  • Account Number: 260876500800300
  • Subdivision Tract Number: 8765
  • Parcel: 26-08765-008-003-0000
  • Block: 8
  • Lot: 3
  • Municipality: GARLAND
  • Latitude: 32.9516
  • Longitude: -96.6392

    Address

  • Full Address: 810 Grove Dr
  • Address - House Number: 810
  • Address - Street Name: Grove
  • Address - Suffix Type: Dr
  • State: TX
  • City Name: Garland
  • Carrier Code: C008
  • 4-Digit Zip Code: 1090
  • Zip Code: 75040

Valuation

    Tax

  • Tax Year: 2022
  • Tax Amount: $1,102,410
  • Tax Rate Code Area: GS

    Appraisal Valuation

  • Standard Deviation: 0.206
  • Valuation Date: Nov 15, 2023
  • Confidence Score: 72
  • Final Value: 502,227
  • High Value: 605,727
  • Low Value: 398,728

    Market Valuation

  • Market Total Value: $446,530
  • Market Land Value: $70,000
  • Market Improvement Value: $376,530

    Assessments Valuation

  • Assessed Year: 2023
  • Assessed Total Value: $446,530
  • Assessed Land Value: $70,000
  • Assessed Improvements Value: $376,530

    Sales

  • Current Sale Contract Date: Sep 12, 2022
  • Current Sale Recording Date: Oct 03, 2022
  • Current Sale Price:
  • Current Sale Document Type: 27
  • Current Sale Input Document Number: 261231
  • Previous Sale Recording Date: Oct 03, 2022
  • Previous Sale Contract Date: Aug 10, 2022
  • Previous Sale Document Type: 71
Data used for valuation calculations is provided by RealtyHop, and other third party sources

Comparables

Unit
Status
Type
Beds
Baths
ft²
Price/ft²
Asking Price
Listed On
Closing Price
Sold On
HOA + Taxes

About Charleston Commons


Similar Homes for Sale

Currently no similar homes around

Nearby Rentals

Unit for rent at 113 Cole Street, Garland, TX, 75040

$1,775 /mo

  • 2 Beds
  • 1 Bath
  • 1,004 ft²
113 Cole Street, Garland, TX, 75040 Listing by Doug Cao
Unit for rent at 1717 Warwick Street, Garland, TX, 75044

$1,980 /mo

  • 3 Beds
  • 2 Baths
  • 1,793 ft²
1717 Warwick Street, Garland, TX, 75044 Listing by Hui Tian
Unit for rent at 1521 Leicester Street, Garland, TX, 75044

$2,200 /mo

  • 4 Beds
  • 2 Baths
  • 2,086 ft²
1521 Leicester Street, Garland, TX, 75044 Listing by Khoa Nguyen


Frequently Asked Questions

When was property at 810 Grove Drive built and last sold?
The property at 810 Grove Drive was built in 2006 and last sold on Sep 12, 2022 for $486,231.
How much is this home worth?
The estimated value of the home located at 810 Grove Drive is $530,250.
What are some comparable homes to 810 Grove Drive?
There are currently no comparable homes to 810 Grove Drive.