Check Availability
$5,500,000
↓ $395K (6.7%)
● House - For Sale

810 Dragons Eye Drive

Henderson, NV 89012
bedrooms
4 Beds
bathrooms
3 Baths, 1 Half Bath
square feet
6,347 Ft²
Upcoming Open House
2:30PM - 5:30PM, Sat, Nov 21 -
Book now
$31,105
Est. Monthly
$515
HOA / Fees

About This Property

Introducing Dragon's Eye in Obsidian, A Blue Heron Exclusive Community at Roma Hills.  
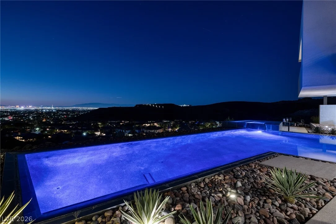
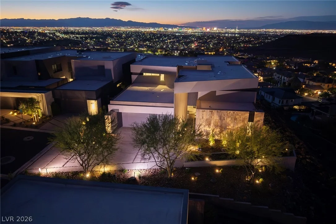
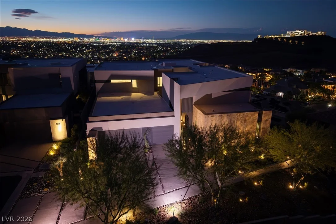
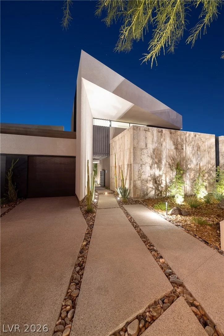
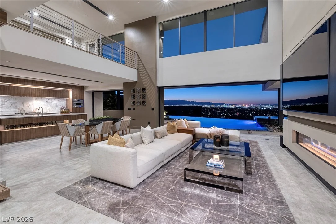
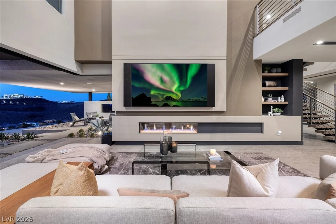
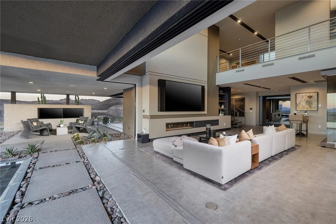
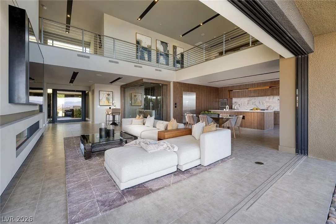
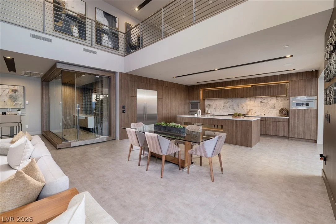
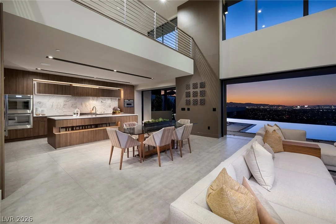
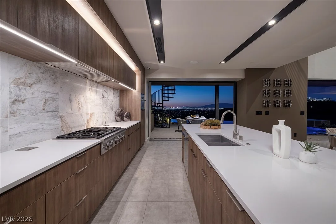
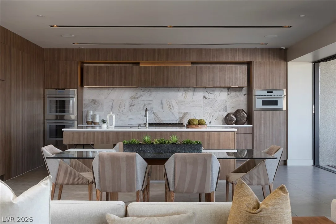
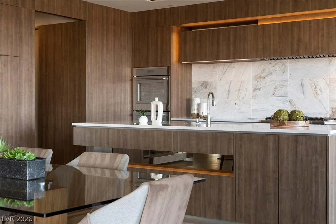
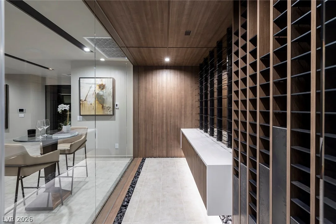
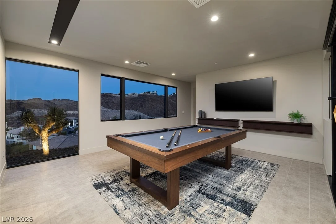
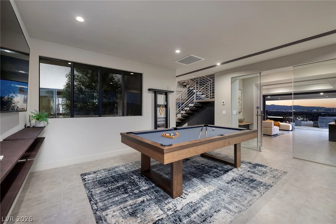
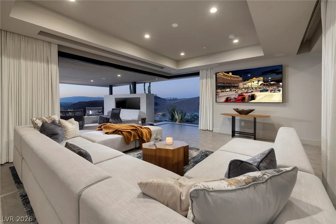
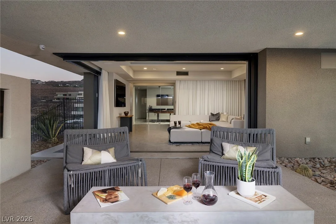
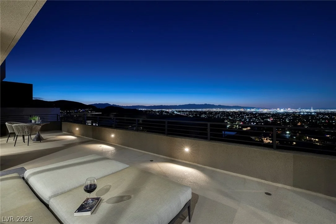
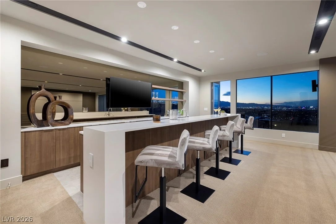
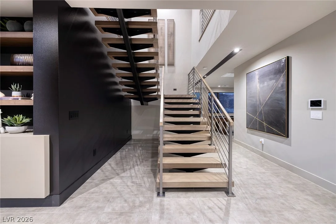
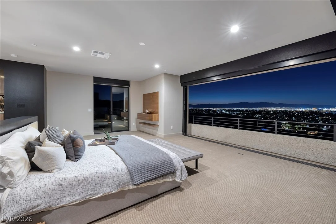
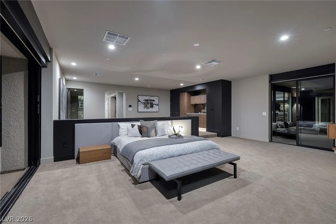
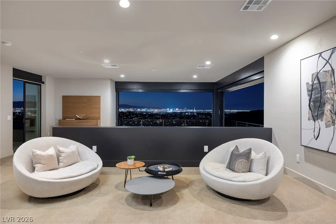
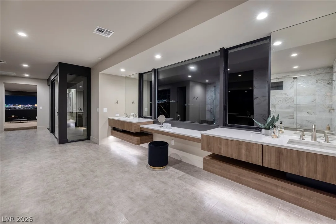
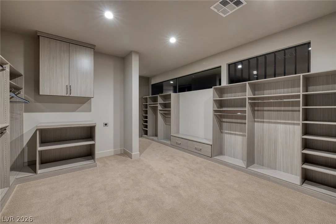
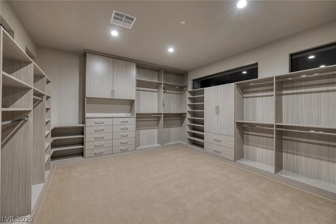
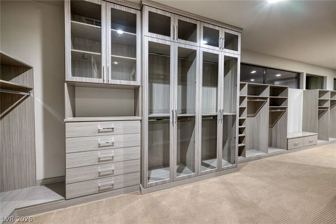
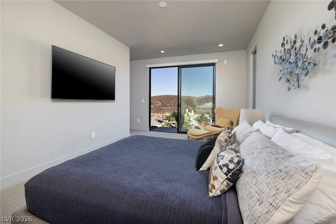
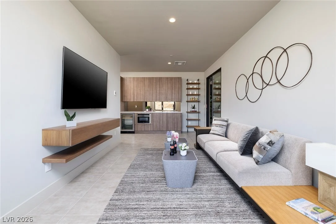
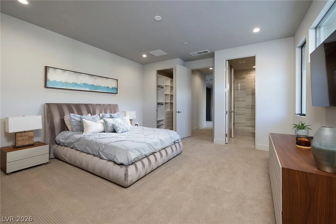
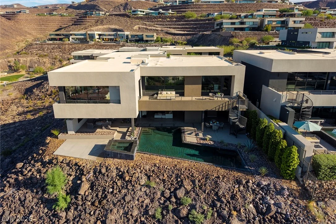
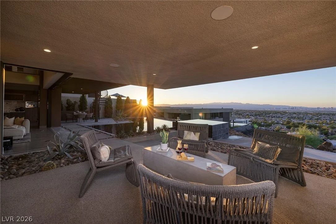
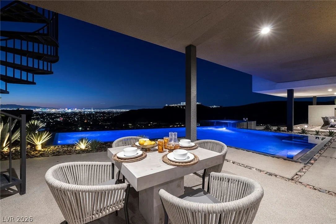
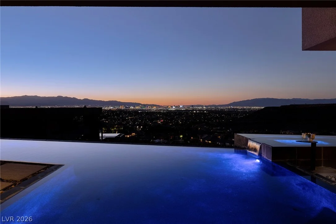
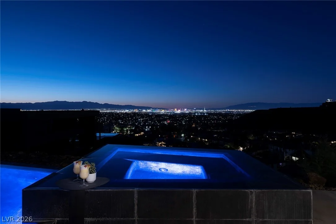
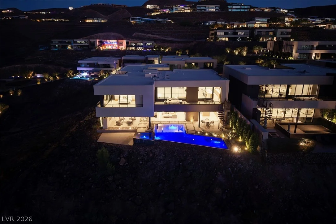
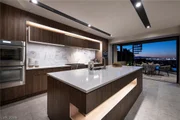
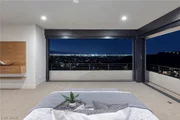
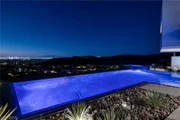
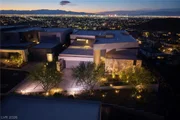
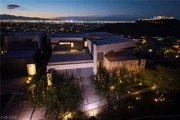
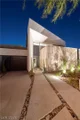
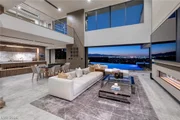
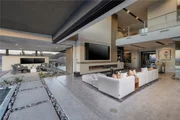
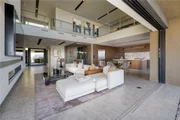
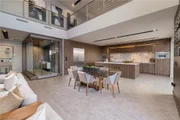
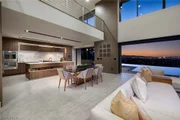
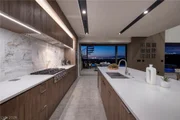
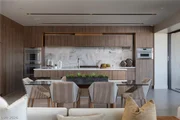
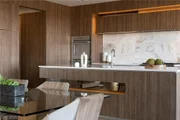
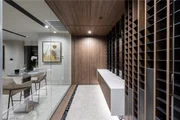
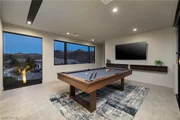
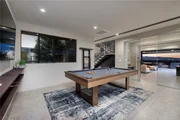
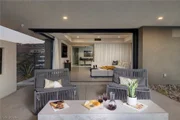
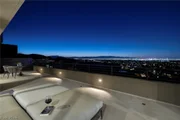
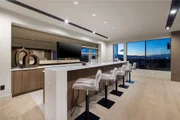
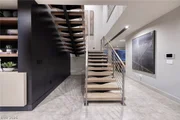
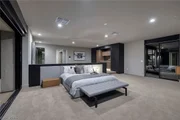
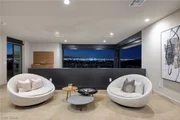
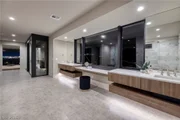
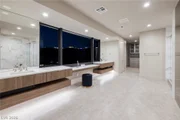
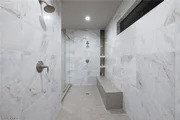
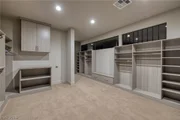
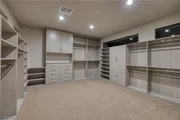
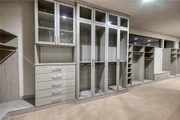
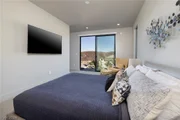
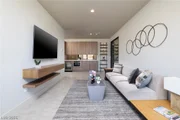
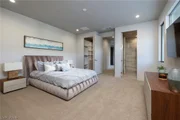
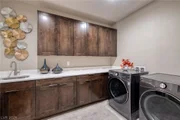
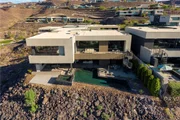
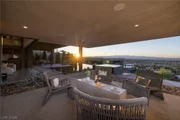
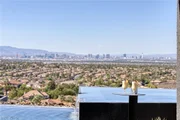
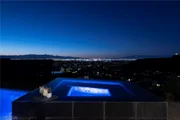
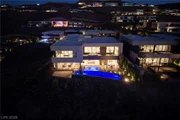
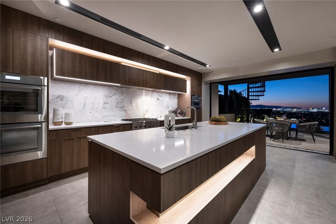
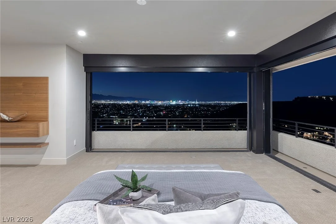
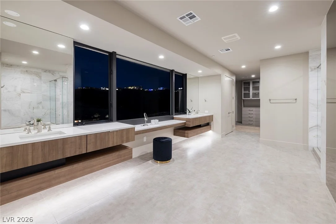
Double Gated with Elevated Strip, City and Mountain Views Throughout. 6347 SF | 4 Bed + Office | 4 Bath | 4 Car | 1.08 Acres | Open Indoor/Outdoor Floorplan with Pocket Sliding Doors and Strip Views T/O. Game/Billiard Room| Theater/Media Room | Glass Wine Cellar| Whiskey & Wine Bar w/ Seating and Strip View Veranda| Office | Indoor -Outdoor Design with Strip Views Throughout | Strip View Entertainer's Kitchen with Thermador Appliances w/ Walk-in Pantry| Strip View Great Room w/ Statement Fireplace | Strip View Primary Bedroom Suite- Retreat w/built-in Hospitality Station, Gorgeous Spa Bath with Private Balcony, Dual Water Closets & Expansive Custom Closet | Attached Casita with Kitchenette and Lounge |Resort Backyard w/ Infinity Edge Pool, Sun-Deck, Outdoor TVs & Covered Patio | Chic Lighting Details, Laundry Room with Mud Sink and Cabinetry. Smart Home with Surveillance Cameras and Security System. |15 Mins to Strip, Shops, 5-Star Restaurants & Top-Rated Schools. | Nevada has NO State Individual, Corporate, Estate or Inheritance Tax offering significant savings for Residents.
Unit Size
6,347 Ft²
Days on Market
-
Land Size
1.08 acres
Price per sqft
$867
Property Type
House
Property Taxes
$3,584
HOA Dues
$515
Year Built
2020

Listed By

Payment Calculator

Cap Rate Calculator

Last updated: 25 days ago (GLVAR #2799064)

Price History

Date / Event Date Event Price
Sep 18, 2026 Price Decreased $5,500,000
↓ $395K (6.7%)
Price Decreased
Jul 22, 2026 Listed by Douglas Elliman of Nevada LLC $5,895,000
Listed by Douglas Elliman of Nevada LLC
Nov 2, 2023 Sold
Sold
Oct 7, 2021 Sold
Sold
Oct 6, 2021 No longer available -
No longer available
Show More

Property Highlights

Garage
Air Conditioning
Fireplace
With View
Parking Details
Has Garage
Attached Garage
Parking Features: Attached, Garage, Private
Garage Spaces: 4
Interior Details
Half Bathrooms: 1
Full Bathrooms: 3
Interior Features: BathroomonMainLevel, BedroomOnMainLevel, FullBathOnMainLevel, PrimaryDownstairs, WindowTreatments
Appliances: Built-In Gas Oven, Dryer, Dishwasher, Gas Cooktop, Disposal, Microwave, Refrigerator, Washer
Flooring Type: Carpet, Laminate, Tile
Laundry Features: Laundry Closet, Gas Dryer Hookup, Laundry Room, Sink
Rooms: 10
Has Fireplace
Fireplace Features: Gas, Great Room
Fireplaces: 1
Exterior Details
Square Footage: 6347
Security Features: Security System Owned, Fire Sprinkler System, Gated Community
Property Condition: Resale
Architectural Style: TwoStory
Year Built: 2020
Builder Name: Blue Heron
Building Area Total: 6347
Other Structures: Guest House
Window Features: Low-Emissivity Windows, Window Treatments
Patio and Porch Features: Covered, Patio, Balcony
Pool Features: In Ground, Private, NegativeEdge
Pool is Private
Lot Features: Landscaped, OneToFiveAcres, DripIrrigationBubblers, DesertLandscaping
Lot Size Area: 1.08
Lot Size Units: Acres
Lot Size Acres: 1.08
Lot Size Square Feet: 47045
Water Source: Public
Financial Details
Tax Annual Amount: $43,002
Utilities Details
Cooling Type: Central Air, Electric
Heating Type: Natural Gas, Zoned
Sewer : Public Sewer
Location Details
HOA/Condo/Coop Amenities: Gated, Park, Guard
HOA Fee: $295
HOA Fee Frequency: Monthly
Condo/Coop Fee: $220
Condo/Coop Fee Frequency: Monthly

Building Info

Overview

    General

  • Year Built: 2020
  • Effective Year Built: 2021
  • Building Count: 1
  • Total Rooms: 8
  • Bedroom Count: 3
  • Bathroom Count: 4
  • Full Bathrooms: 3
  • Partial Bathrooms: 4
  • Bathroom Plumbing Fixtures: 20
  • Building Condition: 1
  • Building Quality: 7
  • Construction Type: 6
  • Building Style: 40
  • Exterior Walls Type: 23
  • Interior Walls Type: 0
  • Roof Shape Type: 0
  • Roof Cover Type: 14
  • Floor Count: 200
  • Floor Cover: 0
  • Basement Type: 0
  • Basement Area: 0
  • Garage Type: 1
  • Garage Square Area: 1,023
  • Parking Space Count: 4
  • Patio Type: 0
  • Porch Type: 0
  • Pool Type: 8

    Dimensions

  • Lot Size Square Feet: 46,936
  • Total Building Area: 7,370
  • Gross Building Area: 7,370
  • Building Area: 6,347
  • Building Area Measurement: L

    Heating and Cooling

  • Fireplace Count: 1
  • Air Conditioning: 1
  • Heating: 4
  • Heated Square Feet: 6,347
  • Heating Fuel Type: 0

    Utilities

  • Sewer System: 0
  • Water Service: 0

Building

  • Building Type: 0
  • Property Class: R
  • Subdivision: OBSIDIAN MOUNTAIN PHASE 1
  • Land Acres: 0000001078
  • Standard Land Use Code: 1001
  • County Land Use Code: 110
  • State Land Use Code: 20.110
  • Legal Description 1: OBSIDIAN MOUNTAIN PHASE 1 PLAT BOOK 155 PAGE 42 LOT 25

Neighborhood

  • School District Name: Clark County School District
  • Census Tract: 005356

Geography

  • Assessors Map Reference: PB B0155 P0042
  • District: HEND
  • Subdivision Phase Number: 1
  • Parcel: 178-28-414-025
  • Lot: 25
  • Meridian: SEC 28 TWN 22S RNG 62E
  • Municipality: HENDERSON CITY
  • Latitude: 36
  • Longitude: -115.061

    Address

  • Full Address: 810 Dragons Eye Dr
  • Address - House Number: 810
  • Address - Street Name: Dragons Eye
  • Address - Suffix Type: Dr
  • State: NV
  • City Name: Henderson
  • Carrier Code: R020
  • 4-Digit Zip Code: 7309
  • Zip Code: 89012

Valuation

    Tax

  • Tax Year: 2023
  • Tax Amount: $3,687,063
  • Tax Rate Code Area: 500

    Appraisal Valuation

  • Standard Deviation: 0.1699
  • Valuation Date: Feb 28, 2024
  • Confidence Score: 78
  • Final Value: 3,900,000
  • High Value: 4,562,930
  • Low Value: 3,237,069

    Market Valuation

  • Market Total Value: $3,566,820
  • Market Land Value: $600,000
  • Market Improvement Value: $2,966,820

    Assessments Valuation

  • Assessed Year: 2024
  • Assessed Total Value: $1,488,550
  • Assessed Land Value: $309,925
  • Assessed Improvements Value: $1,178,625

    Sales

  • Current Sale Contract Date: Oct 30, 2023
  • Current Sale Recording Date: Nov 02, 2023
  • Current Sale Price:
  • Current Sale Document Type: 12
  • Current Sale Input Document Number: 1903
  • Previous Sale Recording Date: Oct 07, 2021
  • Previous Sale Contract Date: Oct 01, 2021
  • Previous Sale Amount: $3,725,000
  • Previous Sale Document Type: 12
Data used for valuation calculations is provided by RealtyHop, and other third party sources

Comparables

Unit
Status
Type
Beds
Baths
ft²
Price/ft²
Asking Price
Listed On
Closing Price
Sold On
HOA + Taxes

About Henderson


Similar Homes for Sale

Currently no similar homes around

Nearby Rentals

Unit for rent at 1721 Choice Hills Drive, Henderson, NV, 89012

$8,900 /mo

  • 3 Beds
  • 3 Baths
  • 3,220 ft²
1721 Choice Hills Drive, Henderson, NV, 89012 Listing by Cody R. Sanders
Unit for rent at 544 Teovani Street, Henderson, NV, 89052

$2,762 /mo

  • 2 Beds
  • 2 Baths
  • 1,417 ft²
544 Teovani Street #924, Henderson, NV, 89052 Listing by Paul Rich
Unit for rent at 398 Washtenaw Street, Henderson, NV, 89012

$2,800 /mo

  • 4 Beds
  • 2 Baths
  • 3,198 ft²
398 Washtenaw Street, Henderson, NV, 89012 Listing by Miaofen Hsu


Frequently Asked Questions

When was property at 810 Dragons Eye Drive built and last sold?
The property at 810 Dragons Eye Drive was built in 2020 and last sold on Oct 30, 2023 for $3,900,000.
How much is this home worth?
The estimated value of the home located at 810 Dragons Eye Drive is $5,308,920.
What are some comparable homes to 810 Dragons Eye Drive?
There are currently no comparable homes to 810 Dragons Eye Drive.

Nearby Counties