Check Availability
Wilbraham 01095
81 Springfield Street
$995,000
● House - In Contract

81 Springfield Street

Wilbraham, MA 01095
bedrooms
4 Beds
bathrooms
3 Baths, 1 Half Bath
square feet
4,204 Ft²
$6,235
Est. Monthly

About This Property

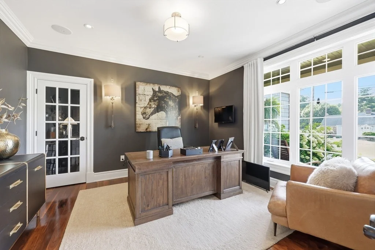
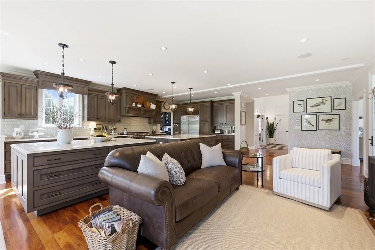
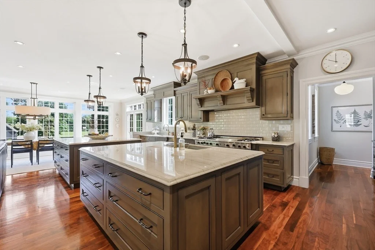
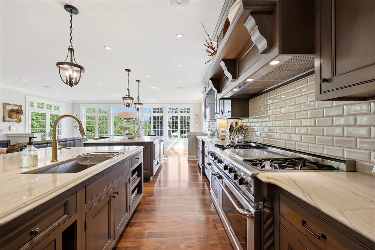
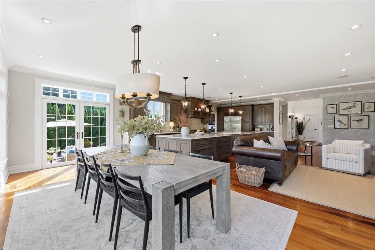
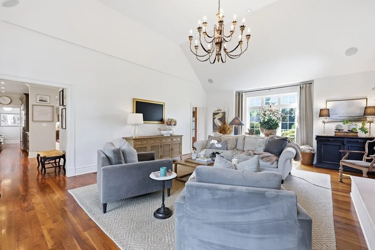
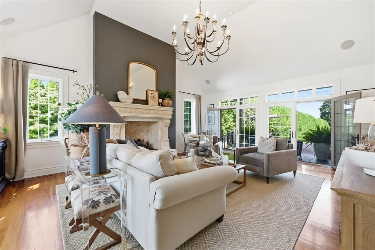
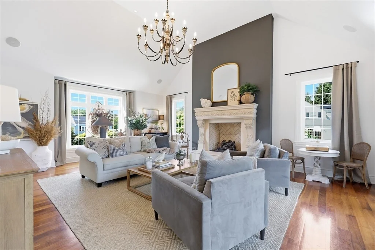
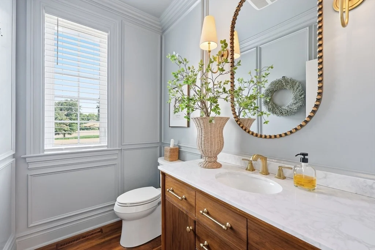
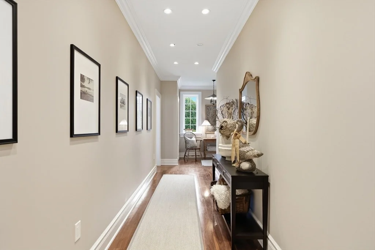
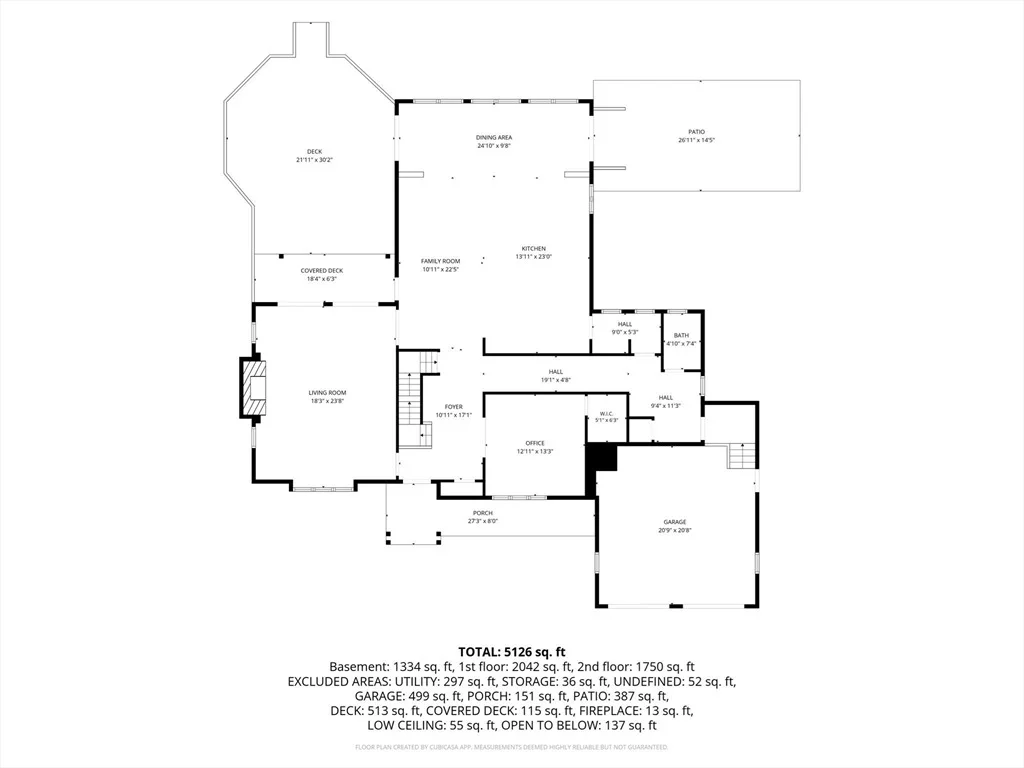
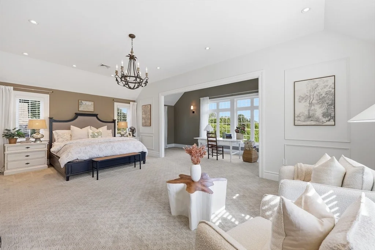
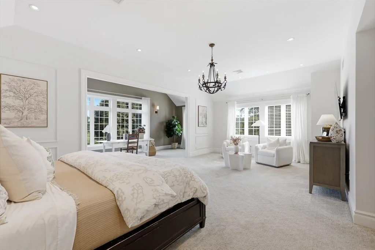
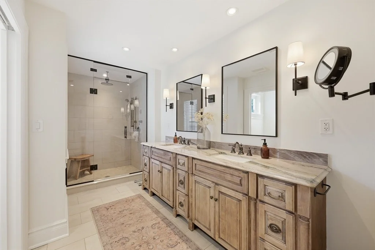
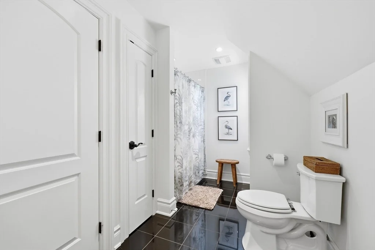
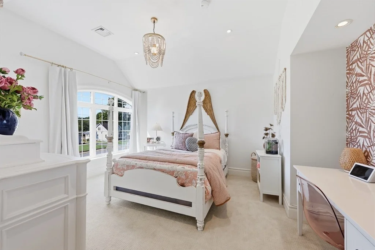
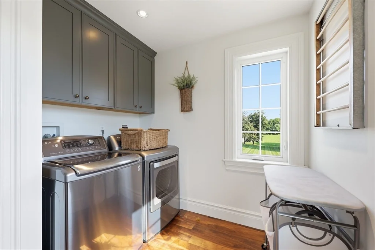
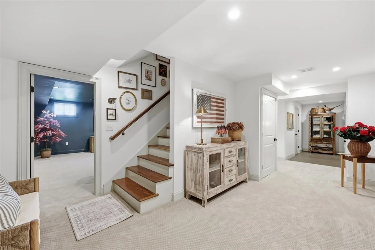
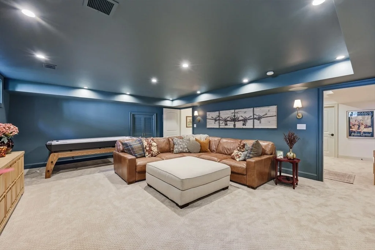
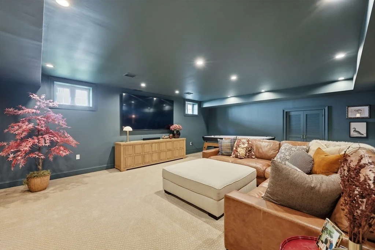
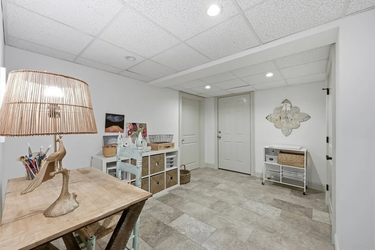
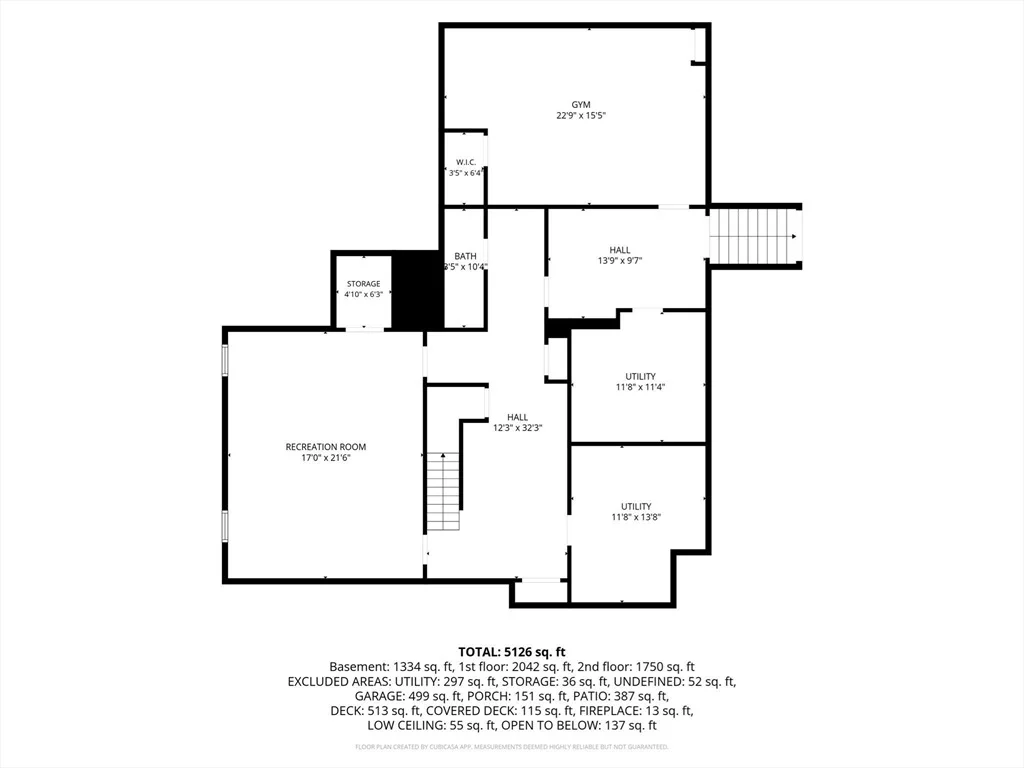
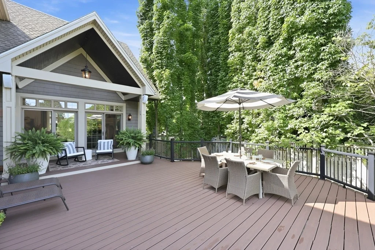
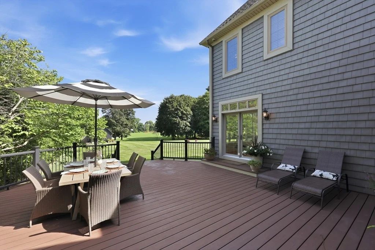
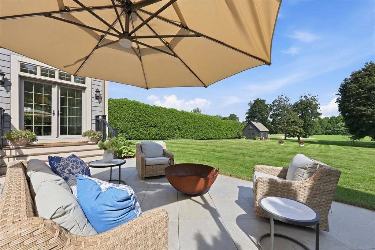
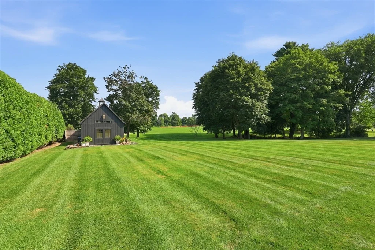
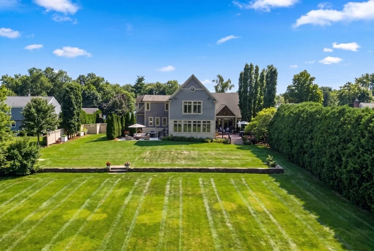
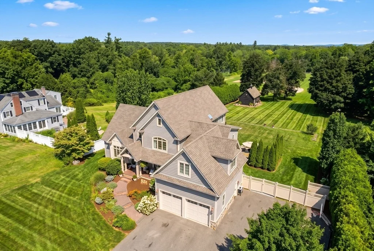
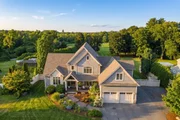
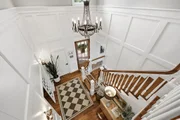
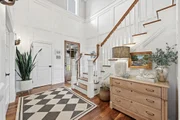
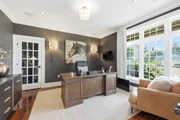
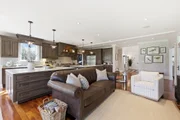
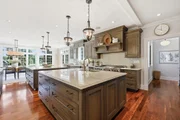
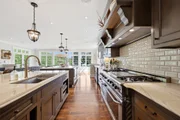
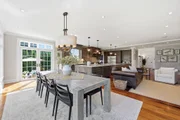
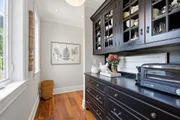
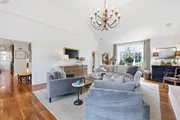
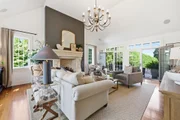
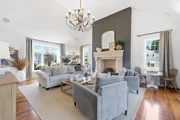
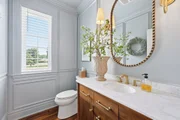
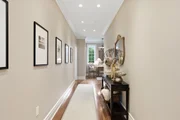
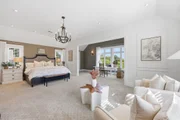
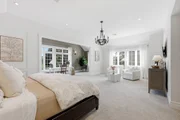
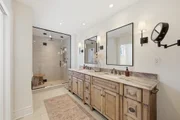
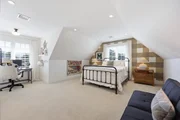
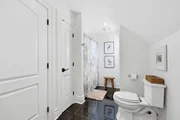
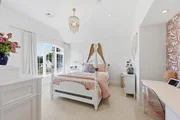
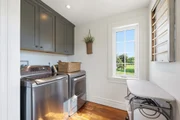
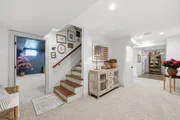
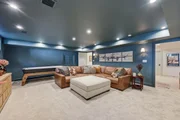
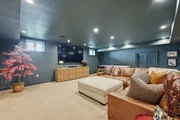
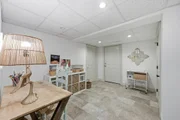
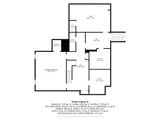
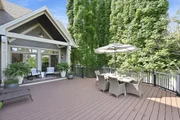
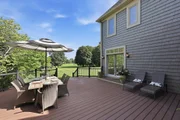
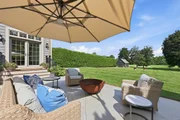
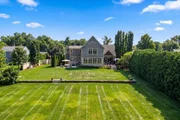
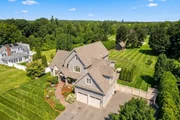
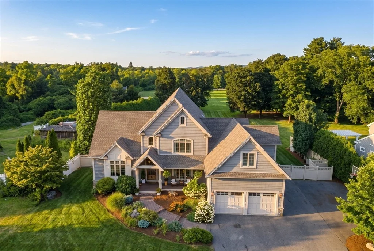
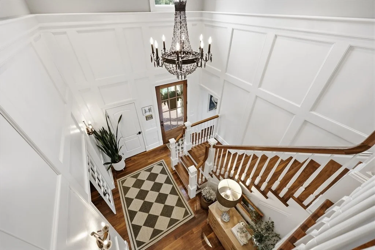
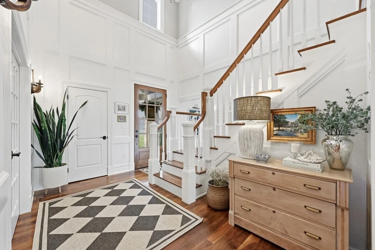
Step inside and feel the calm open embrace of this custom-built home. Soaring ceilings & effortless flow welcome you as American walnut floors lead the way into sun-drenched interiors. Show stopping great room/kitchen featuring white Macaubus countertops & custom inset cabinetry create a bright, inviting heart of the house. Two generous islands invite morning coffee conversations, weekend baking & easy gatherings, while high-end stainless appliances & Butler's Pantry keep everything running smoothly. Three walls of glass frame views of the deep backyard, turning everyday meals in the expansive dining area into moments that feel connected to the outdoors. In the living room, a soaring vaulted ceiling draws the eye upward as a limestone gas fireplace casts a warm glow. Abundant natural light pours in, and French doors open onto a composite deck-perfect for quiet evenings under the stars or lively dinners with friends. A versatile home office with a walk-in closet easily doubles as a bedroom when guests arrive. The main level finishes with a thoughtfully designed mudroom & sophisticated powder room that adds a polished touch. Upstairs, two bedrooms share a classic black-and-white full bath, while a dedicated laundry room keeps daily life effortless. The luxurious primary suite is a true retreat with a peaceful sitting area, a walk-in closet featuring a custom system & spa-like bath with double vanity and steam shower- ready for unwinding after any day. The finished lower level expands your living possibilities with a beautifully updated family room, home gym, craft room/flex space & renovated bath with custom millwork, Kohler fixtures & shower. Whether it's movie nights, workouts, or creative projects, this level adapts to the way you live. Set on a generous lot that abuts the peaceful grounds of Wilbraham Monson Academy, this home feels like a private oasis-yet remains conveniently close to the town center. It's more than a house; it's a place where every room invites you to settle in, create memories & simply enjoy being home.
Unit Size
4,204 Ft²
Days on Market
-
Land Size
0.95 acres
Price per sqft
$237
Property Type
House
Property Taxes
$1,349
HOA Dues
-
Year Built
2013

Listed By

Kristin Fitzpatrick
William Raveis R.E. & Home Services

Payment Calculator

Cap Rate Calculator

Last updated: 24 days ago (MLSPIN #73568117)

Price History

Date / Event Date Event Price
Sep 6, 2026 In contract -
In contract
Aug 31, 2026 Listed by William Raveis R.E. & Home Services $995,000
Listed by William Raveis R.E. & Home Services
Jan 10, 2022 Sold
Sold
Nov 18, 2021 Listed by William Raveis R.E. & Home Services $739,100
Listed by William Raveis R.E. & Home Services
Sep 1, 2010 Sold
Sold
Show More

Property Highlights

Garage
Parking Available
Air Conditioning
Fireplace
Parking Details
Has Garage
Attached Garage
Has Open Parking
Parking Features: Attached, Garage Door Opener, Garage Faces Side, Paved, Paved
Garage Spaces: 2
Open Parking Spaces: 4
Interior Details
Half Bathrooms: 1
Full Bathrooms: 3
Interior Features: Walk-In Closet(s), Recessed Lighting, Crown Molding, Lighting - Overhead, Cable Hookup, Lighting - Sconce, Closet, Countertops - Paper Based, Lighting - Pendant, Bathroom - 3/4, Enclosed Shower - Fiberglass, Chair Rail, Wainscoting, Pedestal Sink, Home Office, Game Room, Exercise Room, Mud Room, Bonus Room, Bathroom
Appliances: Gas Water Heater, Tankless Water Heater, Range, Dishwasher, Microwave, Refrigerator, Washer, Dryer, Range Hood, Plumbed For Ice Maker
Flooring Type: Tile, Carpet, Hardwood, Laminate, Flooring - Hardwood, Flooring - Wall to Wall Carpet, Flooring - Stone/Ceramic Tile
Door Features: French Doors, Insulated Doors
Laundry Features: Electric Dryer Hookup, Washer Hookup, Flooring - Hardwood, Recessed Lighting, Second Floor
Rooms: 9
Has Fireplace
Fireplace Features: Living Room
Fireplaces: 1
Basement: Full, Crawl Space, Partially Finished, Interior Entry, Bulkhead
Exterior Details
Square Footage: 4204
Security Features: Security System
Property Condition: Remodeled
Architectural Style: Colonial
Year Built Source: Public Records
Year Built: 2013
Building Area Total: 4204
Building Area Units: Square Feet
Window Features: Insulated Windows, Screens
Construction Materials: Frame
Patio and Porch Features: Porch, Patio, Covered, Deck - Composite
Lot Features: Level
Lot Size Area: 0.95
Lot Size Units: Acres
Lot Size Acres: 0.95
Lot Size Square Feet: 41306
Water Source: Public
Financial Details
Tax Assessed Value: $927,900
Tax Annual Amount: $16,192
Utilities Details
Cooling Type: Central Air
Heating Type: Forced Air, Natural Gas
Sewer : Private Sewer

Building Info

Overview

    General

  • Year Built: 2013
  • Effective Year Built: 2013
  • Building Count: 1
  • Total Rooms: 9
  • Bedroom Count: 3
  • Bathroom Count: 4
  • Full Bathrooms: 3
  • Partial Bathrooms: 4
  • Building Condition: 3
  • Building Quality: 0
  • Construction Type: 0
  • Building Style: 21
  • Exterior Walls Type: 18
  • Interior Walls Type: 0
  • Roof Shape Type: 1
  • Roof Cover Type: 13
  • Floor Count: 200
  • Living Units: 1
  • Floor Cover: 0
  • Basement Type: 7
  • Basement Area: 2,040
  • Garage Type: 7
  • Parking Space Count: 0
  • Patio Type: 0
  • Porch Type: 0
  • Pool Type: 0

    Dimensions

  • Lot Size Square Feet: 41,306
  • Total Building Area: 4,204
  • Gross Building Area: 8,708
  • Building Area: 4,204
  • Building Area Measurement: L

    Heating and Cooling

  • Fireplace Count: 1
  • Air Conditioning: 13
  • Heating: 4
  • Heated Square Feet: 4,204
  • Heating Fuel Type: 3

    Utilities

  • Sewer System: 0
  • Water Service: 0

Building

  • Building Type: 0
  • Property Class: R
  • Subdivision: BERT MOUNT PROP
  • Land Acres: 0000000948
  • Standard Land Use Code: 1001
  • County Land Use Code: 101

Neighborhood

  • School District Name: Hampden-Wilbraham School District
  • School Tax School District: HMPDN-WILBRHM
  • Census Tract: 813601

Zoning

  • Zoning: R26

Geography

  • Account Number: MAP 78
  • Parcel: WILB M:11050 B:66 L:4530
  • Block: 66
  • Lot: 4530
  • Municipality: WILBRAHAM
  • Latitude: 42.1219
  • Longitude: -72.4383

    Address

  • Full Address: 81 Springfield St
  • Address - House Number: 81
  • Address - Street Name: Springfield
  • Address - Suffix Type: St
  • State: MA
  • City Name: Wilbraham
  • Carrier Code: C005
  • 4-Digit Zip Code: 2224
  • Zip Code: 01095

Valuation

    Tax

  • Tax Year: 2024
  • Tax Amount: $1,453,700

    Appraisal Valuation

  • Standard Deviation: 0.2485
  • Valuation Date: Mar 06, 2024
  • Confidence Score: 75
  • Final Value: 834,110
  • High Value: 988,685
  • Low Value: 679,535

    Assessments Valuation

  • Assessed Year: 2024
  • Assessed Total Value: $785,800
  • Assessed Land Value: $97,900
  • Assessed Improvements Value: $687,900

    Sales

  • Current Sale Contract Date: Jan 10, 2022
  • Current Sale Recording Date: Jan 10, 2022
  • Current Sale Price:
  • Current Sale Document Type: 71
  • Current Sale Input Document Number: 1771
  • Previous Sale Recording Date: Sep 01, 2010
  • Previous Sale Amount: $212,000
  • Previous Sale Document Type: 27
Data used for valuation calculations is provided by RealtyHop, and other third party sources

Comparables

Unit
Status
Type
Beds
Baths
ft²
Price/ft²
Asking Price
Listed On
Closing Price
Sold On
HOA + Taxes

About Wilbraham


Similar Homes for Sale

Currently no similar homes around

Nearby Rentals


Frequently Asked Questions

When was property at 81 Springfield Street built and last sold?
The property at 81 Springfield Street was built in 2013 and last sold on Jan 10, 2022 for $800,000.
How much is this home worth?
The estimated value of the home located at 81 Springfield Street is $1,006,593.
What are some comparable homes to 81 Springfield Street?
There are currently no comparable homes to 81 Springfield Street.