Check Availability
Floyd Hill 80439
81 Outpost Ln
$1,995,000
↓ $115K (5.5%)
● House - For Sale

81 Outpost Ln

Evergreen, CO 80439
bedrooms
5 Beds
bathrooms
4 Baths, 2 Half Baths
square feet
7,102 Ft²
$10,921
Est. Monthly
$295
HOA / Fees

About This Property

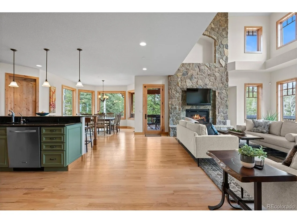
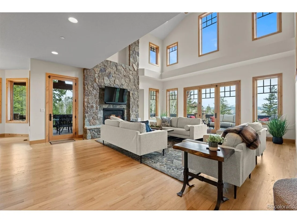
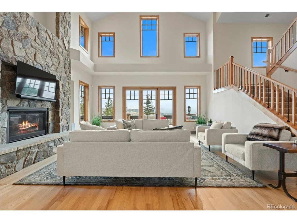
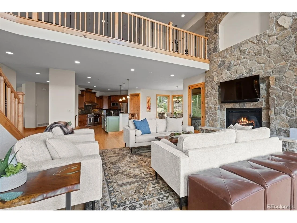
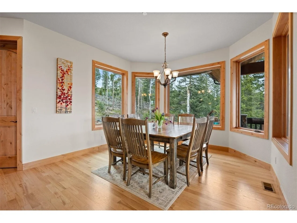
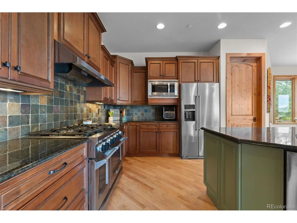
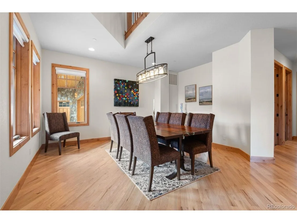
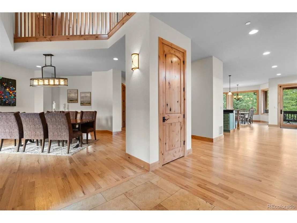
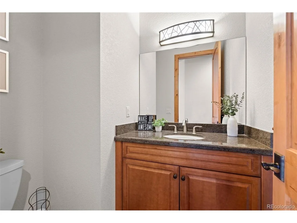
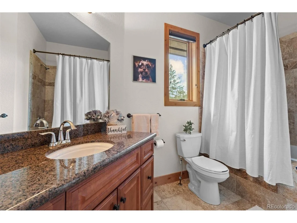
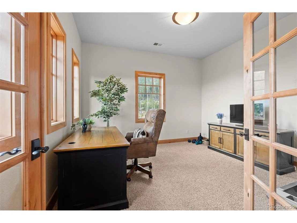
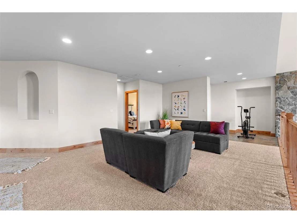
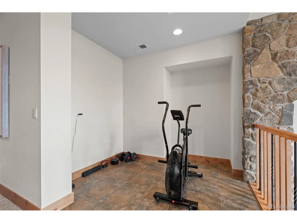
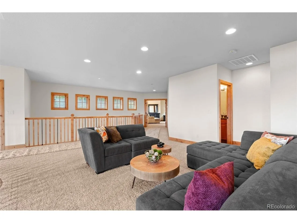
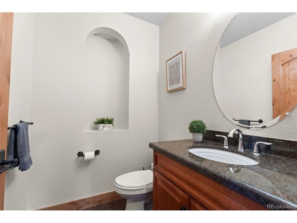
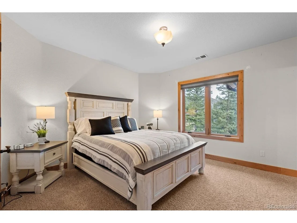
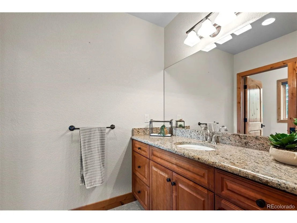
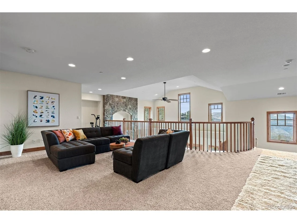
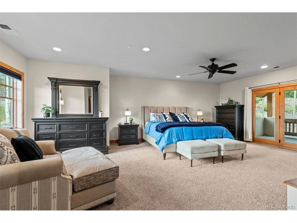
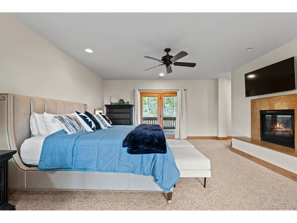
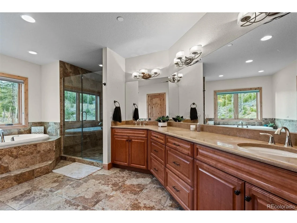
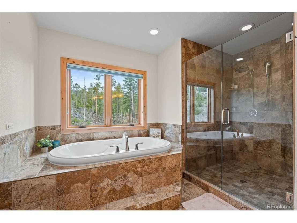
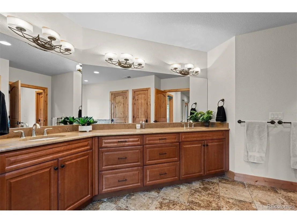
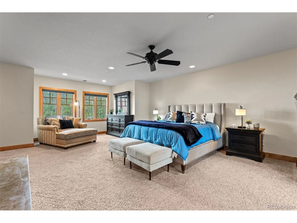
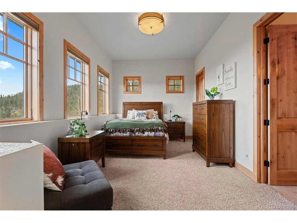
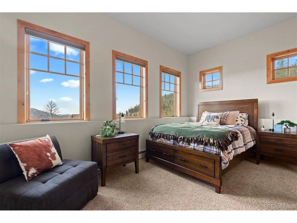
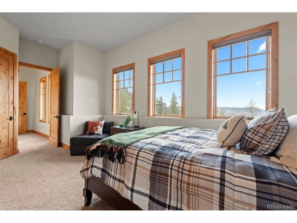
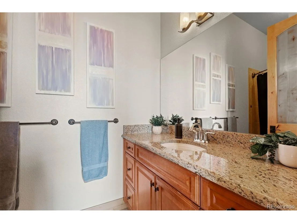
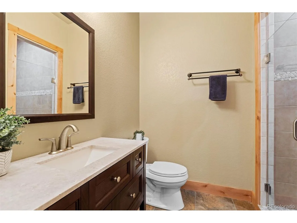
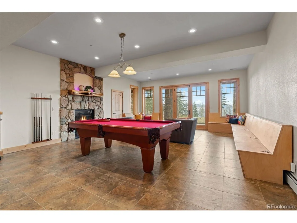
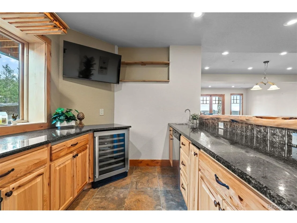
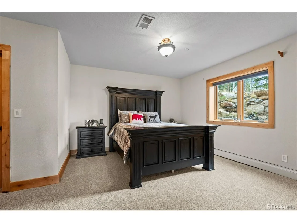
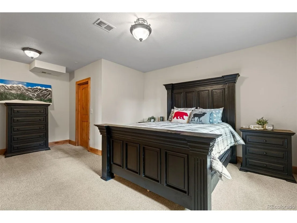
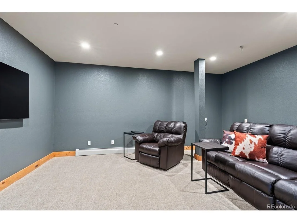
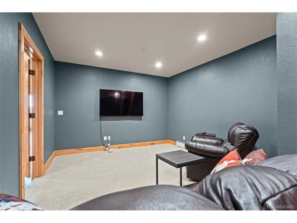
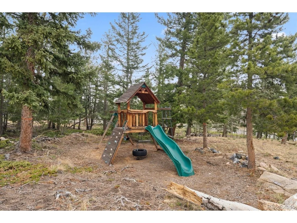
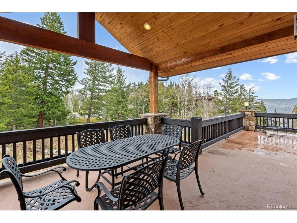
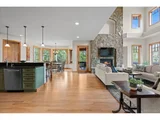
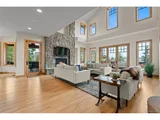
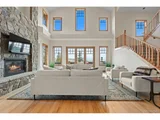
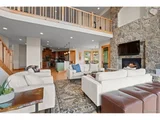
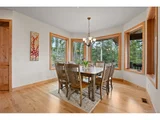
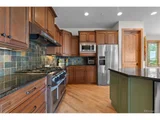
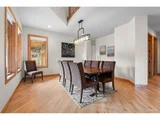
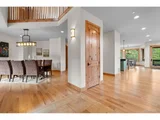
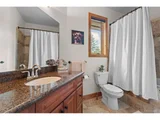
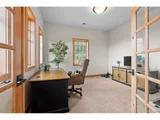
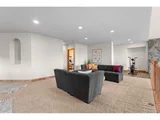
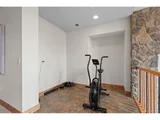
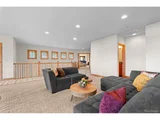
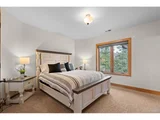
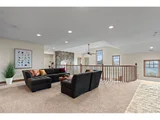
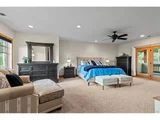
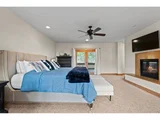
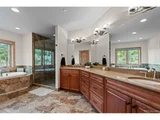
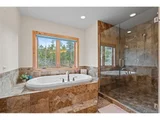
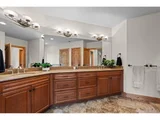
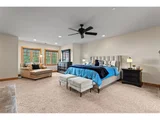
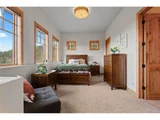
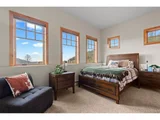
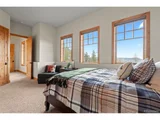
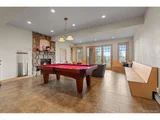
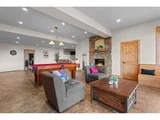
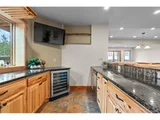
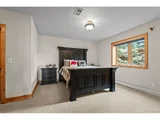
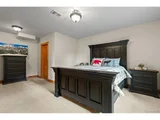
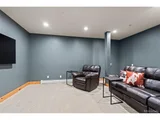
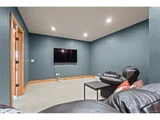
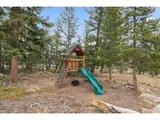
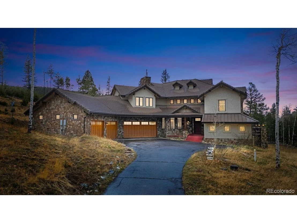
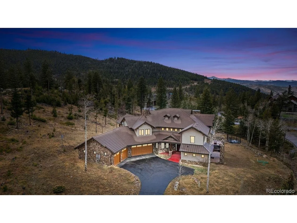
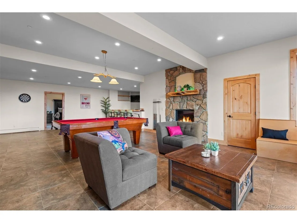
Absolutely the best value in Evergreen - A MUST SEE! You will be so glad to tour this home - Amazing Views, Amazing Location within 30 mins to Denver and 30 mins to Ski Resorts (paved roads all the way to home - 9 mins to I70, 13 mins to Shopping/Restaurants) - Come feel the serenity of the mountains and take in the natural surroundings and see the luxury and quality you have been waiting for. This Luxury Mountain retreat with over 7,000 SF includes Great Room, Gourmet Kitchen w/island seating, Vast Views and Windows that drench this home is light and energy! The main floor includes guest suite, formal and casual dining rooms, 2 story ceilings w/fireplace, living room that walks out to covered decks and level land for kids to play w/play fort. Also venture outside from the walk out basement party room (wired for Hot Tub), with pool table, bar, family room, media room, additional bedroom and bath. The primary suite is upstairs and includes large closet (w/laundry), jetted tub, walk-in shower, private deck ready for a hot tub, and fireplace... and the upstairs also has a loft overlooking the great room, and two more bedrooms suites and an office with views you rarely see ever! This home is an entertainers dream, a family dream or second mountain home dream. The four car garage has plenty of room for toys too. Just too many extras to list here. Furniture negotiable. Bring Friends and Come see it today!
Unit Size
7,102 Ft²
Days on Market
-
Land Size
2.40 acres
Price per sqft
$281
Property Type
House
Property Taxes
$830
HOA Dues
$295
Year Built
2008

Listed By

Susan Langford
LIV Sotheby's International Realty

Payment Calculator

Cap Rate Calculator

Last updated: 2 months ago (REcolorado MLS #IRE2590205)

Price History

Date / Event Date Event Price
Sep 1, 2026 Price Decreased $1,995,000
↓ $115K (5.5%)
Price Decreased
Jul 23, 2026 Price Decreased $2,110,000
↓ $15K (0.7%)
Price Decreased
Jul 16, 2026 Price Decreased $2,125,000
↓ $15K (0.7%)
Price Decreased
Jul 9, 2026 Price Decreased $2,140,000
↓ $15K (0.7%)
Price Decreased
Jul 2, 2026 Price Decreased $2,155,000
↓ $15K (0.7%)
Price Decreased
Show More

Property Highlights

Garage
Fireplace
Parking Details
Has Garage
Parking Features: Attached
Garage Spaces: 4
Interior Details
Half Bathrooms: 2
Full Bathrooms: 4
Interior Features: Eat-in Kitchen, Cathedral Ceiling(s), Open Floorplan, Pantry, Walk-In Closet(s), Wet Bar, Kitchen Island
Appliances: Self Cleaning Oven, Double Oven, Dishwasher, Refrigerator, Bar Fridge, Washer, Dryer, Microwave, Disposal, Fire Alarm
Has Fireplace
Fireplace Features: Gas Log, Family Room, Bedroom, Great Room, Two or More
Basement: Full, Partially Finished, Walk-Out Access
Exterior Details
Square Footage: 7102
Square Footage Source: $0
Architectural Style: Chalet
Year Built: 2008
Levels: Bi-Level
Window Features: Window Coverings
Construction Materials: Stucco
Patio and Porch Features: Patio, Deck
Lot Features: Cul-De-Sac, Wooded, Paved, Deciduous Trees, Sloping Lot, House Faces East
Lot Size Area: 104544
Lot Size Units: Square Feet
Lot Size Acres: 2.4
Lot Size Square Feet: 104544
Water Source: Well
Financial Details
Tax Annual Amount: $9,955
Utilities Details
Cooling Type: Ceiling Fan(s)
Heating Type: Forced Air, Hot Water
Sewer : Septic Tank
Location Details
HOA Fee: $3,540
HOA Fee Frequency: Annually

Building Info

Overview

    General

  • Year Built: 2008
  • Building Count: 1
  • Bedroom Count: 5
  • Bathroom Count: 7
  • Full Bathrooms: 6
  • Partial Bathrooms: 7
  • Building Condition: 3
  • Building Quality: 4
  • Construction Type: 0
  • Building Style: 21
  • Exterior Walls Type: 12
  • Interior Walls Type: 0
  • Roof Shape Type: 0
  • Roof Cover Type: 0
  • Floor Count: 200
  • Floor Cover: 9
  • Basement Type: 6
  • Basement Area: 2,257
  • Garage Type: 1
  • Garage Square Area: 1,465
  • Parking Space Count: 4
  • Patio Type: 79
  • Porch Type: 0
  • Pool Type: 0

    Dimensions

  • Lot Size Square Feet: 104,544
  • Total Building Area: 8,836
  • Gross Building Area: 8,836
  • Building Area: 6,840
  • Building Area Measurement: L

    Heating and Cooling

  • Fireplace Count: 1
  • Air Conditioning: 1
  • Heating: 4
  • Heated Square Feet: 6,840
  • Heating Fuel Type: 0

    Utilities

  • Sewer System: 5
  • Water Service: 6

Building

  • Building Type: 0
  • Property Class: R
  • Subdivision: SADDLEBACK MOUNTAIN SUBDIVISION
  • Land Acres: 0000002400
  • Standard Land Use Code: 1001
  • County Land Use Code: 1212
  • Legal Description 1: SUBDIVISION: SADDLEBACK MOUNTAIN SUBDIVISION LOT: 20 522/743 TAX AREA 549/622 DIV #202150 601/328/335 COV 601/571 639/333 - AMD PLAT #217546 659/863

Neighborhood

  • School District Name: Clear Creek School District RE-1
  • Census Tract: 014702

Zoning

  • Zoning: MR-1

Geography

  • Account Number: R017015
  • Parcel: R017015
  • Lot: 20
  • Latitude: 39.7228
  • Longitude: -105.44

    Address

  • Full Address: 81 Outpost Ln
  • Address - House Number: 81
  • Address - Street Name: Outpost
  • Address - Suffix Type: Ln
  • State: CO
  • City Name: Evergreen
  • Carrier Code: R060
  • 4-Digit Zip Code: 4841
  • Zip Code: 80439

Valuation

    Tax

  • Tax Year: 2023
  • Tax Amount: $925,690
  • Tax Rate Code Area: 87

    Appraisal Valuation

  • Standard Deviation: 0.1669
  • Valuation Date: Feb 21, 2024
  • Confidence Score: 78
  • Final Value: 1,817,441
  • High Value: 2,120,850
  • Low Value: 1,514,032

    Market Valuation

  • Market Total Value: $1,672,330
  • Market Land Value: $166,700
  • Market Improvement Value: $1,505,630

    Assessments Valuation

  • Assessed Year: 2023
  • Assessed Total Value: $112,050
  • Assessed Land Value: $11,170
  • Assessed Improvements Value: $100,880

    Sales

  • Current Sale Contract Date: Sep 29, 2023
  • Current Sale Recording Date: Oct 03, 2023
  • Current Sale Price:
  • Current Sale Document Type: 71
  • Current Sale Input Document Number: 310801
  • Previous Sale Recording Date: Jul 27, 2015
  • Previous Sale Contract Date: Jul 10, 2015
  • Previous Sale Amount: $930,000
  • Previous Sale Document Type: 71

    Financing

  • First Mortgage Financing Type: ADJ
Data used for valuation calculations is provided by RealtyHop, and other third party sources

Comparables

Unit
Status
Type
Beds
Baths
ft²
Price/ft²
Asking Price
Listed On
Closing Price
Sold On
HOA + Taxes

About Floyd Hill


Similar Homes for Sale

Currently no similar homes around

Nearby Rentals


Frequently Asked Questions

When was property at 81 Outpost Lane built and last sold?
The property at 81 Outpost Lane was built in 2008 and last sold on Sep 29, 2023 for $1,550,000.
How much is this home worth?
The estimated value of the home located at 81 Outpost Lane is $1,983,791.
What are some comparable homes to 81 Outpost Lane?
There are currently no comparable homes to 81 Outpost Lane.