by RH Advisors

Check Availability
Listed by: Betsy Adamovich, Real Broker LLC, 802-613-0729, Listing Courtesy of Prime MLS
$445,000
↓ $5K (1.1%)
● House - For Sale

81 Main
Chester, VT 05143
bedrooms
5 Beds
bathrooms
2 Baths
square feet
4,265 Ft²
$2,927
Est. Monthly

About This Property

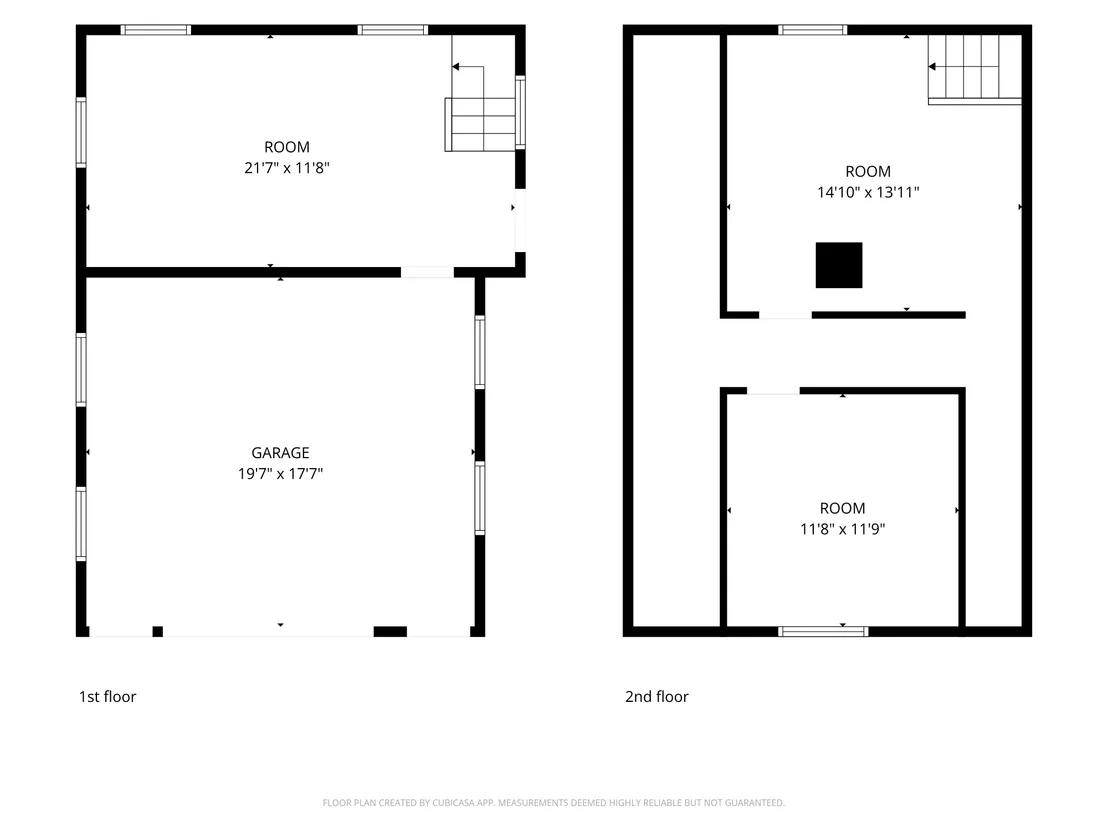
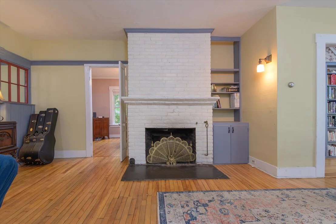
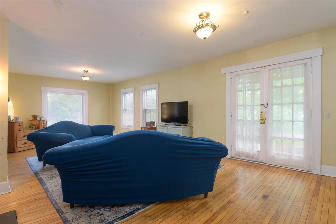
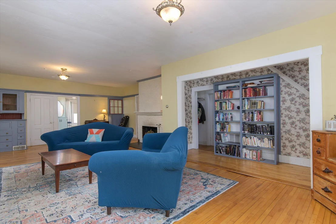
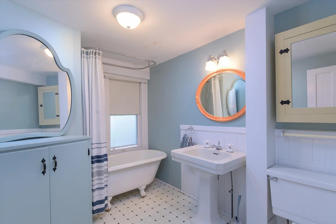
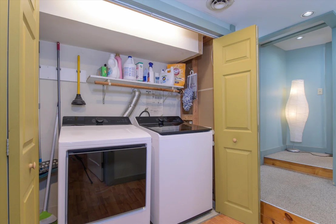
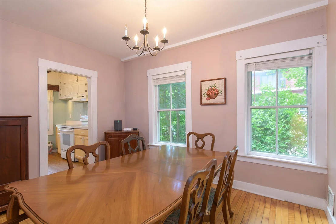
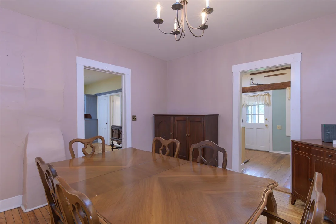
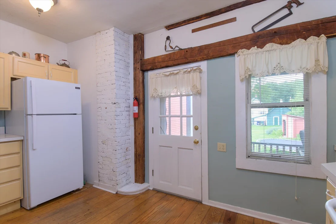
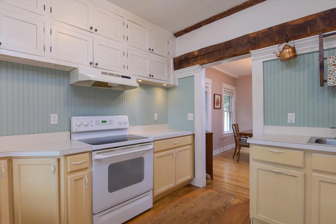
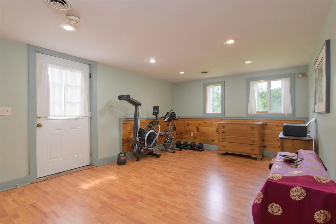
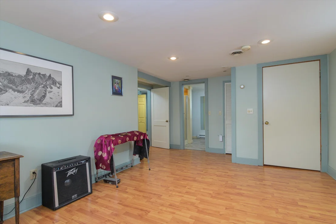
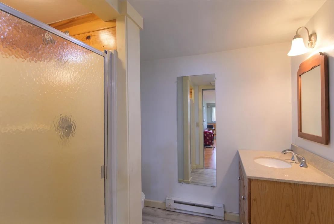
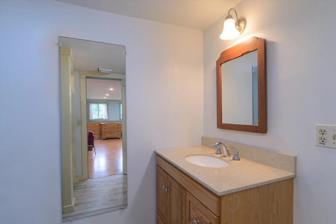
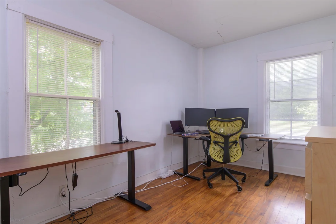
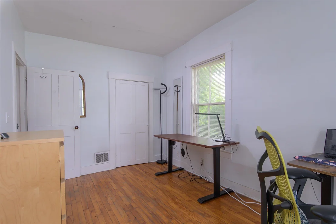
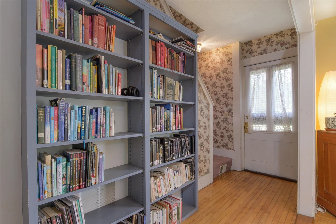
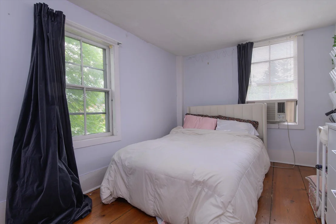
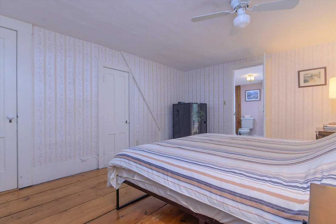
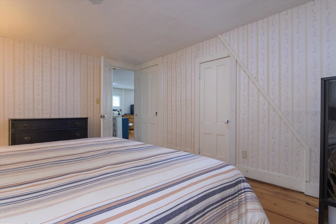
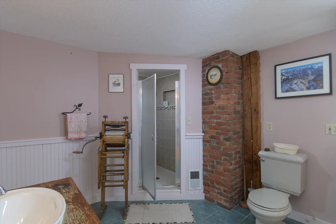
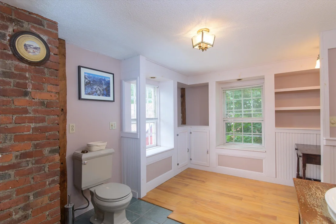
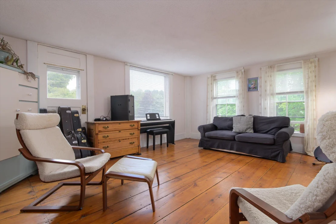
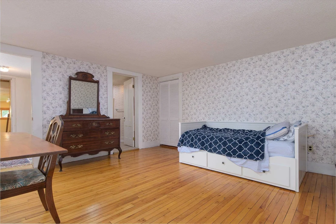
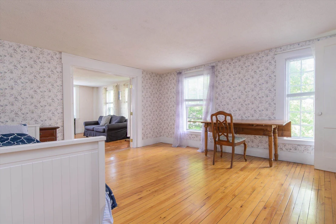
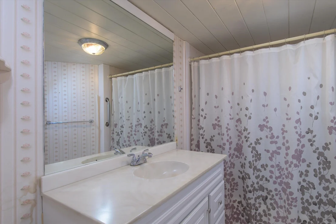
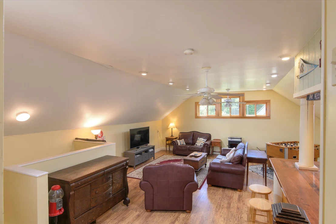
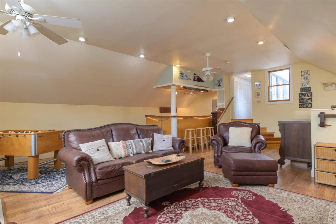
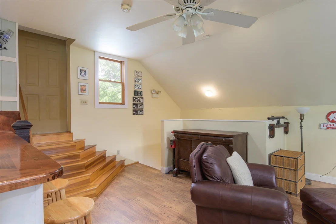
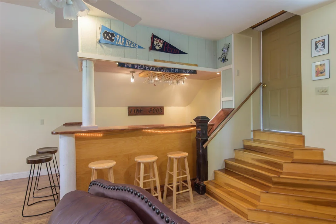
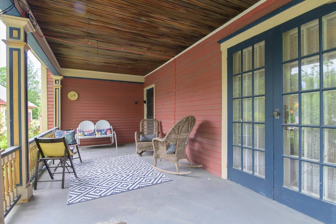
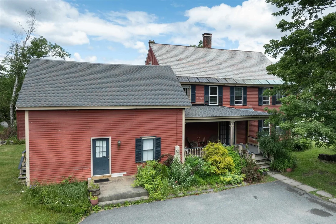
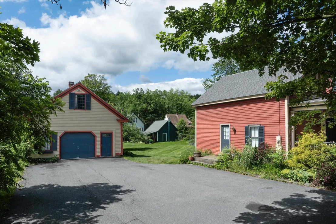
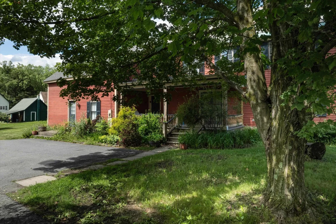
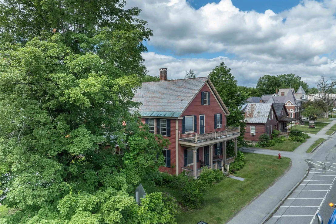
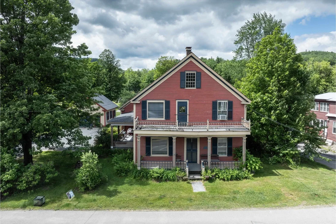
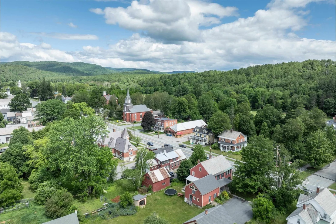
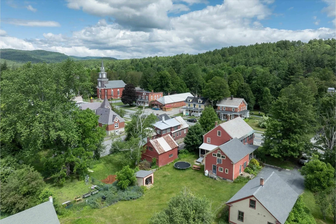
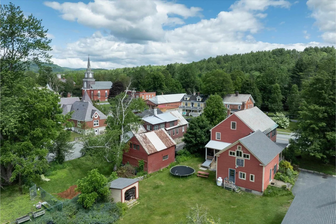
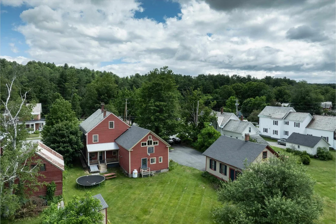
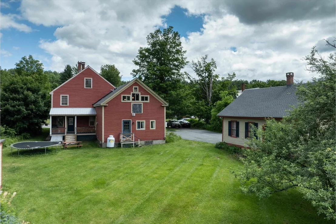
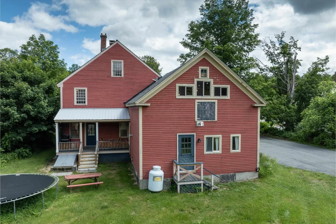
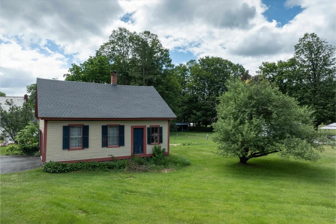
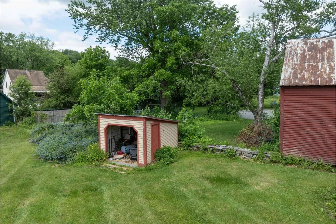
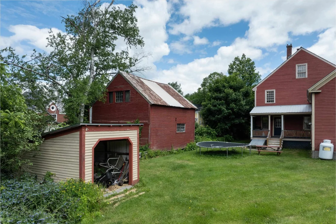
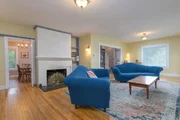
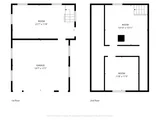
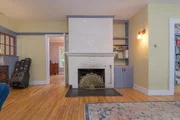
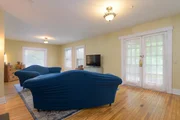
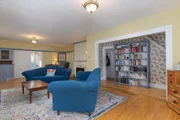
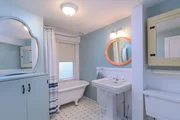
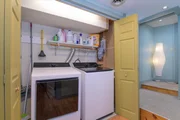
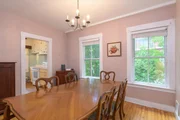
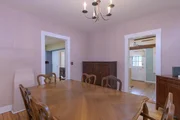
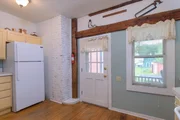
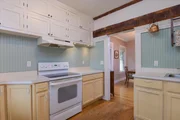
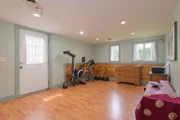
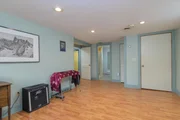
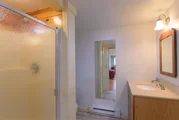
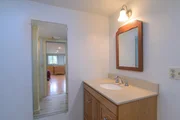
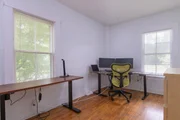
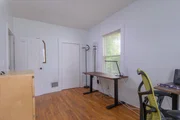
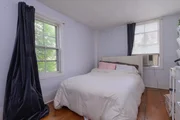
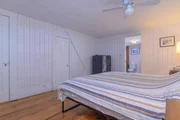
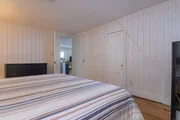
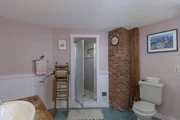
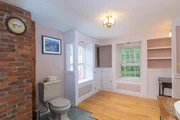
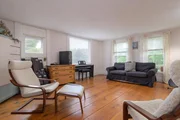
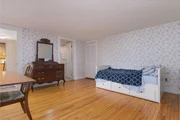
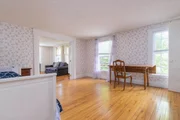
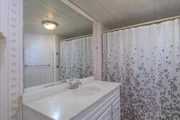
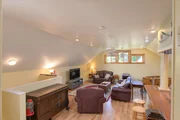
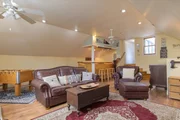
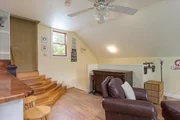
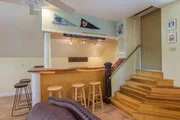
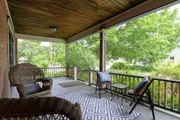
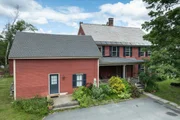
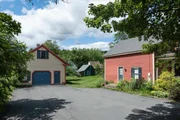
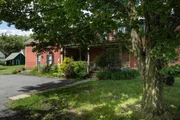
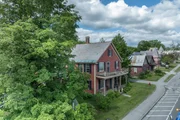
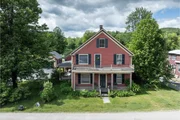
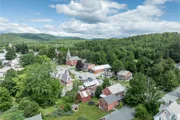
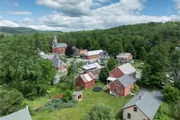
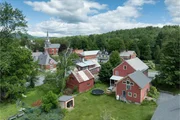
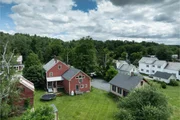
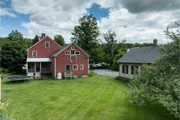
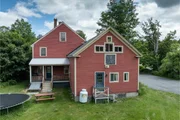
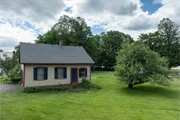
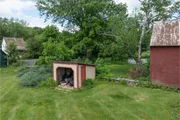
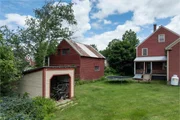
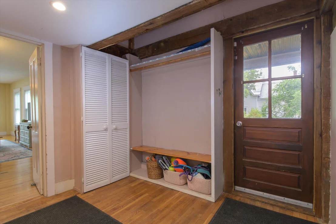
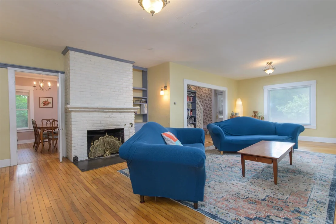
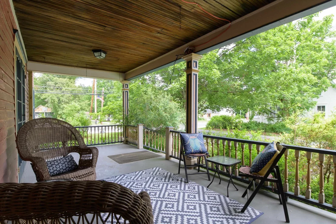
Step into a piece of Chester's history with this sprawling Folk Victorian offering over 3,800 square feet of living space, five bedrooms, and four bathrooms. Rich in character and architectural detail, this home offers the space and flexibility to accommodate a variety of lifestyles. Inside, you'll find generously sized rooms throughout, including a spacious living room anchored by a wood-burning fireplace and a large entertainment room complete with a wet bar, creating an ideal setting for gatherings, celebrations, or relaxing at home. The thoughtfully designed primary suite features a beautiful en-suite bathroom, while first-floor laundry adds everyday convenience. The flexible floor plan provides abundant space for family, guests, remote work, hobbies, or multi-generational living. Outside, a paved driveway leads to a detached one-car garage, and the level backyard offers plenty of room for recreation, gardening, pets, or outdoor entertaining. Mature trees and established landscaping create a natural buffer from the road, providing a sense of privacy while remaining just moments from Chester's village amenities, shops, restaurants, and community events. Combining historic character, generous living space, and a highly desirable location, this is a rare opportunity to own one of Chester's classic homes. Conveniently located just minutes from I-91 and within easy reach of Okemo Mountain Resort, Magic Mountain, Bromley Mountain, Stratton Mountain, and other Southern Vermont outdoor destinations, this property offers year-round access to skiing, hiking, recreation, and travel throughout the region.
Unit Size
4,265 Ft²
Days on Market
-
Land Size
0.44 acres
Price per sqft
$104
Property Type
House
Property Taxes
$741
HOA Dues
-
Year Built
1880

Listed By

Payment Calculator (Computations Provided by RealtyHop)

Cap Rate Calculator

Last updated: 3 months ago (Prime MLS #5095551)

Price History

Date / Event Date Event Price
Aug 24, 2026 Price Decreased $445,000
↓ $5K (1.1%)
Price Decreased
Jul 20, 2026 Price Decreased $450,000
↓ $10K (2.2%)
Price Decreased
Jul 14, 2026 Price Decreased $460,000
↓ $15K (3.2%)
Price Decreased
Jun 18, 2026 Listed by Real Broker LLC $475,000
Listed by Real Broker LLC
Feb 10, 2023 Sold
Sold
Show More

Property Highlights

Garage
Parking Available
Fireplace
Parking Details
Has Garage
Has Open Parking
Parking Features: Off Street, Paved
Garage Spaces: 1
Interior Details
Full Bathrooms: 2
Interior Features: Bar, Cathedral Ceiling(s), Ceiling Fan(s), Soaking Tub, Wet Bar, Dining Area, Fireplace Screens/Equip, Wood Fireplace, 1 Fireplace, Primary BR w/ BA, 1st Floor Laundry, Walkup Attic
Appliances: Dishwasher, Dryer, Refrigerator, Washer, Mini Fridge, Electric Stove
Flooring Type: Carpet, Laminate, Tile, Wood
Rooms: 15
Basement: Yes
Exterior Details
Square Footage: 4265
Architectural Style: Other, Victorian, Historic Vintage
Year Built: 1880
Construction Materials: Wood Siding
Lot Features: Level, Major Road Frontage, Sidewalks, Street Lights, In Town, Near Shopping, Near Skiing, Near Snowmobile Trails, Near Public Transport, Near School(s)
Lot Size Area: 19166
Lot Size Units: Square Feet
Lot Size Acres: 0.44
Lot Size Square Feet: 19166
Water Source: Public, Public Water On-Site
Financial Details
Tax Annual Amount: $8,894
Utilities Details
Cooling Type: Wall AC Units
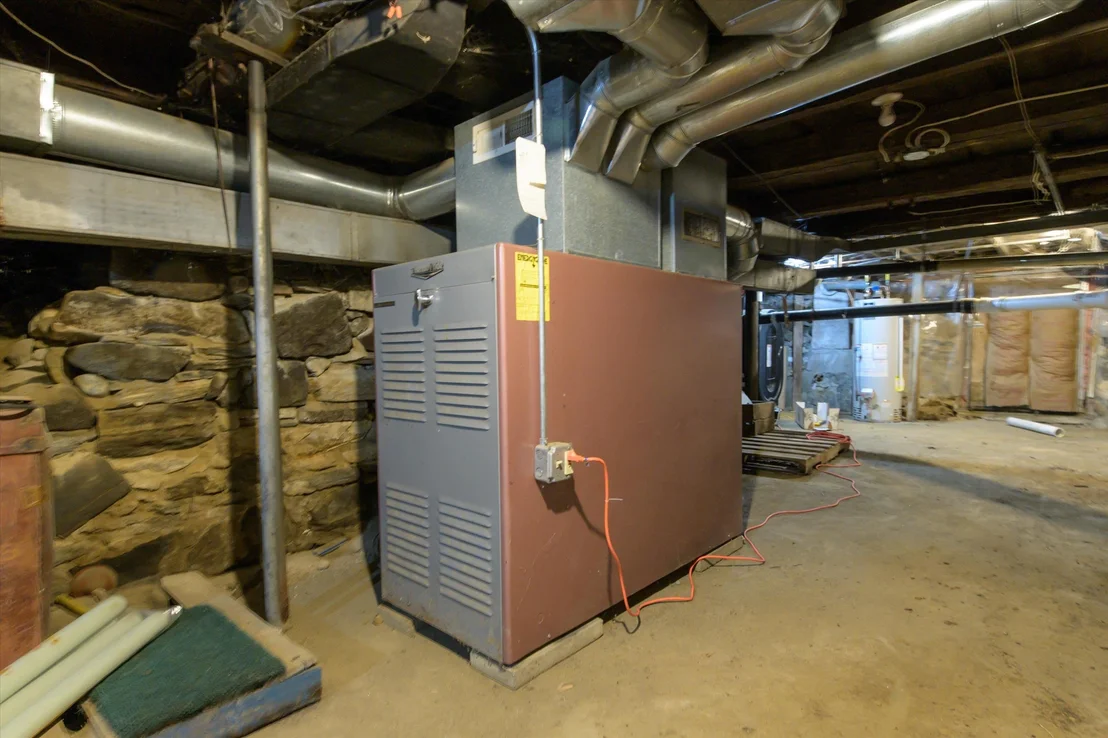
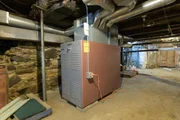
Heating Type: Propane, Oil, Forced Air
Sewer : Public Sewer, Public Sewer

Building Info

Overview

    General

  • Year Built: 1880
  • Effective Year Built: 1880
  • Building Count: 1
  • Total Rooms: 14
  • Bedroom Count: 6
  • Bathroom Count: 3
  • Full Bathrooms: 3
  • Partial Bathrooms: 3
  • Building Condition: 6
  • Building Quality: 0
  • Construction Type: 0
  • Building Style: 0
  • Exterior Walls Type: 18
  • Interior Walls Type: 0
  • Roof Shape Type: 0
  • Roof Cover Type: 6
  • Floor Count: 250
  • Floor Cover: 0
  • Basement Type: 9
  • Basement Area: 400
  • Garage Type: 7
  • Parking Space Count: 0
  • Patio Type: 0
  • Porch Type: 0
  • Pool Type: 0

    Dimensions

  • Lot Size Square Feet: 19,166
  • Total Building Area: 3,864
  • Building Area: 3,864
  • Building Area Measurement: L

    Heating and Cooling

  • Fireplace Count: 1
  • Air Conditioning: 0
  • Heating: 4
  • Heated Square Feet: 3,864
  • Heating Fuel Type: 0

    Utilities

  • Sewer System: 0
  • Water Service: 0

Building

  • Building Type: 0
  • Property Class: R
  • Land Acres: 0000000440
  • Standard Land Use Code: 1001
  • County Land Use Code: 101
  • Legal Description 1: 1 FAMILY HOUSE GARAGE

Neighborhood

  • School District Name: Two Rivers Supervisory Union
  • Census Tract: 966501

Geography

  • Assessors Map Reference: 605043
  • Parcel: (045) 605043
  • Municipality: CHESTER
  • Latitude: 43.2633
  • Longitude: -72.5966

    Address

  • Full Address: 81 Main St
  • Address - House Number: 81
  • Address - Street Name: Main
  • Address - Suffix Type: St
  • State: VT
  • City Name: Chester
  • Carrier Code: R777
  • 4-Digit Zip Code: 9115
  • Zip Code: 05143

Valuation

    Tax

  • Tax Year: 2022
  • Tax Amount: $729,100
  • Tax Rate Code Area: 045

    Assessments Valuation

  • Assessed Year: 2022
  • Assessed Total Value: $305,700
  • Assessed Land Value: $29,400
  • Assessed Improvements Value: $276,300

    Sales

  • Current Sale Contract Date: Feb 10, 2023
  • Current Sale Recording Date: Feb 13, 2023
  • Current Sale Price:
  • Current Sale Document Type: 27
  • Current Sale Input Document Number: DK1510789440
  • Previous Sale Recording Date: Jan 05, 2004
  • Previous Sale Contract Date: Dec 30, 2003
  • Previous Sale Amount: $255,000
  • Previous Sale Document Type: 36
Data used for valuation calculations is provided by RealtyHop, and other third party sources

Comparables

Unit
Status
Type
Beds
Baths
ft²
Price/ft²
Asking Price
Listed On
Closing Price
Sold On
HOA + Taxes

About Chester


Similar Homes for Sale

Currently no similar homes around

Nearby Rentals


Frequently Asked Questions

When was property at 81 Main Street built and last sold?
The property at 81 Main Street was built in 1880 and last sold on Feb 10, 2023 for $460,000.
How much is this home worth?
The estimated value of the home located at 81 Main Street is $449,450.
What are some comparable homes to 81 Main Street?
There are currently no comparable homes to 81 Main Street.