by RH Advisors

See Home Value
$349,999
● House - Off Market

81 Everett Street

Brookhaven, NY 11772
bedrooms
5 Beds
bathrooms
3 Baths
square feet
2,100 Ft²
$554,455
RealtyHop Estimate
58.42%
Since Jan 1, 2018
National-US
Primary Model

About This Property

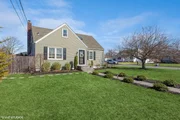
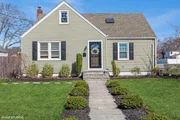
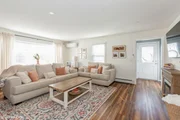
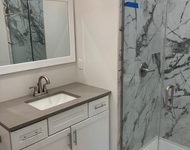
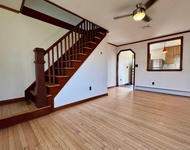
Much Larger Than It Appears! Possible Mother Daughter W/Proper Permits, Completely Remodeled Both Inside & Out. New Kitchen W/Stainless Steel Appliances, Granite Countertops, New Cabinets, Wood Floors, Updated Bath, Freshly Painted, Newer Roof, Newer Gas Heating Sys, & Hot Water Heater, New Garage Door, New Siding, Newer Windows & Finished Basement W/Ose.  Priced To Sell, Additional information: Separate Hotwater Heater:Yes
Unit Size
2,100 Ft²
Days on Market
-
Land Size
0.27 acres
Price per sqft
$167
Property Type
House
Property Taxes
$763
HOA Dues
-
Year Built
1949

Payment Calculator

Cap Rate Calculator

Last updated: 4 months ago (OneKey MLS #KEYL2967551)

Price History

Date / Event Date Event Price
Jun 11, 2025 Sold
Sold
Apr 1, 2025 In contract -
In contract
Mar 13, 2025 Listed by Compass Greater NY LLC $679,000
Listed by Compass Greater NY LLC
This nearly 3000sqft five-bedroom home offers a rare opportunity for affordable living without compromising on space or style. Featuring a thoughtfully designed floor plan, this residence boasts an updated kitchen and baths, formal dining room with sliders to the backyard, first floor laundry, full finished basement complete with an inside and outside entrance and full bathroom. Second level offers an indoor and separate outdoor entrance with 2/3 bedrooms, spacious den/second living room, full bathroom. Step outside to a beautifully landscaped backyard, where a brand-new patio with gazebo sets the stage for year-round entertaining. Ample parking with an oversized 6-car driveway and 1-car garage. Location allows for easy commuting being just seconds from North Ocean Ave, Route 112, and Sunrise Hwy! Updates include new 200AMP electric panel, new cesspool 2025, new skylights, New CAC split units on the first floor and more! Don't miss this incredible opportunity for homeownership!
Jan 30, 2018 Sold
Sold
Dec 29, 2017 Sold
Sold
Show More

Property Highlights

Garage

Building Info

Overview

    General

  • Year Built: 1949
  • Effective Year Built: 1949
  • Total Rooms: 8
  • Bedroom Count: 5
  • Bathroom Count: 2
  • Full Bathrooms: 2
  • Partial Bathrooms: 2
  • Building Condition: 0
  • Building Quality: 0
  • Construction Type: 0
  • Building Style: 4
  • Exterior Walls Type: 2
  • Interior Walls Type: 0
  • Roof Shape Type: 0
  • Roof Cover Type: 0
  • Floor Count: 175
  • Floor Cover: 0
  • Basement Type: 9
  • Basement Area: 0
  • Garage Type: 0
  • Parking Space Count: 0
  • Patio Type: 0
  • Porch Type: 0
  • Pool Type: 0

    Dimensions

  • Lot Size Square Feet: 11,761
  • Total Building Area: 1,988
  • Building Area: 1,988
  • Building Area Measurement: L

    Heating and Cooling

  • Air Conditioning: 0
  • Heating: 13
  • Heated Square Feet: 1,988
  • Heating Fuel Type: 0

    Utilities

  • Sewer System: 0
  • Water Service: 0

Building

  • Building Type: 0
  • Property Class: R
  • Subdivision: JONES PARK
  • Land Acres: 0000000270
  • Standard Land Use Code: 1022
  • County Land Use Code: 215
  • Legal Description 1: JONES PARK 1539 61

Neighborhood

  • School District Name: Patchogue-Medford Union Free School District
  • School Tax School District: PATCHOGUE-MEDFO
  • Census Tract: 158806

Geography

  • Assessors Map Reference: MAP 3001539
  • Account Number: 00003000470
  • District: 0200-9
  • Section: 953.00
  • Parcel: 0200-953.00-03.00-014.000
  • Block: 3
  • Lot: 14.000
  • Municipality: BROOKHAVEN
  • Latitude: 40.7849
  • Longitude: -73.0138

    Address

  • Full Address: 81 Everett St
  • Address - House Number: 81
  • Address - Street Name: Everett
  • Address - Suffix Type: St
  • State: NY
  • City Name: Patchogue
  • Carrier Code: C008
  • 4-Digit Zip Code: 1753
  • Zip Code: 11772

Valuation

    Tax

  • Tax Year: 2022
  • Tax Amount: $0
  • Tax Rate Code Area: 472224

    Appraisal Valuation

  • Standard Deviation: 0.2704
  • Valuation Date: Mar 13, 2024
  • Confidence Score: 45
  • Final Value: 493,922
  • High Value: 627,512
  • Low Value: 360,331

    Market Valuation

  • Market Total Value: $5,157
  • Market Land Value: $370
  • Market Improvement Value: $4,787

    Assessments Valuation

  • Assessed Year: 2023
  • Assessed Total Value: $2,785
  • Assessed Land Value: $200
  • Assessed Improvements Value: $2,585

    Sales

  • Current Sale Contract Date: Dec 29, 2017
  • Current Sale Recording Date: Jan 30, 2018
  • Current Sale Price:
  • Current Sale Document Type: 27
  • Current Sale Input Document Number: 0018-0018030
  • Previous Sale Recording Date: Sep 08, 2006
  • Previous Sale Contract Date: Aug 24, 2006
  • Previous Sale Amount: $338,000
  • Previous Sale Document Type: 27
Data used for valuation calculations is provided by RealtyHop, and other third party sources

Comparables

Unit
Status
Type
Beds
Baths
ft²
Price/ft²
Asking Price
Listed On
Closing Price
Sold On
HOA + Taxes

About North Patchogue


Similar Homes for Sale

Currently no similar homes around

Nearby Rentals

Unit for rent at 116 Waverly Avenue, Patchogue, NY, 11772

$2,795 /mo

  • 1 Bed
  • 1 Bath
  • 722 ft²
116 Waverly Avenue #7, Patchogue, NY, 11772 Listing by Marie Sottile ABR HFR
Unit for rent at 34 Union Avenue, Patchogue, NY, 11772

$3,100 /mo

  • 2 Beds
  • 1 Bath
  • 1,000 ft²
34 Union Avenue, Patchogue, NY, 11772 Listing by Jason Romaniello
Unit for rent at 234 River Avenue, Patchogue, NY, 11772

$2,365 /mo

  • 1 Bed
  • 1 Bath
  • 805 ft²
234 River Avenue #26, Patchogue, NY, 11772 Listing by Michelle Holmes


Frequently Asked Questions

When was property at 81 Everett Street built and last sold?
The property at 81 Everett Street was built in 1949 and last sold on Dec 29, 2017 for $349,999.
How much is this home worth?
The estimated value of the home located at 81 Everett Street is $671,230.
What are some comparable homes to 81 Everett Street?
There are currently no comparable homes to 81 Everett Street.