Check Availability
Middlesex
81 Clarke Avenue
$595,000
↓ $49K (7.6%)
● House - For Sale

81 Clarke Avenue

Dracut, MA 01826
bedrooms
3 Beds
bathrooms
2 Baths
square feet
1,850 Ft²
$3,193
Est. Monthly

About This Property

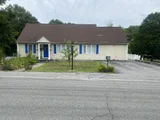
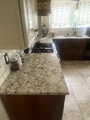
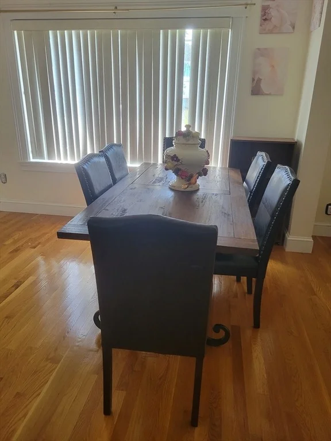
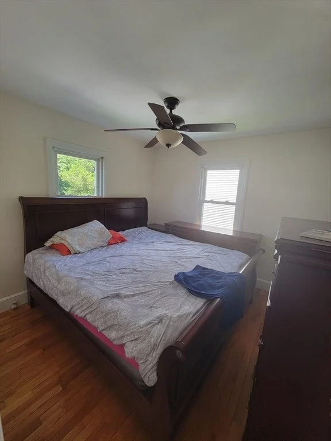
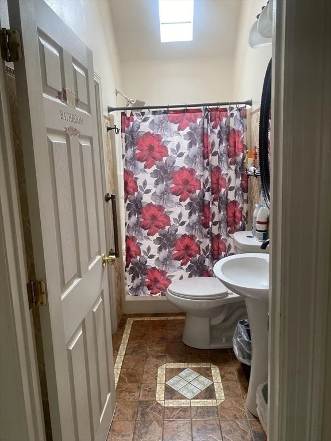
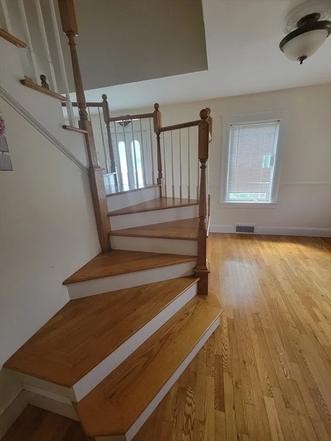
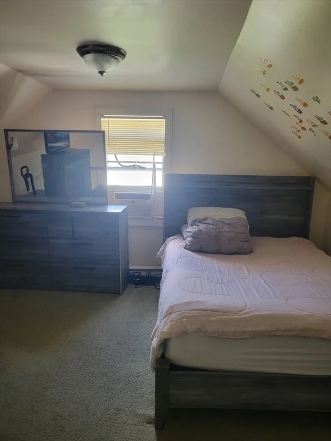
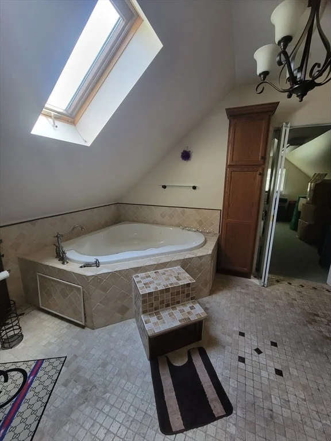
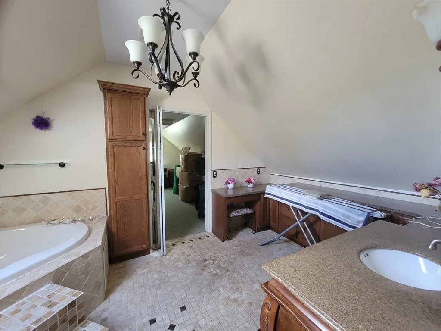
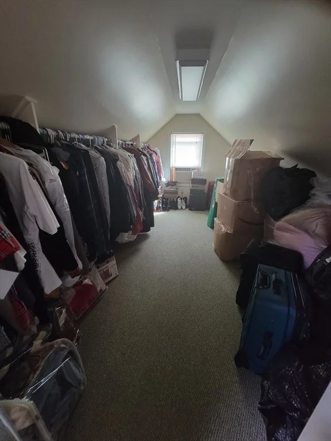
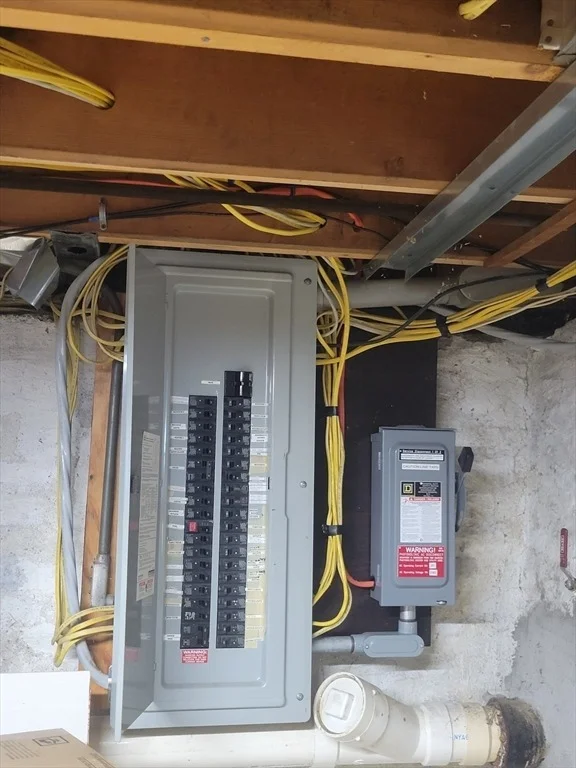
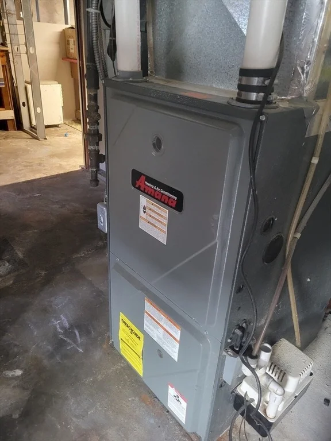
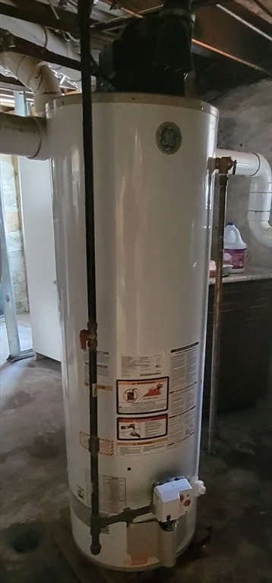
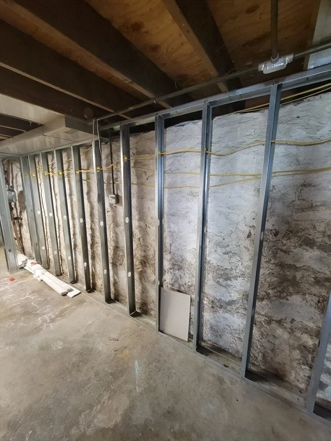
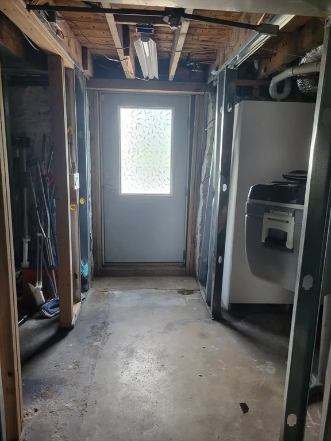
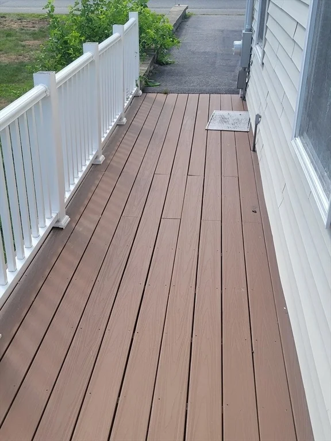
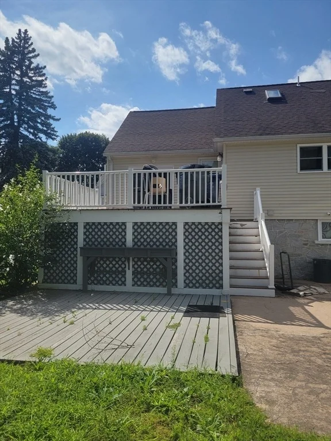
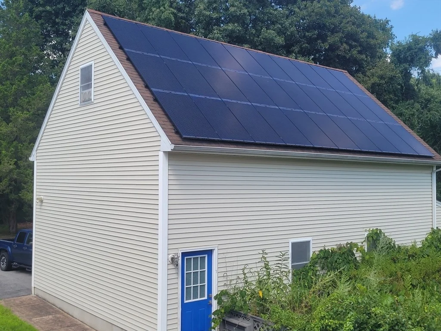
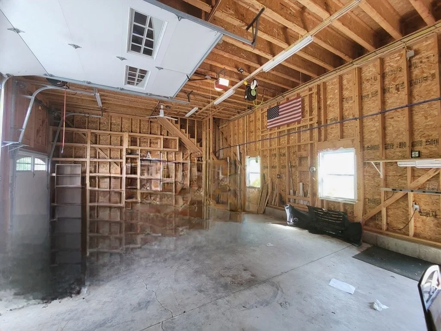
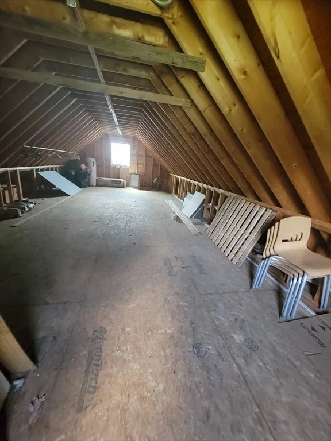
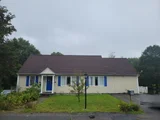
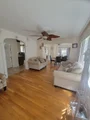
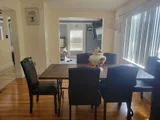
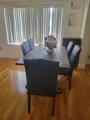
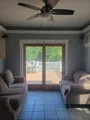
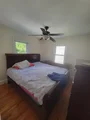
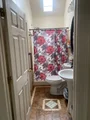
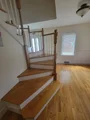
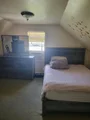
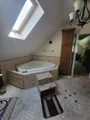
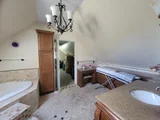
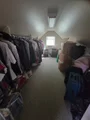
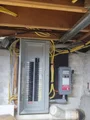
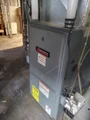
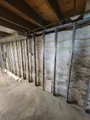
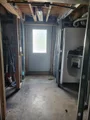
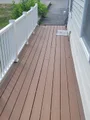
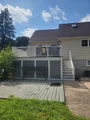
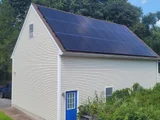
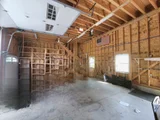
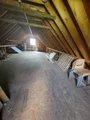
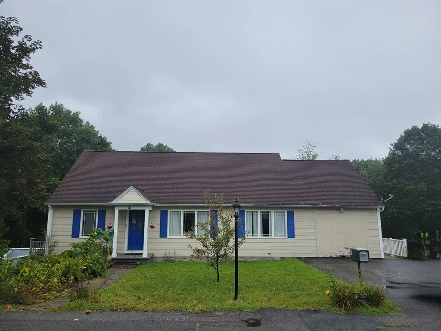
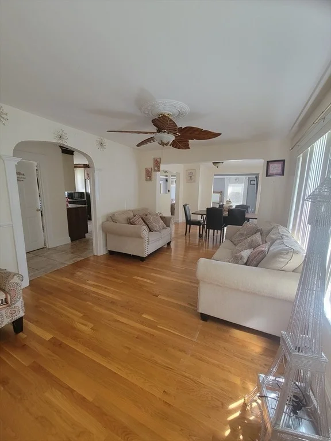
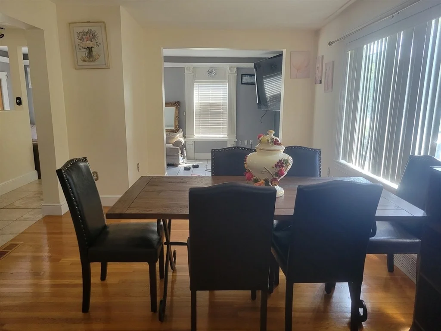
Open house on 9/26 & 9/27 is canceled due to weather! The corner lot home stands as a testament to an exceptional blend of flexibility, space, and lifestyle across two full, finished, living levels with its expansive surroundings. The residence encompasses three well-proportioned bedrooms, providing comfortable and private accommodations. Complementing the bedrooms are two full bathrooms, designed to cater to both residents and guests with efficiency and style. The main level boasts hardwood floors, ceiling fans, an updated kitchen with an island, breakfast nook, and pendant lighting. The dining, living, family, and sitting rooms also span the first level offering effortless movement across the floor plan. The upper-level encompasses a sky-lit primary bedroom adjacent to a large spa-style bathroom with a jetted soaking tub, generous-sized walk-in closet and unique bonus room that offers exciting possibilities. The walk out basement includes functioning mechanicals and is steel-framed for possible expansion. Further enhancing the property's utility and appeal is a substantial already-framed bi-level three-car garage, offering ample space for vehicles, storage, potential multi-generational space, ADU, or workshop with its own private roadway and entrance. This feature is particularly noteworthy given the property's generous 34,507 sq ft lot, which provides a significant buffer and abundant outdoor potential. Solar panels are rented by owner and aid in minimizing energy costs. With its appealing floor plan, generous room sizes, multiple living configurations, and amenities, this move-in ready property is truly a must see-delivering versatility, comfort, and exceptional value for today's buyer. We invite you to the next open house to fully appreciate the notable attributes of this remarkable Dracut property. Another BIG price drop!
Unit Size
1,850 Ft²
Days on Market
-
Land Size
0.79 acres
Price per sqft
$322
Property Type
House
Property Taxes
$271
HOA Dues
-
Year Built
1956

Listed By

Charity Coleman
Crystal Realty Assoc., Inc.

Payment Calculator

Cap Rate Calculator

Last updated: 5 days ago (MLSPIN #73567104)

Price History

Date / Event Date Event Price
Sep 19, 2026 Price Decreased $595,000
↓ $49K (7.6%)
Price Decreased
Sep 4, 2026 Price Decreased $644,000
↓ $20K (3%)
Price Decreased
Aug 22, 2026 Listed by Crystal Realty Assoc., Inc. $664,000
Listed by Crystal Realty Assoc., Inc.
Jul 31, 2026 Temporarily off market -
Temporarily off market
Jul 10, 2026 Listed by C&M Signature Property Group $643,000
Listed by C&M Signature Property Group
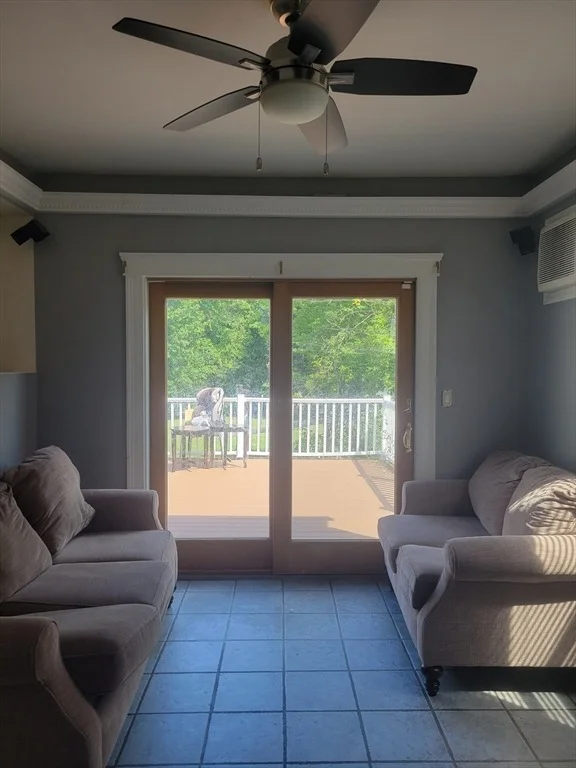
SELLER IS MOTIVATED...Awesome 3 bed, 2 bath Cape style home on almost an acre of level land! This home has been updated throughout! Beautiful kitchen with Island & booth, stainless steel appliances and granite tops. Open concept kitchen/dining room/living room. Lots of hardwood floors, exceptional window treatments, living room with slider to open deck and stamped patio. 2 Beds on the 1st floor with full bath. Entire 2nd floor is a master suite with huge Jacuzzi bath and walk in closet plus separate den/dressing room for privacy! Architectural roof with solar panels to save on electricity, Boiler, hot water tank, generator ready. The walk out basement is framed for future living area! HUGE 3 car heated garage with a bonus room upstairs! A MUST SEE! MOVE IN READY!
Show More

Property Highlights

Garage
Parking Available
Air Conditioning
Parking Details
Has Garage
Has Open Parking
Parking Features: Detached, Garage Door Opener, Storage, Workshop in Garage, Garage Faces Side, Oversized, Paved, Off Street, Paved
Garage Spaces: 3
Open Parking Spaces: 5
Interior Details
Full Bathrooms: 2
Interior Features: Bonus Room, Sitting Room
Appliances: Gas Water Heater, Range, Refrigerator, Freezer, Washer, Dryer, ENERGY STAR Qualified Refrigerator, ENERGY STAR Qualified Dryer, ENERGY STAR Qualified Dishwasher, ENERGY STAR Qualified Washer
Flooring Type: Wood, Tile, Carpet
Door Features: Storm Door(s), Insulated Doors
Laundry Features: In Basement
Rooms: 8
Basement: Full, Walk-Out Access, Interior Entry, Concrete, Unfinished
Exterior Details
Square Footage: 1850
Architectural Style: Cape
Year Built Source: Public Records
Year Built: 1956
Building Area Total: 1850
Building Area Units: Square Feet
Window Features: Insulated Windows, Storm Window(s), Screens
Construction Materials: Frame
Patio and Porch Features: Porch, Deck, Patio, Deck - Wood
Pool Features: Above Ground
Pool is Private
Lot Features: Corner Lot, Wooded
Lot Size Area: 0.79
Lot Size Units: Acres
Lot Size Acres: 0.79
Lot Size Square Feet: 34507
Tax Lot: 81
Water Source: Public
Financial Details
Tax Map Number: 49
Tax Assessed Value: $643,000
Tax Annual Amount: $3,252
Utilities Details
Cooling Type: Window Unit(s)
Heating Type: Central, Forced Air, Natural Gas
Sewer : Public Sewer

Building Info

Overview

    General

  • Year Built: 1956
  • Effective Year Built: 1956
  • Building Count: 1
  • Total Rooms: 7
  • Bedroom Count: 3
  • Bathroom Count: 2
  • Full Bathrooms: 2
  • Partial Bathrooms: 2
  • Building Condition: 6
  • Building Quality: 0
  • Construction Type: 0
  • Building Style: 4
  • Exterior Walls Type: 19
  • Interior Walls Type: 0
  • Roof Shape Type: 1
  • Roof Cover Type: 15
  • Floor Count: 100
  • Living Units: 1
  • Floor Cover: 0
  • Basement Type: 7
  • Basement Area: 1,040
  • Garage Type: 7
  • Parking Space Count: 2
  • Patio Type: 0
  • Porch Type: 0
  • Pool Type: 0

    Dimensions

  • Lot Size Square Feet: 34,507
  • Total Building Area: 1,850
  • Gross Building Area: 4,189
  • Building Area: 1,850
  • Building Area Measurement: L

    Heating and Cooling

  • Air Conditioning: 13
  • Heating: 4
  • Heated Square Feet: 1,850
  • Heating Fuel Type: 3

    Utilities

  • Sewer System: 0
  • Water Service: 0

Building

  • Building Type: 0
  • Property Class: R
  • Land Acres: 0000000792
  • Standard Land Use Code: 1001
  • County Land Use Code: 101

Neighborhood

  • School District Name: Dracut School District
  • School Tax School District: DRACUT SD
  • Census Tract: 314200

Zoning

  • Zoning: R3

Geography

  • Account Number: 450008
  • District: 79
  • Parcel: DRAC M:49 L:96
  • Lot: 96
  • Municipality: DRACUT
  • Latitude: 42.6678
  • Longitude: -71.3199

    Address

  • Full Address: 81 Clark Ave
  • Address - House Number: 81
  • Address - Street Name: Clark
  • Address - Suffix Type: Ave
  • State: MA
  • City Name: Dracut
  • Carrier Code: C008
  • 4-Digit Zip Code: 4805
  • Zip Code: 01826

Valuation

    Tax

  • Tax Year: 2024
  • Tax Amount: $586,300

    Appraisal Valuation

  • Standard Deviation: 0.1853
  • Valuation Date: Mar 13, 2024
  • Confidence Score: 75
  • Final Value: 605,071
  • High Value: 717,200
  • Low Value: 492,943

    Assessments Valuation

  • Assessed Year: 2024
  • Assessed Total Value: $561,100
  • Assessed Land Value: $212,700
  • Assessed Improvements Value: $348,400

    Sales

  • Current Sale Contract Date: Aug 30, 2019
  • Current Sale Recording Date: Aug 30, 2019
  • Current Sale Price:
  • Current Sale Document Type: O
  • Current Sale Input Document Number: 37217
  • Previous Sale Recording Date: Sep 07, 1999
  • Previous Sale Amount: $140,000
  • Previous Sale Document Type: 27
Data used for valuation calculations is provided by RealtyHop, and other third party sources

Comparables

Unit
Status
Type
Beds
Baths
ft²
Price/ft²
Asking Price
Listed On
Closing Price
Sold On
HOA + Taxes

About Middlesex


Similar Homes for Sale

Currently no similar homes around

Nearby Rentals


Frequently Asked Questions

When was property at 81 Clark Avenue built and last sold?
The property at 81 Clark Avenue was built in 1956 and last sold on Aug 30, 2019 for $450,000.
How much is this home worth?
The estimated value of the home located at 81 Clark Avenue is $601,975.
What are some comparable homes to 81 Clark Avenue?
There are currently no comparable homes to 81 Clark Avenue.