See Home Value
$275,000
● Condo - Off Market

81 Ash Street #21

Waltham, MA 02453
bedrooms
2 Beds
bathrooms
1 Bath
square feet
982 Ft²
$603,706
RealtyHop Estimate
117.55%
Since Apr 1, 2012
MA-Boston
Primary Model

About This Property

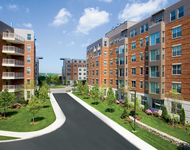
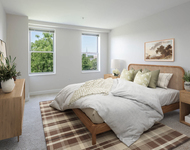
Stunning NEW unit features QUALITY construction! TOTAL GUT REHAB 2 BDRM unit features island kitchen w/granite, tiled backsplash and stainless appliances.  Living RM w/PRIVATE DECK. Lg BDRM w/double closets and sitting/desk area. In unit laundry, HUGE basement storage, hardwood flooring, central air, crown moldings, parking and more!  Easy access to Moody restaurants and shops, Routes 95/128 and Mass Pike, Brandeis University. Additional on-street parking available. Only 4 left!
Unit Size
982 Ft²
Days on Market
-
Land Size
-
Price per sqft
$283
Property Type
Condo
Property Taxes
-
HOA Dues
$141
Year Built
-

Payment Calculator

Cap Rate Calculator

Last updated: 5 years ago (MLSPIN #71329110)

Price History

Date / Event Date Event Price
Mar 16, 2012 Sold
Sold
Jan 19, 2012 Listed by Realty Executives $277,499
Listed by Realty Executives

Property Highlights

Air Conditioning
Interior Details
Level: Second
Width: 10
Length: 14
Features: Flooring - Hardwood, Countertops - Stone/Granite/Solid, Kitchen Island, Open Floorplan, Recessed Lighting, Stainless Steel Appliances
Area: 140
Area: 45
Features: Flooring - Stone/Ceramic Tile, Countertops - Stone/Granite/Solid
Length: 9
Level: Second
Width: 5
Level: Second
Features: Flooring - Hardwood
Width: 12
Length: 12
Area: 144
Length: 14
Level: Second
Area: 168
Features: Flooring - Hardwood, Balcony / Deck, Open Floorplan
Width: 12
Features: Flooring - Hardwood
Level: Second
Length: 14
Width: 13
Area: 182
Features: No
Full Bathrooms: 1
Appliances: Range, Dishwasher, Disposal, Microwave, Refrigerator, Gas Water Heater, Tank Water Heater, Plumbed For Ice Maker, Utility Connections for Gas Range, Utility Connections for Gas Dryer
Flooring Type: Wood, Tile
Laundry Features: Flooring - Stone/Ceramic Tile, Second Floor, Washer Hookup
Rooms: 4
Basement: Y
Parking Details
Parking Features: Deeded
Exterior Details
Entry Level: 2
Year Built Source: Public Records
Year Built Details: Renovated Since, Under Construction, Finished, Never Occupied
PropertySubType: Condominium
Structure Type: 2/3 Family
Stories (Total): 1
Building Area Units: Square Feet
Construction Materials: Frame
Patio and Porch Features: Porch
Lead Paint: Unknown
Lot Size Units: Acres
Zoning: res
Parcel Number: 840019
Water Source: Public
Utilities Details
Utilities: for Gas Range, for Gas Dryer, Washer Hookup, Icemaker Connection
Cooling Type: Central Air, Individual, Unit Control
Heating Type: Forced Air, Natural Gas, Individual, Unit Control
Sewer : Public Sewer
Location Details
HOA/Condo/Coop Fee Includes: Water, Sewer, Insurance, Maintenance Structure, Maintenance Grounds, Snow Removal
HOA/Condo/Coop Amenities: Storage
HOA Fee: $141
Community Features: Public Transportation, Shopping, Medical Facility, T-Station
Pets Allowed: Yes w/ Restrictions
Management: Owner Association

Comparables

Unit
Status
Type
Beds
Baths
ft²
Price/ft²
Asking Price
Listed On
Closing Price
Sold On
HOA + Taxes

Past Sales

Date Unit Beds Baths Sqft Price Closed Listed By
20201001 Unit 31
10/01/2020
31
1 Bed
1 Bath
854 ft²
$379,900
bedrooms
1 Bed
bathrooms
1 Bath
square feet
854 ft²
$362,500 -4.58%
12/23/2020
Team Jill & Di
Lamacchia Realty, Inc.
20190516 Unit 1
05/16/2019
1
2 Bed
1 Bath
1103 ft²
$424,900
bedrooms
2 Bed
bathrooms
1 Bath
square feet
1103 ft²
$470,000 +10.61%
06/25/2019
Noaam Blum
Boston Property Group INC
20160511 Unit 32
05/11/2016
32
1 Bed
1 Bath
854 ft²
$319,000
bedrooms
1 Bed
bathrooms
1 Bath
square feet
854 ft²
$343,000 +7.52%
06/21/2016
Melanie K. Fleet
First Choice Realty, Inc.
20120301 Unit 32
03/01/2012
32
1 Bed
1 Bath
854 ft²
$249,999
bedrooms
1 Bed
bathrooms
1 Bath
square feet
854 ft²
$242,000 -3.20%
07/12/2012
Dee LeBlanc
Realty Executives
20120119 Unit 21
01/19/2012
21
2 Bed
1 Bath
982 ft²
$277,499
bedrooms
2 Bed
bathrooms
1 Bath
square feet
982 ft²
$275,000 -0.90%
03/16/2012
Dee LeBlanc
Realty Executives
20111020 Unit 31
10/20/2011
31
1 Bed
1 Bath
854 ft²
$249,999
bedrooms
1 Bed
bathrooms
1 Bath
square feet
854 ft²
$242,000 -3.20%
07/20/2012
Dee LeBlanc
Realty Executives
20111020 Unit 1
10/20/2011
1
2 Bed
1 Bath
1103 ft²
$299,999
bedrooms
2 Bed
bathrooms
1 Bath
square feet
1103 ft²
$295,000 -1.67%
03/01/2012
Dee LeBlanc
Realty Executives
20111020 Unit 22
10/20/2011
22
2 Bed
1 Bath
955 ft²
$279,999
bedrooms
2 Bed
bathrooms
1 Bath
square feet
955 ft²
$279,000 -0.36%
01/03/2012
Dee LeBlanc
Realty Executives
20111018 Unit 2
10/18/2011
2
2 Bed
1 Bath
1028 ft²
$299,999
bedrooms
2 Bed
bathrooms
1 Bath
square feet
1028 ft²
$295,000 -1.67%
12/29/2011
Dee LeBlanc
Realty Executives

Building Info

81 Ash Street 81 Ash Street, Waltham, MA 02453
More about this Building
81 Ash Street
Want to find out who owns 81 Ash Street, Waltham, MA 02453? Get detailed property transactions here.

About South Side


Similar Homes for Sale

Currently no similar homes around

Nearby Rentals

Unit for rent at 70 Hope Ave, Waltham, MA, 02453

$3,553 /mo

  • 2 Beds
  • 2 Baths
  • 1,111 ft²
70 Hope Ave #Hampshire, Waltham, MA, 02453 Listing by Equity Residential
Unit for rent at 237 Moody St., Waltham, MA, 02453

$3,400 /mo

  • 2 Beds
  • 2 Baths
  • 1,101 ft²
237 Moody St. #2 Bedrooms H, Waltham, MA, 02453 Listing by Equity Residential