Check Availability
$1,195,000
● House - For Sale

81 Acadia Drive

Barnstable, MA 02648
bedrooms
3 Beds
bathrooms
2 Baths, 1 Half Bath
square feet
2,108 Ft²
$6,406
Est. Monthly
$38
HOA / Fees

About This Property

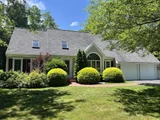
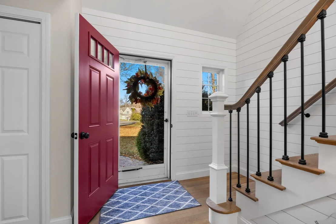
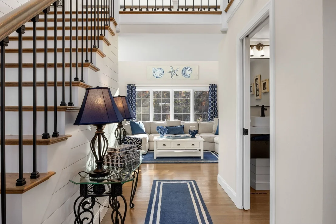
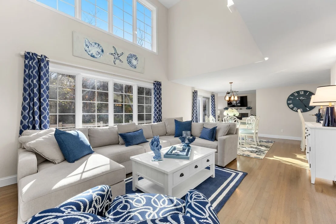
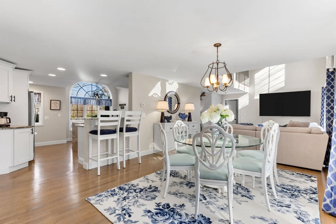
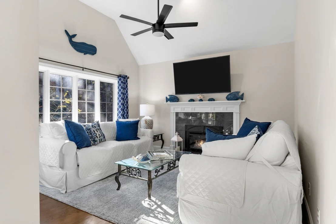
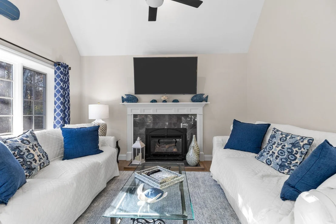
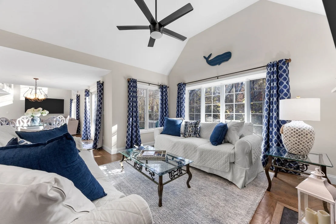
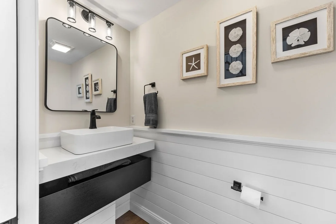
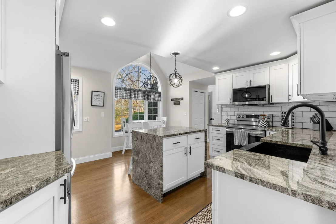
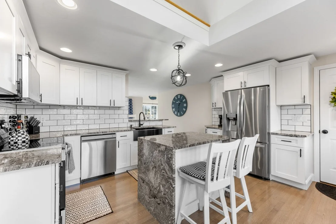
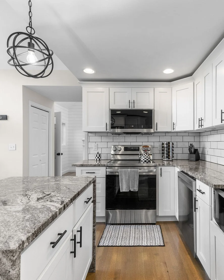
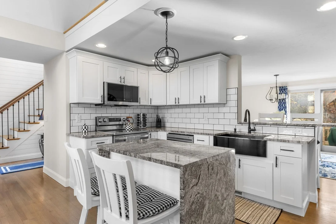
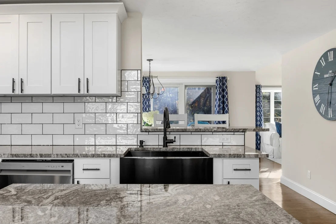
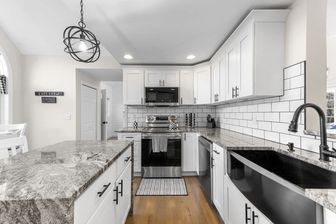
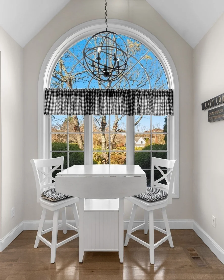
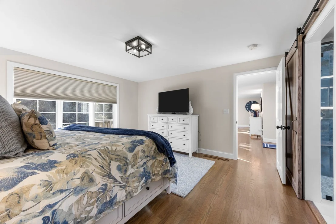
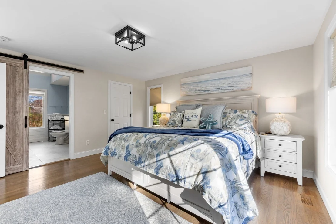
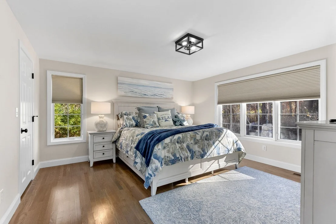
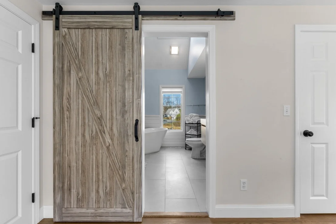
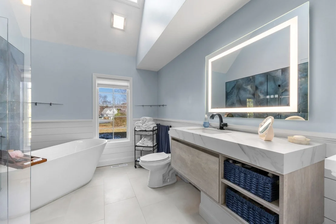
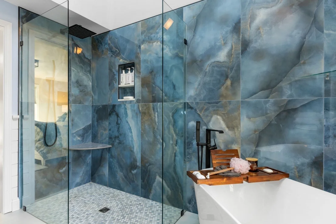
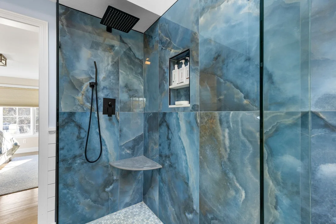
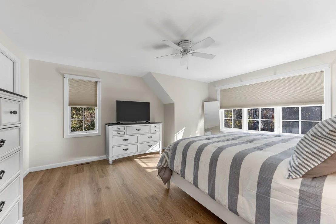
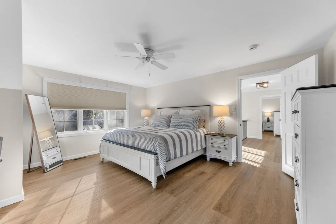
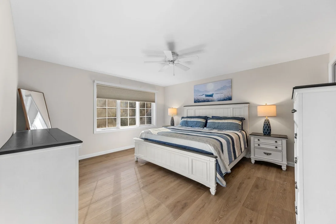
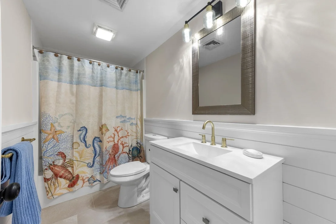
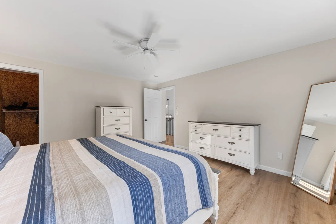
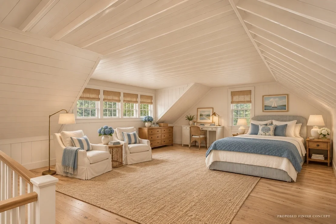
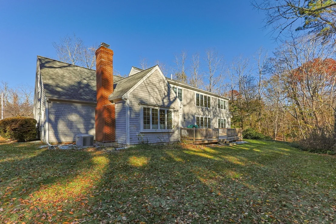
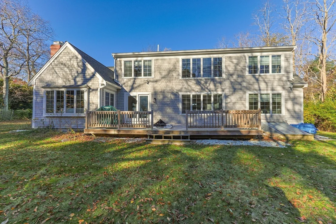
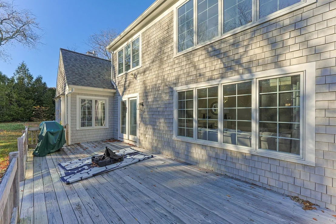
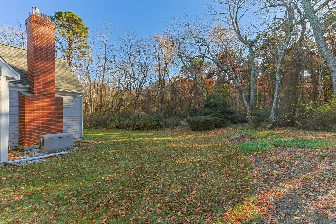
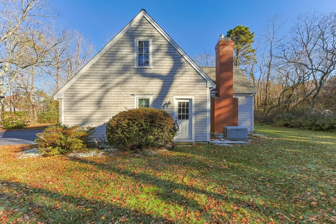
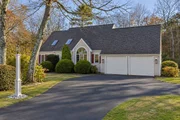
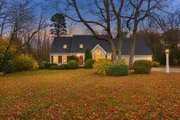
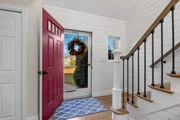
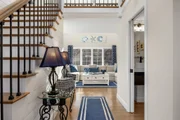
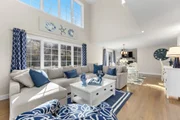
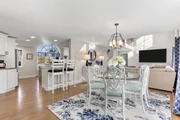
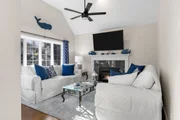
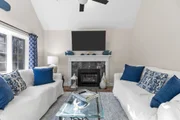
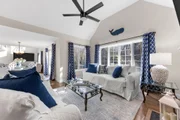
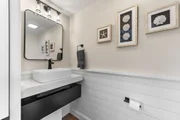
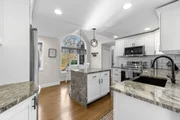
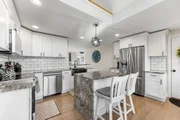
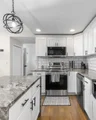
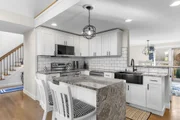
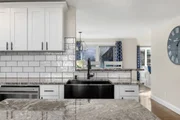
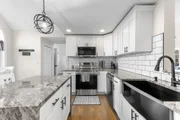
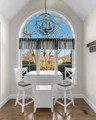
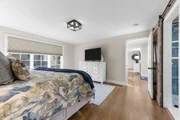
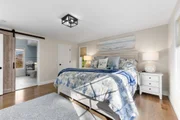
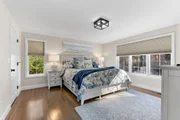
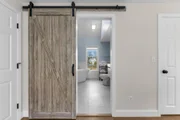
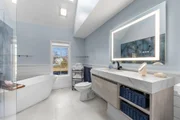
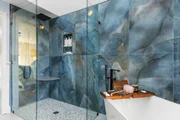
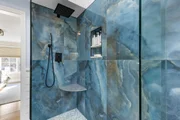
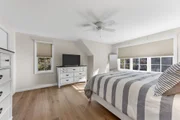
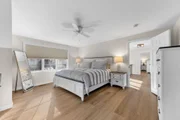
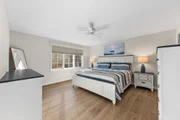
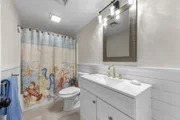
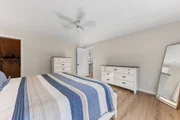
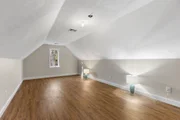
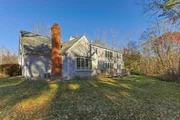
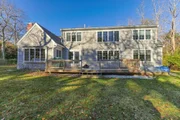
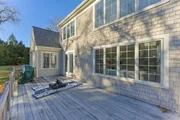
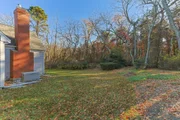
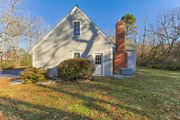
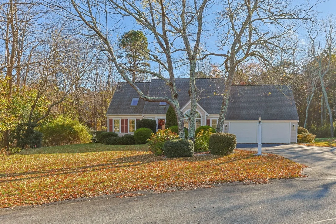
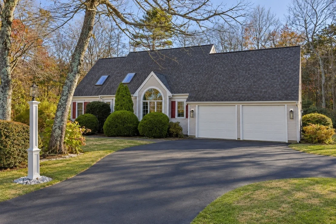
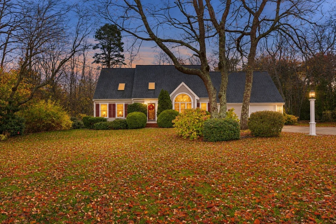
Renovated Bayside-built Cape set on just over an acre at the end of a cul-de-sac at Mill Pond. Built in 2002, this three-bedroom, two-and-a-half-bath home offers the ease of first-floor living. The primary suite features a walk-in closet and a luxury remodeled bath with a glass-enclosed shower, soaking tub and double vanity. The updated kitchen has newer cabinetry, granite countertops, a waterfall island and stainless steel appliances. An open concept living room with a cathedral ceiling, two story high windows, dining room, a family room with a gas fireplace and an updated powder room complete the first floor.Upstairs are two bedrooms with new wood floors and a full bath. The newly finished bonus room over the two-car garage offers space for a home office, den or hobbies. Additional features include a deck, central air, irrigation and a whole-house generator.
Unit Size
2,108 Ft²
Days on Market
-
Land Size
1.08 acres
Price per sqft
$567
Property Type
House
Property Taxes
$501
HOA Dues
$38
Year Built
2002

Listed By

Ginny Guimond
William Raveis R.E. & Home Services

Payment Calculator

Cap Rate Calculator

Last updated: 3 days ago (MLSPIN #73601851)

Price History

Date / Event Date Event Price
Nov 12, 2026 Listed by William Raveis R.E. & Home Services $1,195,000
Listed by William Raveis R.E. & Home Services
Jul 1, 2025 Sold
Sold
May 27, 2025 In contract -
In contract
May 24, 2025 Listed $899,900
Listed
This remodeled Cape is located at the end of the street on a cul-de-sac in a area of well kept homes. Home features whole house generator, Central A/C, irrigation system, and first floor master with private master bath. Some of the recent improvements include new hardwood floors, remodeled kitchen with new cabinets, granite counters, and stainless steel appliances. All of he bathrooms have been remodeled with new vanity's, custom tile and new plumbing fixtures. Home has additional unfinished space above garage that would make a great ADU or in-law apartment. Septic is designed for a four bedroom home, so it will accommodate the extra bedroom. Everything has been freshly painted and is ready for you to move in.
Jan 5, 2025 No longer available -
No longer available
Show More

Property Highlights

Garage
Parking Available
Air Conditioning
Fireplace
Parking Details
Has Garage
Attached Garage
Parking Features: Attached
Garage Spaces: 2
Open Parking Spaces: 5
Interior Details
Half Bathrooms: 1
Full Bathrooms: 2
Interior Features: Bonus Room
Appliances: Gas Water Heater, Range, Dishwasher, Microwave, Refrigerator, Washer, Dryer
Flooring Type: Wood, Tile, Hardwood
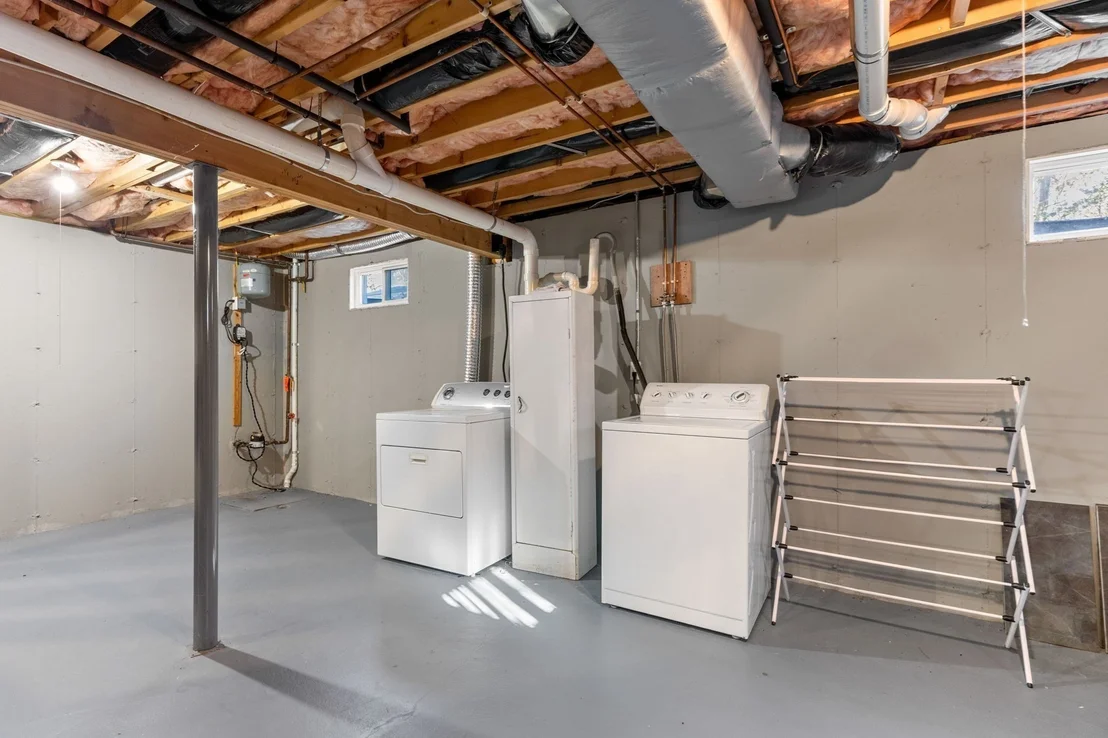
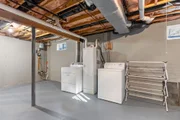
Laundry Features: Electric Dryer Hookup, Washer Hookup, In Basement
Rooms: 8
Has Fireplace
Fireplace Features: Family Room
Fireplaces: 1
Exterior Details
Square Footage: 2108
Architectural Style: Cape
Year Built Source: Public Records
Year Built: 2002
Waterfront Features: Harbor, Lake/Pond, Ocean, Sound, 1/2 to 1 Mile To Beach, Beach Ownership(Public)
Building Area Total: 2108
Building Area Units: Square Feet
Lot Features: Wooded
Lot Size Area: 1.08
Lot Size Units: Acres
Lot Size Acres: 1.08
Lot Size Square Feet: 47044
Water Source: Public
Financial Details
Tax Assessed Value: $888,600
Tax Annual Amount: $6,009
Utilities Details
Cooling Type: Central Air
Heating Type: Central, Forced Air
Sewer : Private Sewer
Location Details
HOA Fee: $450
HOA Fee Frequency: Annually

Building Info

Overview

    General

  • Year Built: 2002
  • Effective Year Built: 2002
  • Building Count: 1
  • Total Rooms: 7
  • Bedroom Count: 3
  • Bathroom Count: 3
  • Full Bathrooms: 2
  • Partial Bathrooms: 3
  • Building Condition: 6
  • Building Quality: 0
  • Construction Type: 0
  • Building Style: 4
  • Exterior Walls Type: 18
  • Interior Walls Type: 0
  • Roof Shape Type: 1
  • Roof Cover Type: 15
  • Floor Count: 200
  • Floor Cover: 0
  • Basement Type: 0
  • Basement Area: 0
  • Garage Type: 0
  • Parking Space Count: 0
  • Patio Type: 0
  • Porch Type: 0
  • Pool Type: 0

    Dimensions

  • Lot Size Square Feet: 47,045
  • Total Building Area: 2,108
  • Gross Building Area: 5,312
  • Building Area: 2,108
  • Building Area Measurement: L

    Heating and Cooling

  • Air Conditioning: 13
  • Heating: 4
  • Heated Square Feet: 2,108
  • Heating Fuel Type: 3

    Utilities

  • Sewer System: 0
  • Water Service: 0

Building

  • Building Type: 0
  • Property Class: R
  • Land Acres: 0000001080
  • Standard Land Use Code: 1001
  • County Land Use Code: 101

Neighborhood

  • School District Name: Barnstable School District
  • Census Tract: 013200

Zoning

  • Zoning: 1

Geography

  • Account Number: 282
  • Parcel: MMIL M:058 L:013007
  • Lot: 13007
  • Municipality: MARSTONS MILLS
  • Latitude: 41.6501
  • Longitude: -70.4179

    Address

  • Full Address: 81 Acadia Dr
  • Address - House Number: 81
  • Address - Street Name: Acadia
  • Address - Suffix Type: Dr
  • State: MA
  • City Name: Marstons Mills
  • Carrier Code: R005
  • 4-Digit Zip Code: 1772
  • Zip Code: 02648

Valuation

    Tax

  • Tax Year: 2024
  • Tax Amount: $645,600
  • Initial Tax Delinquent Year: 2023

    Appraisal Valuation

  • Standard Deviation: 0.2096
  • Valuation Date: Mar 06, 2024
  • Confidence Score: 69
  • Final Value: 908,004
  • High Value: 1,111,234
  • Low Value: 704,774

    Assessments Valuation

  • Assessed Year: 2024
  • Assessed Total Value: $826,600
  • Assessed Land Value: $204,100
  • Assessed Improvements Value: $622,500

    Sales

  • Current Sale Contract Date: Dec 01, 2022
  • Current Sale Recording Date: Dec 14, 2022
  • Current Sale Price:
  • Current Sale Document Type: O
  • Current Sale Input Document Number: 61382
  • Previous Sale Recording Date: Sep 01, 2022
  • Previous Sale Contract Date: Aug 16, 2022
  • Previous Sale Amount: $700,000
  • Previous Sale Document Type: O
Data used for valuation calculations is provided by RealtyHop, and other third party sources

Comparables

Unit
Status
Type
Beds
Baths
ft²
Price/ft²
Asking Price
Listed On
Closing Price
Sold On
HOA + Taxes

About Barnstable Town


Similar Homes for Sale

Currently no similar homes around

Nearby Rentals


Frequently Asked Questions

When was property at 81 Acadia Drive built and last sold?
The property at 81 Acadia Drive was built in 2002 and last sold on Dec 1, 2022 for $675,000.
How much is this home worth?
The estimated value of the home located at 81 Acadia Drive is $1,161,897.
What are some comparable homes to 81 Acadia Drive?
There are currently no comparable homes to 81 Acadia Drive.