Check Availability
$1,099,000
↓ $26K (2.3%)
● House - For Sale

8096 E 20th Pl

Denver, CO 80238
bedrooms
4 Beds
bathrooms
4 Baths, 1 Half Bath
square feet
3,362 Ft²
Upcoming Open House
12AM - 3PM, Sat, Nov 14 -
Book now
$6,247
Est. Monthly
$56
HOA / Fees

About This Property

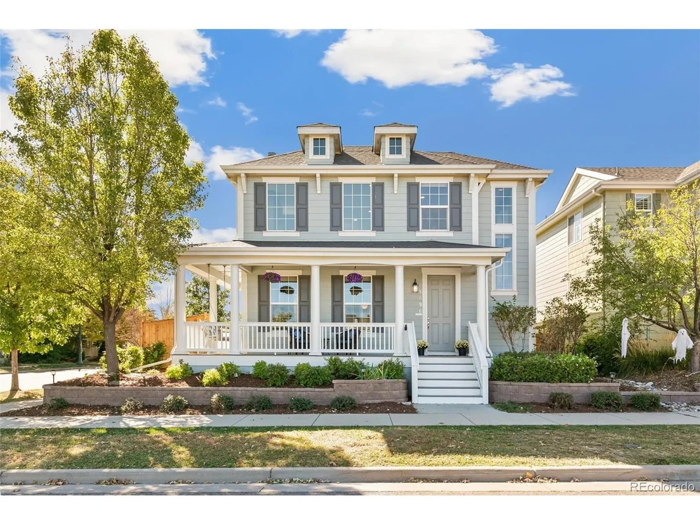
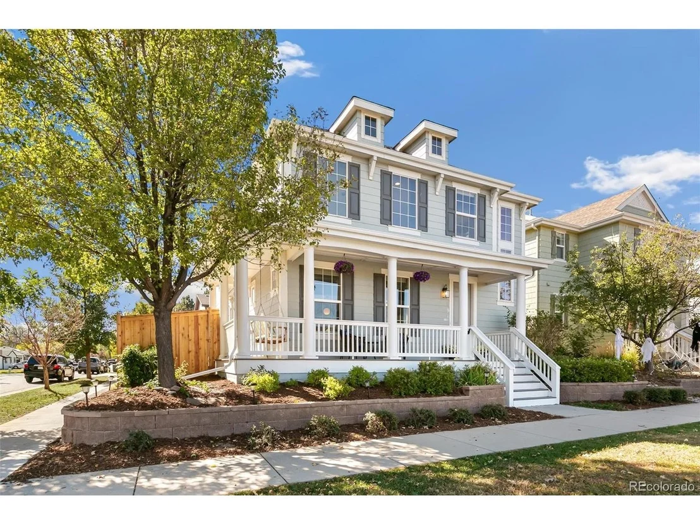
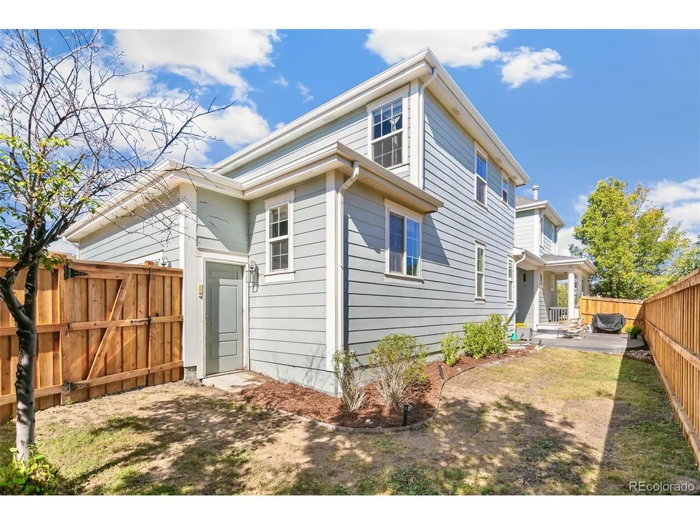
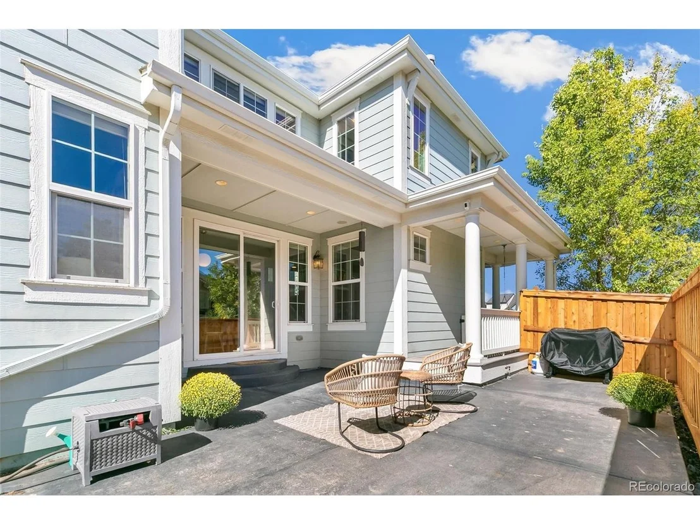
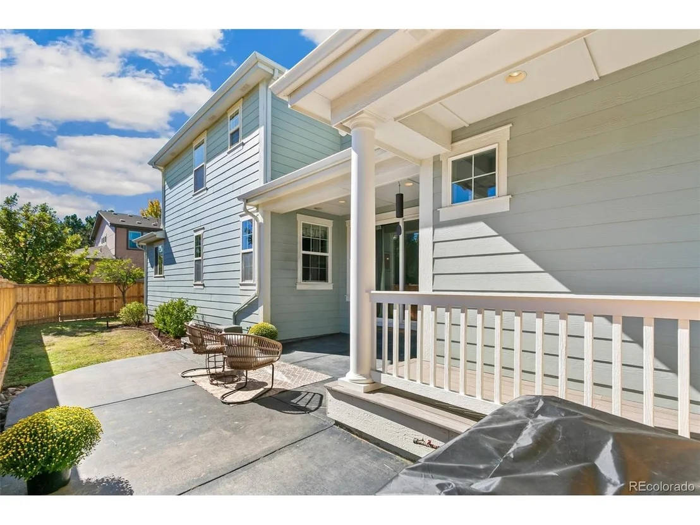
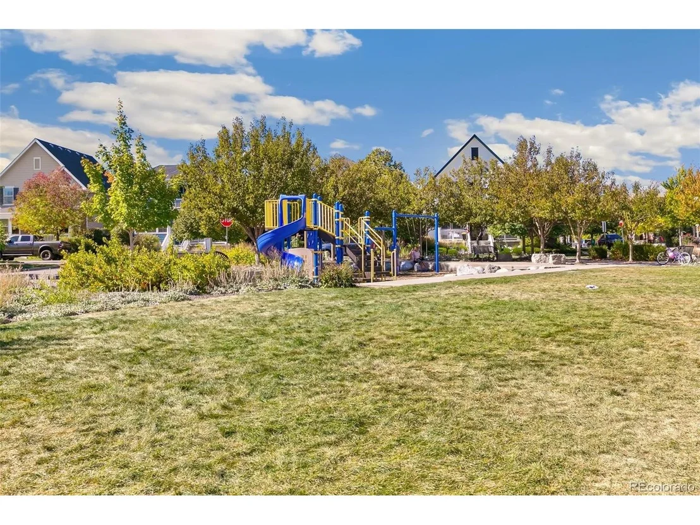
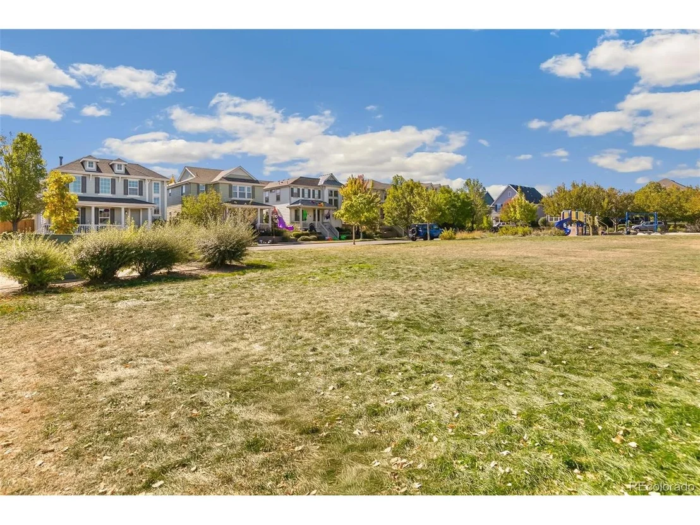
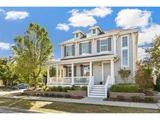
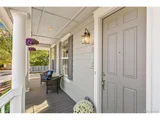
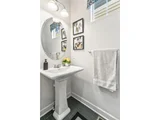
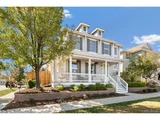
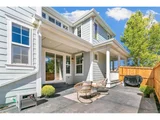
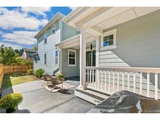
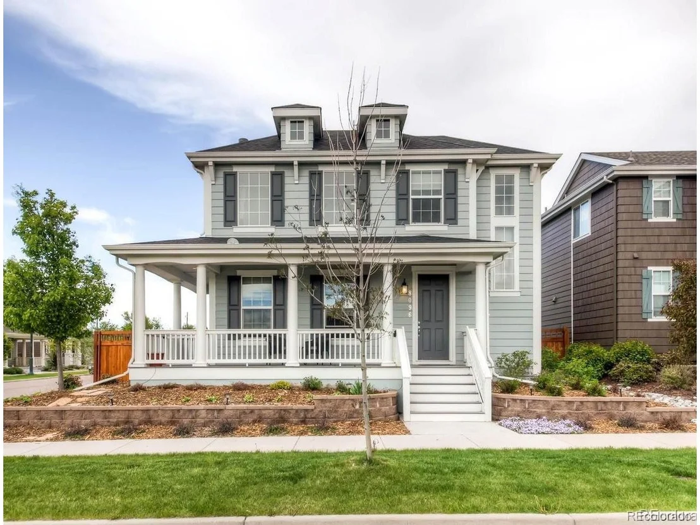
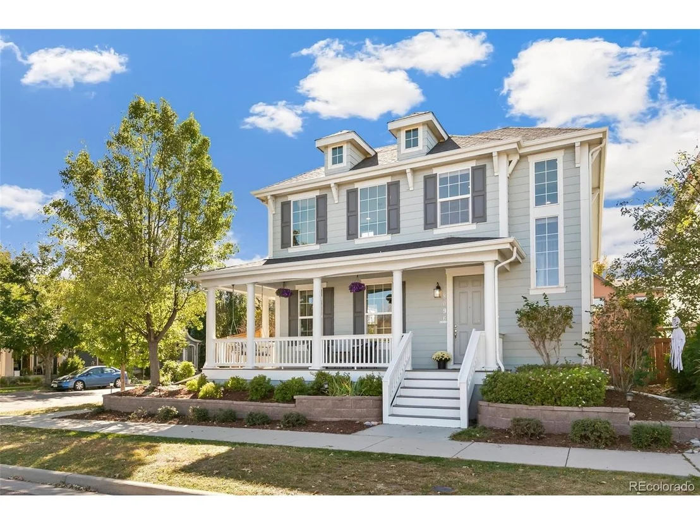
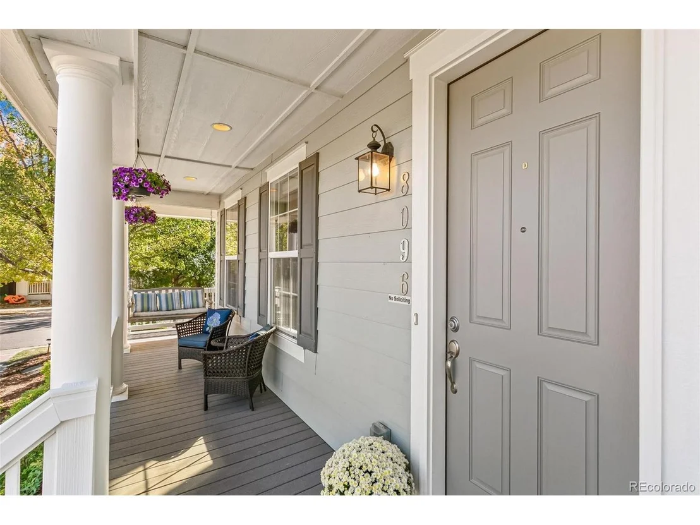
Welcome to this beautifully maintained two-story home, perfectly positioned on a premium corner lot directly across from the neighborhood park. A charming wraparound front porch, private fenced backyard, and inviting patio set the stage for Colorado living at its best~blending timeless curb appeal with thoughtfully designed spaces for everyday comfort and entertaining.
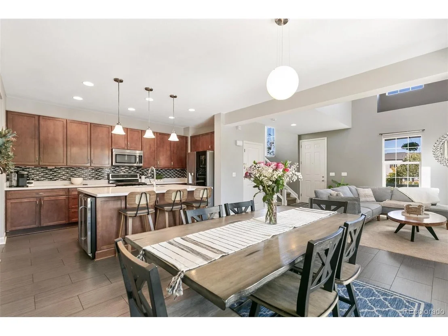
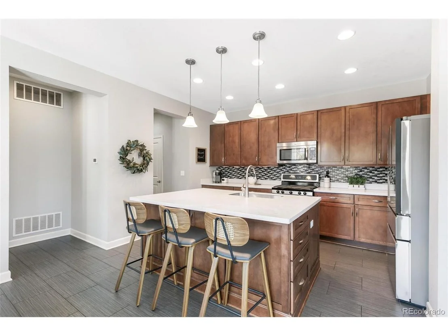
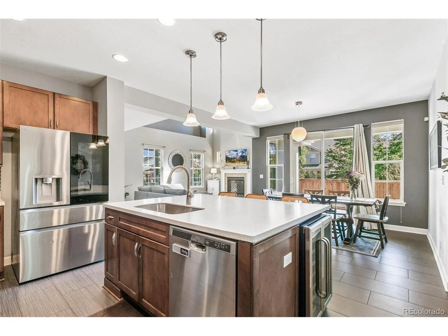
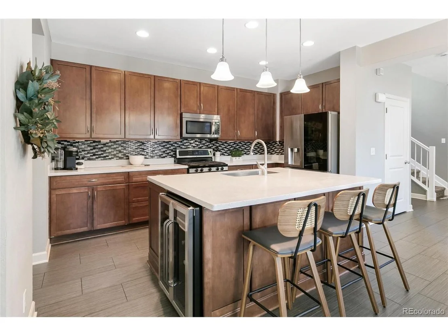
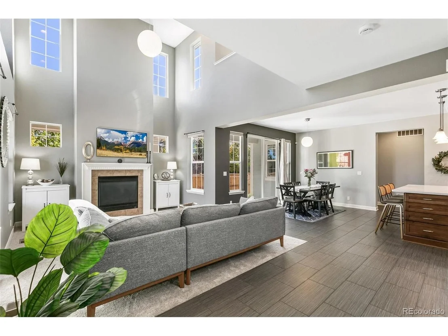
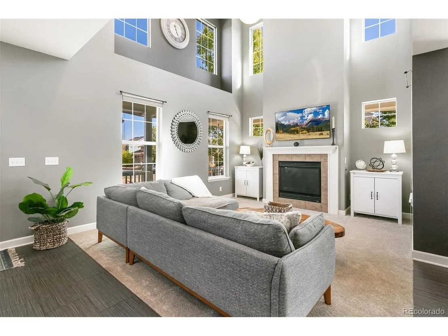
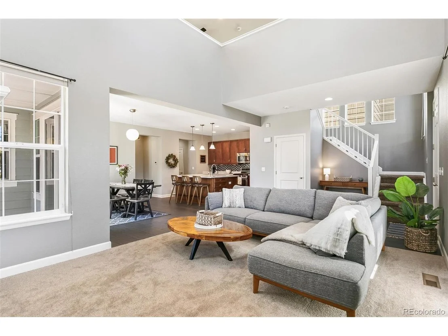
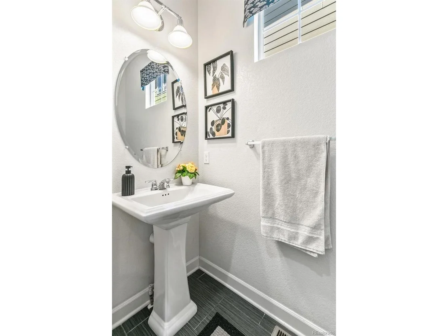
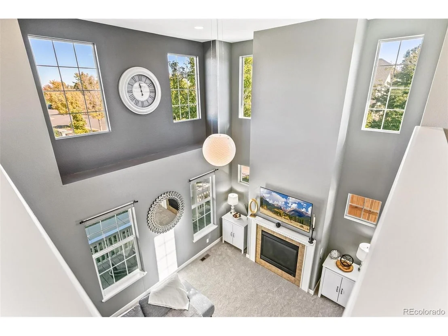
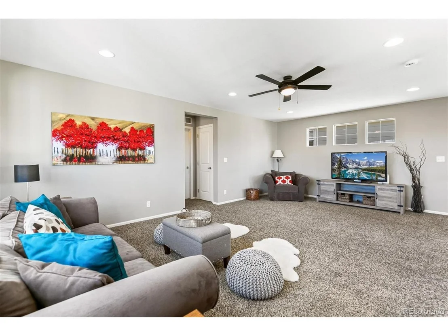
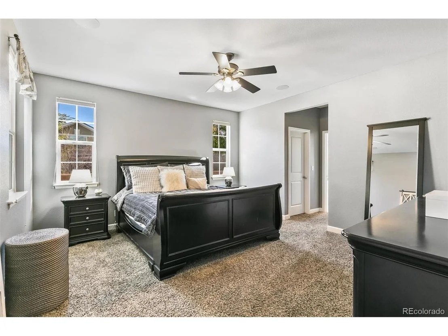
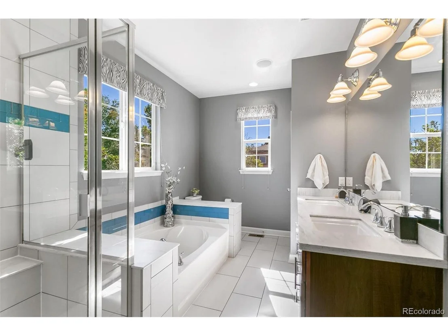
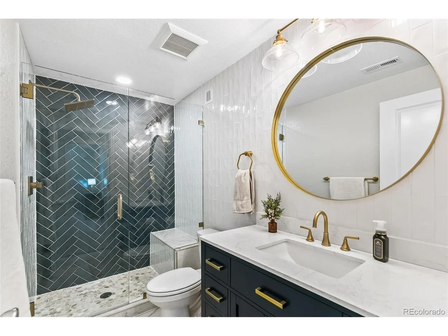
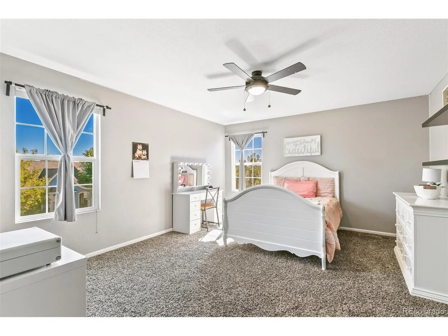
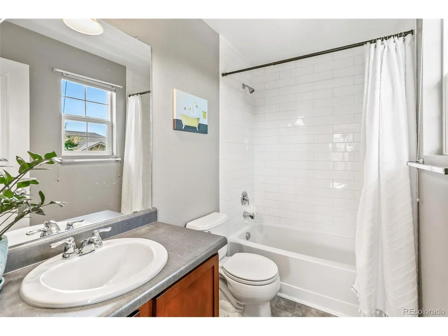
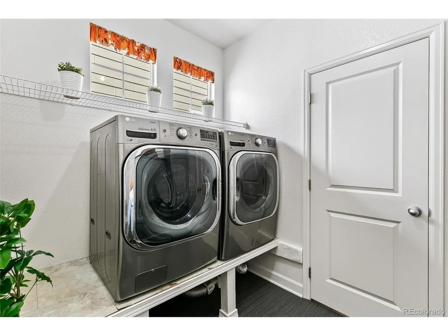
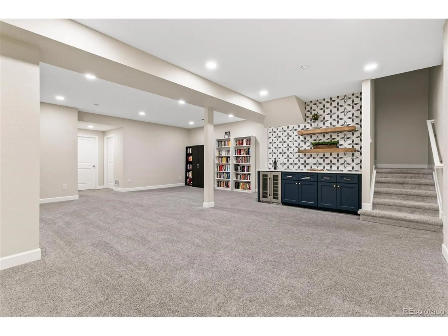
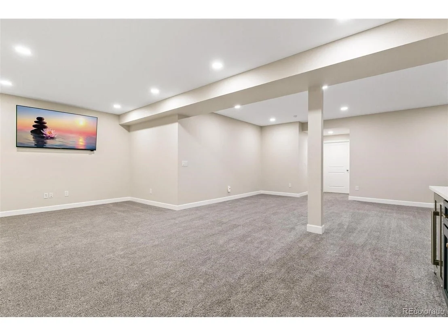
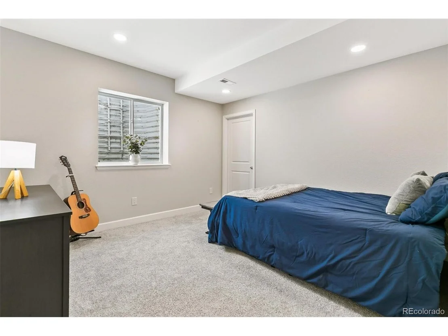
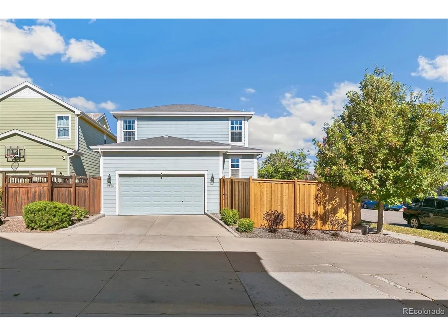
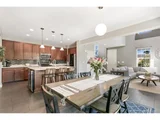
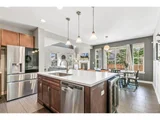
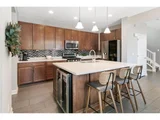
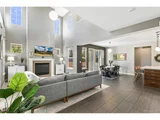
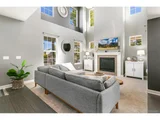
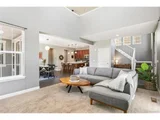
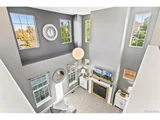
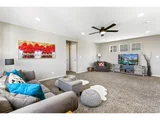
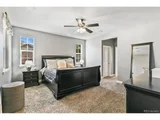
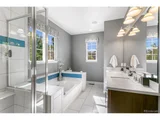
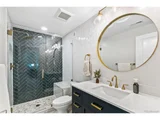
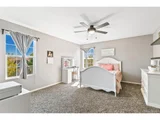
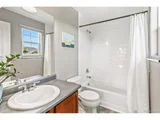
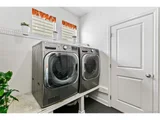
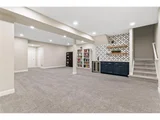
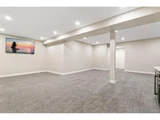
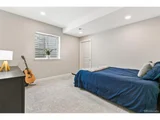
Step inside to a light-filled, open floor plan featuring soaring ceilings, expansive windows, and an airy, welcoming feel. The spacious kitchen is the heart of the home, offering a large center island, eat-in dining area, pantry, gas range, decorative tile backsplash, and soft-close cabinetry-perfect for everything from casual mornings to gathering with friends and family. The main-floor primary suite offers a peaceful private retreat, complete with walk-in closets and a luxurious five-piece ensuite bath featuring a relaxing soaking tub. Upstairs, two spacious secondary bedrooms each with an ensuite bathroom, while a versatile loft provides the ideal space for a home office, study, den, or playroom. The finished basement adds exceptional flexibility with a dedicated bedroom, full bathroom, media room, built-in bar, and storage. Thoughtful upgrades throughout include custom window treatments, surround sound with built-in speakers, mud room, main floor laundry, and a radon mitigation system. Enjoy the community pool access and oversized two car garage for all of your gear! Minutes from restaurants, breweries, coffee shops, and Denver attractions, with easy highway access. Beautifully maintained and move-in ready, this home offers the perfect blend of comfort, convenience, and Colorado living!
Unit Size
3,362 Ft²
Days on Market
-
Land Size
0.11 acres
Price per sqft
$327
Property Type
House
Property Taxes
$795
HOA Dues
$56
Year Built
2011

Listed By

Ann Panagos
Compass - Denver

Payment Calculator

Cap Rate Calculator

Last updated: 2 days ago (REcolorado MLS #IRE7020247)

Price History

Date / Event Date Event Price
Oct 30, 2026 Price Decreased $1,099,000
↓ $26K (2.3%)
Price Decreased
Oct 15, 2026 Listed $1,125,000
Listed
Mar 14, 2017 Sold
Sold
Jun 22, 2015 Sold
Sold

Property Highlights

Garage
Air Conditioning
Fireplace
Parking Details
Has Garage
Parking Features: Attached
Garage Spaces: 2
Interior Details
Half Bathrooms: 1
Full Bathrooms: 4
Interior Features: Eat-in Kitchen, Cathedral Ceiling(s), Open Floorplan, Pantry, Walk-In Closet(s), Kitchen Island
Appliances: Dishwasher, Refrigerator, Bar Fridge, Washer, Dryer, Microwave, Freezer, Disposal, Fire Alarm
Has Fireplace
Fireplace Features: Gas Log, Living Room, One
Basement: Partial, Partially Finished, Built-In Radon, Radon Test Available
Exterior Details
Square Footage: 3362
Square Footage Source: $0
Year Built: 2011
Levels: Two
Window Features: Window Coverings
Construction Materials: Frame, Vinyl Siding, Wood Siding, Concrete
Patio and Porch Features: Patio
Lot Features: Corner Lot, Level, Paved, Xeriscape
Lot Size Area: 4791.6
Lot Size Units: Square Feet
Lot Size Acres: 0.11
Lot Size Square Feet: 4791.6
Water Source: Public
Financial Details
Tax Annual Amount: $9,535
Utilities Details
Cooling Type: Central Air
Heating Type: Forced Air, Electronic Air Filter
Sewer : Public Sewer
Location Details
HOA Fee: $56
HOA Fee Frequency: Monthly

Building Info

Overview

    General

  • Year Built: 2011
  • Effective Year Built: 2011
  • Building Count: 1
  • Total Rooms: 6
  • Bedroom Count: 3
  • Bathroom Count: 4
  • Full Bathrooms: 3
  • Partial Bathrooms: 4
  • Bathroom Plumbing Fixtures: 15
  • Building Condition: 6
  • Building Quality: 7
  • Construction Type: 6
  • Building Style: 40
  • Exterior Walls Type: 17
  • Interior Walls Type: 0
  • Roof Shape Type: 0
  • Roof Cover Type: 0
  • Floor Count: 200
  • Living Units: 1
  • Floor Cover: 0
  • Basement Type: 2
  • Basement Area: 1,342
  • Garage Type: 1
  • Garage Square Area: 477
  • Parking Space Count: 2
  • Patio Type: 0
  • Porch Type: 7
  • Pool Type: 0

    Dimensions

  • Lot Size Square Feet: 4,759
  • Total Building Area: 4,376
  • Gross Building Area: 4,376
  • Building Area: 2,557
  • Building Area Measurement: L

    Heating and Cooling

  • Fireplace Count: 1
  • Air Conditioning: 1
  • Heating: 3
  • Heated Square Feet: 2,557
  • Heating Fuel Type: 3

    Utilities

  • Sewer System: 0
  • Water Service: 0

Building

  • Building Type: 0
  • Property Class: R
  • Subdivision: STAPLETON FLG 24
  • Land Acres: 0000000109
  • Standard Land Use Code: 1001
  • County Land Use Code: 113
  • Legal Description 1: STAPLETON FLG 24 BLK 3 L5

Neighborhood

  • School District Name: Denver County School District 1
  • Census Tract: 004112

Zoning

  • Zoning: C-RX

Geography

  • Parcel: 01332-45-005-000
  • Block: 3
  • Lot: 5
  • Municipality: DURA STAPLETON TAX INCREMENT F
  • Latitude: 39.748
  • Longitude: -104.894

    Address

  • Full Address: 8096 E 20th Pl
  • Address - House Number: 8096
  • Street Direction: E
  • Address - Street Name: 20th
  • Address - Suffix Type: Pl
  • State: CO
  • City Name: Denver
  • Carrier Code: R061
  • 4-Digit Zip Code: 3056
  • Zip Code: 80238

Valuation

    Tax

  • Total Area: 3,899
  • Tax Year: 2022
  • Tax Amount: $735,098
  • Tax Rate Code Area: 425I

    Appraisal Valuation

  • Standard Deviation: 0.1492
  • Valuation Date: Feb 15, 2023
  • Confidence Score: 81
  • Final Value: 956,868
  • High Value: 1,099,652
  • Low Value: 814,084

    Market Valuation

  • Market Total Value: $748,500
  • Market Land Value: $158,600
  • Market Improvement Value: $589,900

    Assessments Valuation

  • Assessed Year: 2021
  • Assessed Total Value: $53,520
  • Assessed Land Value: $11,340
  • Assessed Improvements Value: $42,180

    Sales

  • Current Sale Contract Date: Mar 13, 2017
  • Current Sale Recording Date: Mar 14, 2017
  • Current Sale Price:
  • Current Sale Document Type: 27
  • Current Sale Input Document Number: 2017034388
  • Previous Sale Recording Date: Jun 22, 2015
  • Previous Sale Contract Date: Jun 19, 2015
  • Previous Sale Amount: $515,000
  • Previous Sale Document Type: 71
Data used for valuation calculations is provided by RealtyHop, and other third party sources

Comparables

Unit
Status
Type
Beds
Baths
ft²
Price/ft²
Asking Price
Listed On
Closing Price
Sold On
HOA + Taxes

About Northeast Denver


Similar Homes for Sale

Currently no similar homes around

Nearby Rentals


Frequently Asked Questions

When was property at 8096 East 20th Place built and last sold?
The property at 8096 East 20th Place was built in 2011 and last sold on Mar 13, 2017 for $596,000.
How much is this home worth?
The estimated value of the home located at 8096 East 20th Place is $1,107,502.
What are some comparable homes to 8096 East 20th Place?
There are currently no comparable homes to 8096 East 20th Place.